Leave a Message

By providing your contact information to Frank Messina, your personal information will be processed in accordance with Frank Messina's Privacy Policy. By checking the box(es) below, you expressly consent to receive marketing or promotional real estate communication from Frank Messina in the manner selected by you. For SMS text messages, message frequency varies. Message and data rates may apply. Consent is not a condition of purchase of any goods or services. You may opt out of receiving further communications from Frank Messina at any time. To opt out of receiving SMS text messages, reply STOP to unsubscribe. SMS text messaging is subject to our Terms of Use.

Thank you for your message. We will be in touch with you shortly.

911 N CIRCLE DRIVE
911 N CIRCLE DRIVE
911 N CIRCLE DRIVE
911 N CIRCLE DRIVE
911 N CIRCLE DRIVE
911 N CIRCLE DRIVE
911 N CIRCLE DRIVE
911 N CIRCLE DRIVE
911 N CIRCLE DRIVE
911 N CIRCLE DRIVE
911 N CIRCLE DRIVE
911 N CIRCLE DRIVE
911 N CIRCLE DRIVE
911 N CIRCLE DRIVE
911 N CIRCLE DRIVE
911 N CIRCLE DRIVE
911 N CIRCLE DRIVE
911 N CIRCLE DRIVE
911 N CIRCLE DRIVE
911 N CIRCLE DRIVE
911 N CIRCLE DRIVE
911 N CIRCLE DRIVE
911 N CIRCLE DRIVE
911 N CIRCLE DRIVE
911 N CIRCLE DRIVE
911 N CIRCLE DRIVE
911 N CIRCLE DRIVE
911 N CIRCLE DRIVE
911 N CIRCLE DRIVE
911 N CIRCLE DRIVE
911 N CIRCLE DRIVE
911 N CIRCLE DRIVE
911 N CIRCLE DRIVE
911 N CIRCLE DRIVE
911 N CIRCLE DRIVE
911 N CIRCLE DRIVE
911 N CIRCLE DRIVE
911 N CIRCLE DRIVE
911 N CIRCLE DRIVE
911 N CIRCLE DRIVE
911 N CIRCLE DRIVE
911 N CIRCLE DRIVE
911 N CIRCLE DRIVE
911 N CIRCLE DRIVE
911 N CIRCLE DRIVE
911 N CIRCLE DRIVE
911 N CIRCLE DRIVE
911 N CIRCLE DRIVE
911 N CIRCLE DRIVE
911 N CIRCLE DRIVE
911 N CIRCLE DRIVE
911 N CIRCLE DRIVE
911 N CIRCLE DRIVE
911 N CIRCLE DRIVE
911 N CIRCLE DRIVE
911 N CIRCLE DRIVE
911 N CIRCLE DRIVE
911 N CIRCLE DRIVE
911 N CIRCLE DRIVE
911 N CIRCLE DRIVE
911 N CIRCLE DRIVE
911 N CIRCLE DRIVE
911 N CIRCLE DRIVE
911 N CIRCLE DRIVE
911 N CIRCLE DRIVE
911 N CIRCLE DRIVE
VIEW PHOTOS
$926,000

911 N CIRCLE DRIVE

6 Beds 4 Baths 4,144 Sq.Ft. 10.59 Acres

Description

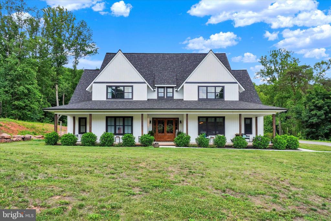
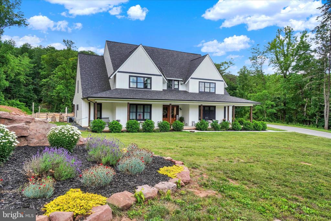
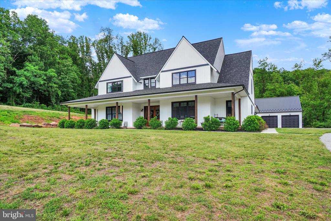
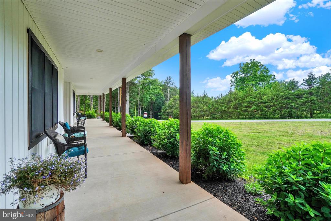
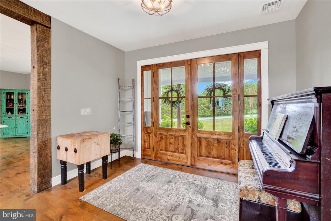
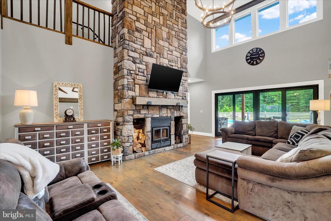
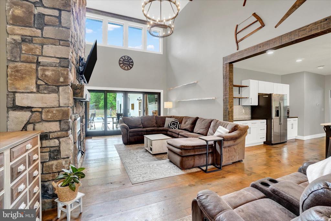
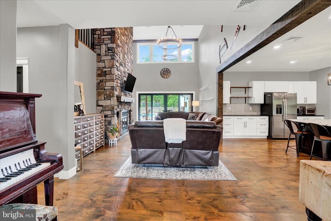
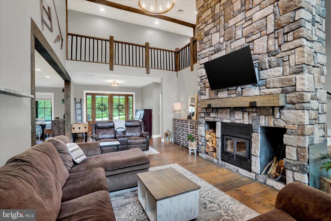
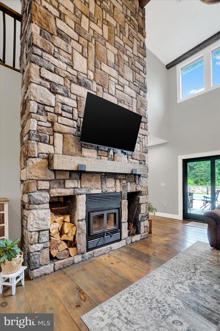
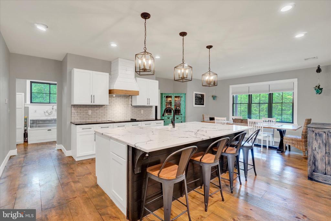
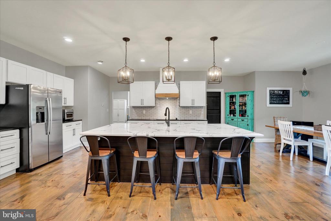
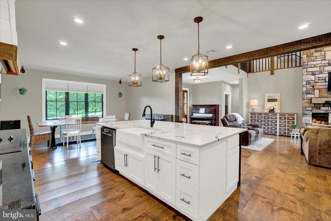
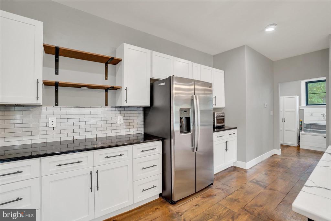
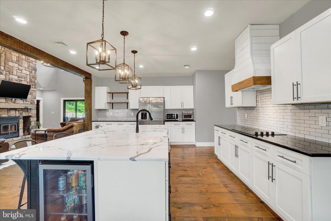
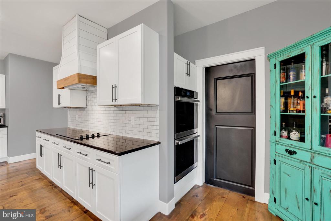
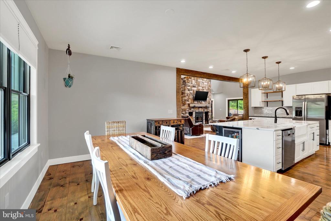
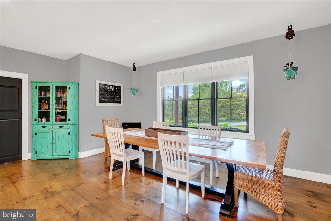
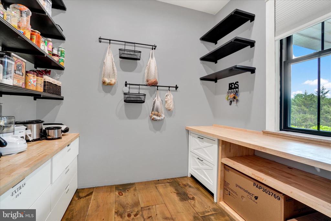
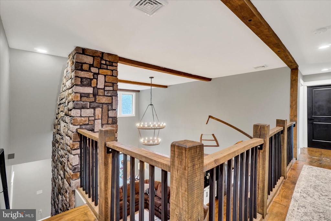
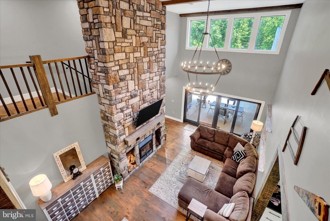
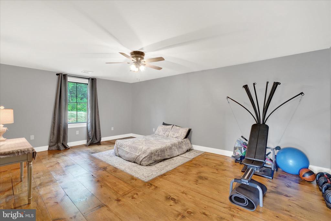
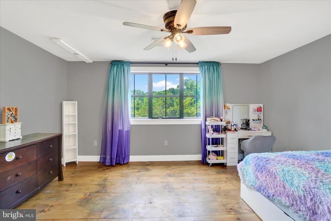
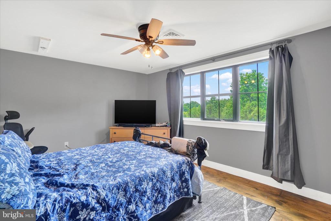
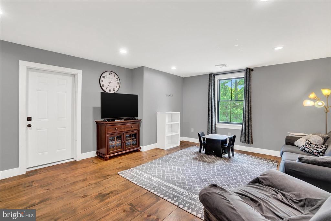
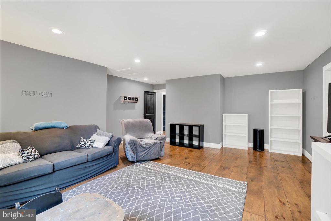
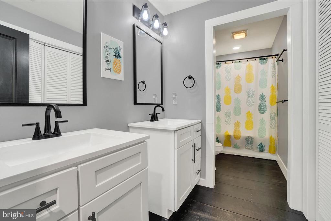
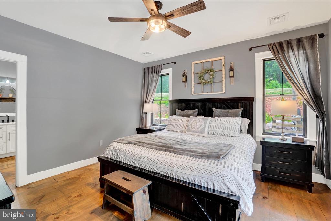
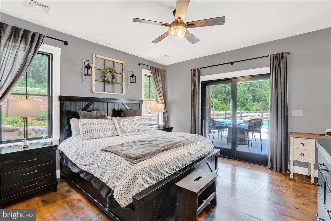
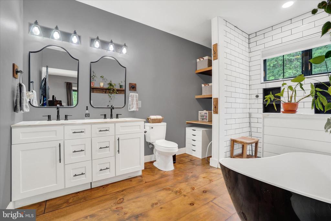
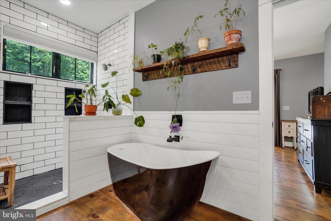
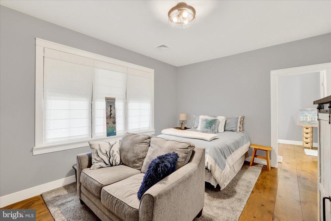
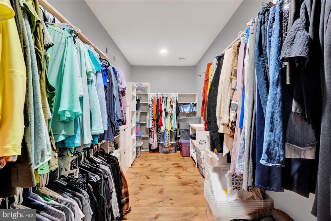
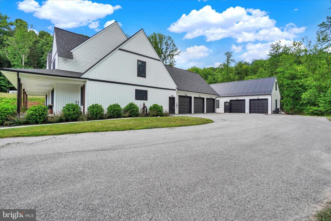
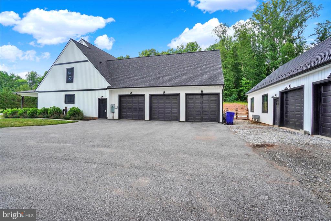
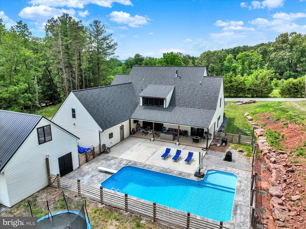
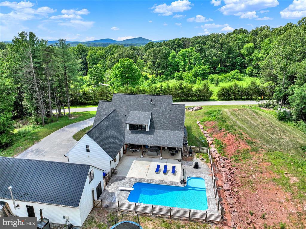
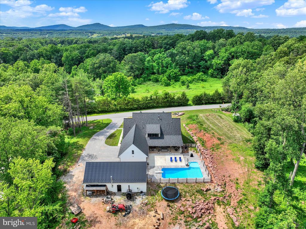
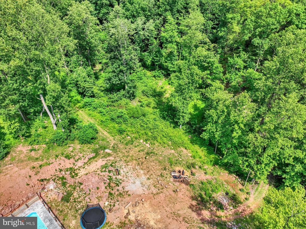
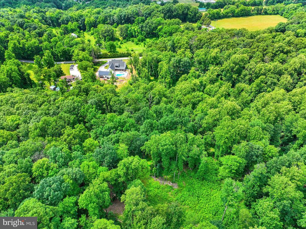
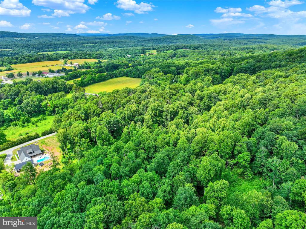
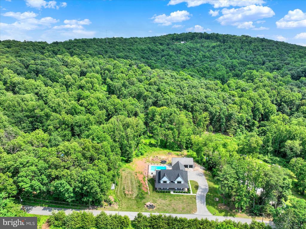
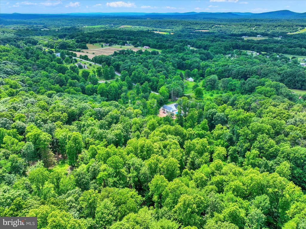
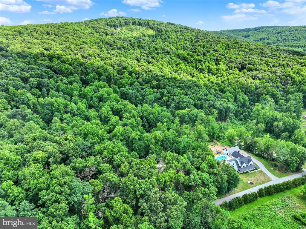
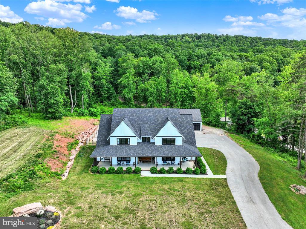
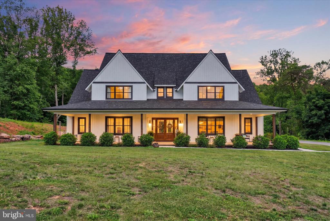
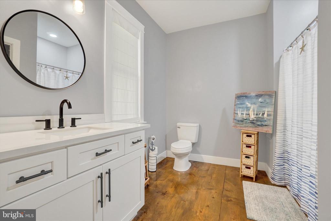
Custom Craftsman Estate on 10.59 Acres. Experience luxury, privacy, and breathtaking panoramic mountain views from this stunning custom Craftsman-style home nestled on 10.59 wooded acres in clean and green for a huge tax advantage. Designed with both elegance and functionality in mind, this exceptional property features a desirable first-floor primary suite complete with a spa-inspired bath showcasing a walk-in tile shower, soaking tub, dual vanities, and an expansive walk-in closet. A second first-floor en-suite bedroom offers a private bath, making it ideal for guests or multigenerational living. The heart of the home is an impressive open-concept living space featuring soaring 10-foot ceilings, abundant storage, and a dramatic great room with a floor-to-ceiling stone fireplace and open overlook above. The chef's kitchen is truly a showstopper with granite and quartz countertops, a massive center island, walk-in pantry, and dedicated appliance storage. The second floor offers four generously sized bedrooms, along with an unfinished bonus room above the garage, providing endless possibilities for additional living space.
Additional highlights include:
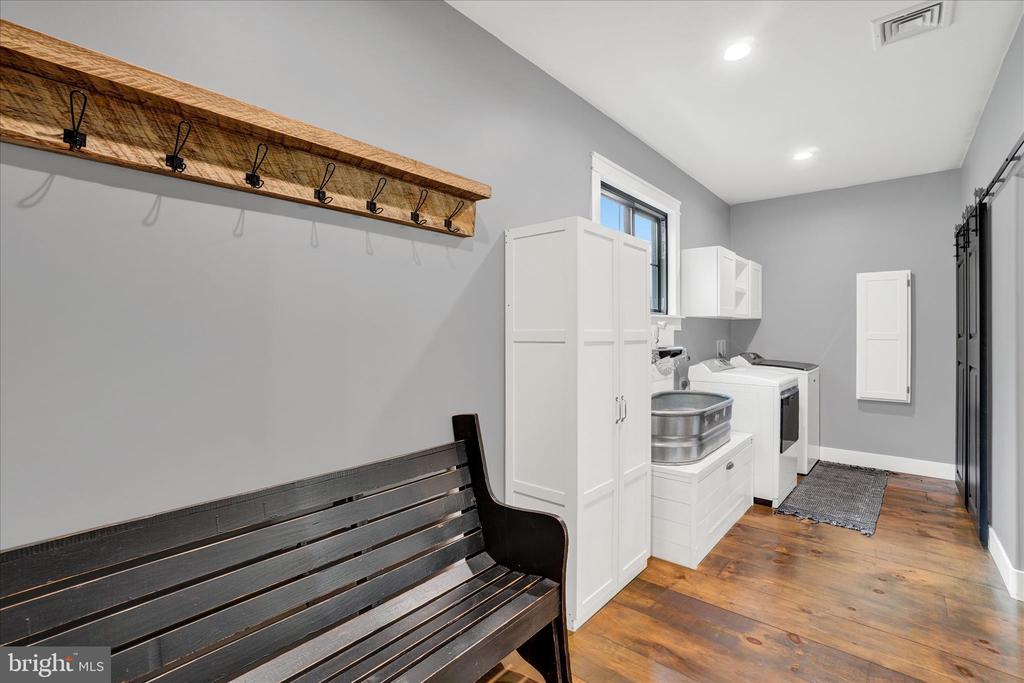
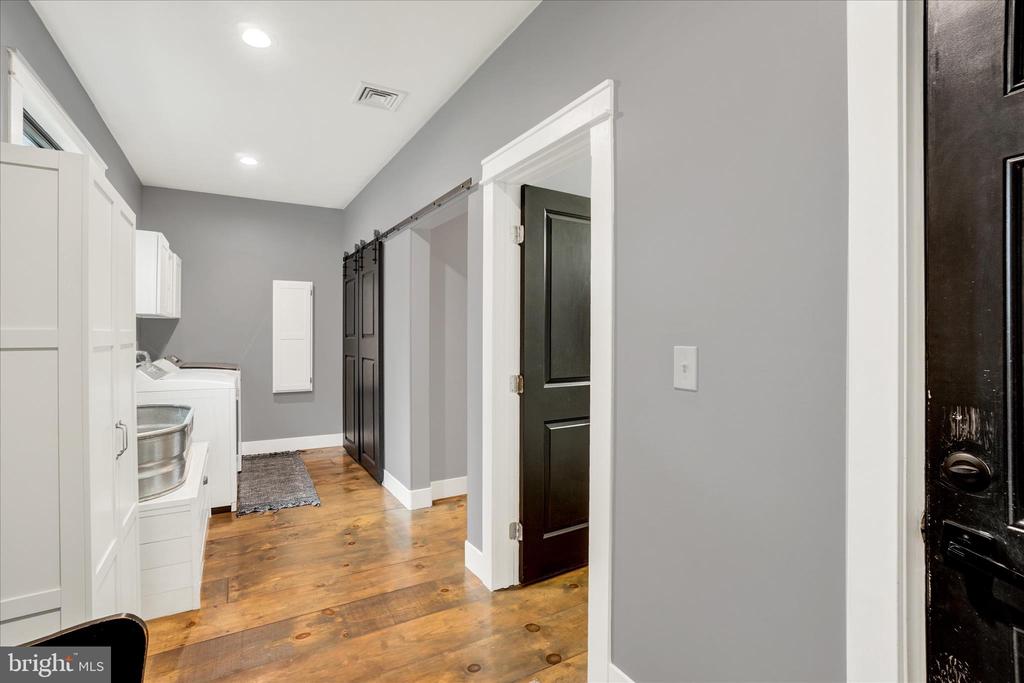
First-floor mudroom with washer, dryer, utility/dog wash station barn doors
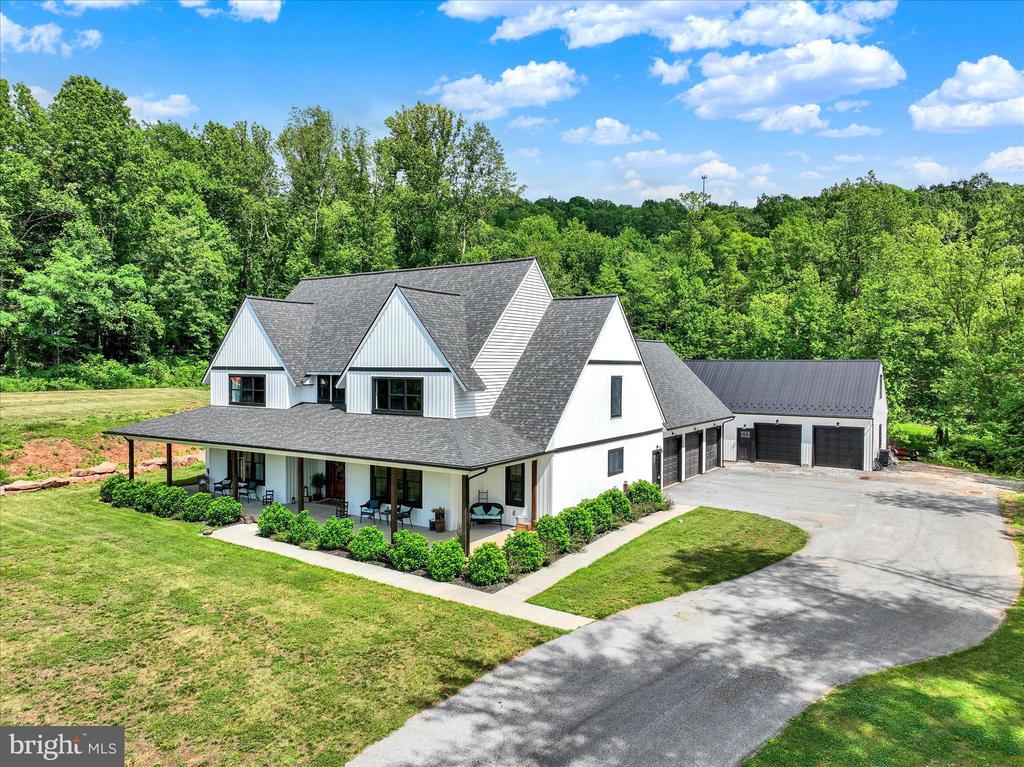
3-car attached garage
Extensive closet and storage space throughout
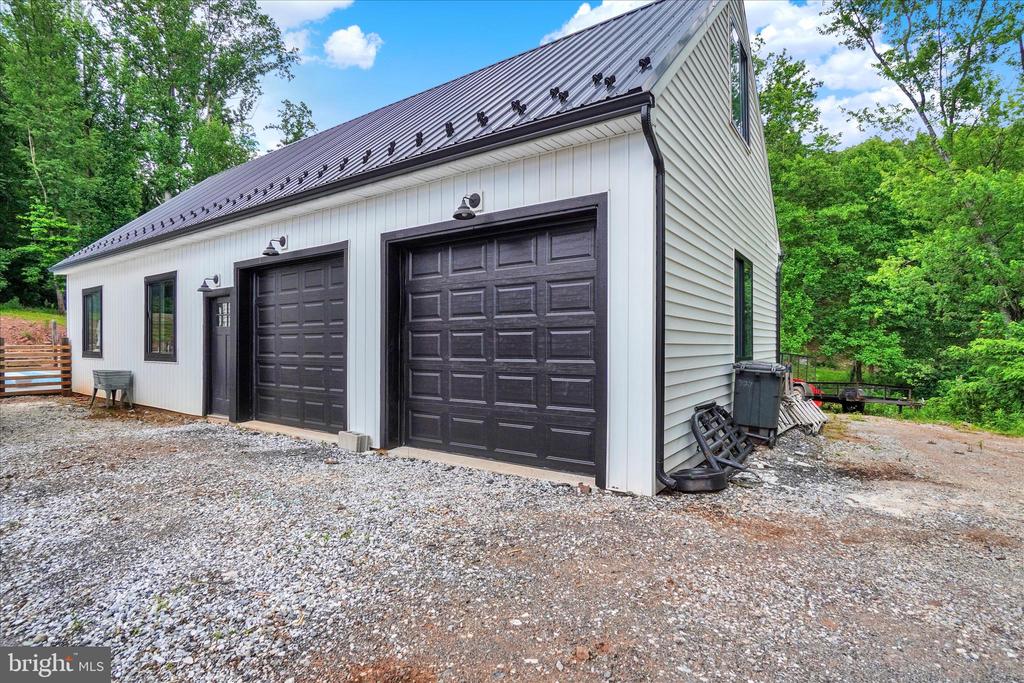
Detached 2-car barn/garage with unfinished space above, ready for your vision
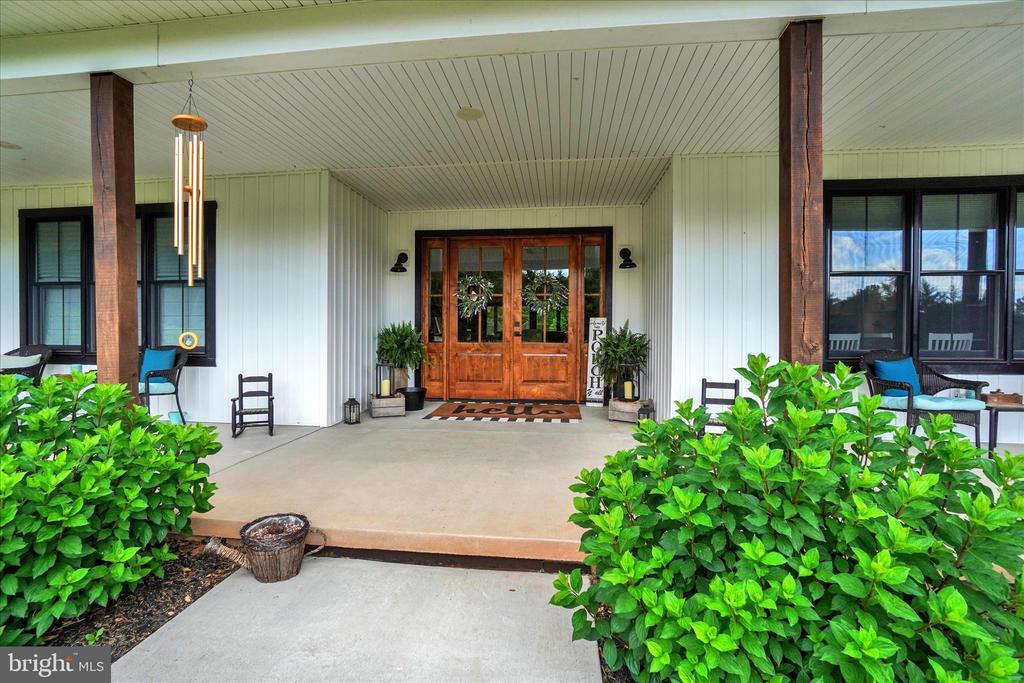
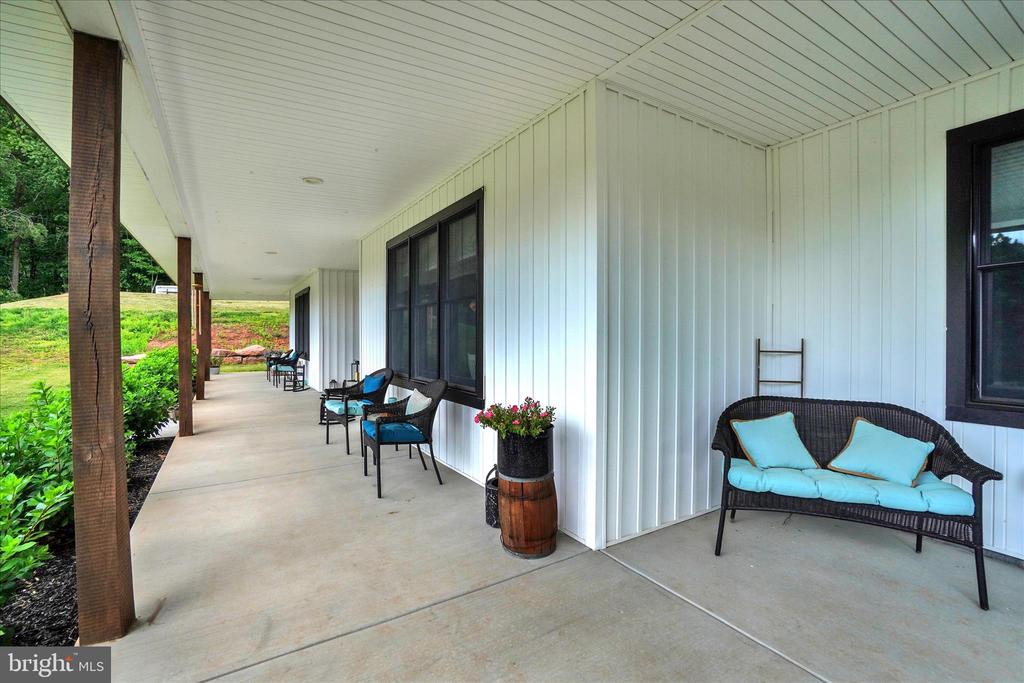
Wraparound porch perfect for enjoying the peaceful surroundings
Dual-zone heating and cooling with heat pump and wood boiler system
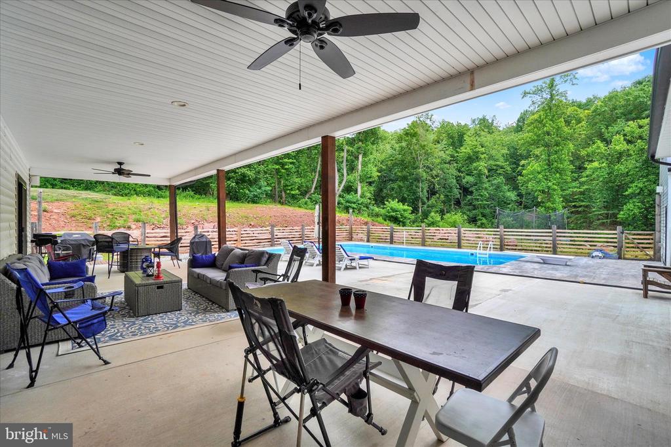
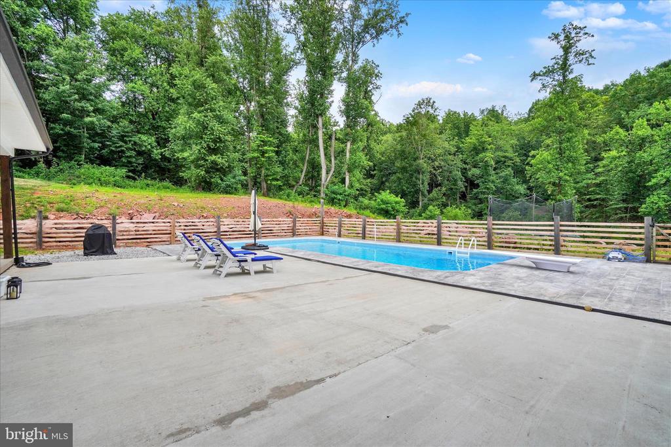
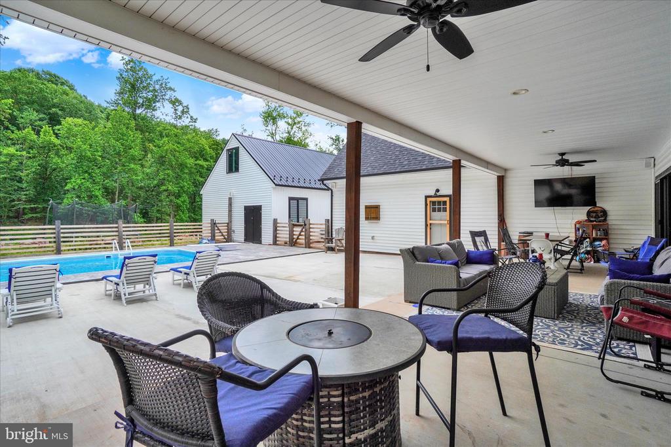
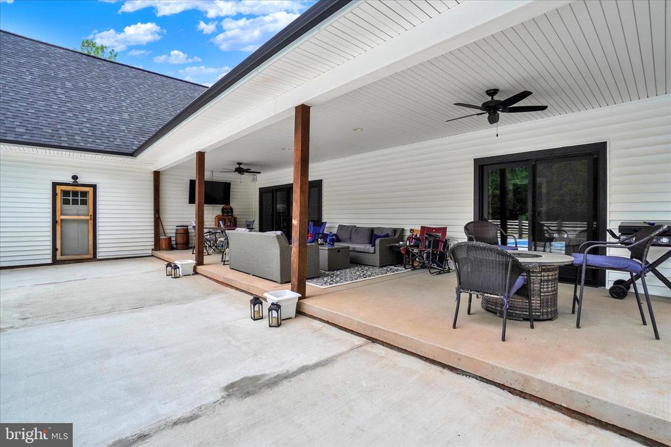
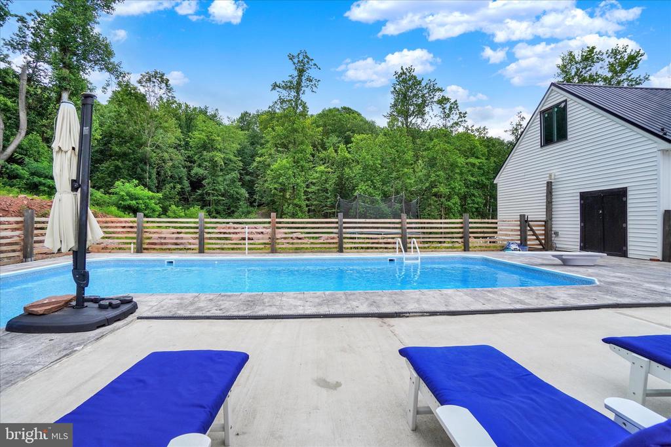
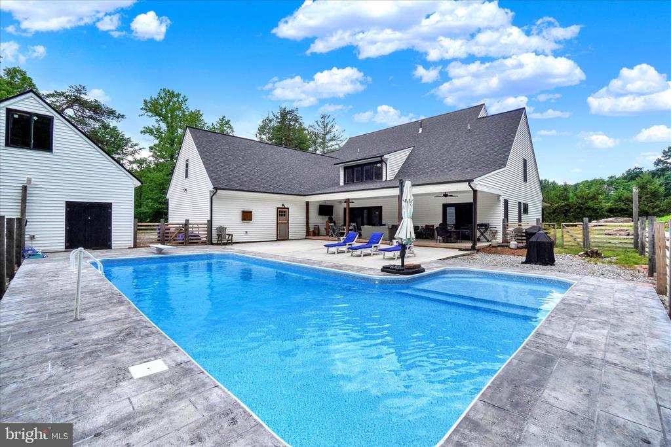
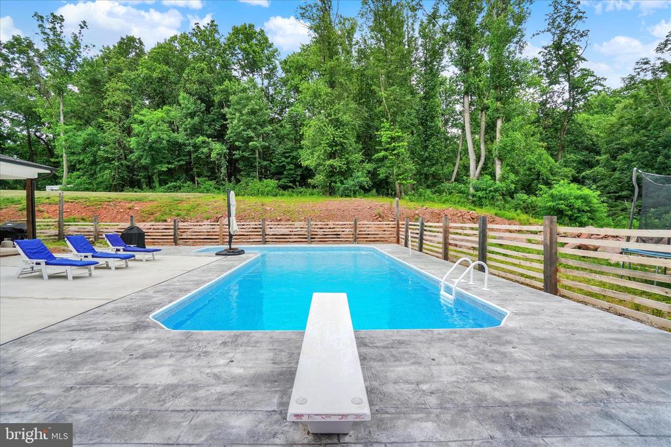
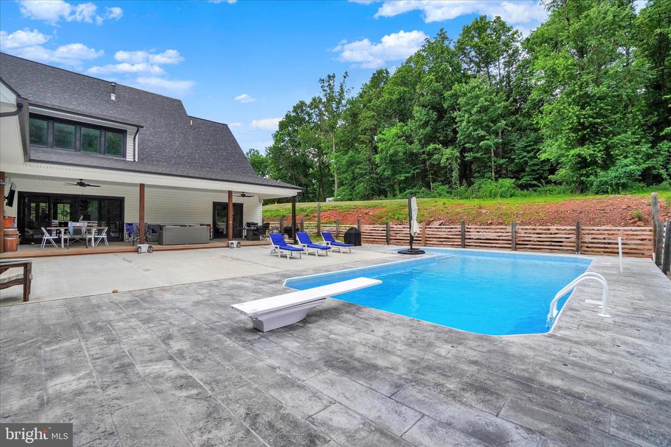
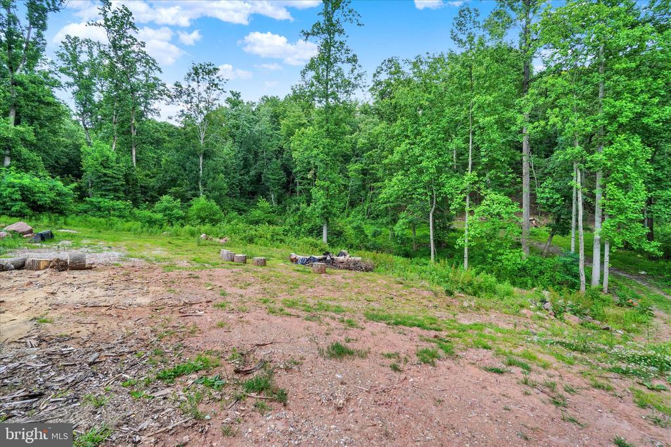
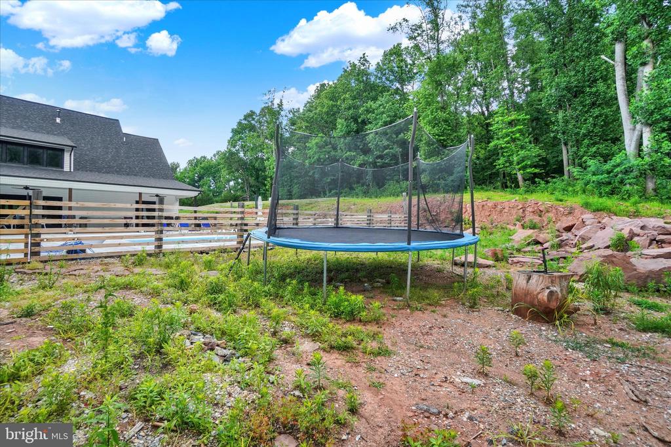
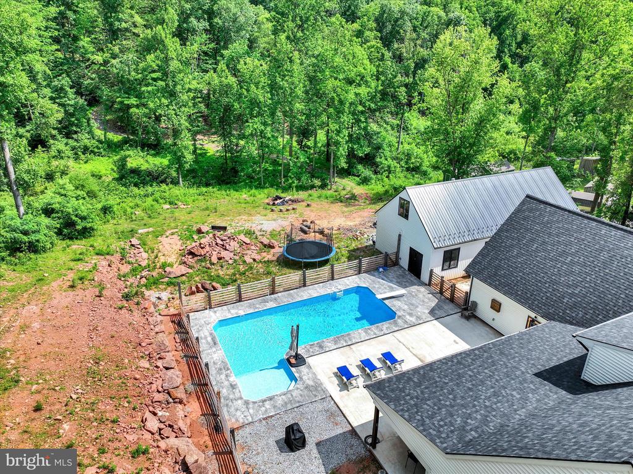
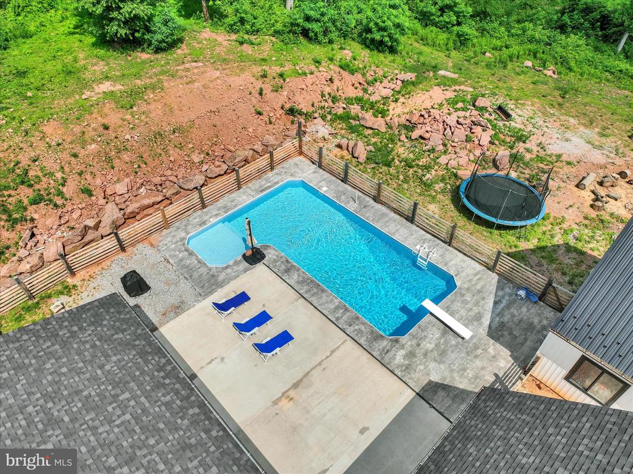
Step outside and enjoy your own private retreat featuring an L-shaped in-ground pool, covered rear patio for entertaining, wooded mountain setting, and a small natural spring winding through the property. Take in spectacular views of Ski Roundtop and enjoy the beautiful nighttime scenery when the slopes are illuminated. This one-of-a-kind estate offers the perfect combination of luxury living, recreational opportunities, and peaceful country surroundings, all while providing room to grow and endless possibilities.

Share Property

Location

911 N CIRCLE DRIVE, DOVER, PA 17315

Status

Sold

Date Sold

July 24, 2026
Frank Messina

Frank Messina

TITLE

REALTOR®

Property Amenities

Interior
Laundry room Main Floor
Fireplace Mantel(s), Stone, Wood
Appliances Dishwasher, Oven - Double, Stainless Steel Appliances, Cooktop, Washer/Dryer Hookups Only
Flooring Wood
Total Bedrooms: 6
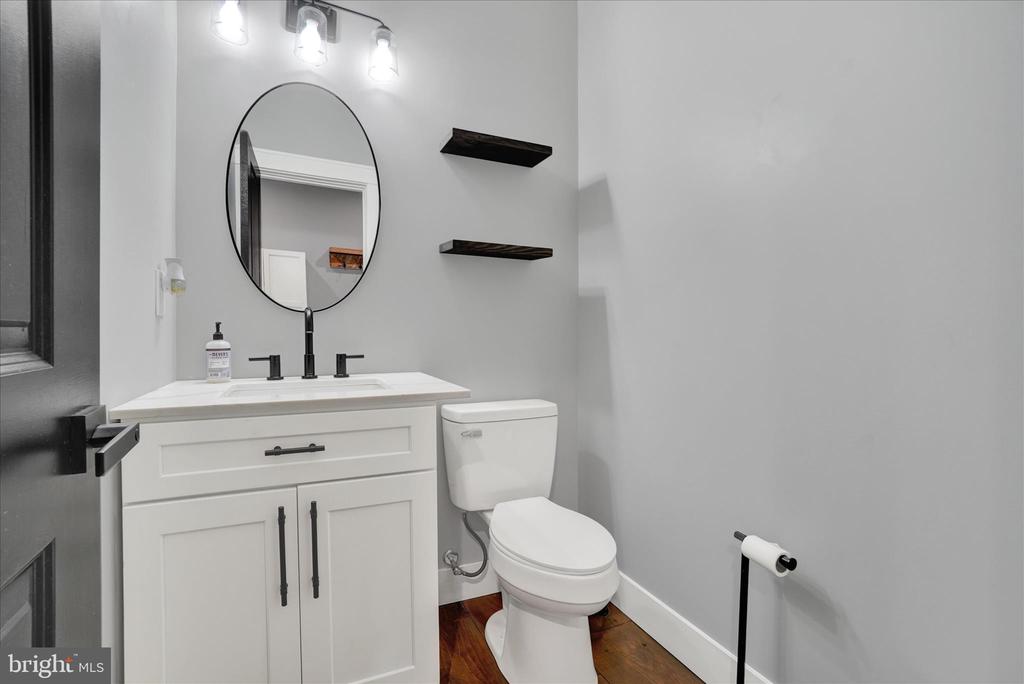
Half Bathrooms: 1
Full Bathrooms: 3
Other Interior Features Bathroom - Soaking Tub, Bathroom - Walk-In Shower, Bathroom - Stall Shower, Ceiling Fan(s), Dining Area, Entry Level Bedroom, Exposed Beams, Family Room Off Kitchen, Floor Plan - Open, Kitchen - Gourmet, Kitchen - Island, Pantry, Primary Bath(s), Recessed Lighting, Upgraded Countertops, Walk-in Closet(s), Wood Floors
Area & Lot
Total area 4,144 Sq.Ft.
Lot Area 10.59 Acres
Living area 4,144 Sq.Ft.
MLS® ID PAYK2104808
Year Built 2022
School District DOVER AREA
High School DOVER AREA
Middle School DOVER AREA INTRMD
View Description Trees/Woods,Mountain
Architecture Styles Craftsman
Type Residential
Status Sold
Exterior
Stories 2
Pool Yes - Personal
Air conditioning Central A/C
Heat type Heat Pump(s), Other
Disability Features Entry Slope 1
Water Source Well
Garage Space 5.0
Sewer On Site Septic
Parking Attached Garage, Detached Garage, Driveway
Lot Features Trees/Wooded, Mountainous, Rural
Roof Architectural Shingle, Metal
Utilities Cable TV
Finance
Sales Price $926,000
Real Estate Tax $10,148 yearly

360 Virtual Tour

Take a tour of this property

Work With Us

Looking to buy, sell, or invest in Central Pennsylvania real estate? The Messina Group combines local market expertise, hands-on experience, and personalized service to help you make confident real estate decisions.