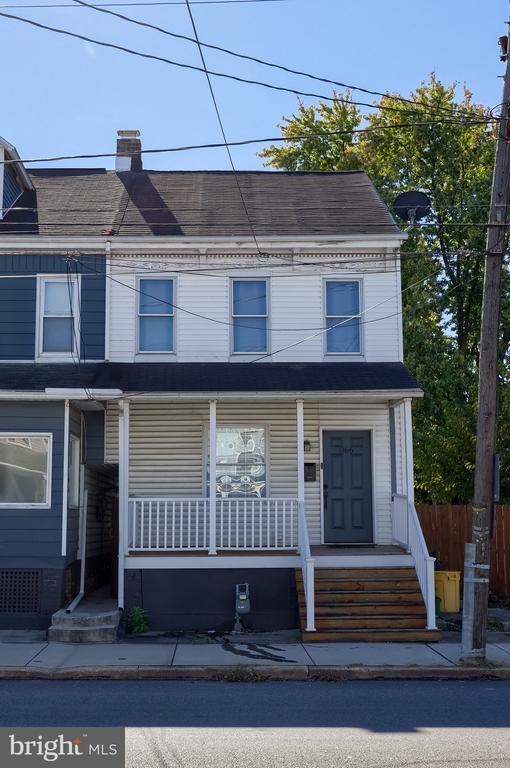
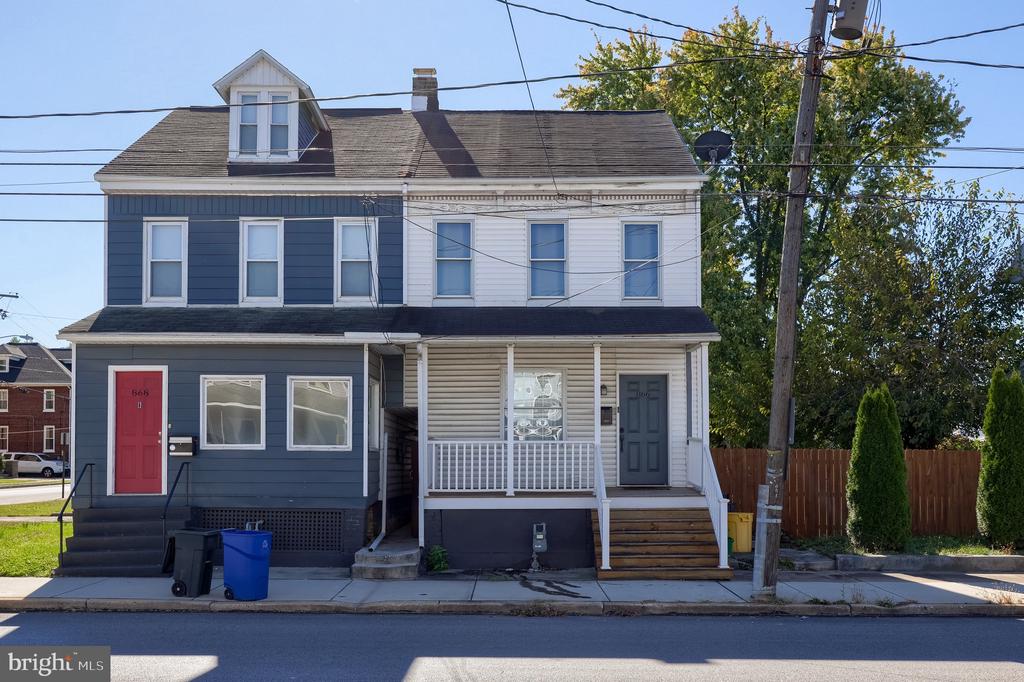
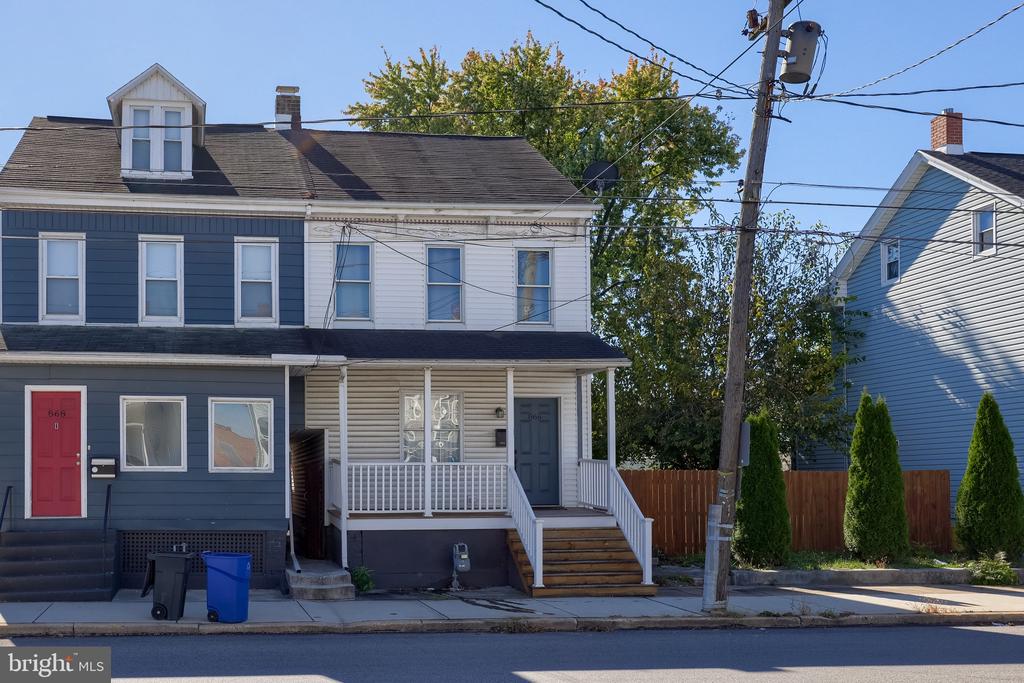
Two-story white-sided home with a covered porch, white railing, and dark blue front door.
Blue-and-white two-story house with two entrances, a small porch, and a red front door.
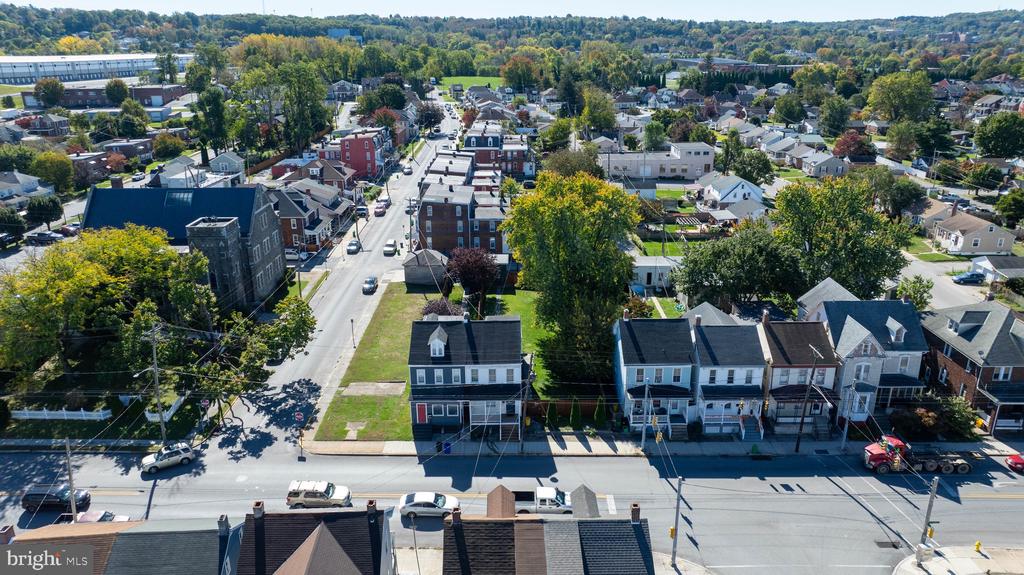
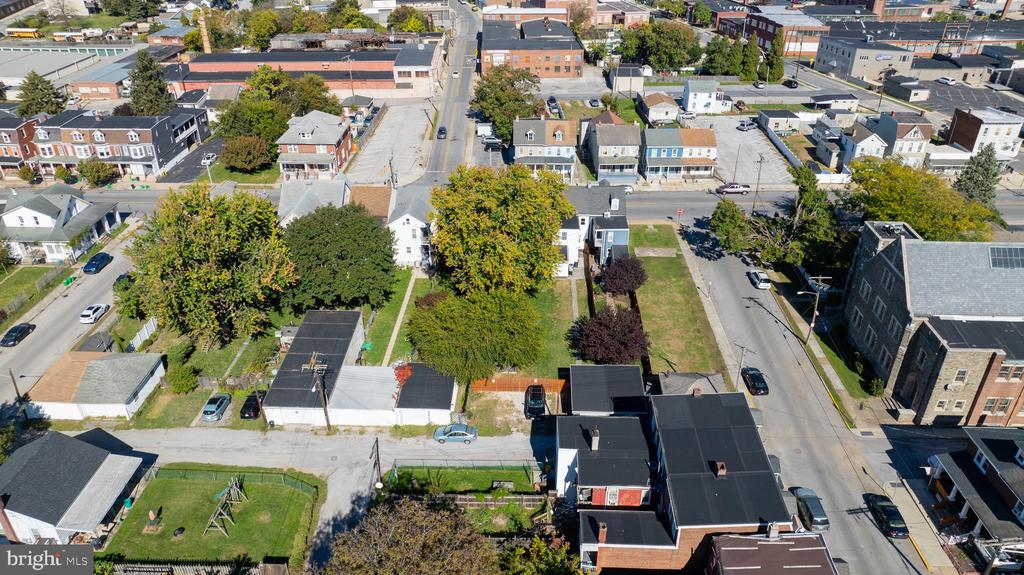
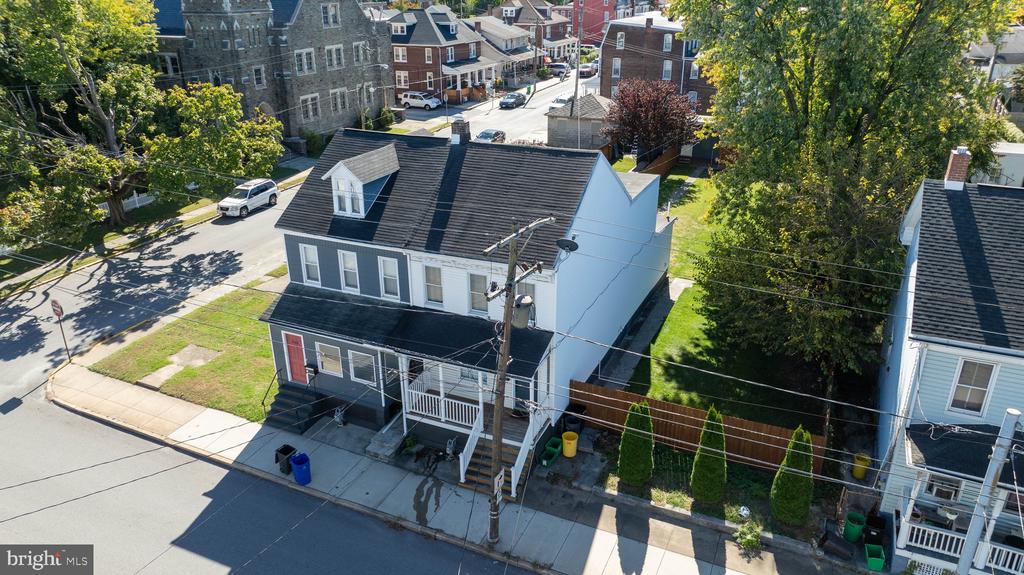
Aerial view of a tree-lined residential street with closely spaced houses and parked cars.
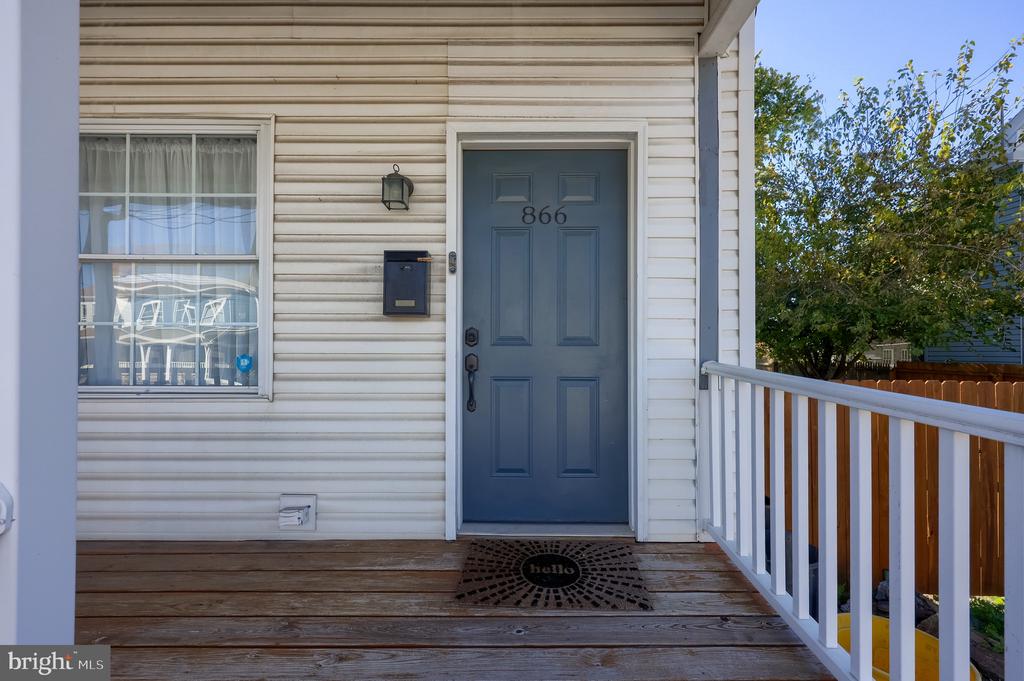
Front porch with blue door numbered 866, white siding, and white railing.
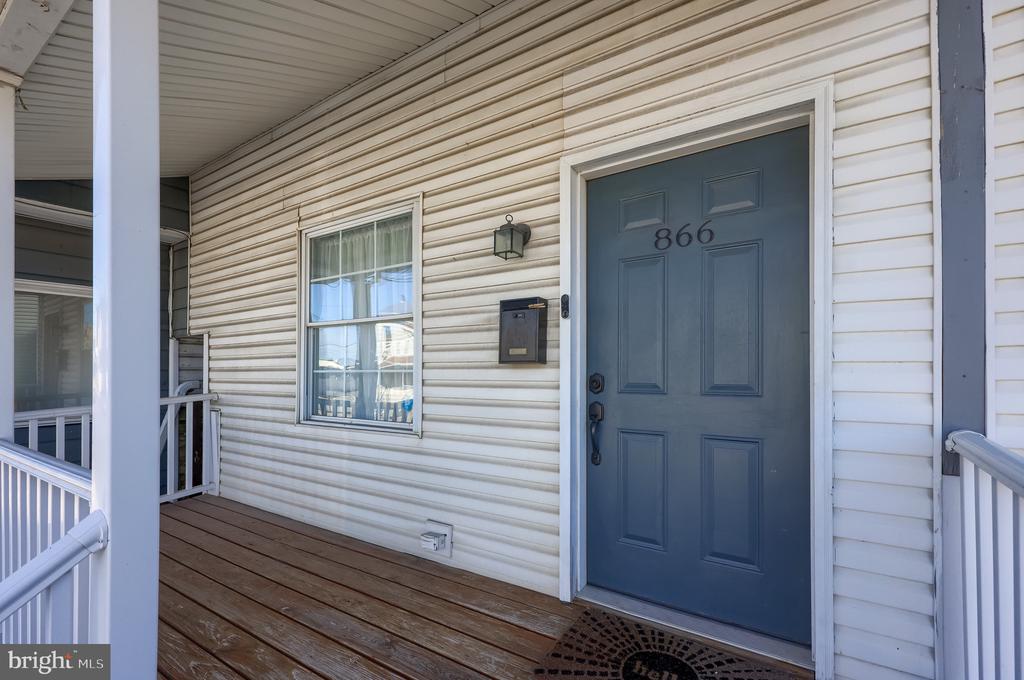
Covered home entrance with a blue door marked 866, white siding, and a wooden porch floor.
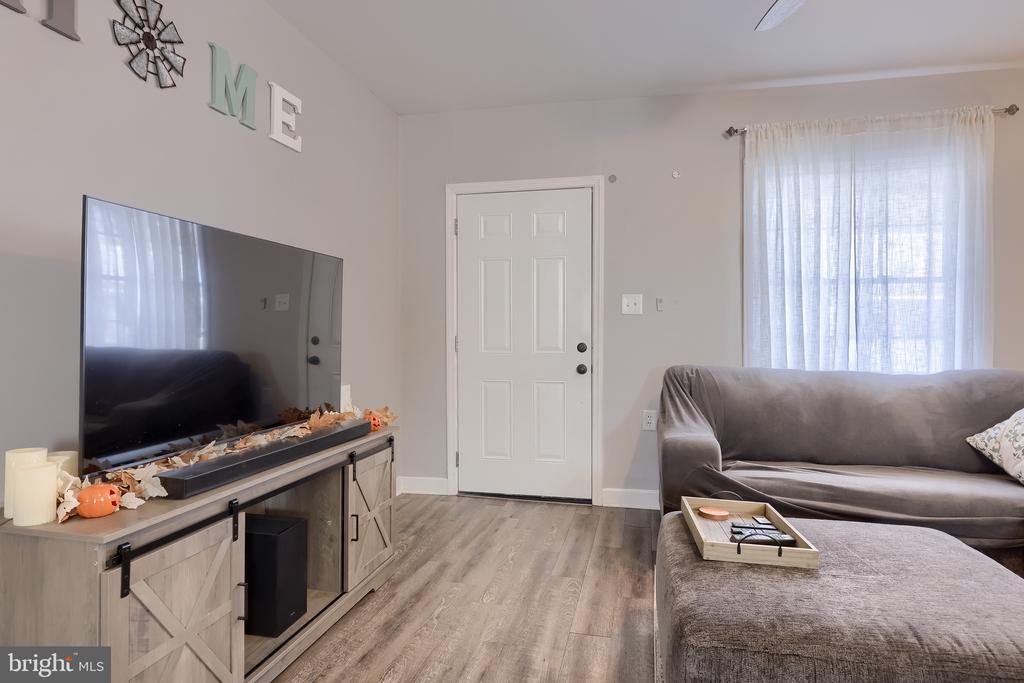
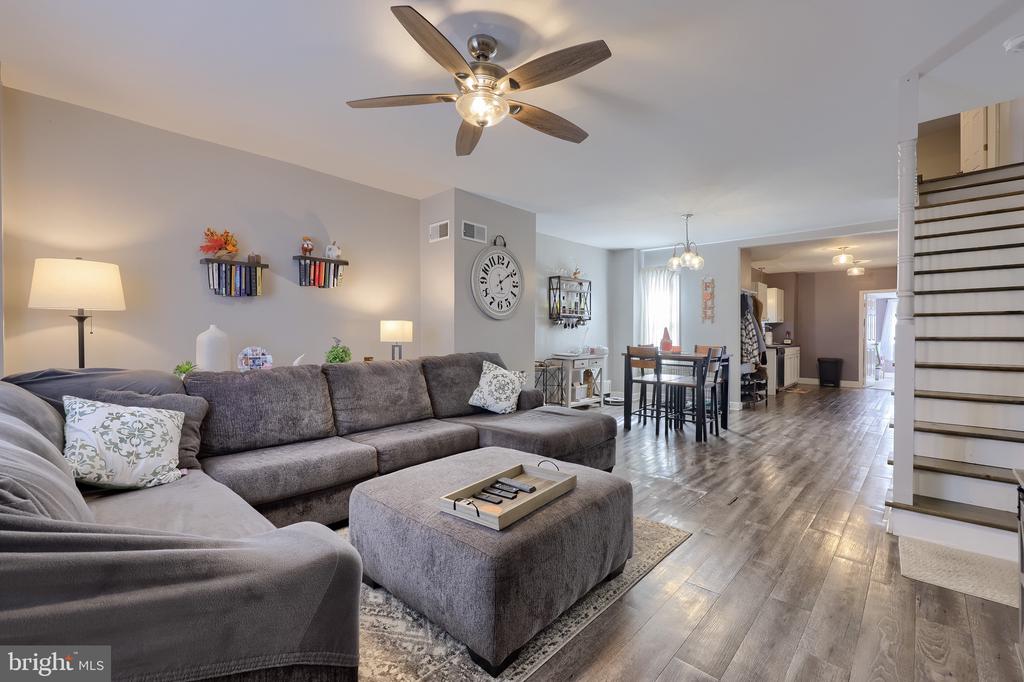
Living room with a gray sectional, television on a rustic console, and light wood-look flooring.
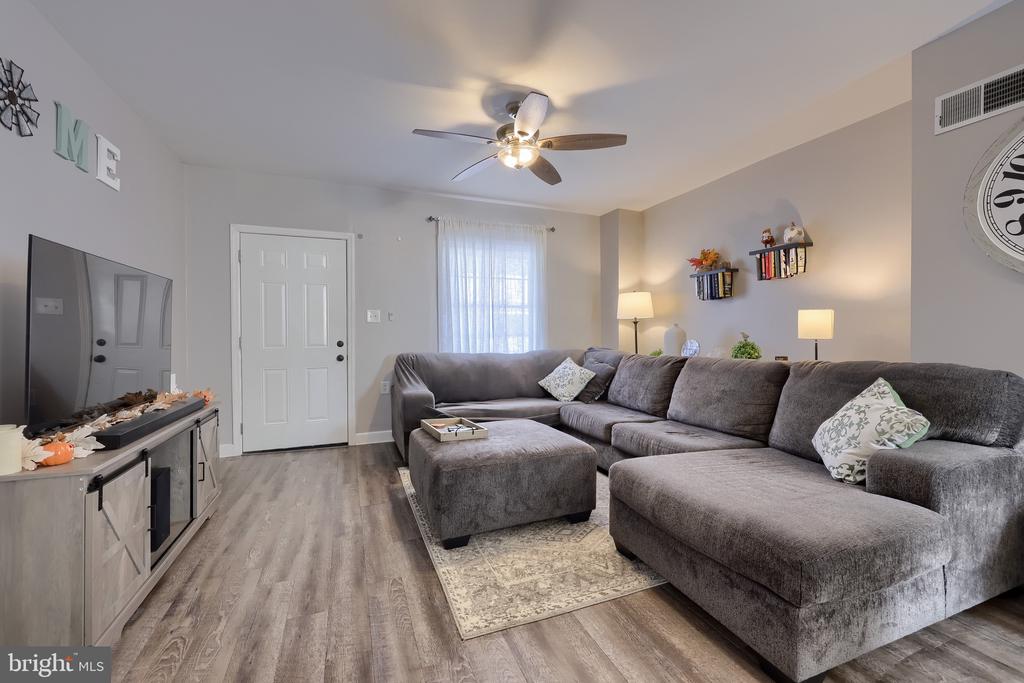
Living room with a gray sectional and chaise, patterned rug, wood-look floors, and ceiling fan.
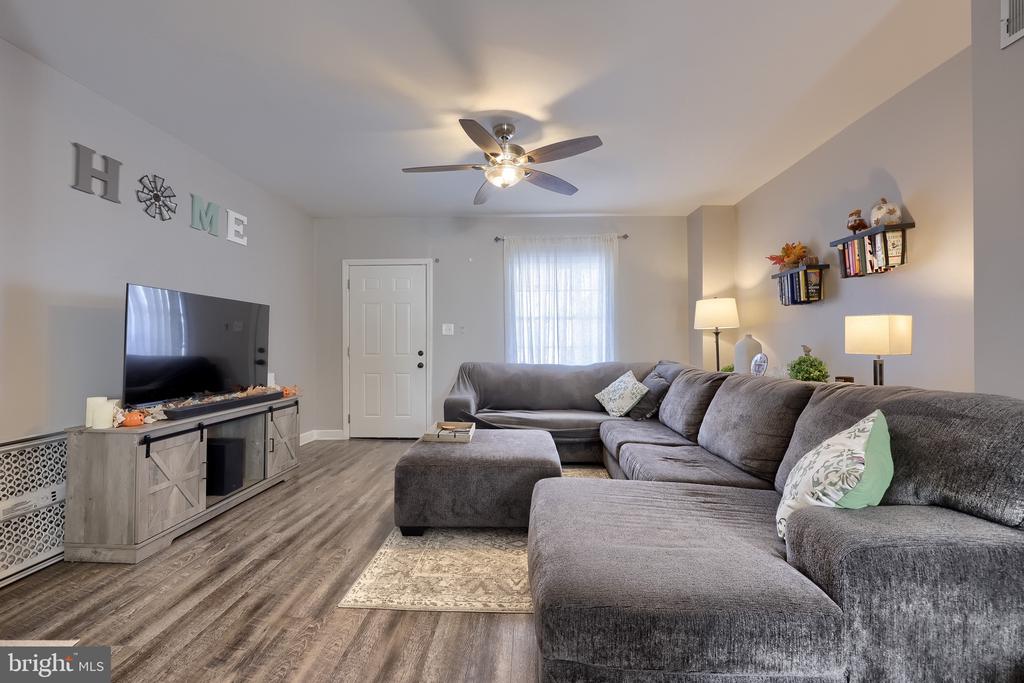
Living room with a large gray sectional, television console, ceiling fan, and wood-look flooring.
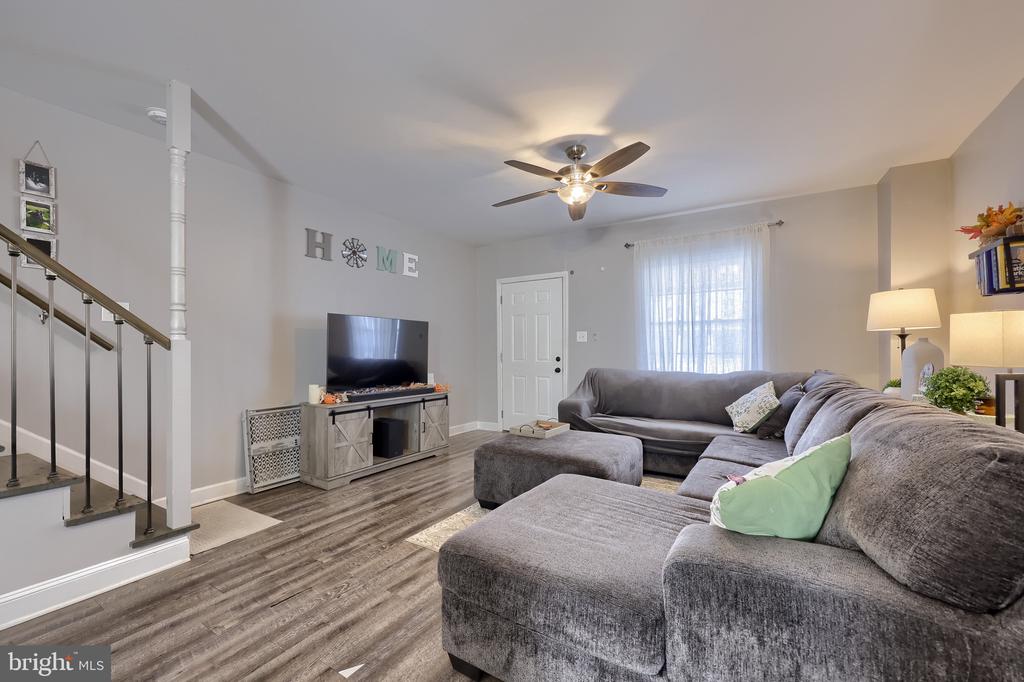
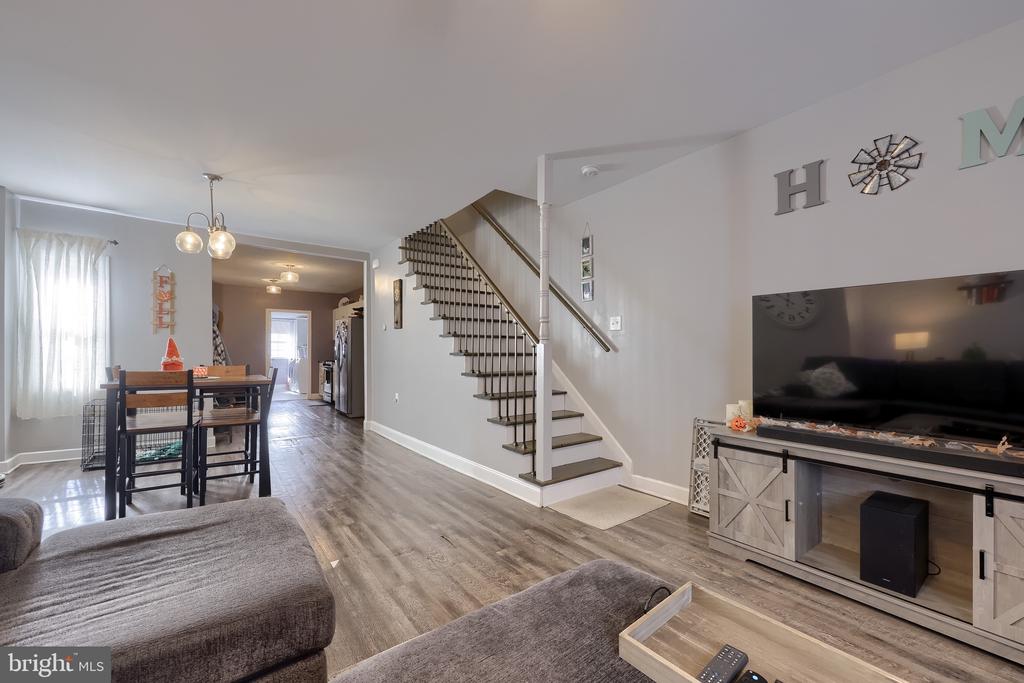
Furnished living room with a gray sectional, television console, staircase, and wood-look flooring.
Living room with a gray sectional and ottoman, open to the dining area beside a staircase.
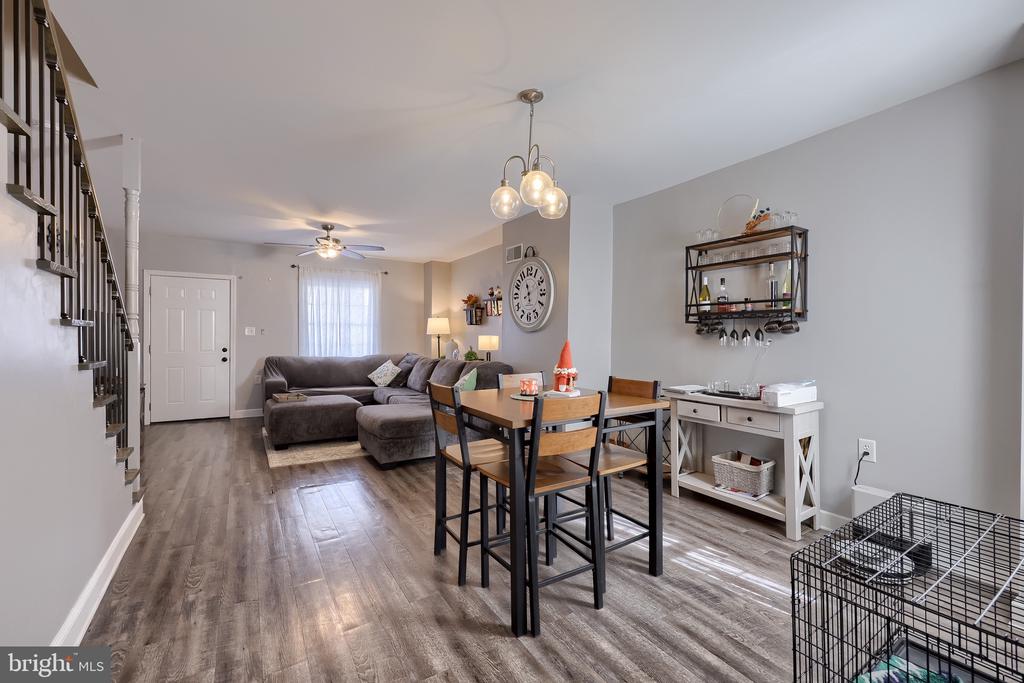
Open living and dining area with a gray sectional, staircase, and dark wood dining table.
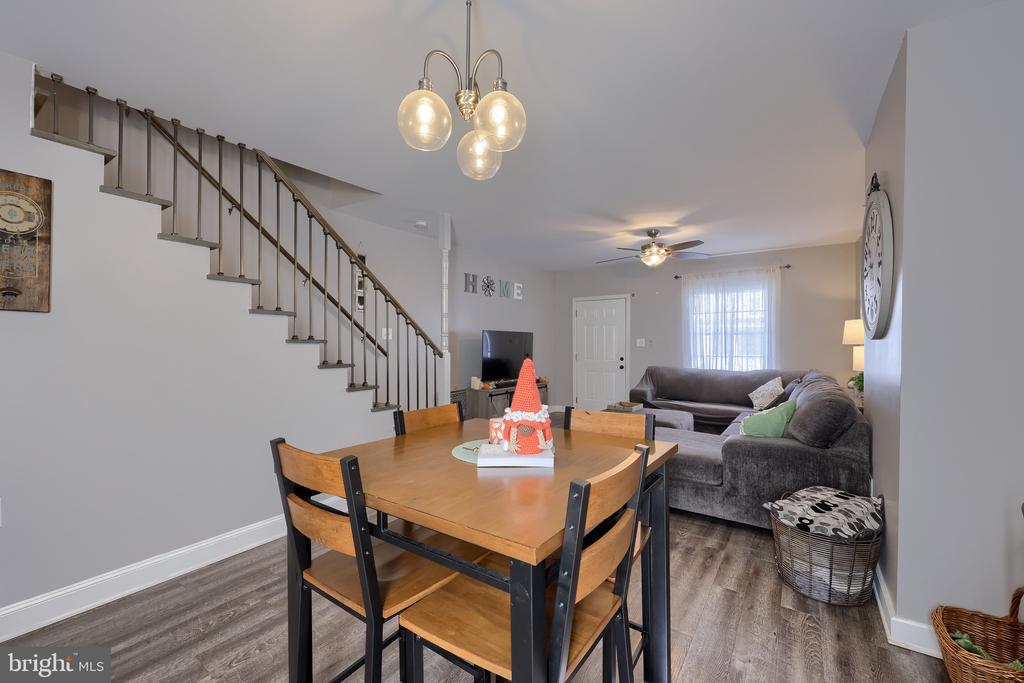
Dining and living area with a wooden table, staircase, and gray sofas.
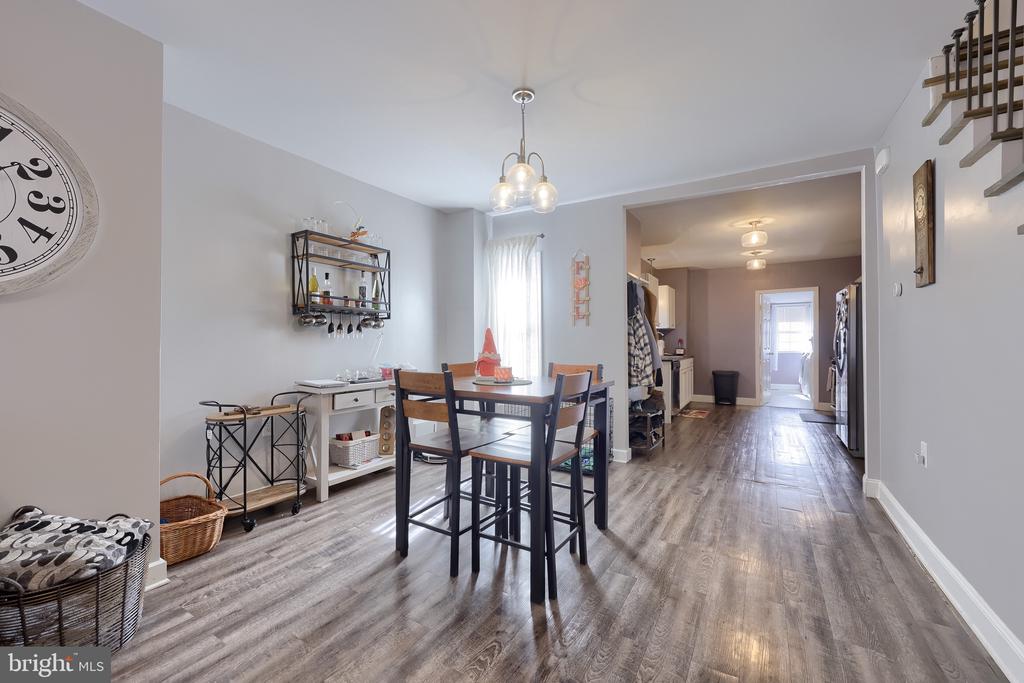
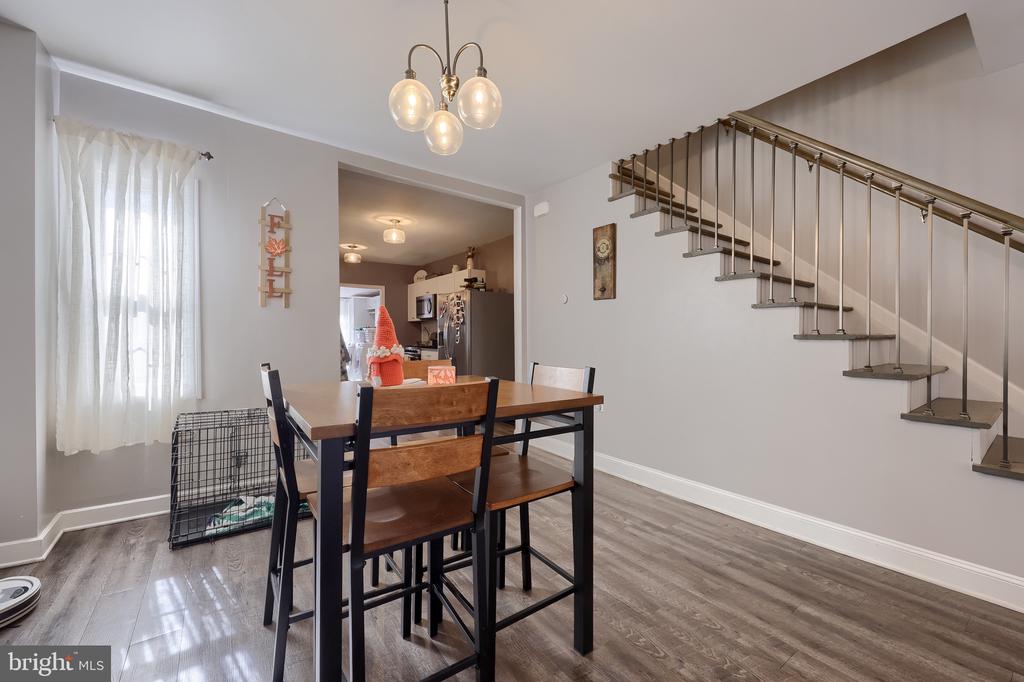
Dining area with a tall table and chairs, gray flooring, and an open view into the kitchen.
Dining area with a wood table beside the kitchen and an open staircase.
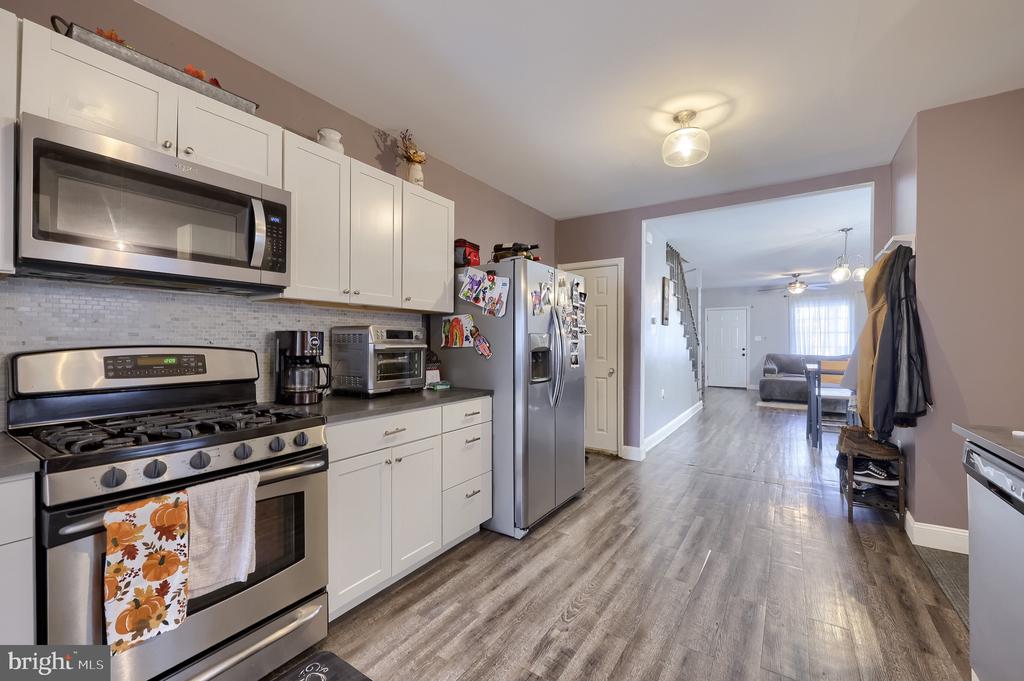
Kitchen with white cabinetry and stainless steel appliances opening to a dining and living area.
Kitchen with white cabinets, stainless steel appliances, and a gas range opening onto the dining area.
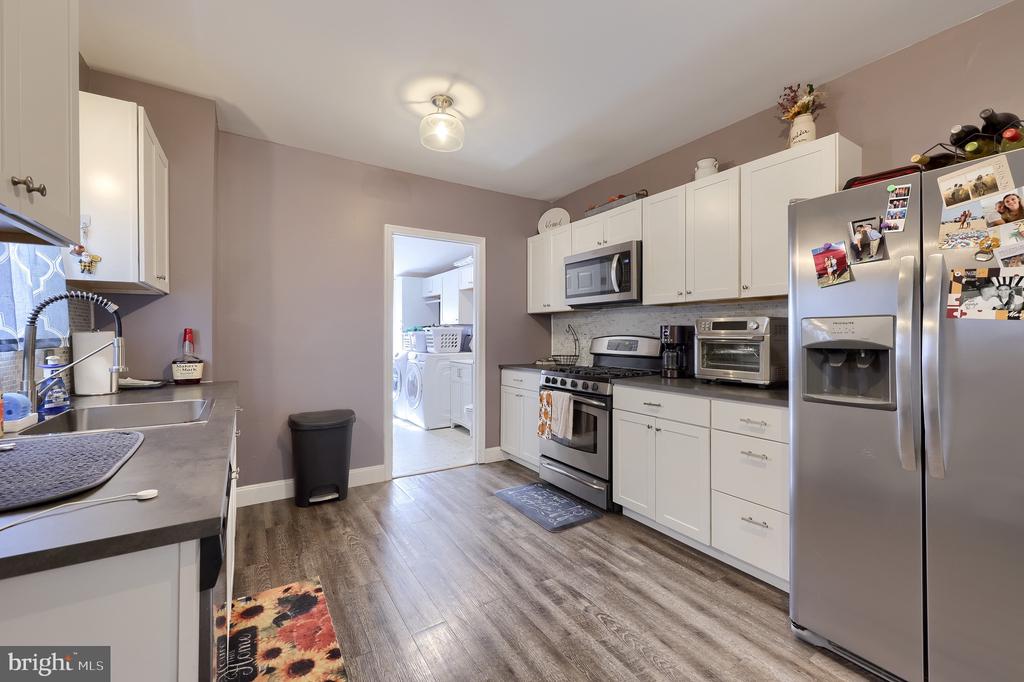
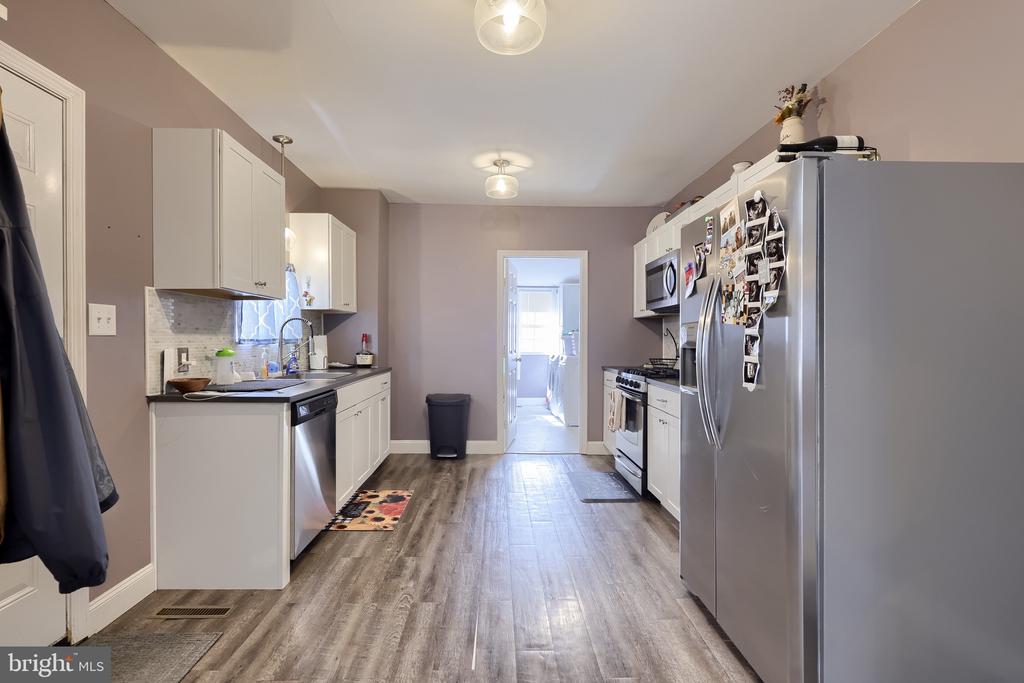
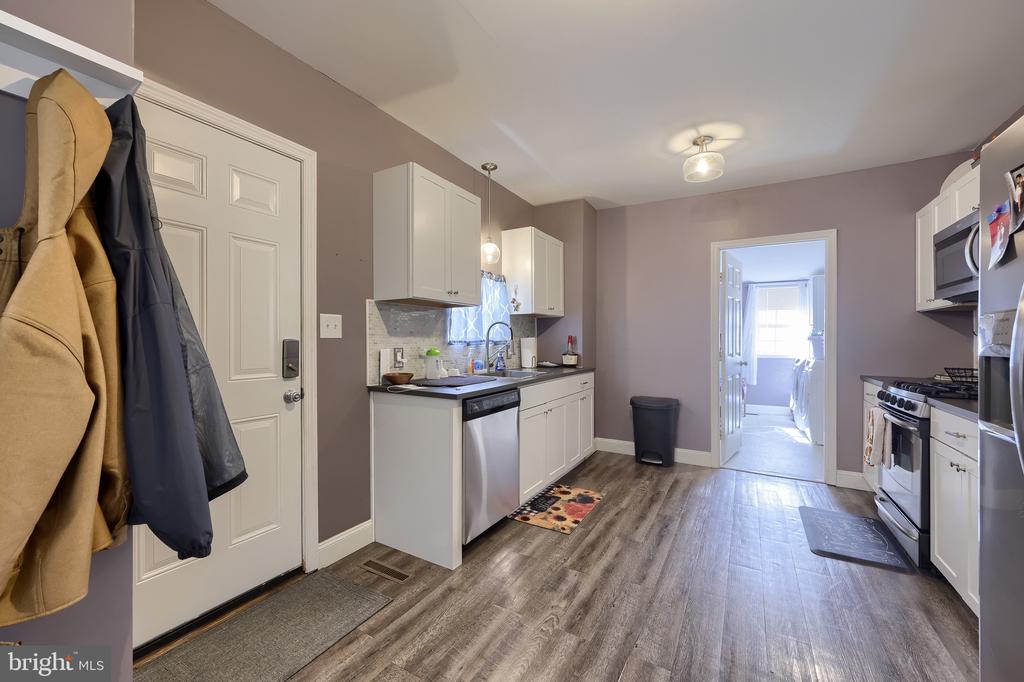
Kitchen with white cabinets, stainless steel appliances, and a doorway to the laundry room.
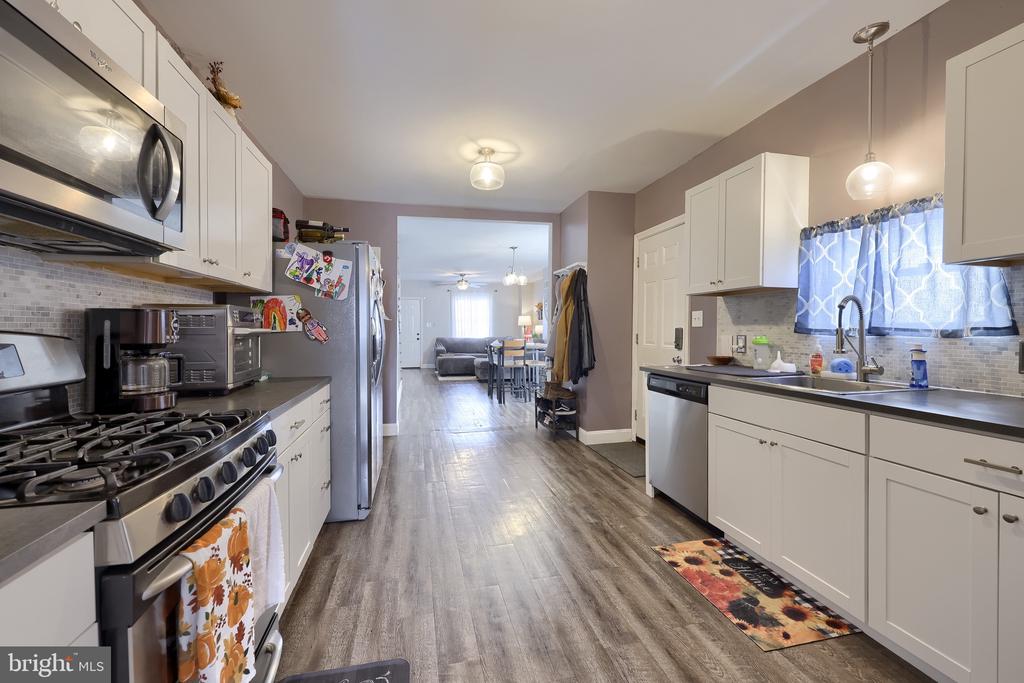
Kitchen with white cabinets, stainless steel appliances, and gray wood-look flooring.
Kitchen with white cabinets, stainless steel appliances, and wood-look flooring; coats hang beside the entry door.
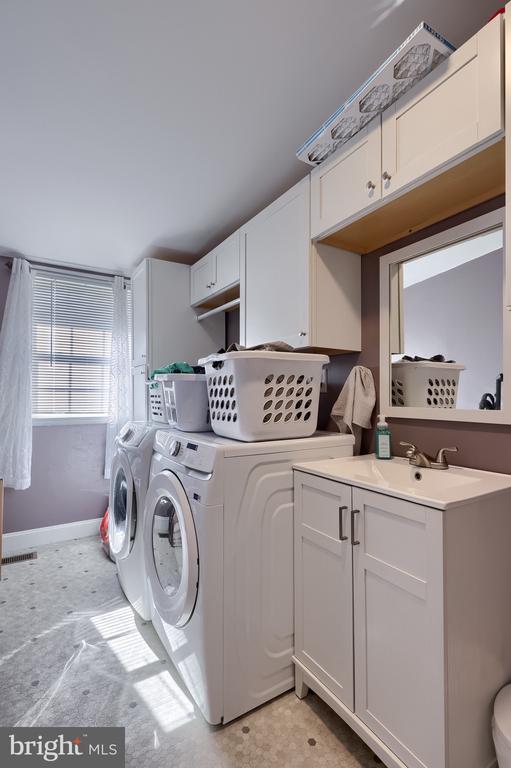
Laundry room with front-loading washer and dryer, white cabinetry, utility sink, and window with blinds.
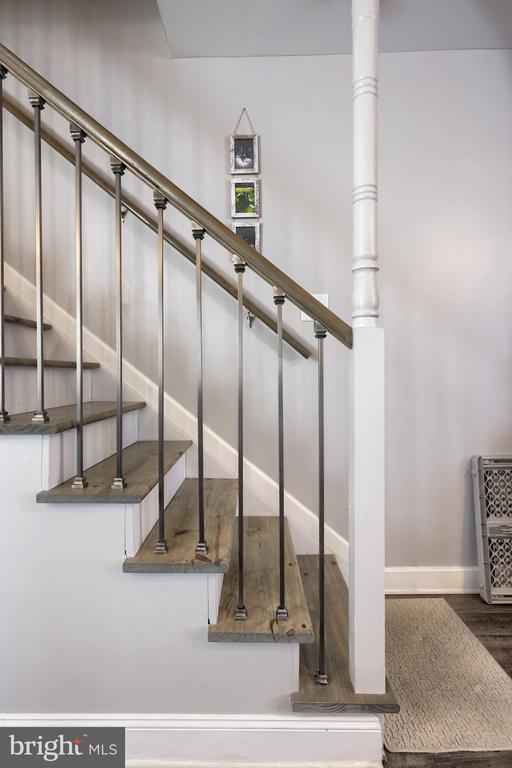
Wood-tread staircase with black metal balusters and framed pictures on a white wall.
Open living and dining area with a central staircase, gray flooring, and a television console.
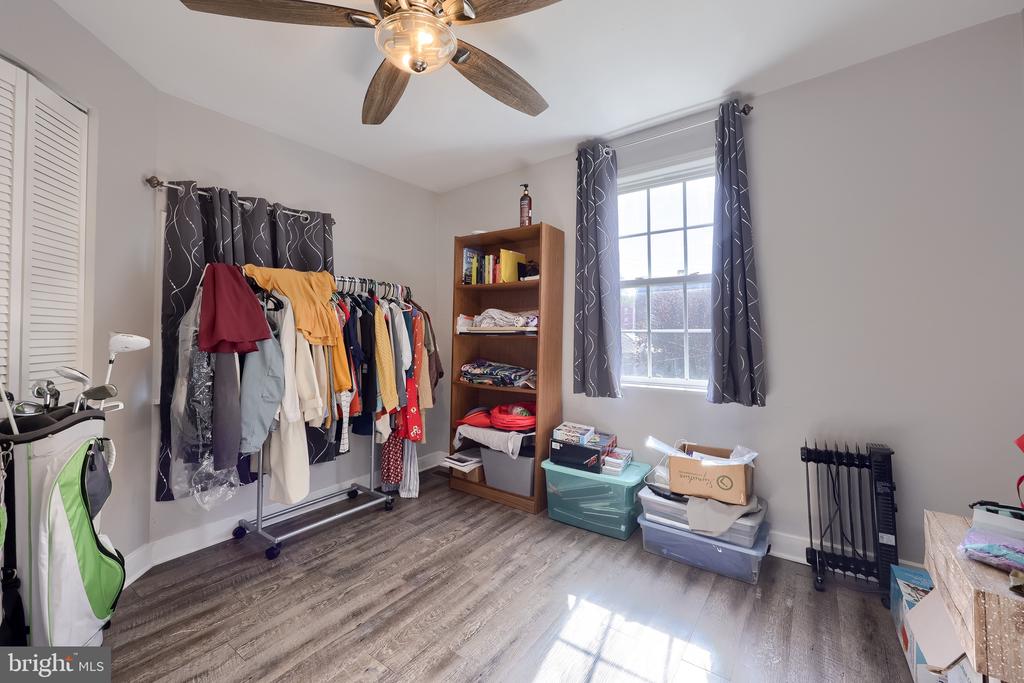
Bedroom with clothing racks, shelving, and a bright divided-light window.
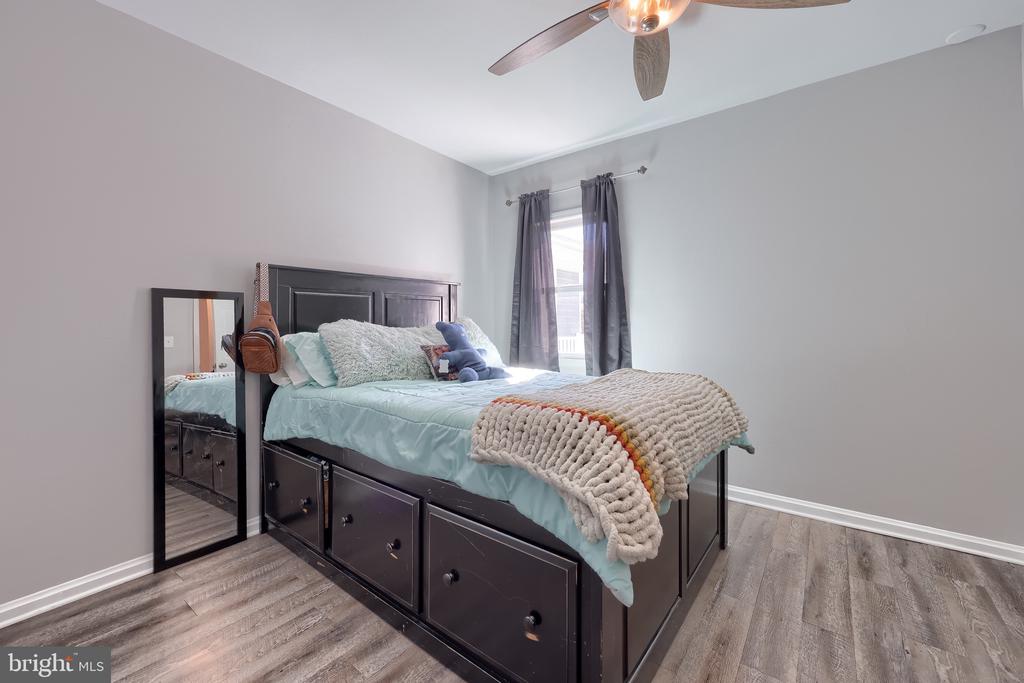
Bedroom with a dark storage bed, light blue bedding, and a chunky knit throw.
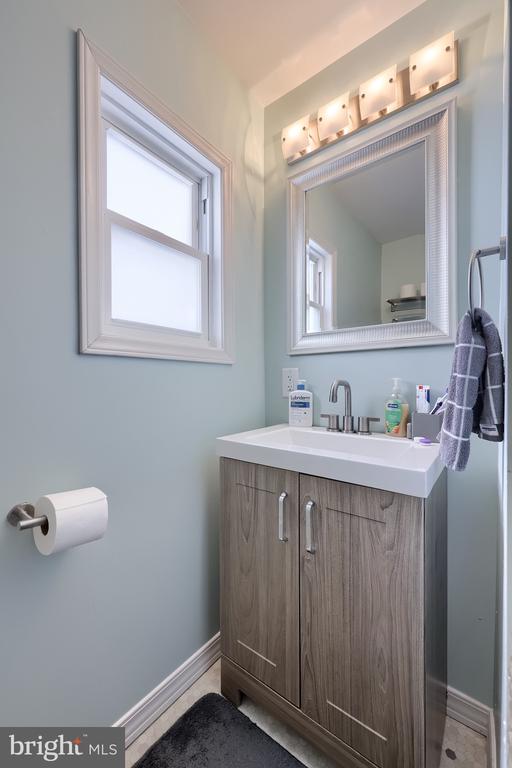
Bathroom with gray wood vanity, white sink, framed mirror, and window.
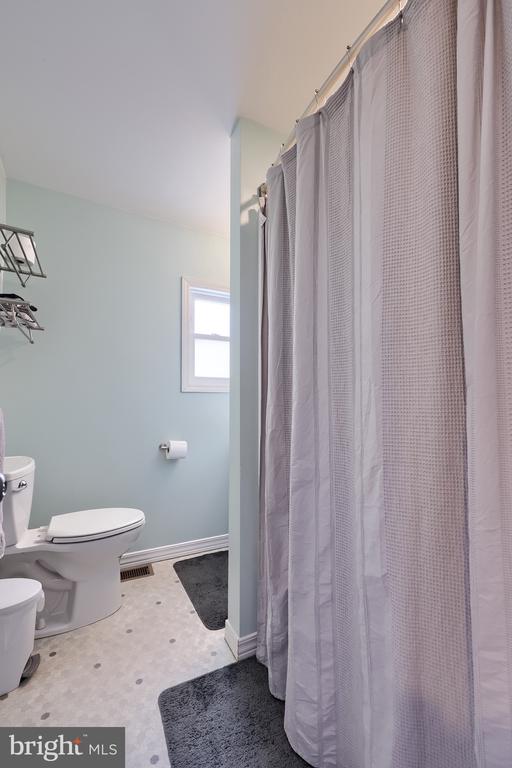
Bathroom with a gray shower curtain, white toilet, and pale blue walls.
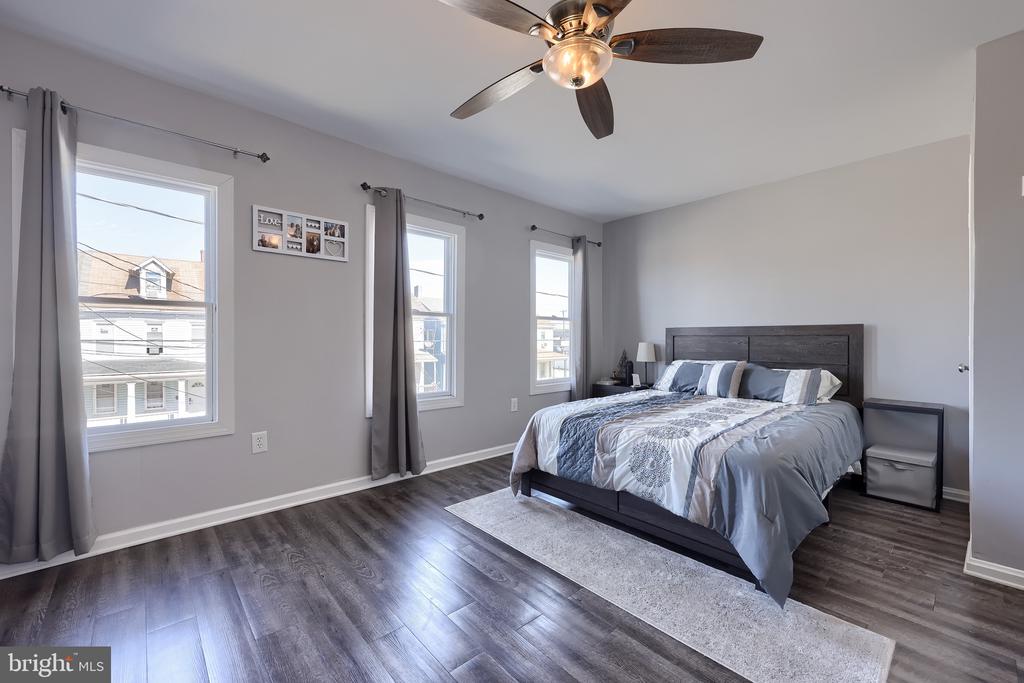
Bedroom with a dark wood bed, blue-gray bedding, three curtained windows, and dark flooring.
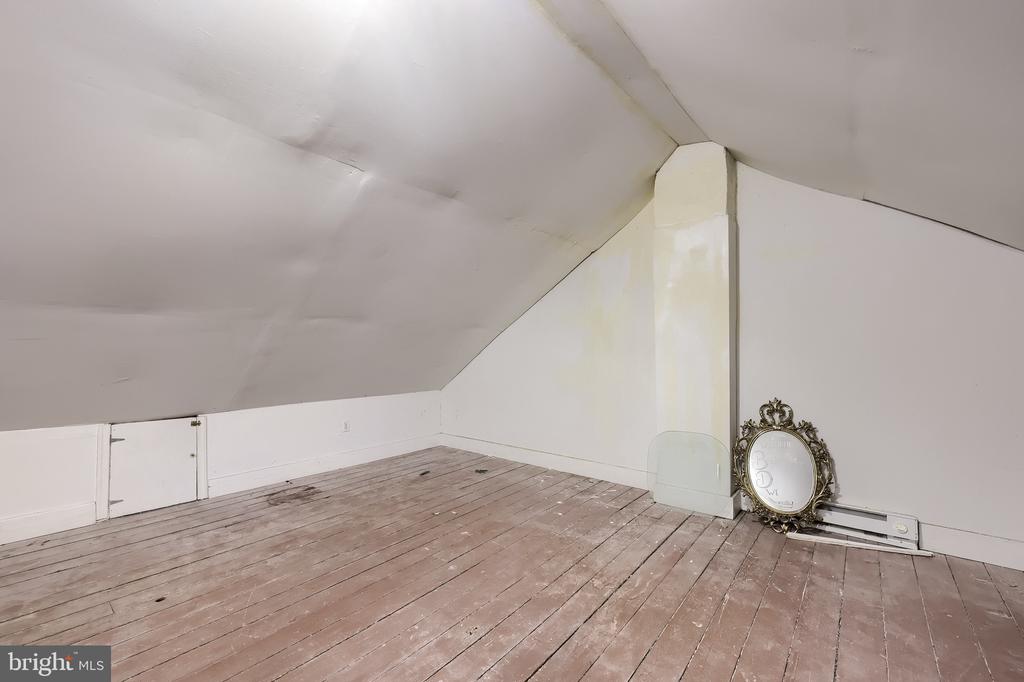
Attic with sloped ceiling, worn plank flooring, and a small wall access door.
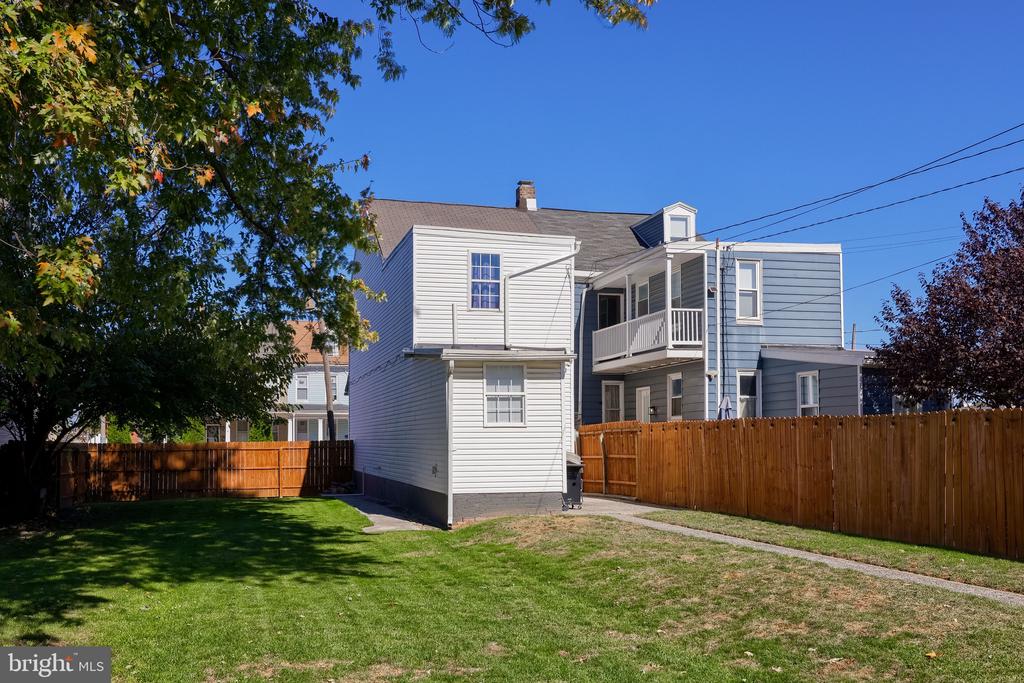
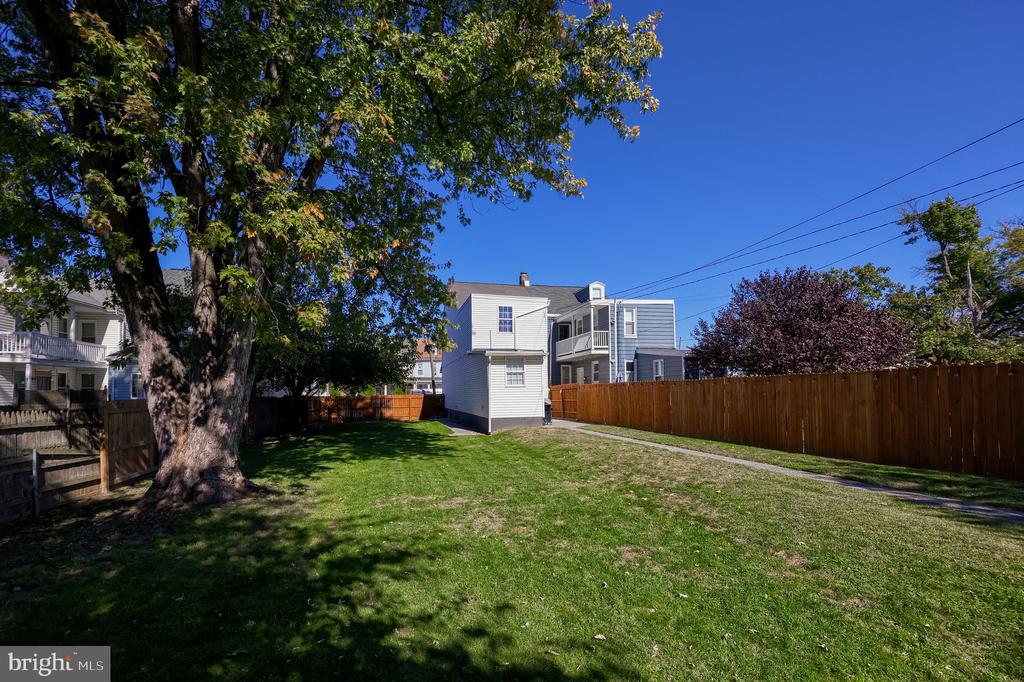
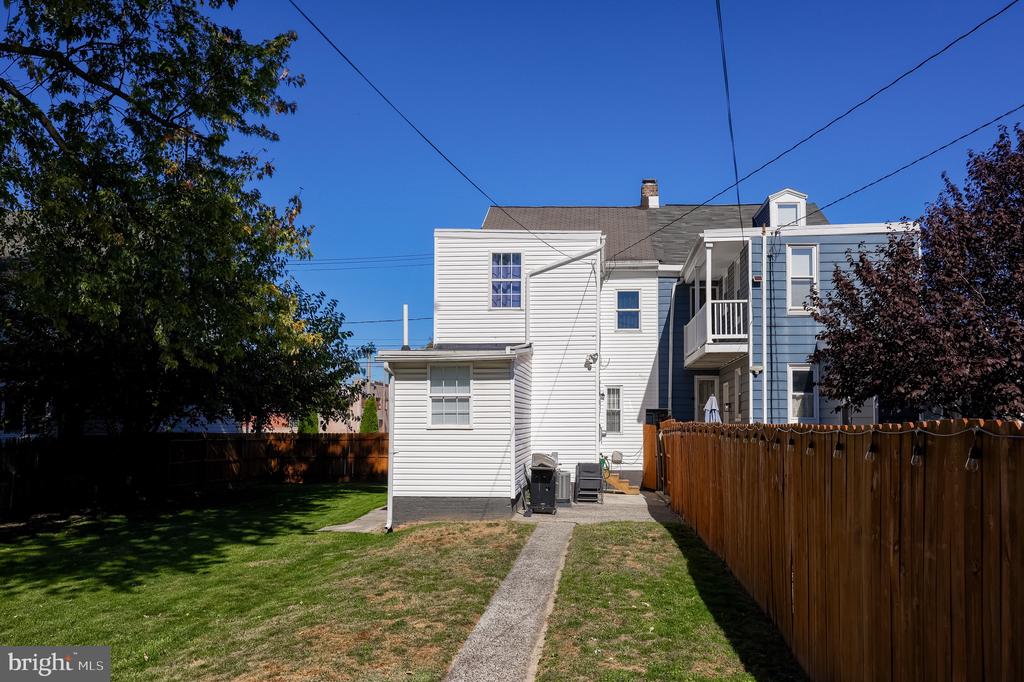
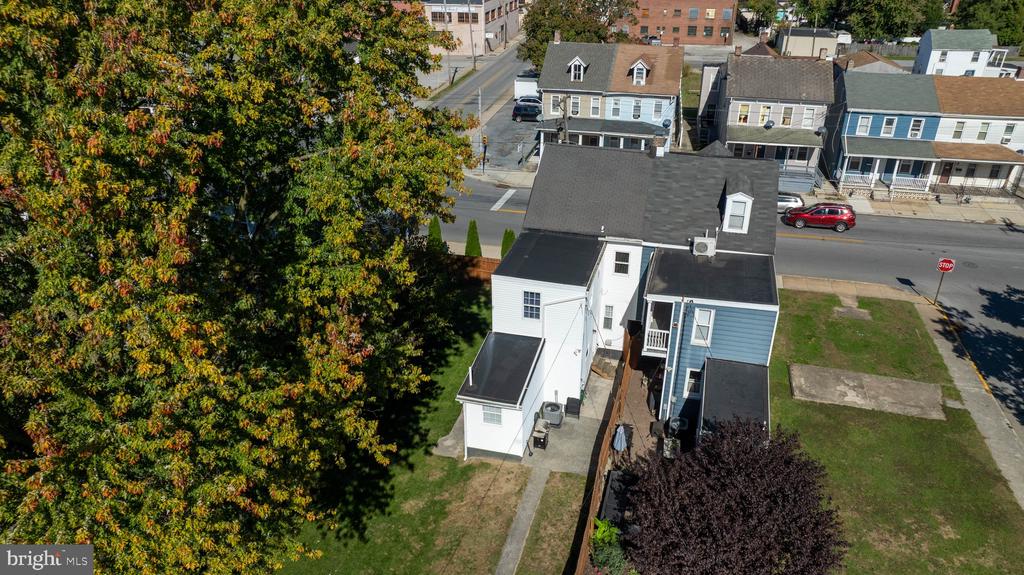
Rear of a two-story home with a balcony, fenced lawn, and mature trees.
House rear and fenced lawn with a large shade tree and wooden privacy fence.
Rear of a two-story house with a small balcony, fenced lawn, and concrete walkway.
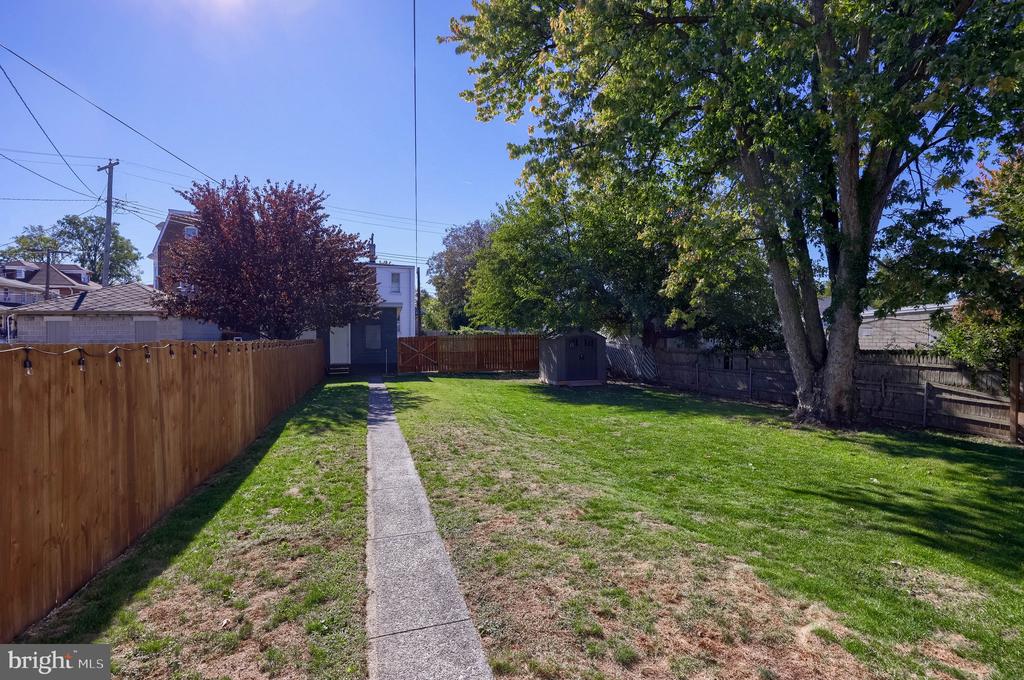
Backyard lawn with a concrete walkway, wooden fences, a small shed, and mature trees.
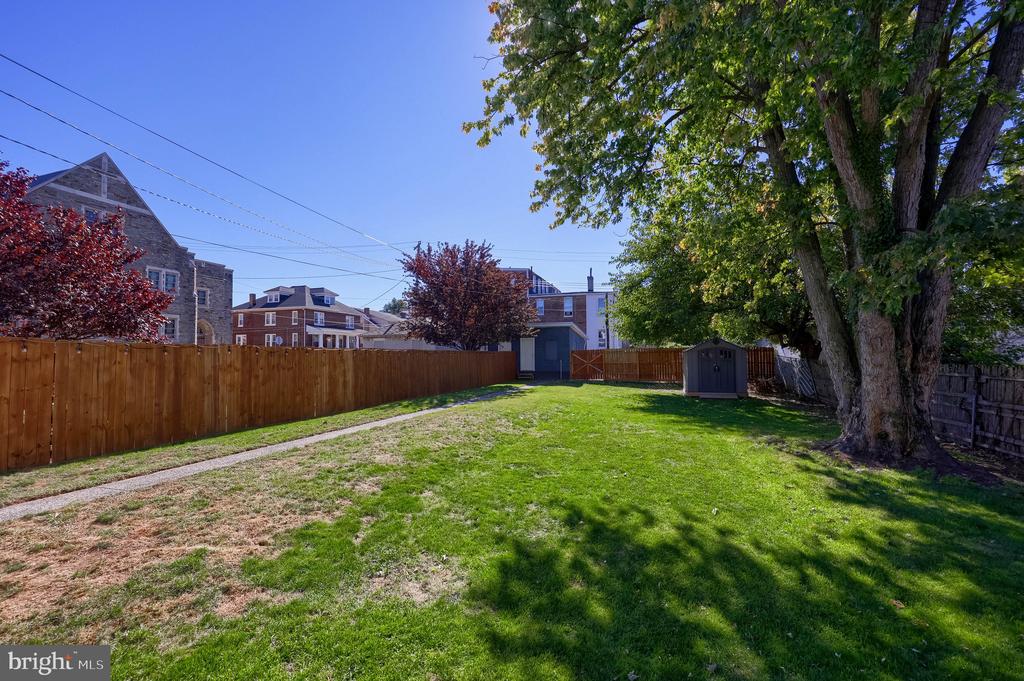
Fenced backyard with a broad lawn, large shade tree, and small storage shed.
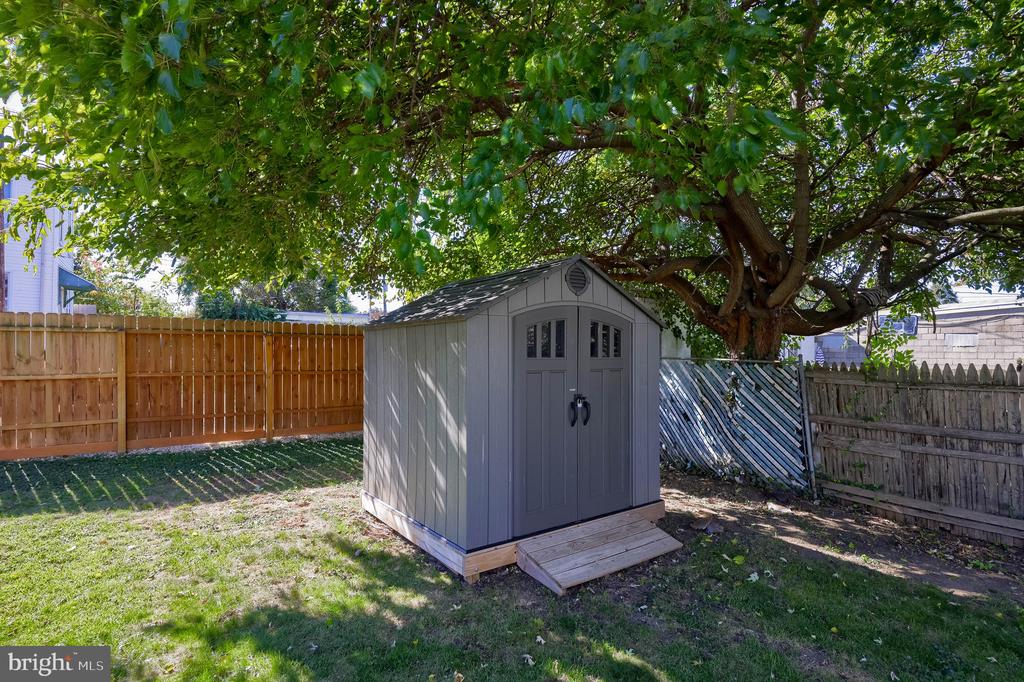
Gray garden shed with a small ramp in a fenced backyard beneath a large leafy tree.
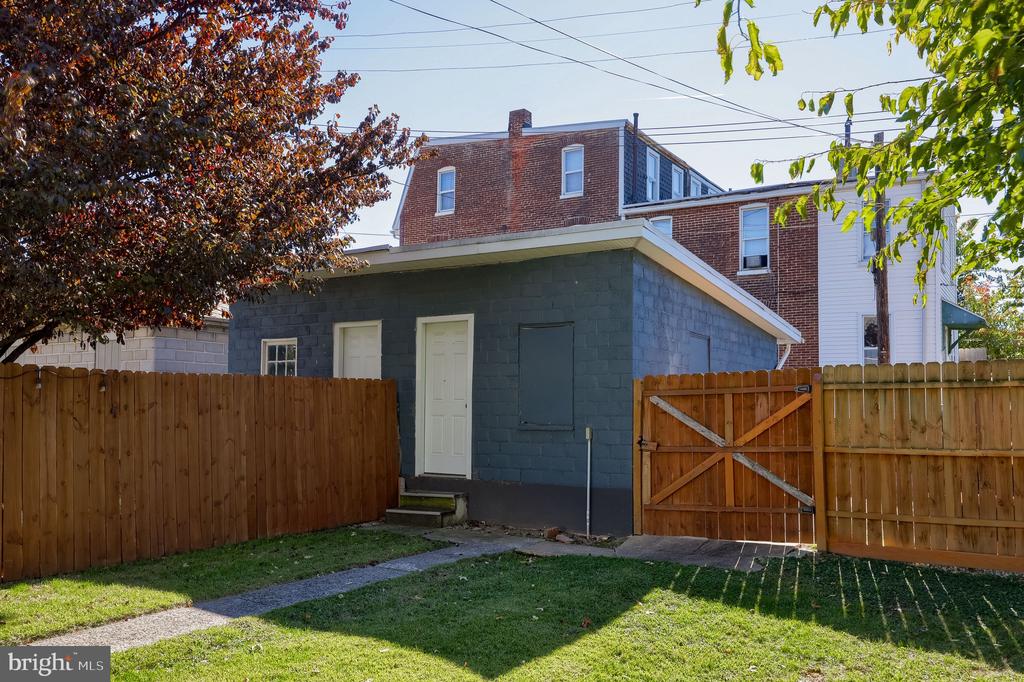
Blue-gray outbuilding behind a wooden fence, with a brick residence and lawn in the background.
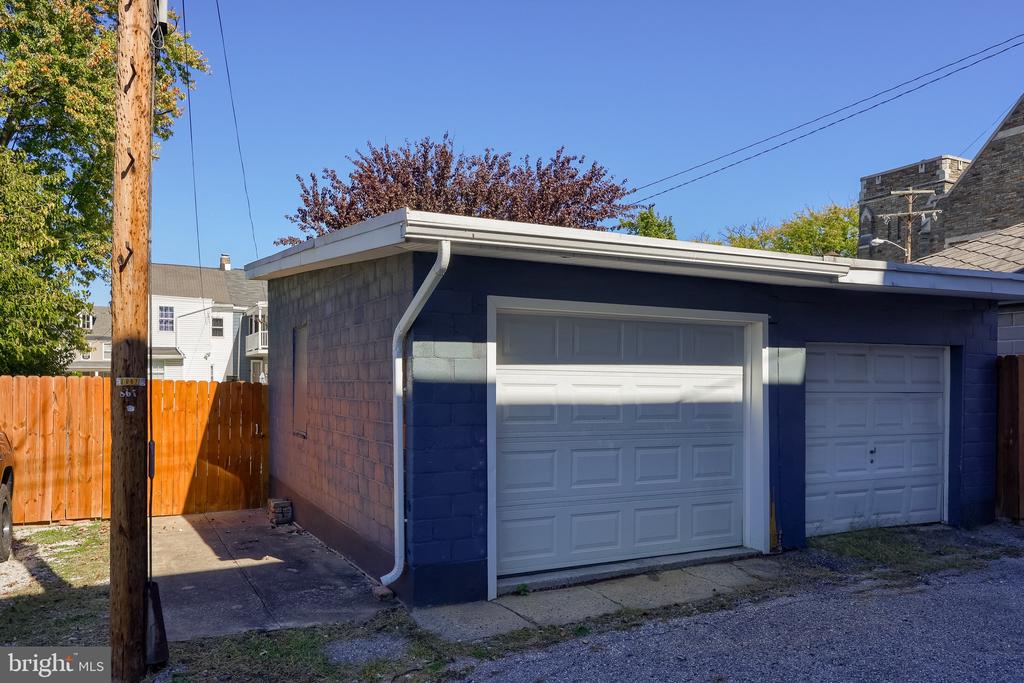
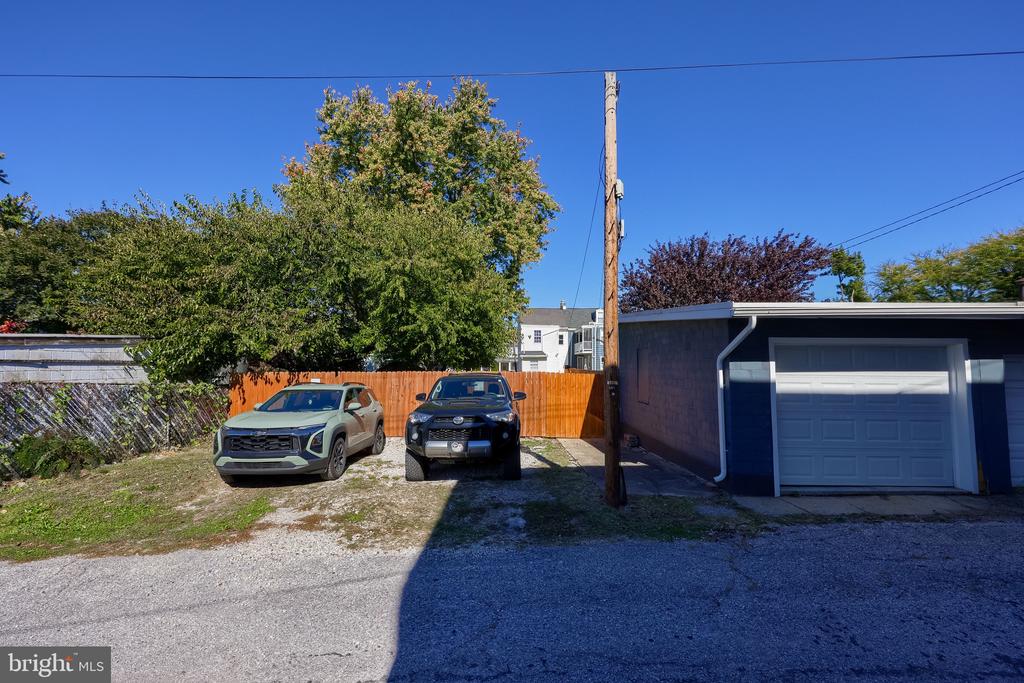
Blue detached garage with two white doors beside a wooden fence and utility pole.
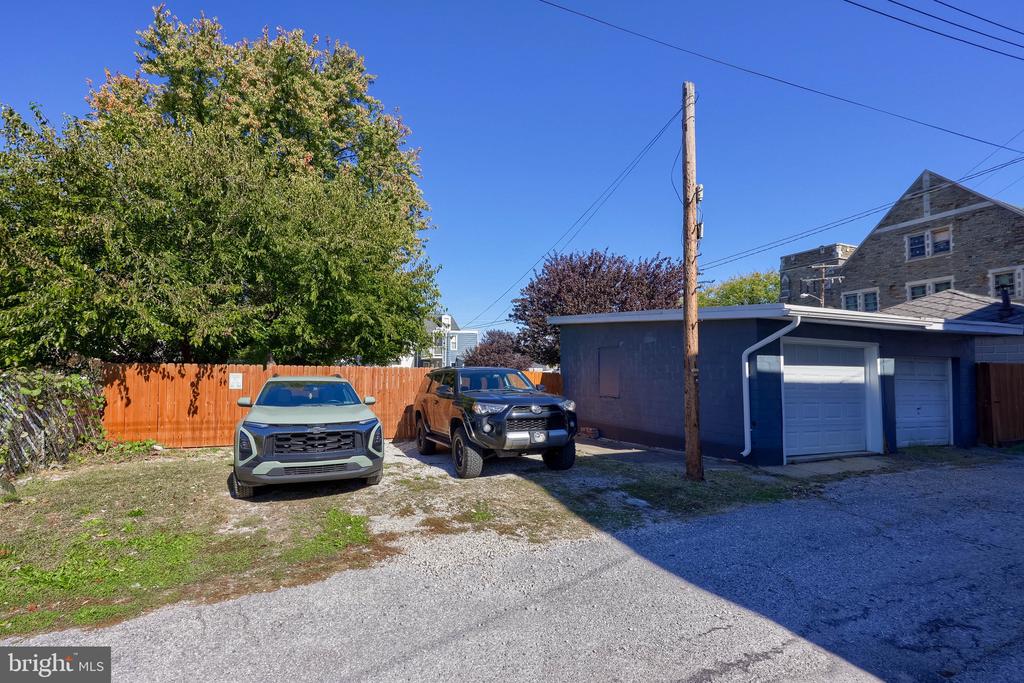
Parking area beside a blue detached garage, with two vehicles, a wooden fence, and leafy trees.
Gravel parking area with two vehicles beside a detached garage and wooden fence.
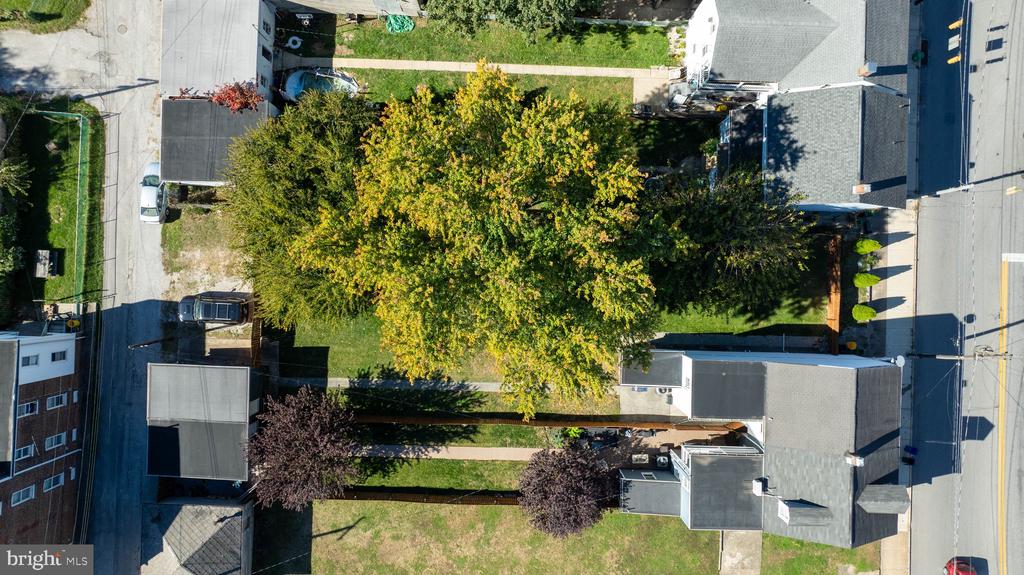
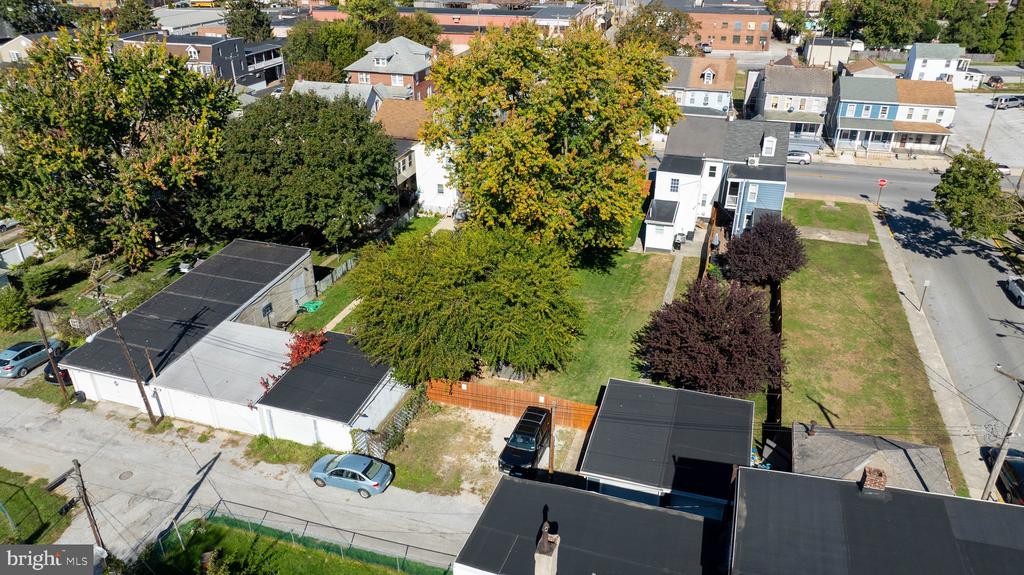
Aerial view of the property, with a large yellowing tree shading the yard between nearby buildings.
Two-story blue and beige attached home with a red door and a covered front porch.
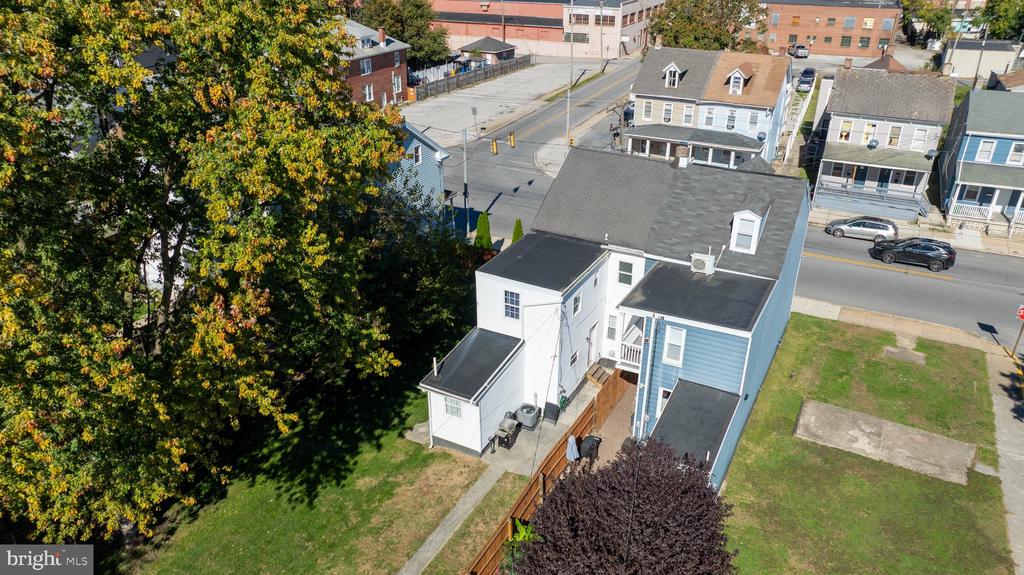
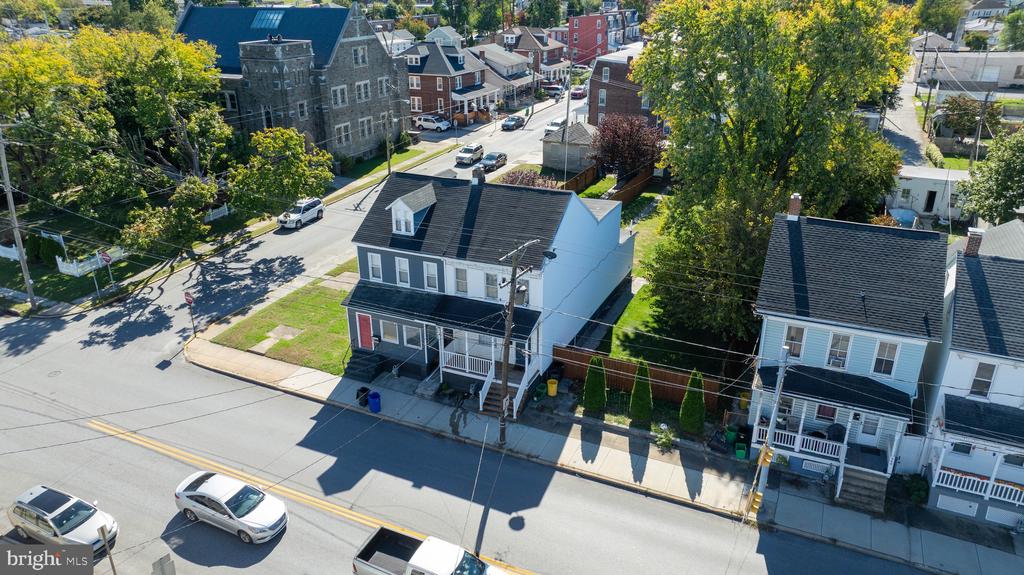
Aerial view of a blue-sided house with rear additions and a yard beside a tree-lined street.
Aerial view of a residential property with a tree-filled yard and detached garages.
Aerial view of a blue-and-white house with a fenced yard and mature autumn trees.
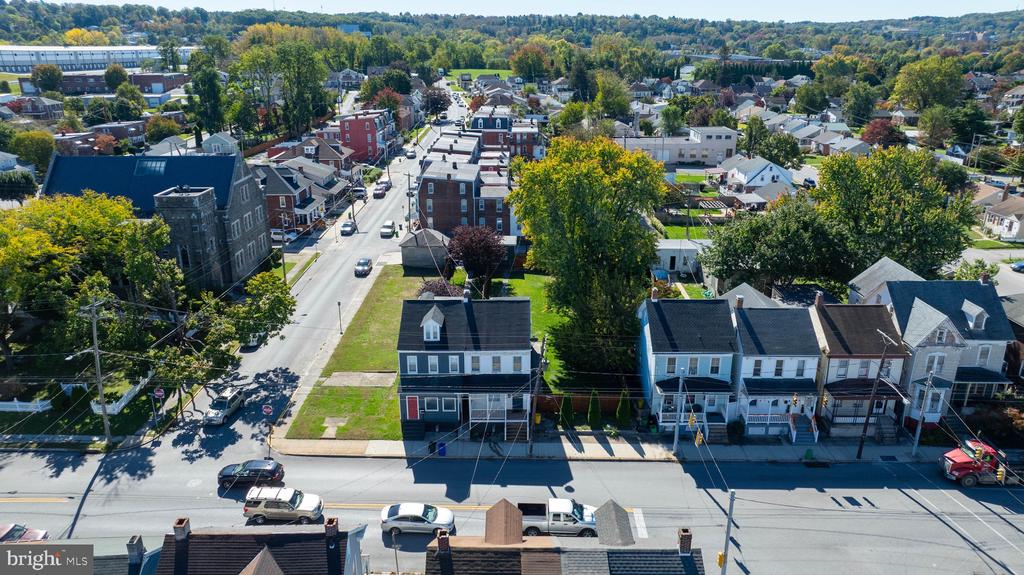
Aerial view of a neighborhood with homes, storefronts, and tree-lined streets.
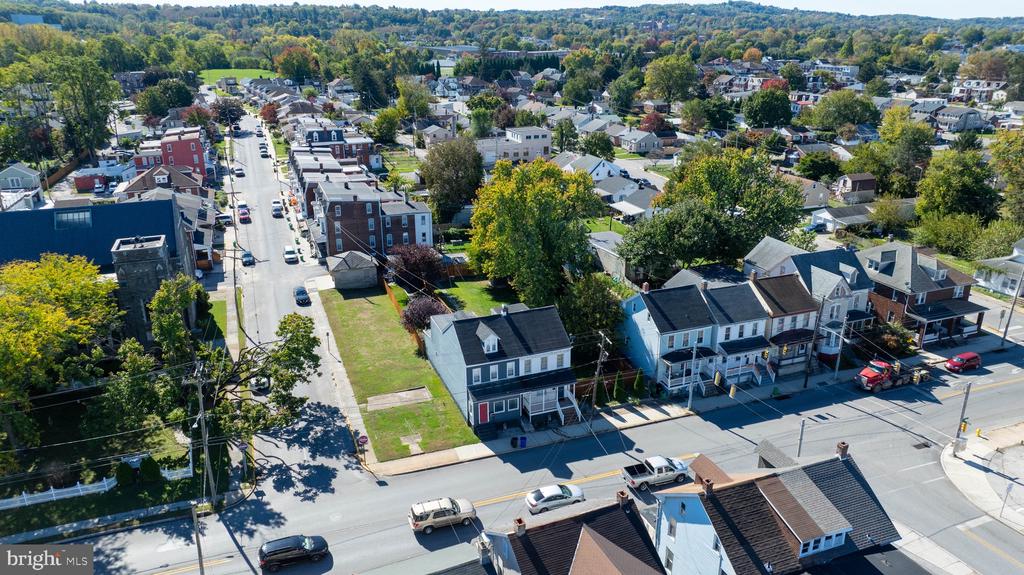
Aerial view of homes along a broad street, with tree-lined blocks and wooded hills beyond.
Aerial view of a two-story house with a front porch on a leafy residential street.
Aerial view of a row house on a residential street, surrounded by neighboring homes and mature trees.
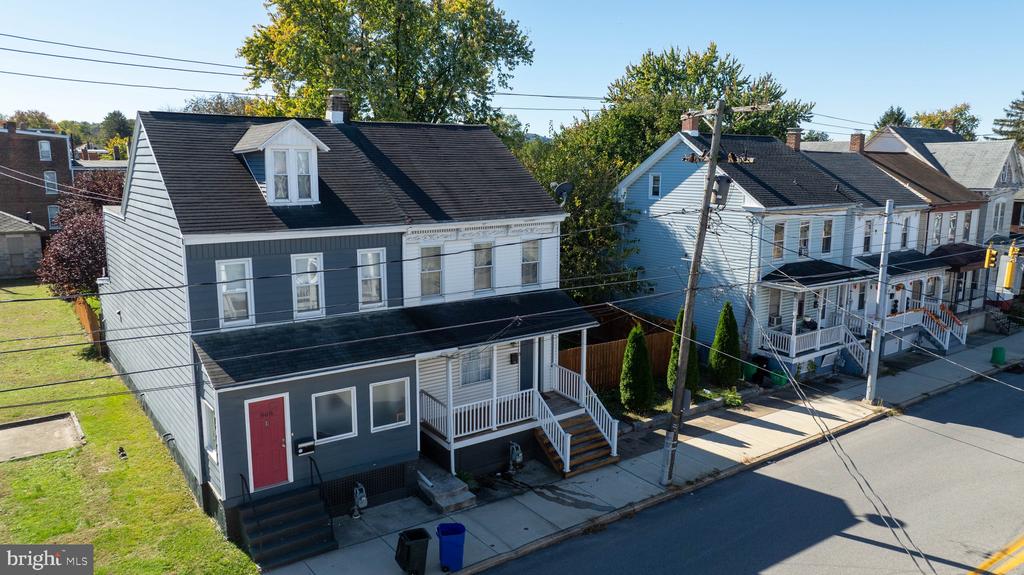
Elevated view of a gray two-story house with a red front door and porch.
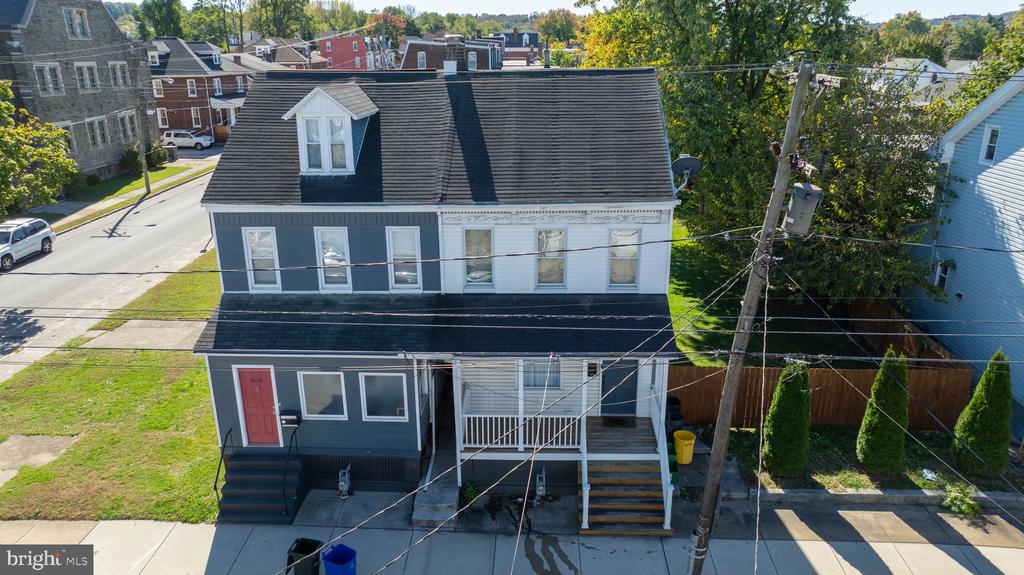
Blue-and-white two-story house with a red front door and covered porch, viewed from above the street.
Aerial view of a two-story house with a steep dark roof and red front door.
VIEW PHOTOS
$190,000

866 E PROSPECT STREET

3 Beds 2 Baths 1,591 Sq.Ft. 3,049.2 Sq.Ft.

Description

Take a look at this move-in-ready home, conveniently located between East York and South York, with easy access to I-83 just minutes away. The main level features a spacious, open living room that flows seamlessly into the kitchen. A first-floor laundry room and half bath add extra convenience. Upstairs, you'll find three bedrooms, a full bathroom, and access to the attic for plenty of additional storage. The fully fenced yard includes a shed and a garage, and there's off-street parking for 2-3 vehicles.

Share Property

Location

866 E PROSPECT STREET, YORK, PA 17403

Status

Sold

Date Sold

December 17, 2025
Frank Messina

Frank Messina

TITLE

REALTOR®

Francesca Messina

Francesca Messina

TITLE

REALTOR®

Property Amenities

Interior
Laundry room Main Floor
Total Bedrooms: 3
Half Bathrooms: 1
Full Bathrooms: 1
Area & Lot
Total area 1,891 Sq.Ft.
Lot Area 3,049.2 Sq.Ft.
Living area 1,591 Sq.Ft.
MLS® ID PAYK2093162
Year Built 1900
School District YORK CITY
High School WILLIAM PENN
Architecture Styles Traditional
Type Residential
Status Sold
Exterior
Stories 2
Pool No Pool
Air conditioning Central A/C
Heat type Forced Air
Disability Features None
Water Source Public
Garage Space 1.0
Sewer Public Sewer
Other Exterior Features Sidewalks
Parking Detached Garage, Off Street
Roof Asphalt
Finance
Sales Price $190,000
Real Estate Tax $3,362 yearly

Work With Us

Looking to buy, sell, or invest in Central Pennsylvania real estate? The Messina Group combines local market expertise, hands-on experience, and personalized service to help you make confident real estate decisions.