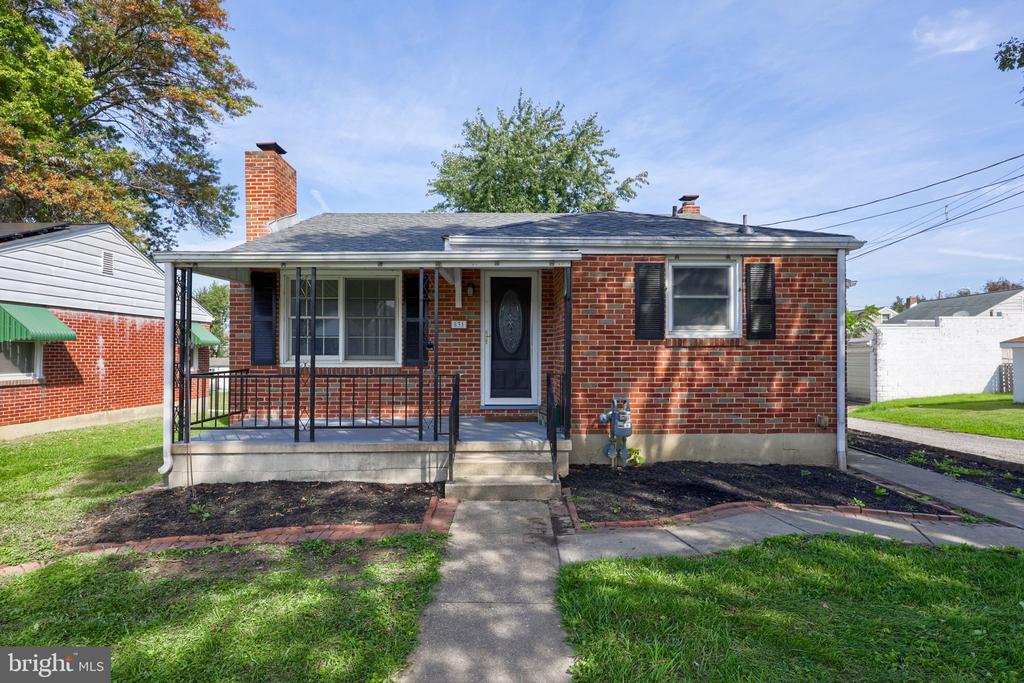
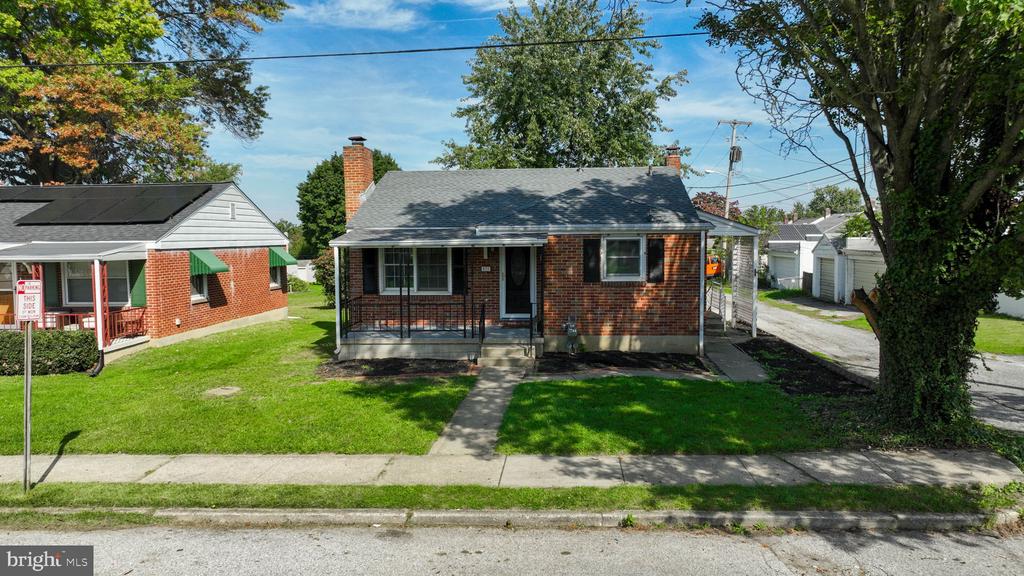
Red brick single-story house with a covered porch, black railing, and front walkway.
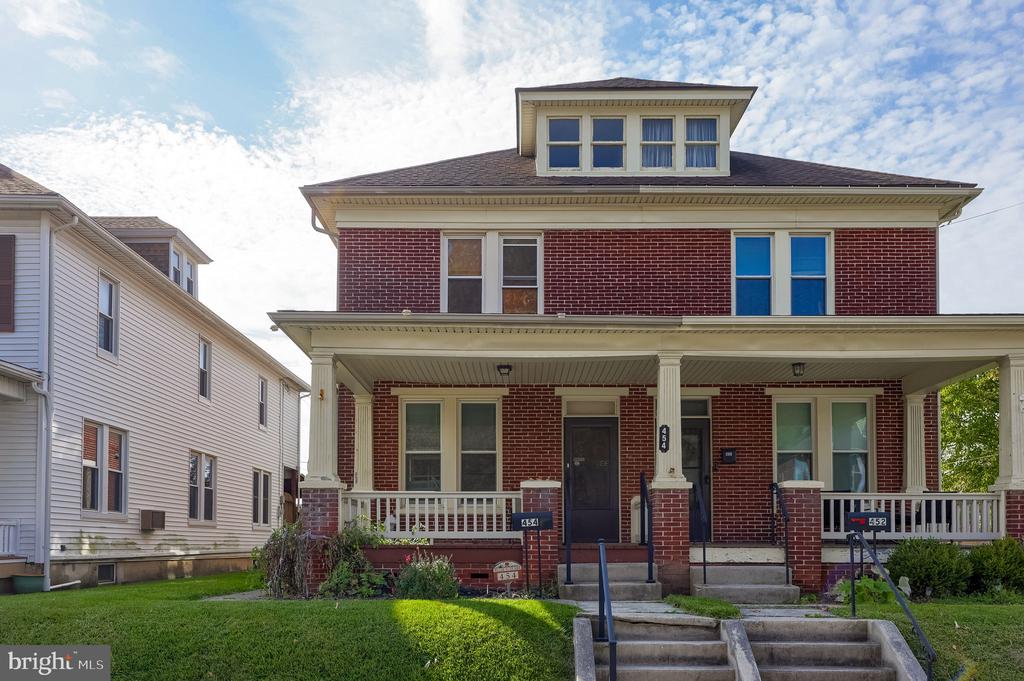
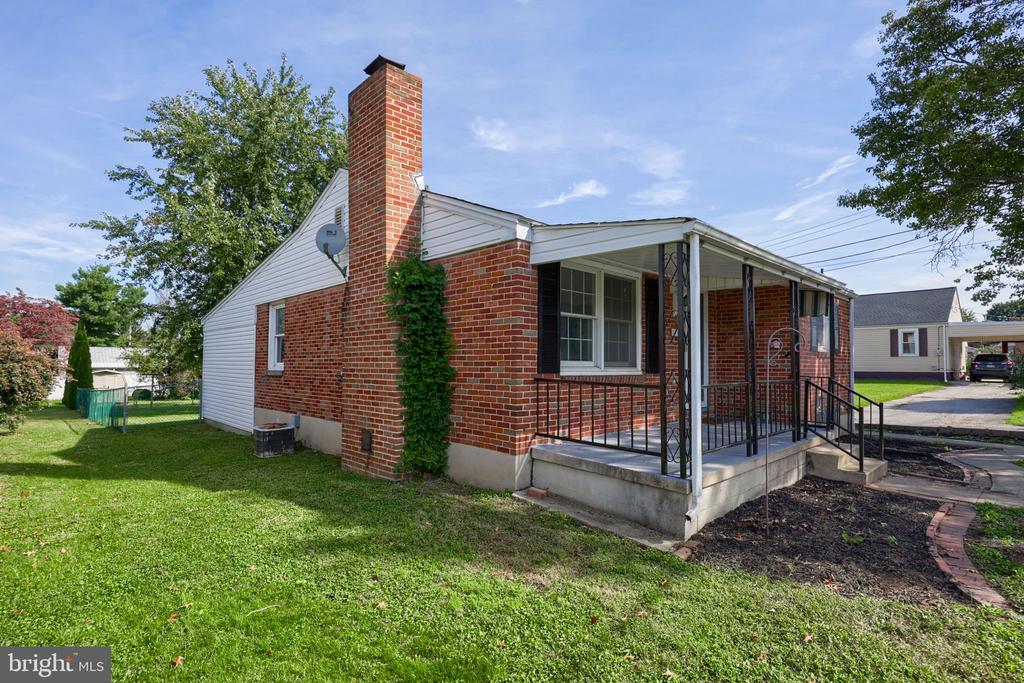
Brick house with a covered front porch, tall chimney, and green lawn.
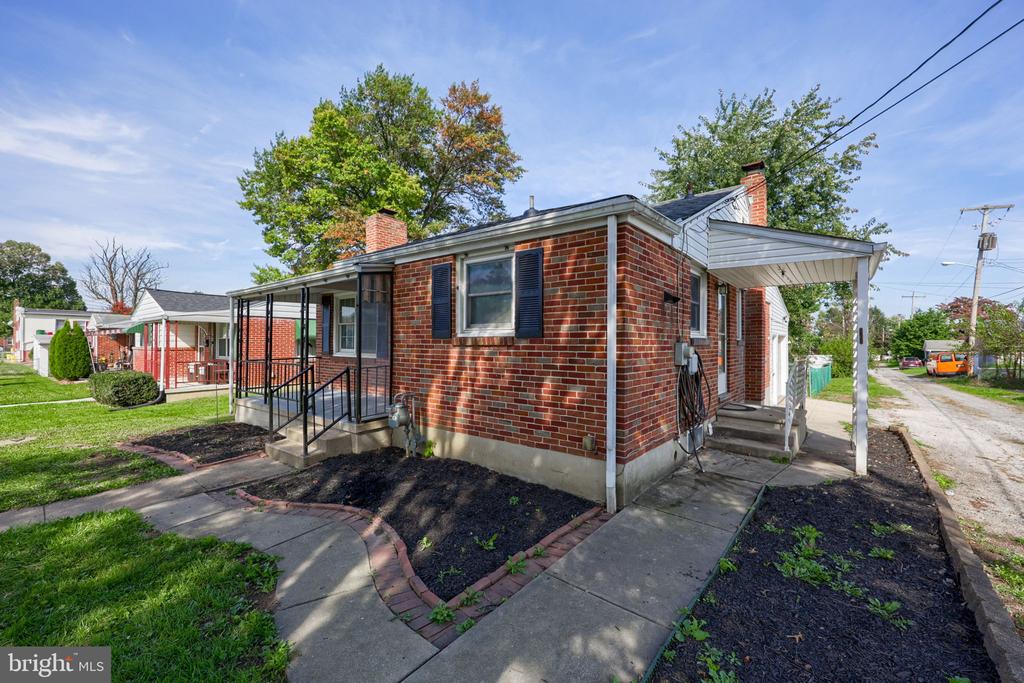
One-story brick house with a covered porch and concrete walkways.
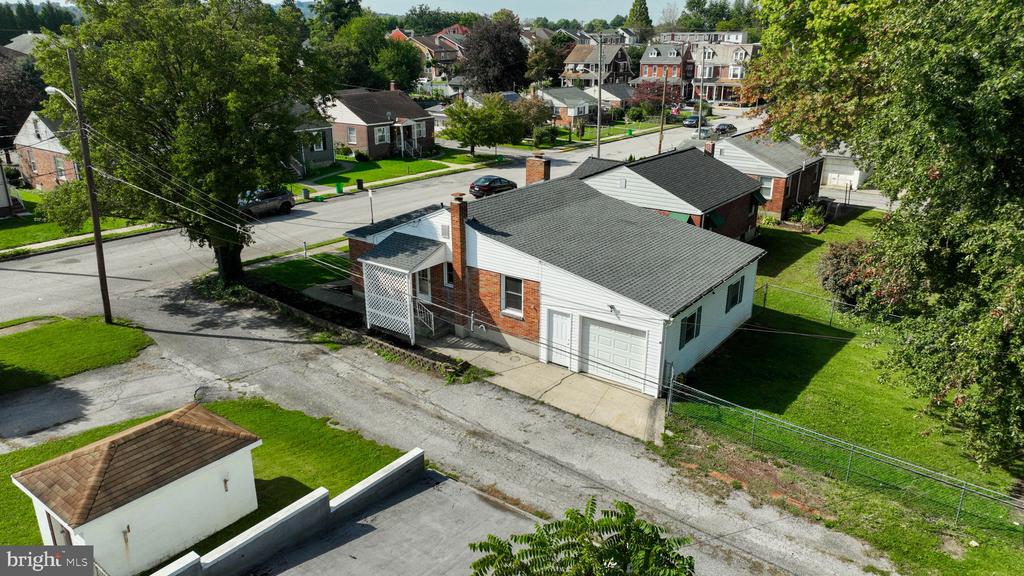
Aerial view of a brick and white-sided home with an attached garage and surrounding lawn.
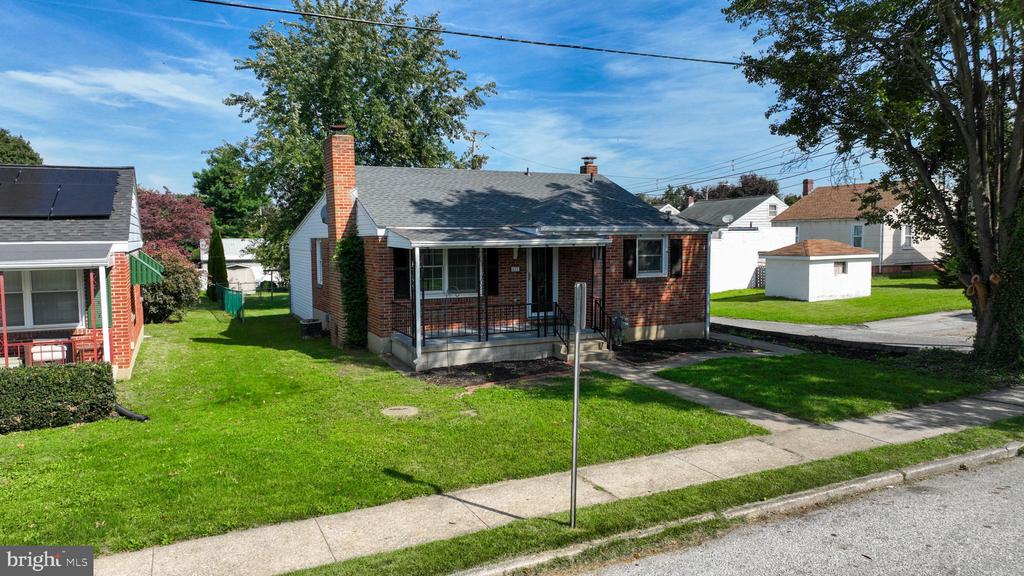
Brick ranch home with a covered front porch and lawn along the sidewalk.
Red brick house with a covered front porch, lawn, and driveway beside it.
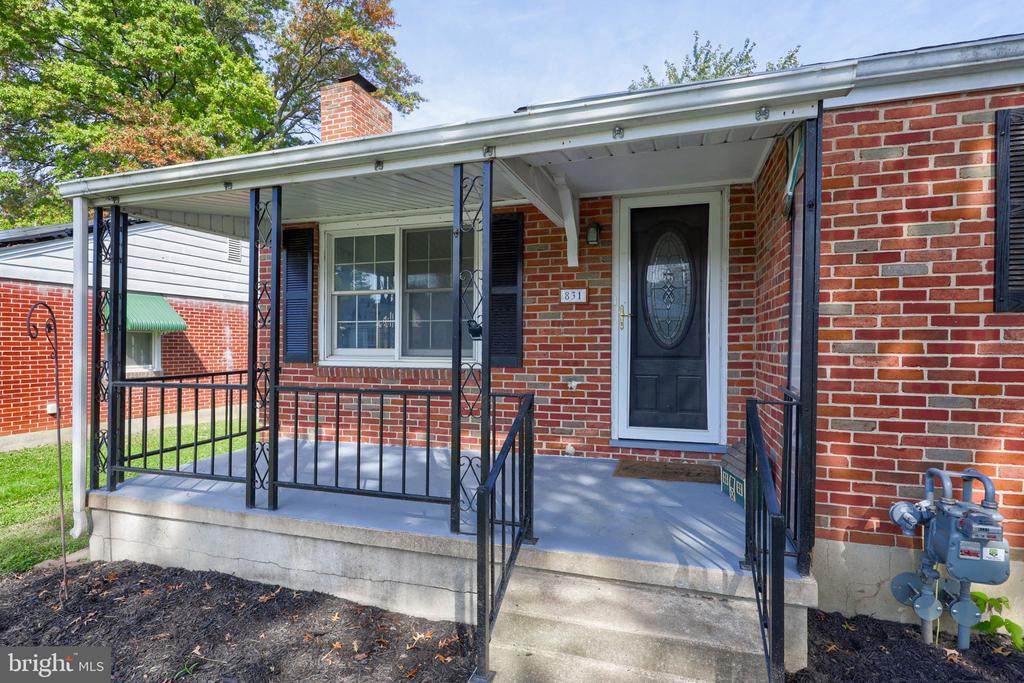
Red-brick house with a covered porch, black railings, blue shutters, and an oval-glass front door.
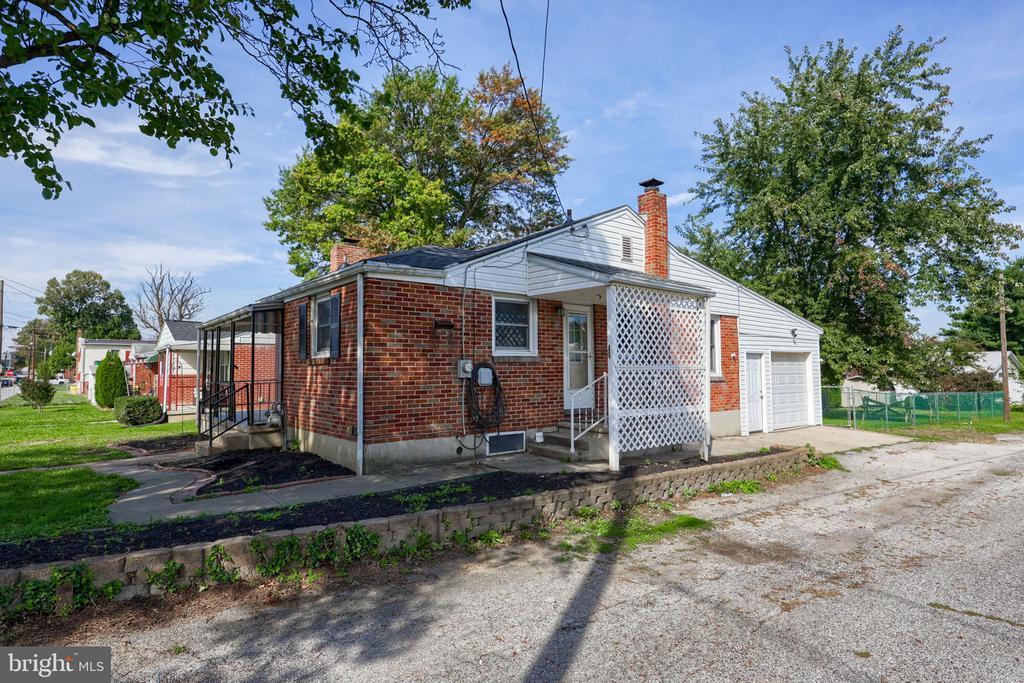
One-story brick house with a white lattice porch enclosure and attached garage.
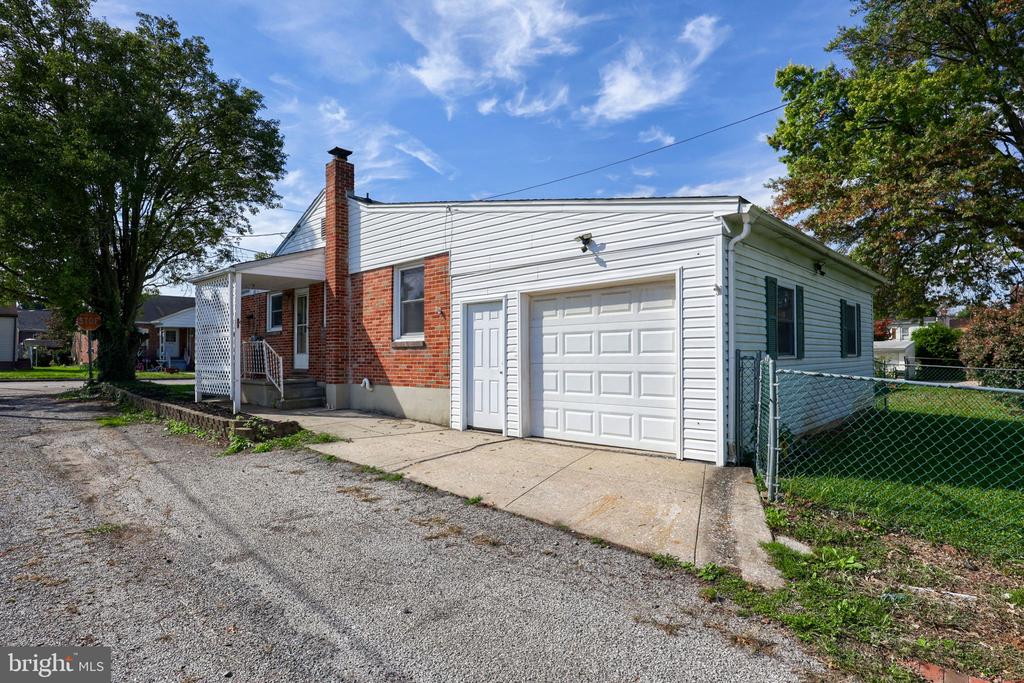
Single-story home with a brick facade, white siding, and an attached garage.
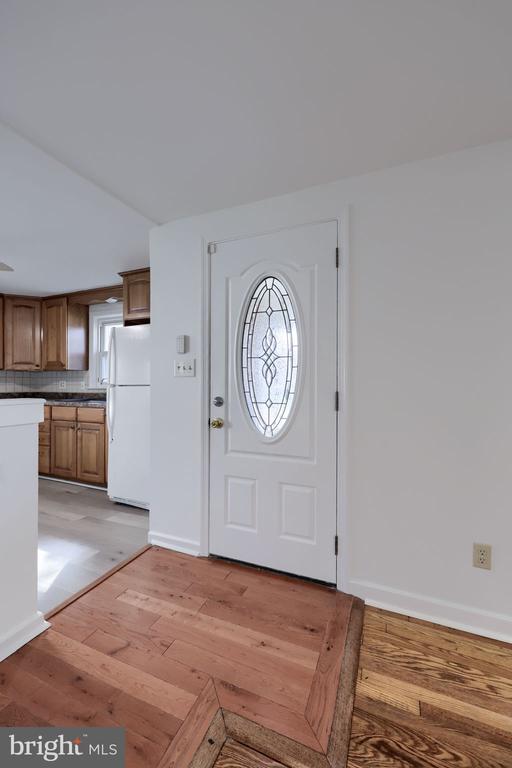
Entryway with a white oval-glass front door, hardwood floors, and a glimpse of the kitchen.
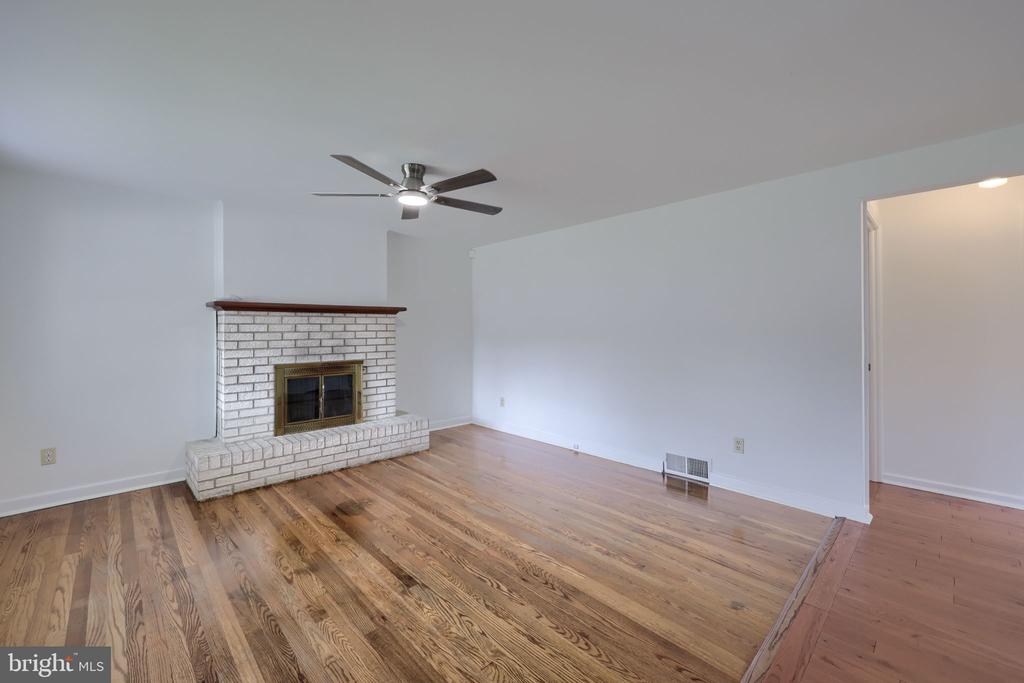
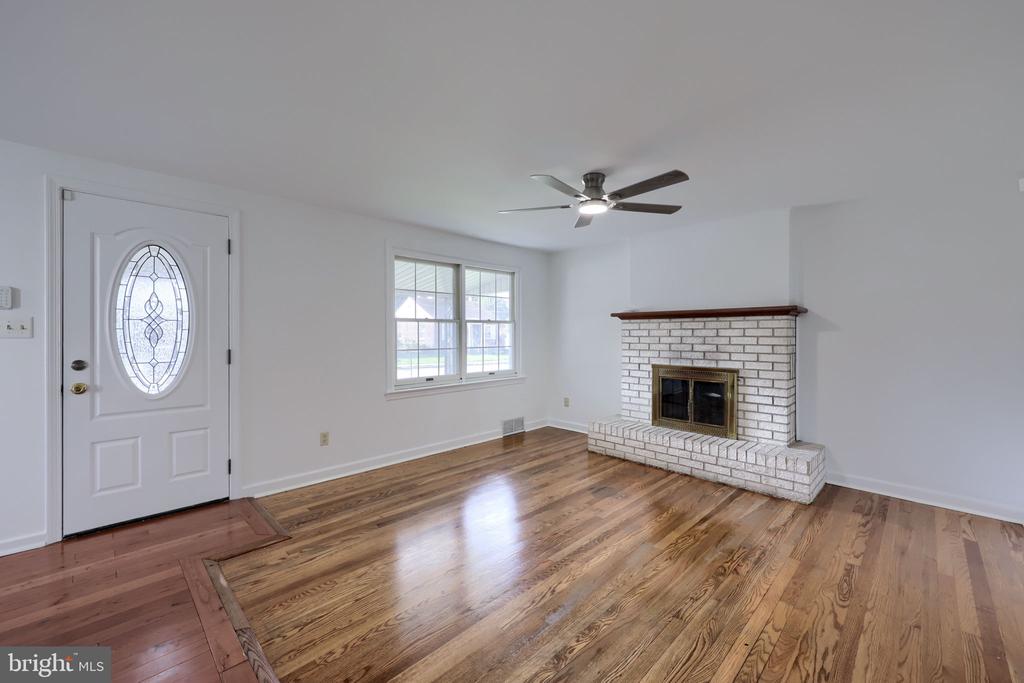
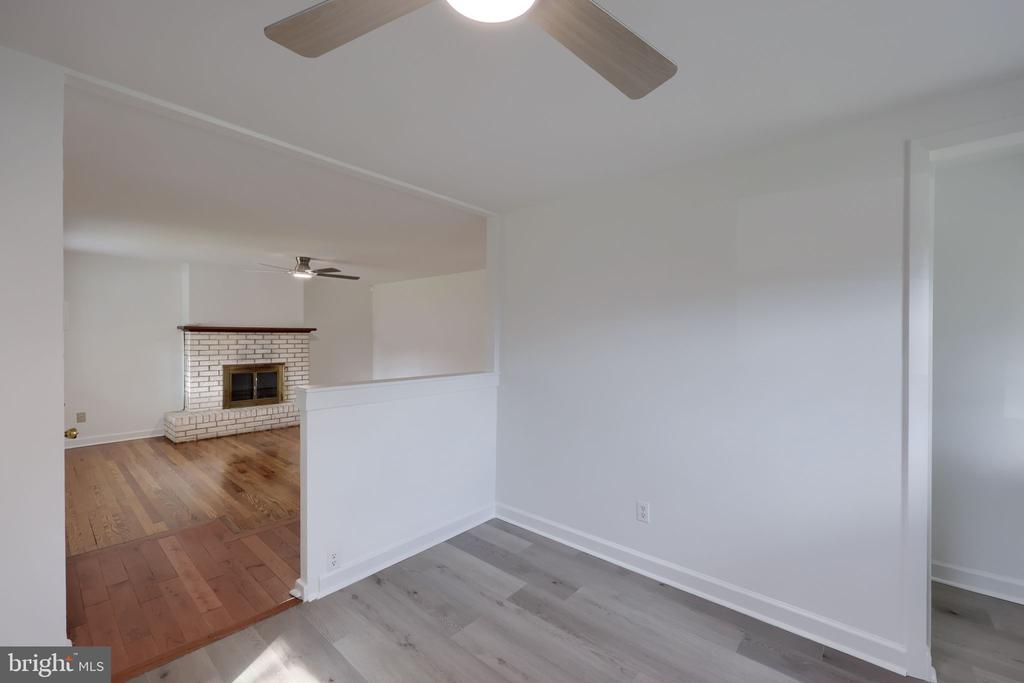
Empty living room with hardwood floors, a white brick fireplace, and a ceiling fan.
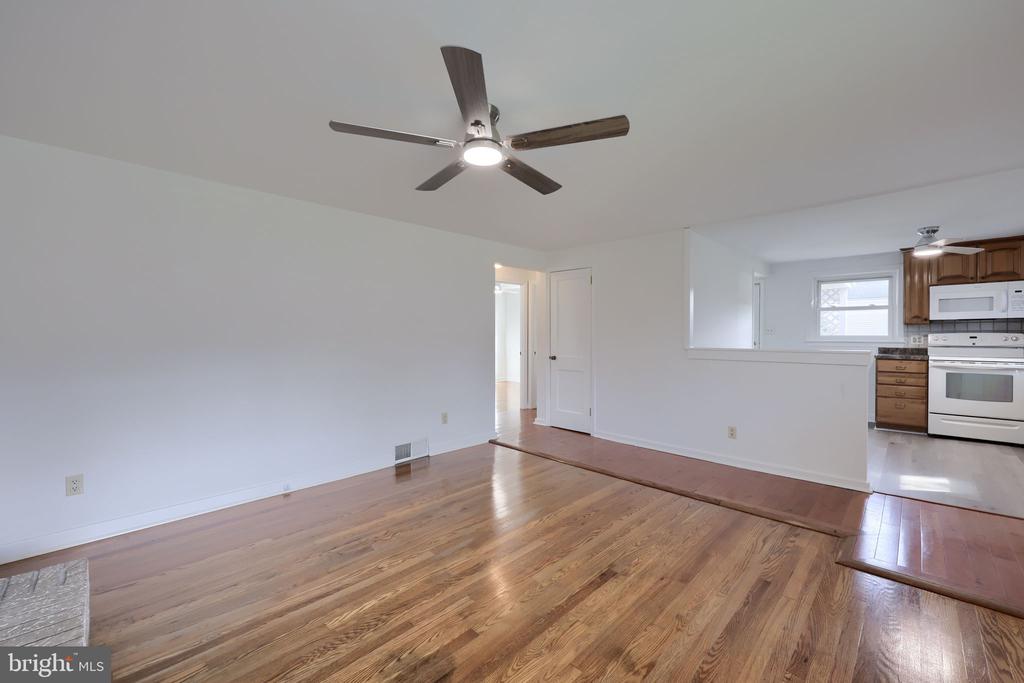
Unfurnished living and dining area with hardwood floors, ceiling fan, and an adjoining kitchen.
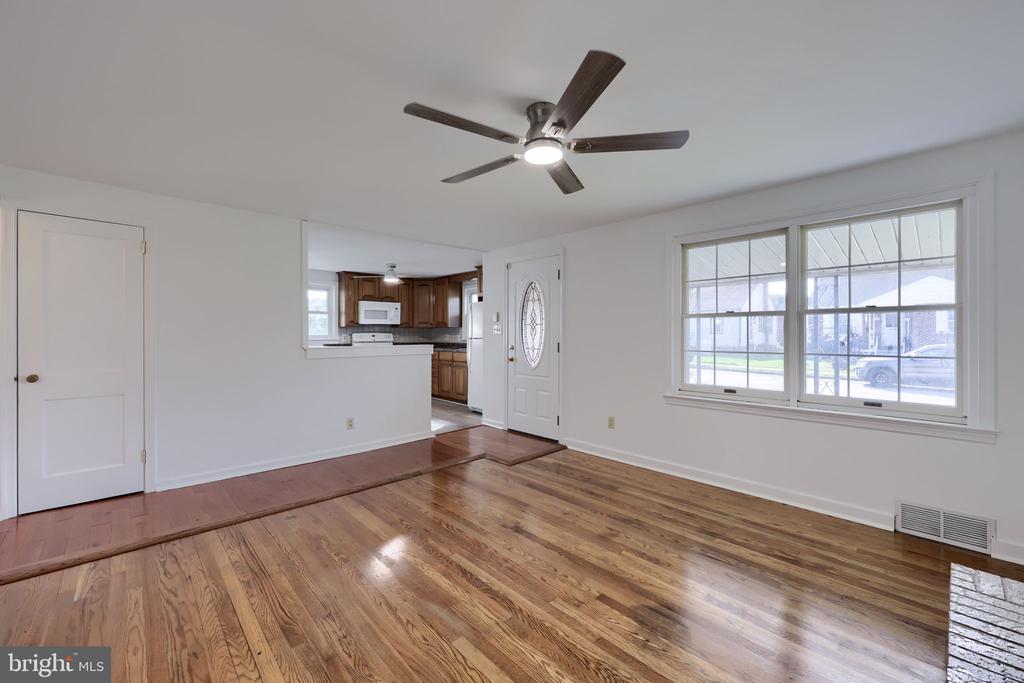
Unfurnished living room with polished hardwood floors, a ceiling fan, and a large front window.
Vacant living room with hardwood floors and a white brick fireplace.
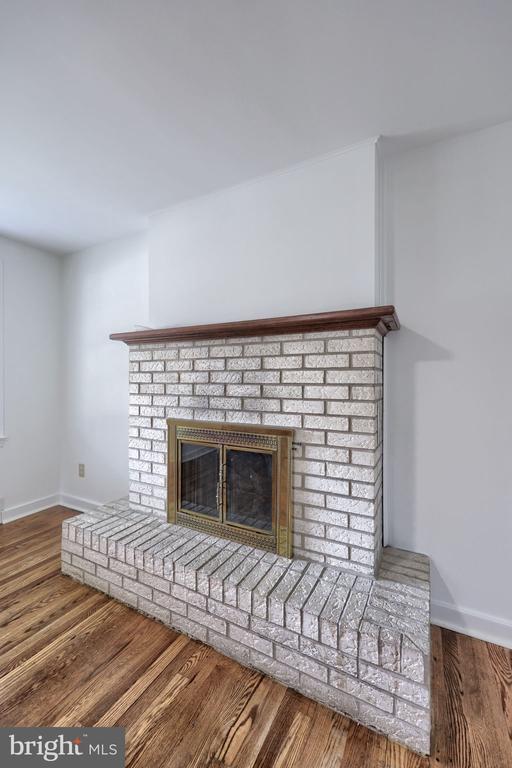
White brick fireplace with brass-trimmed glass doors and a dark wood mantel above hardwood floors.
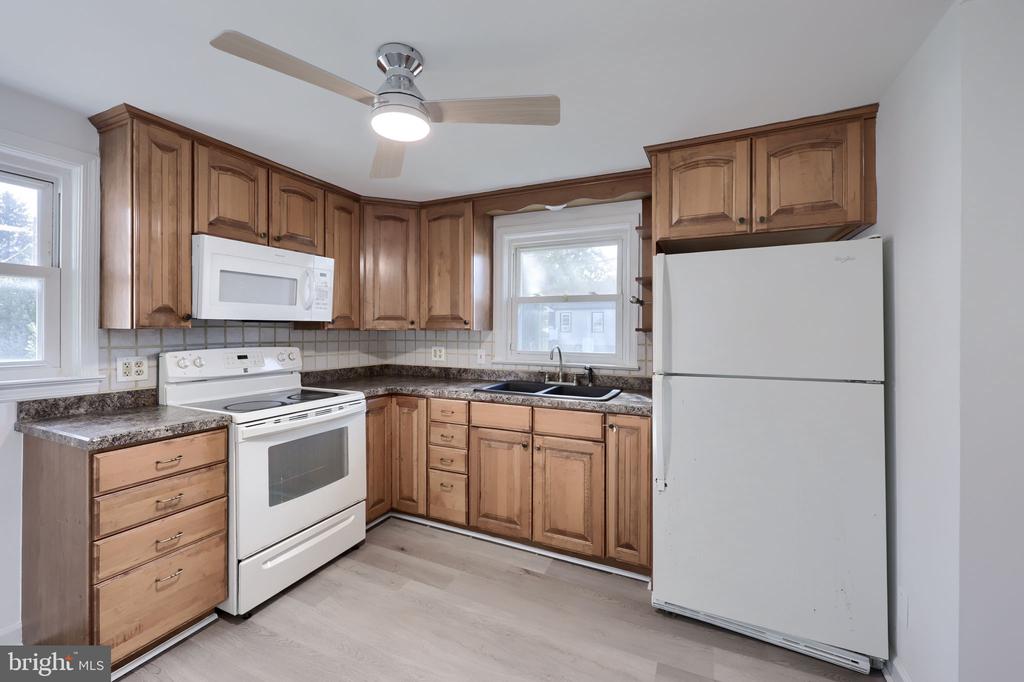
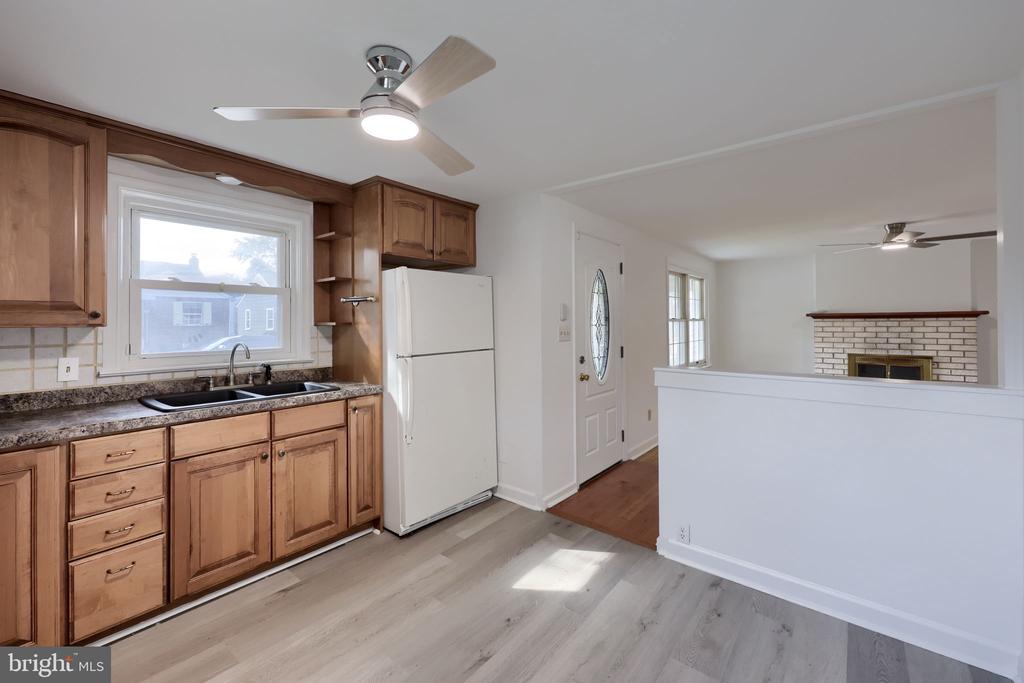
Kitchen with wood cabinets, speckled countertops, and white appliances.
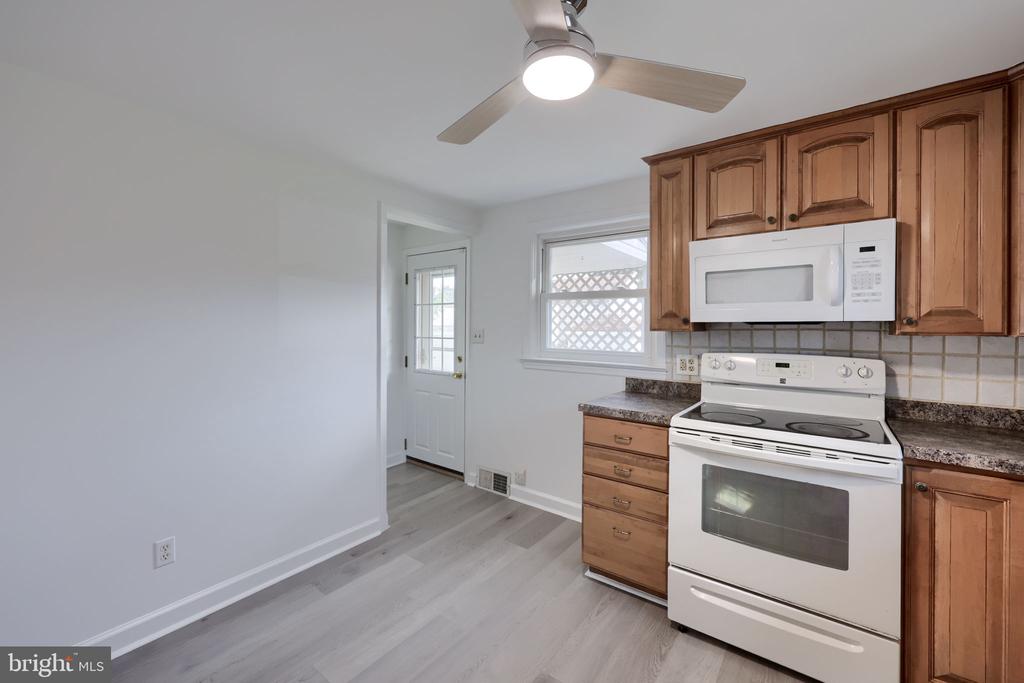
Kitchen with wood cabinets, white appliances, dark countertops, and light gray flooring.
Open-plan room with gray plank flooring and a connected living room with a white brick fireplace.
Kitchen with wood cabinets and granite counters opening to a living area with a brick fireplace.
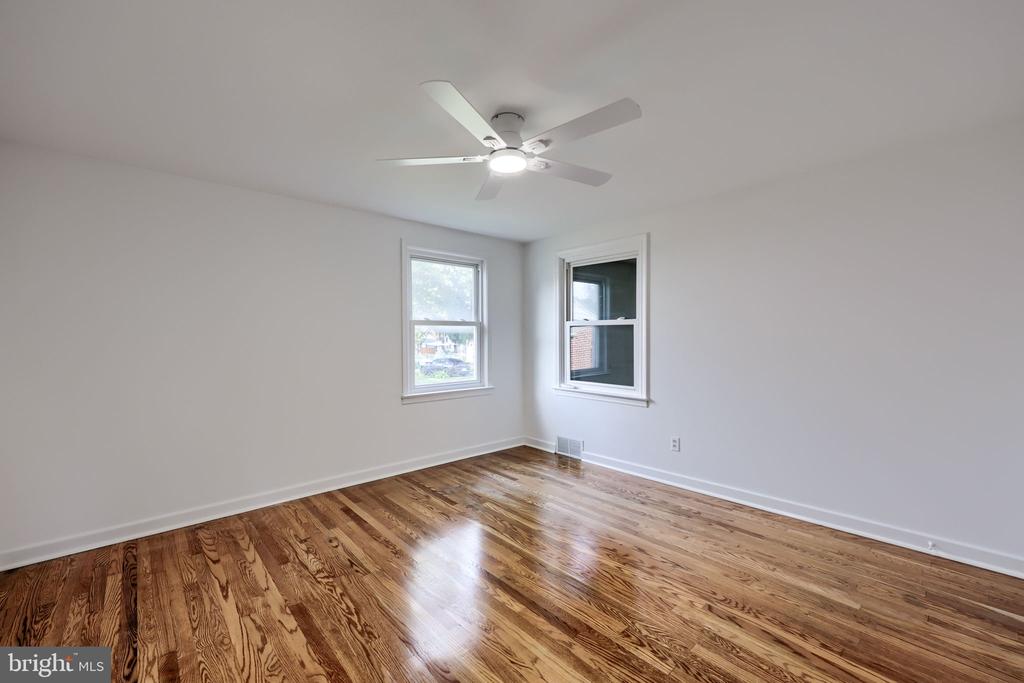
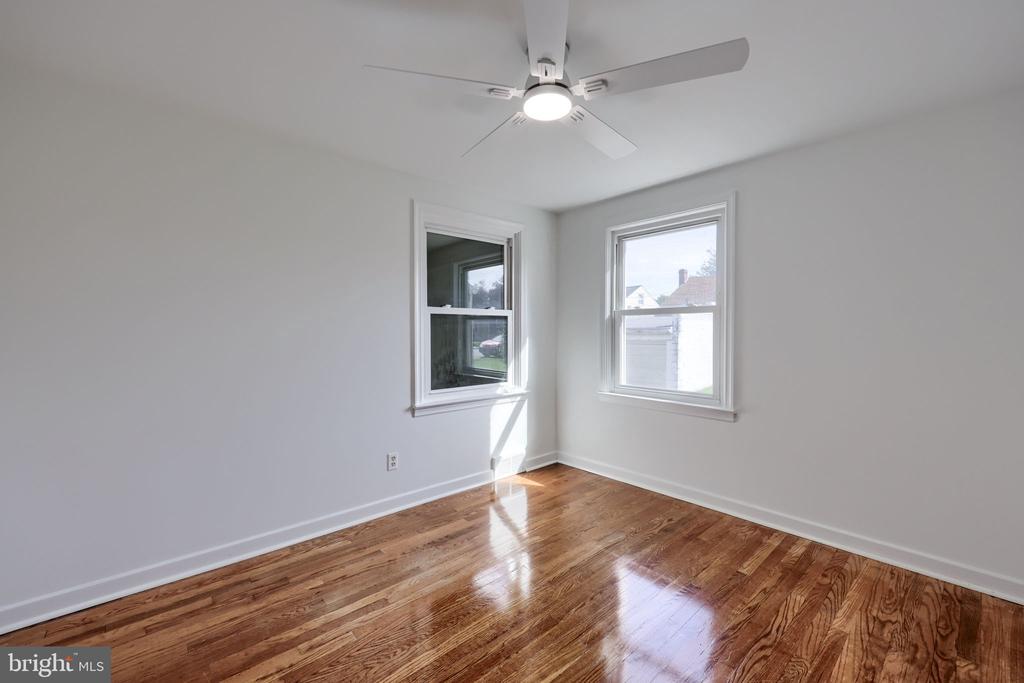
Empty room with polished hardwood floors, two windows, and a ceiling fan.
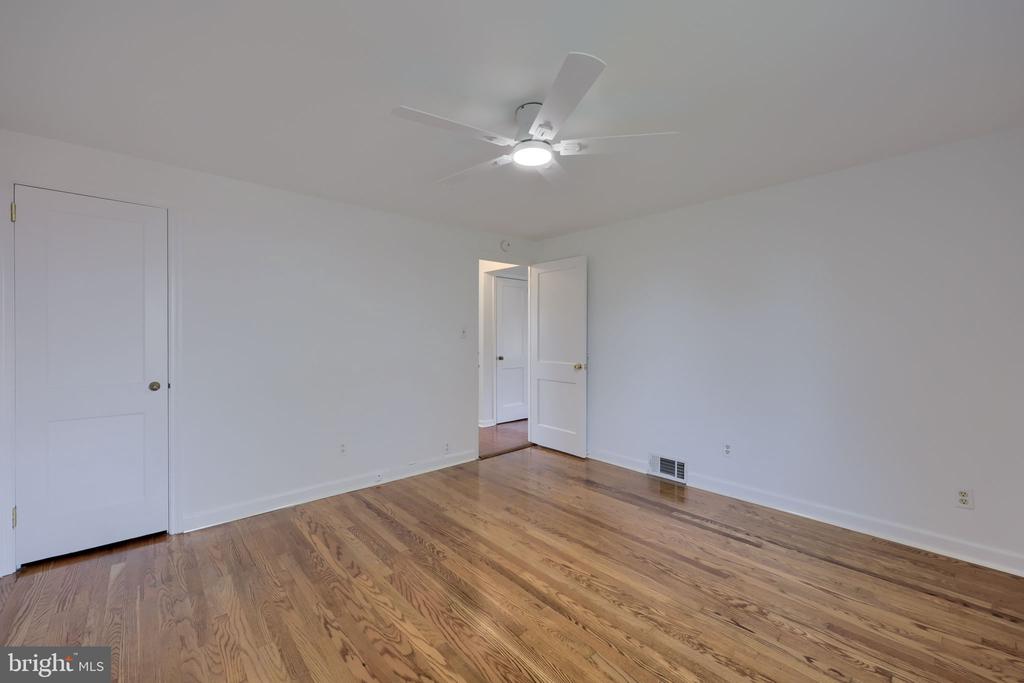
Empty bedroom with hardwood floors, white walls, and a ceiling fan.
Empty bedroom with polished hardwood floors, two windows, and a ceiling fan.
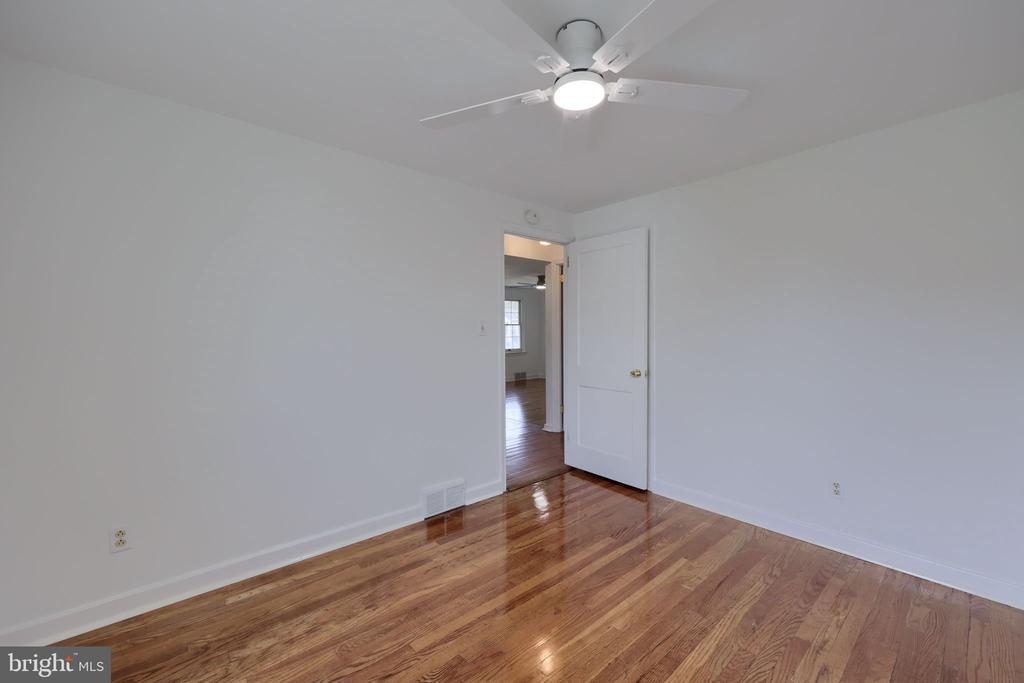
Empty bedroom with polished hardwood floors, a ceiling fan, and an open door.
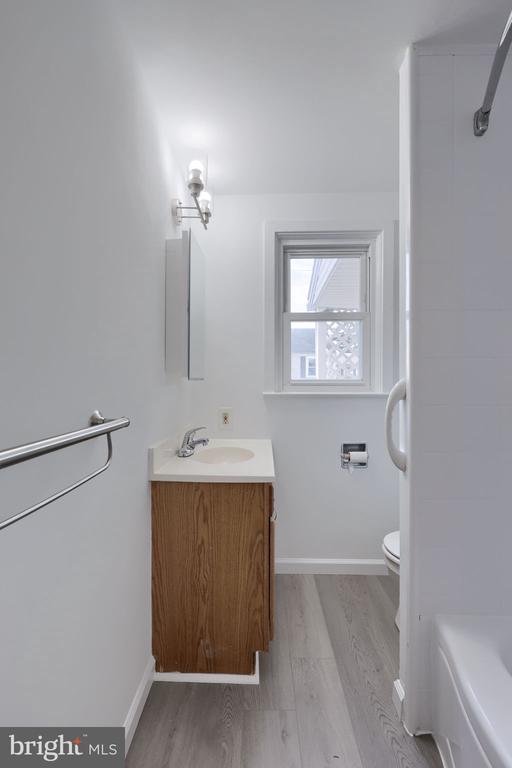
Bathroom with a wood vanity, white bathtub, toilet, and window.
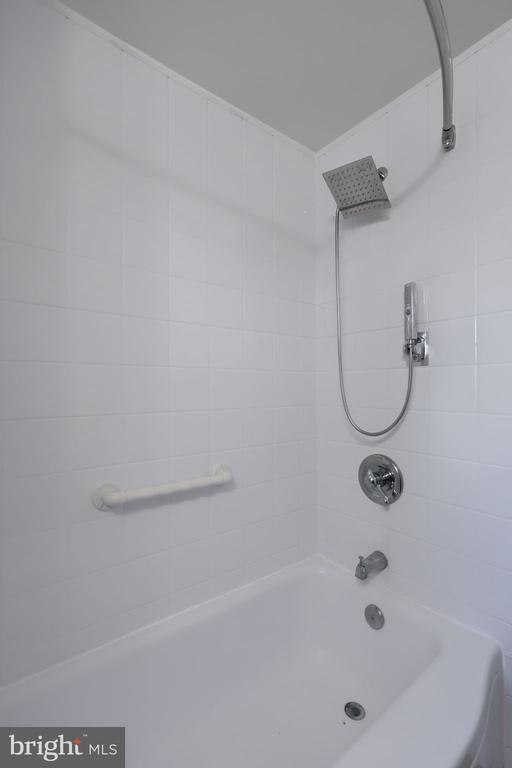
Bathtub and shower with white tile, a handheld showerhead, and chrome fixtures.
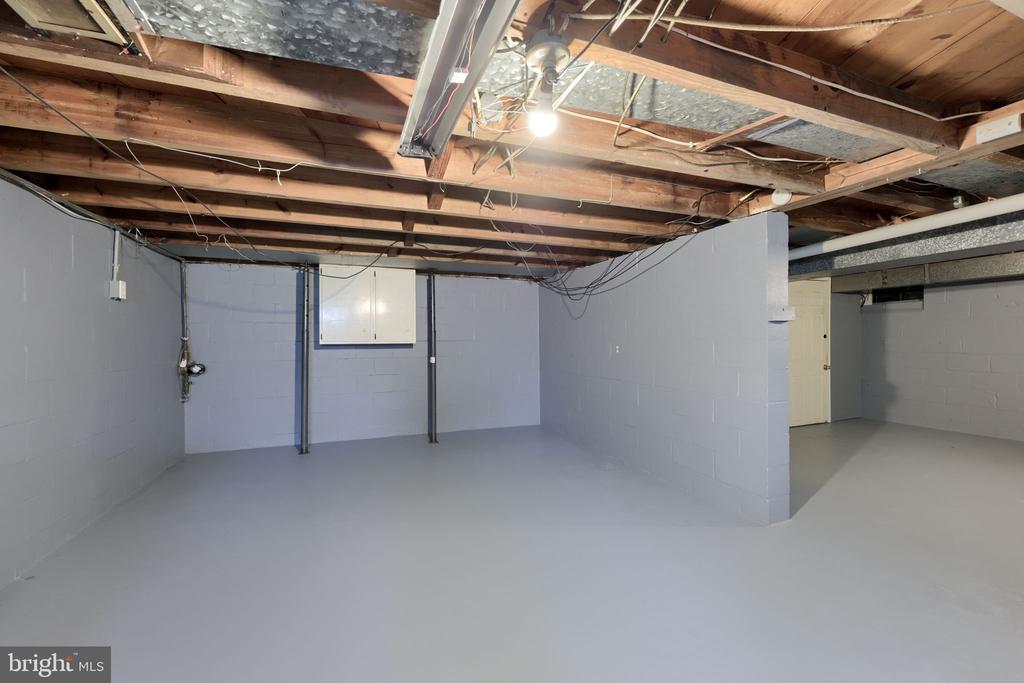
Unfinished basement with gray-painted walls and floor, exposed ceiling joists, and visible wiring.
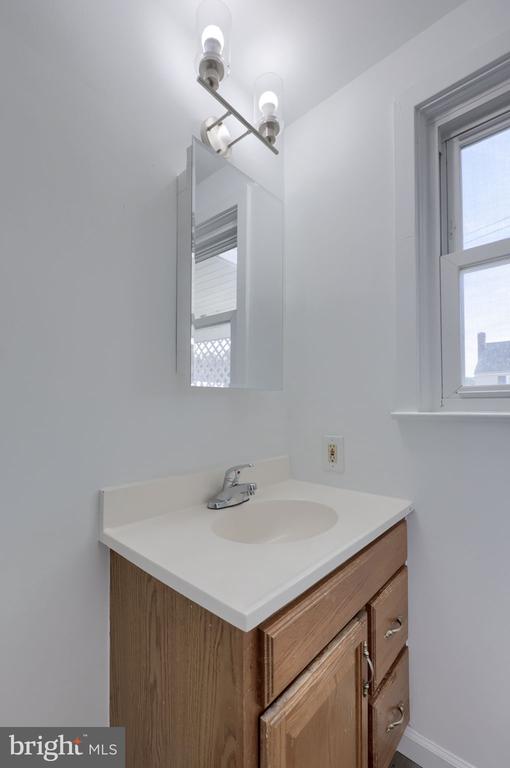
Bathroom vanity with a white sink, wood cabinets, wall mirror, and window.
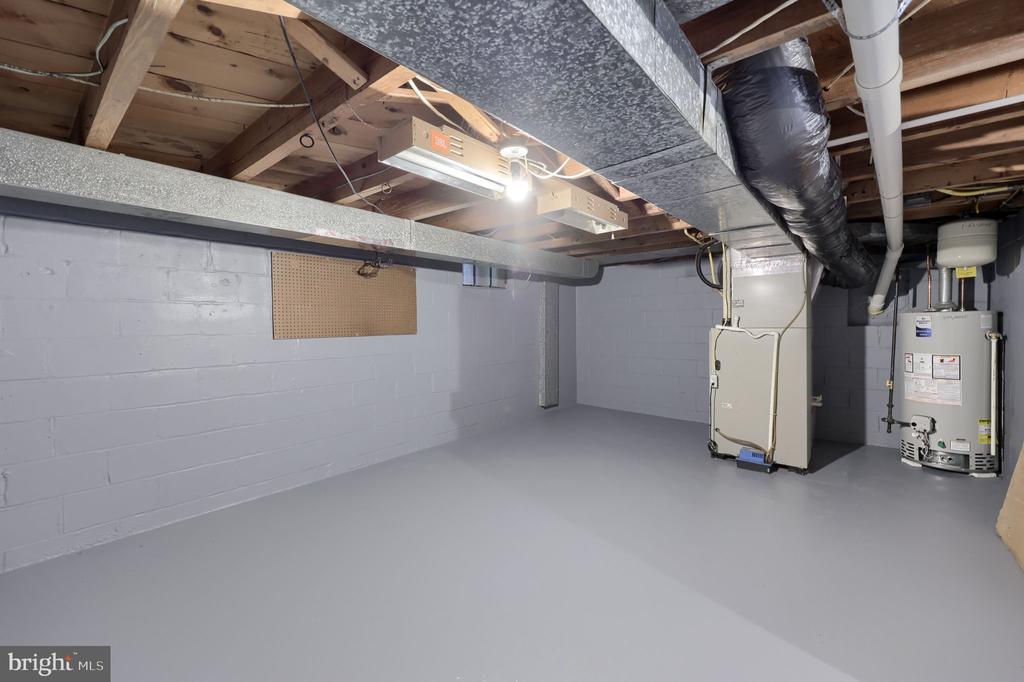
Basement utility room with exposed ductwork, a furnace, and a water heater.
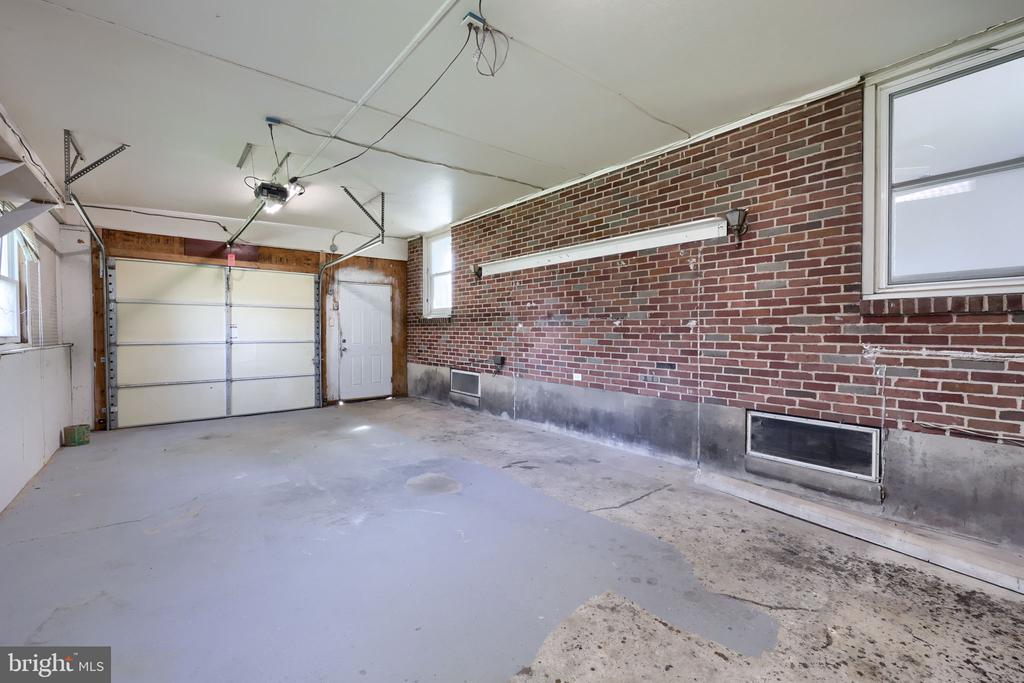
Empty garage with exposed brick walls, a white overhead door, and a concrete floor.
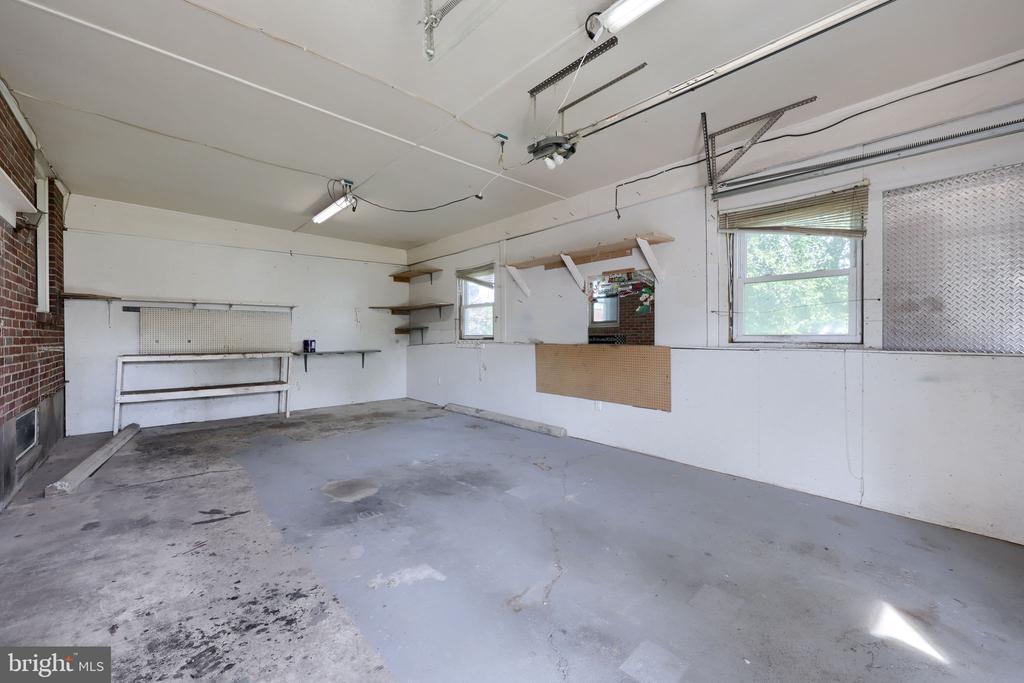
Empty garage with concrete floor, built-in work surfaces, shelves, and two windows.
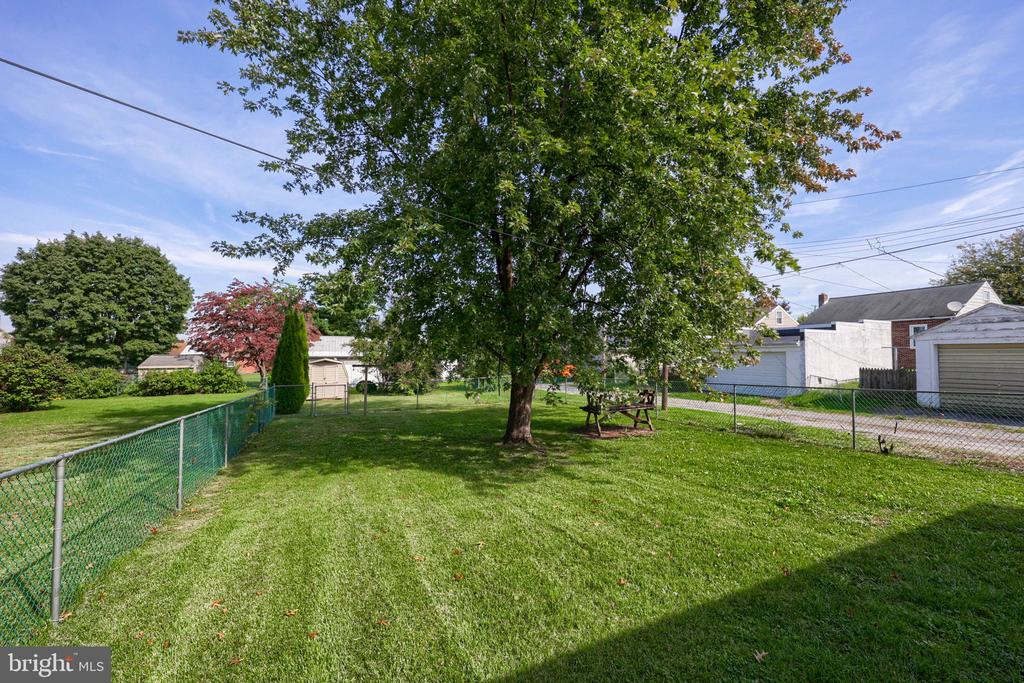
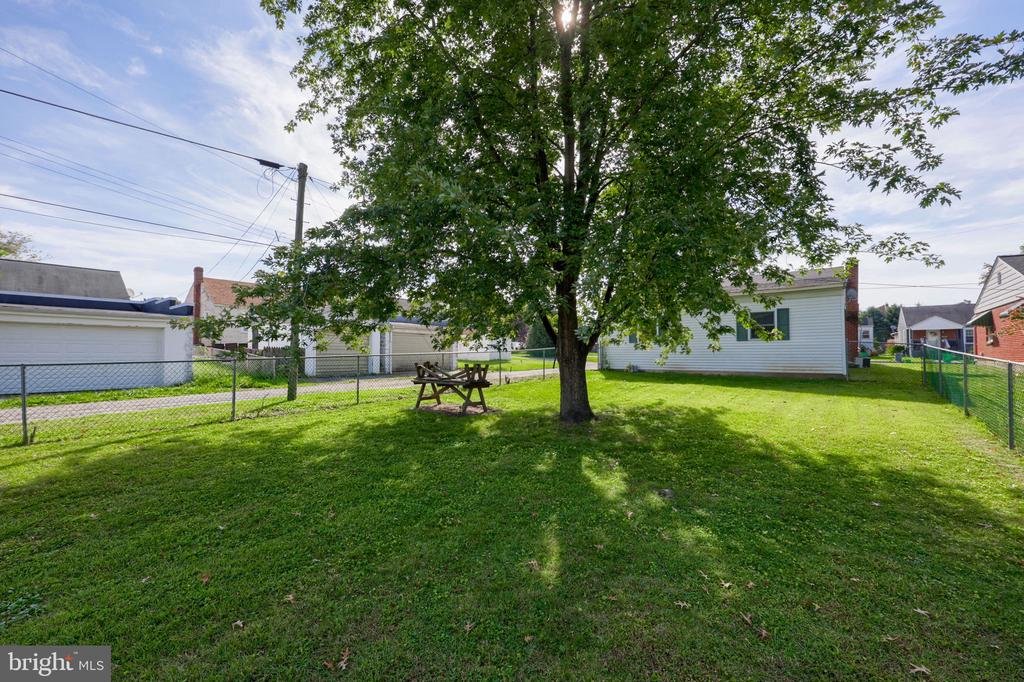
Fenced backyard with a large shade tree, grassy lawn, and picnic table.
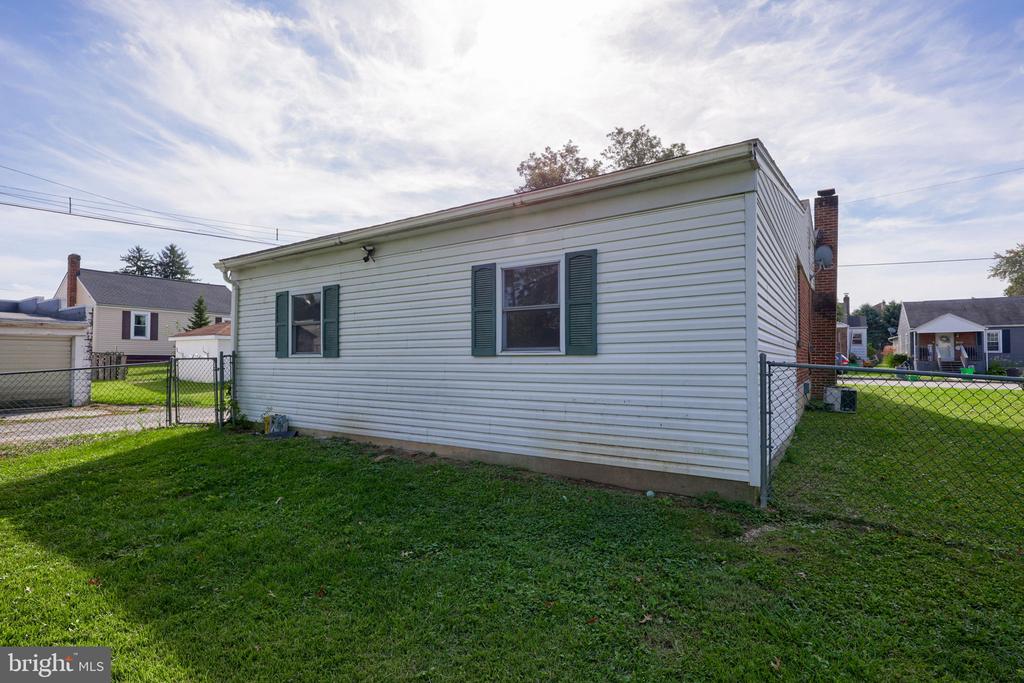
White-sided single-story house with green shutters behind a chain-link fence and grassy yard.
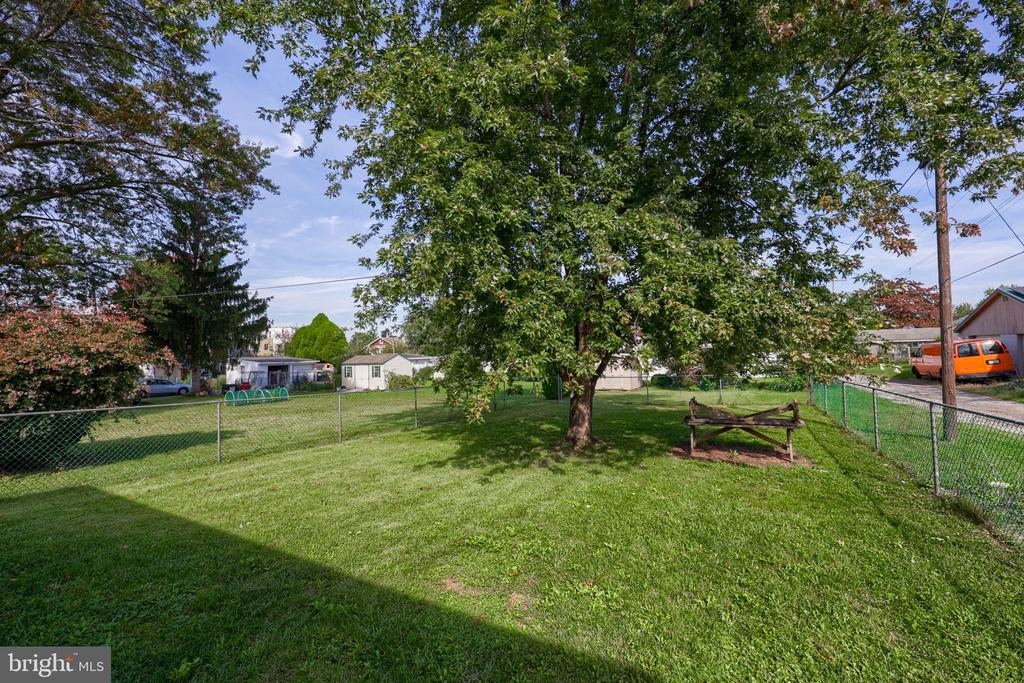
Fenced backyard with a broad lawn, mature shade trees, and a rustic wooden bench.
Fenced backyard with a large shade tree, green lawn, and picnic table.
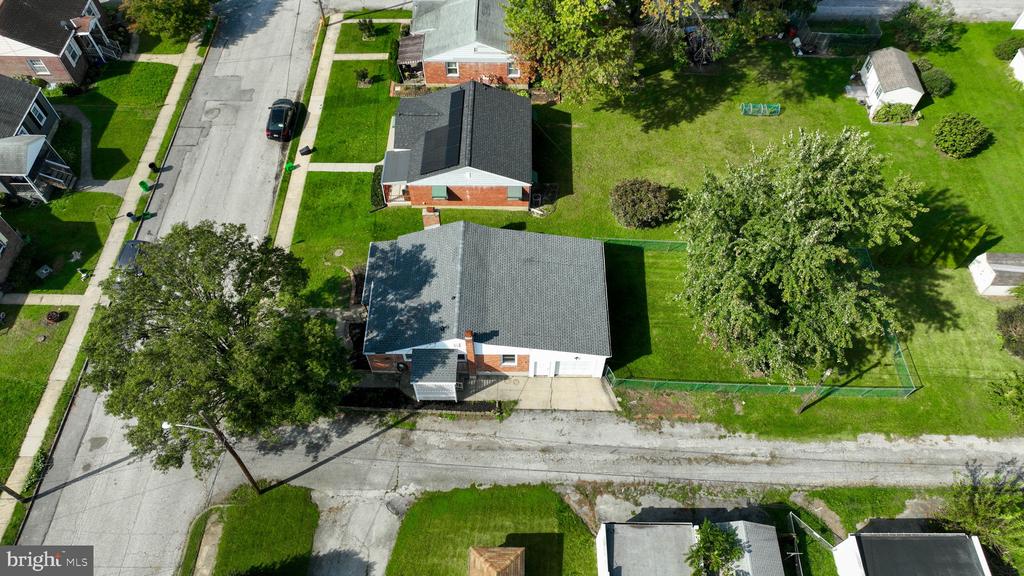
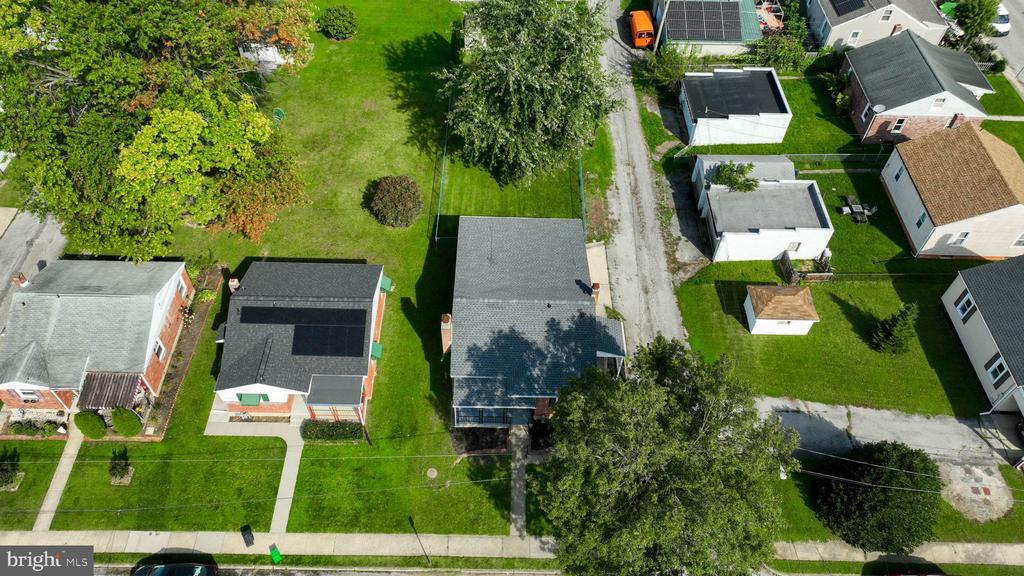
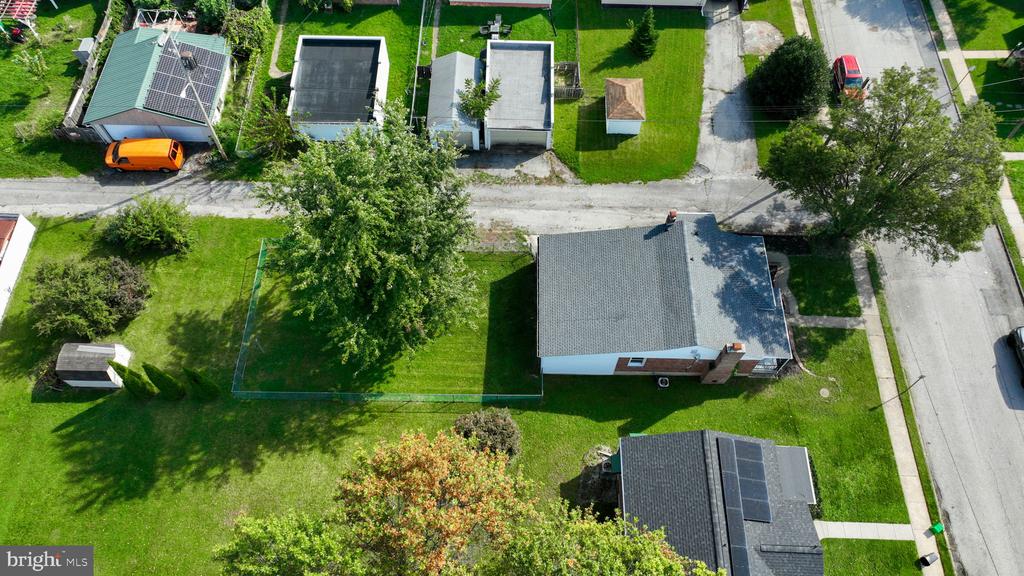
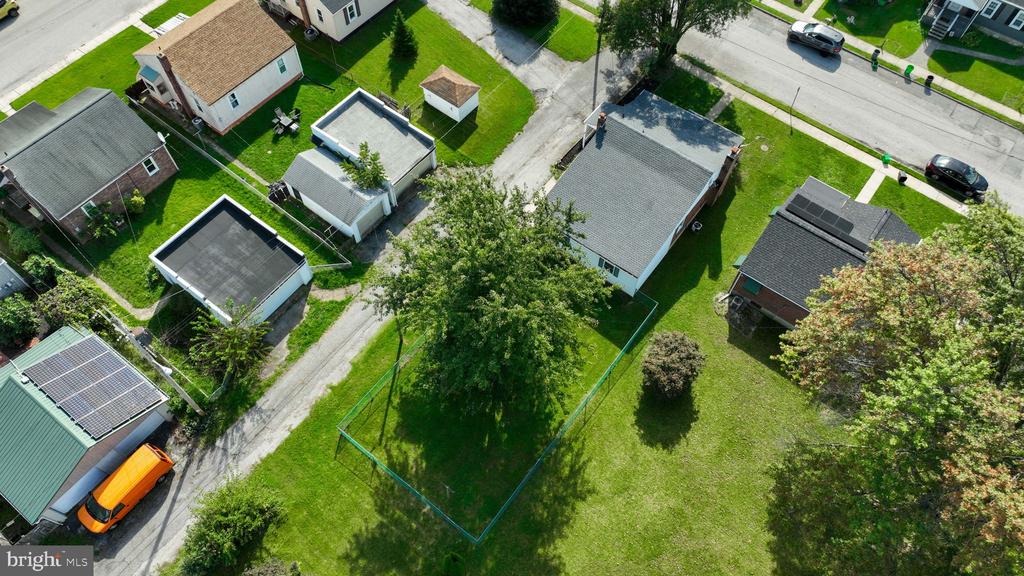
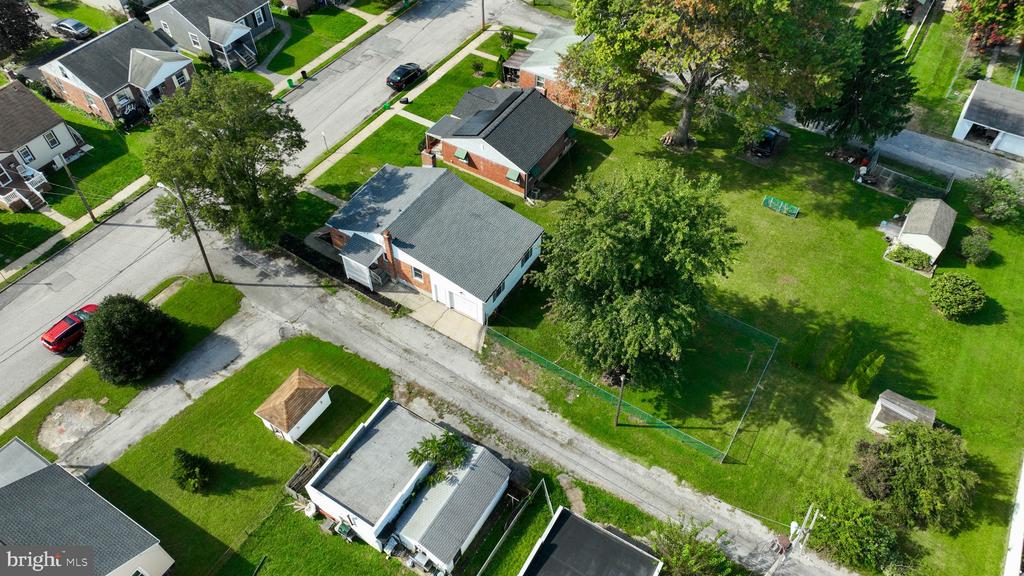
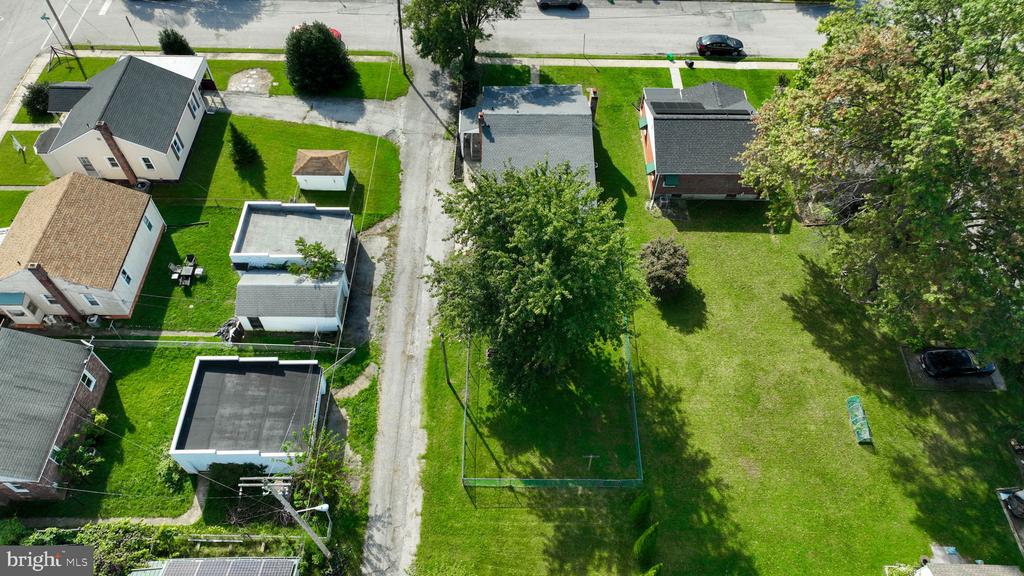
Aerial view of a single-story home on a corner lot with a fenced backyard.
Aerial view of a home among neighboring houses, leafy trees, and green lawns.
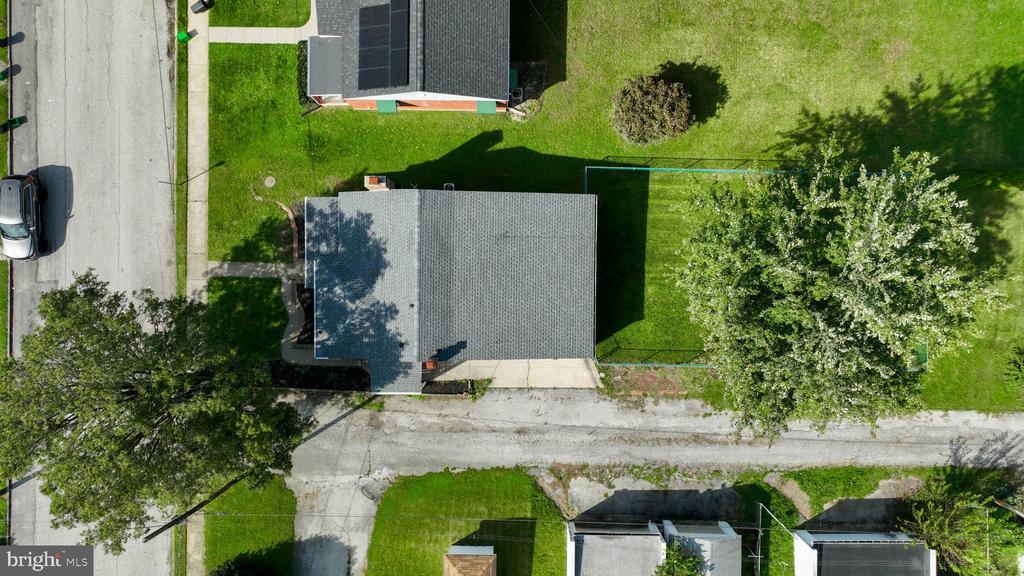
Aerial view of a house with a gray roof, green lawn, and mature trees.
Aerial view of a house among leafy trees, green lawns, and neighboring homes.
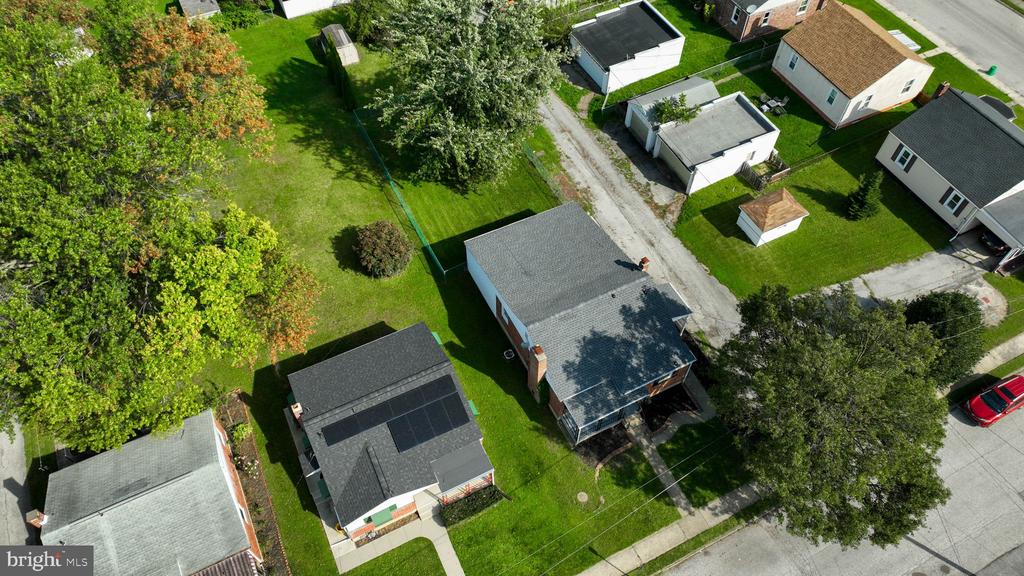
Aerial view of a brick house beside a fenced green yard shaded by mature trees.
Aerial view of a house with a fenced backyard and mature trees.
Aerial view of a brick house with a gray roof and spacious tree-shaded yard.
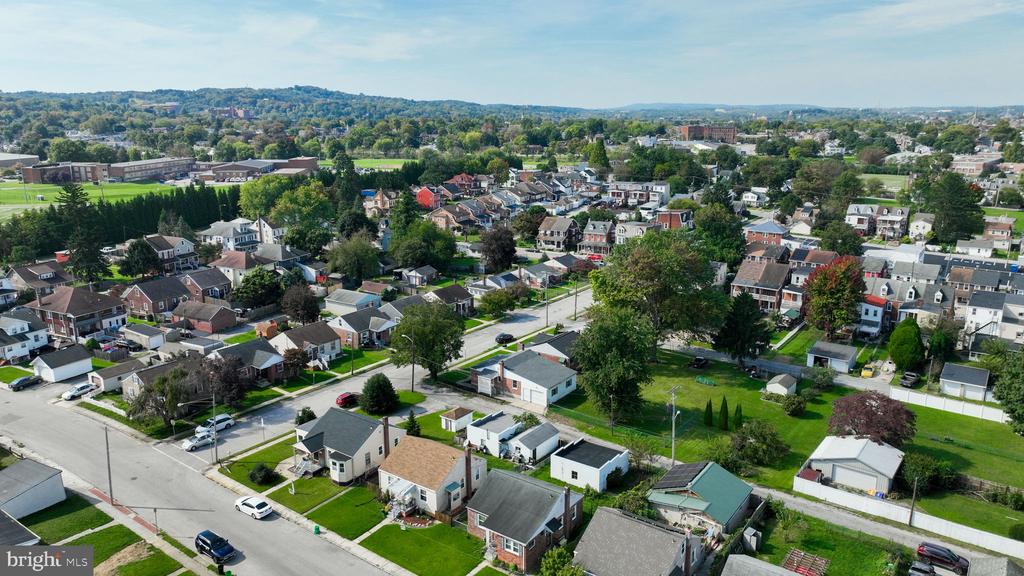
Aerial view of a leafy neighborhood with detached homes, intersecting streets, and wooded hills beyond.
Aerial view of homes and a broad green lawn among mature trees.
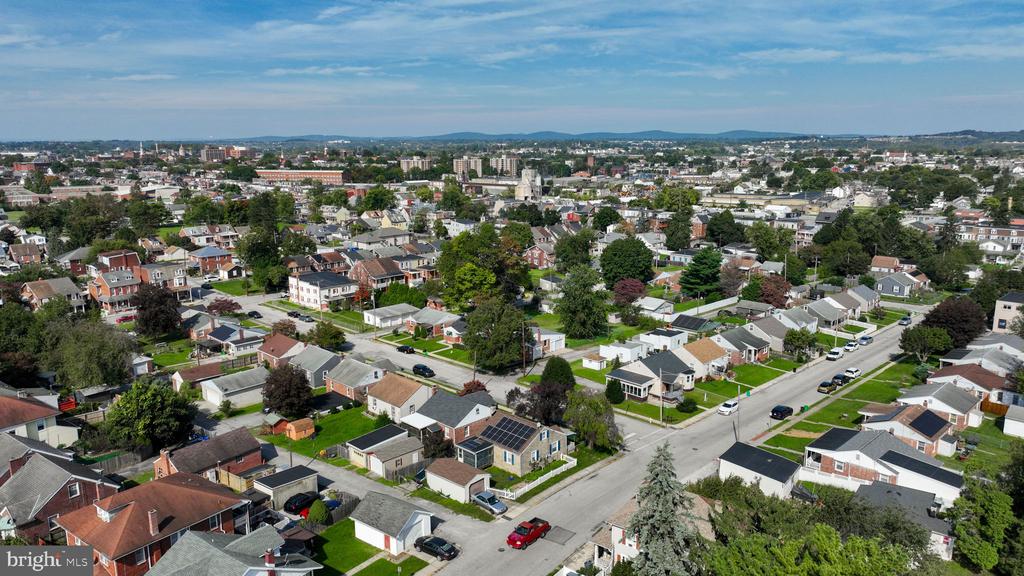
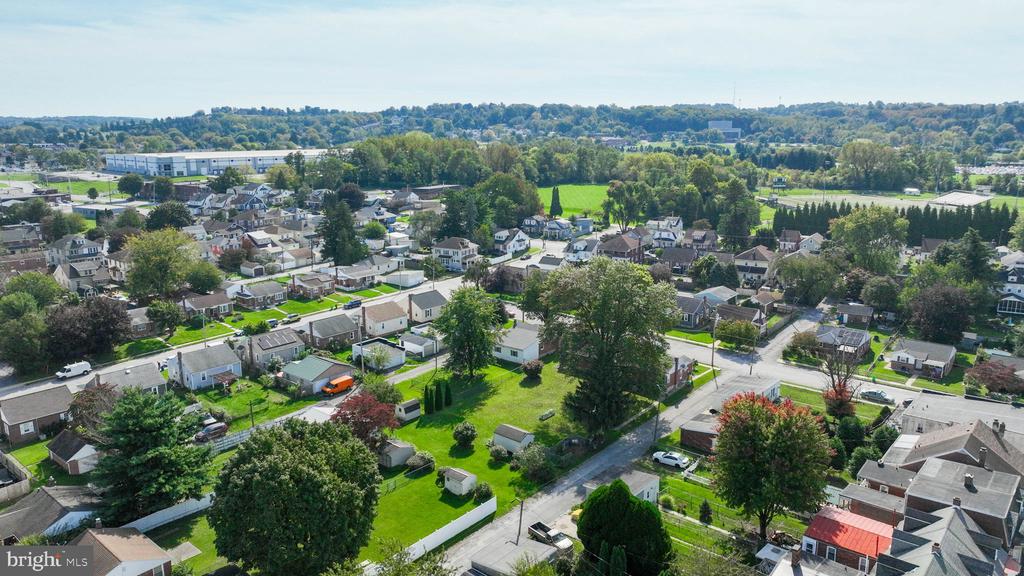
Aerial view of York homes and tree-lined streets, with the city center and distant hills on the horizon.
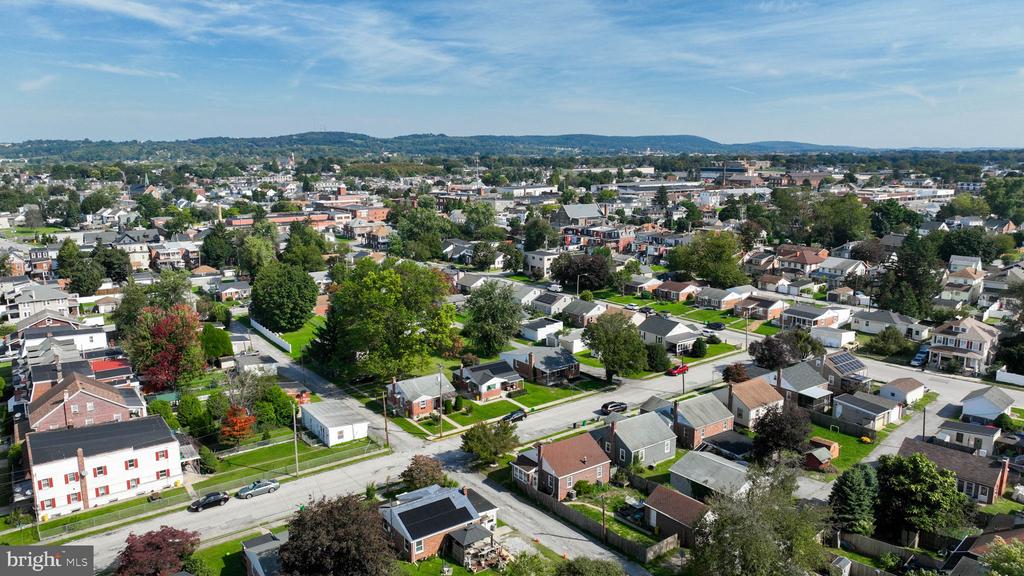
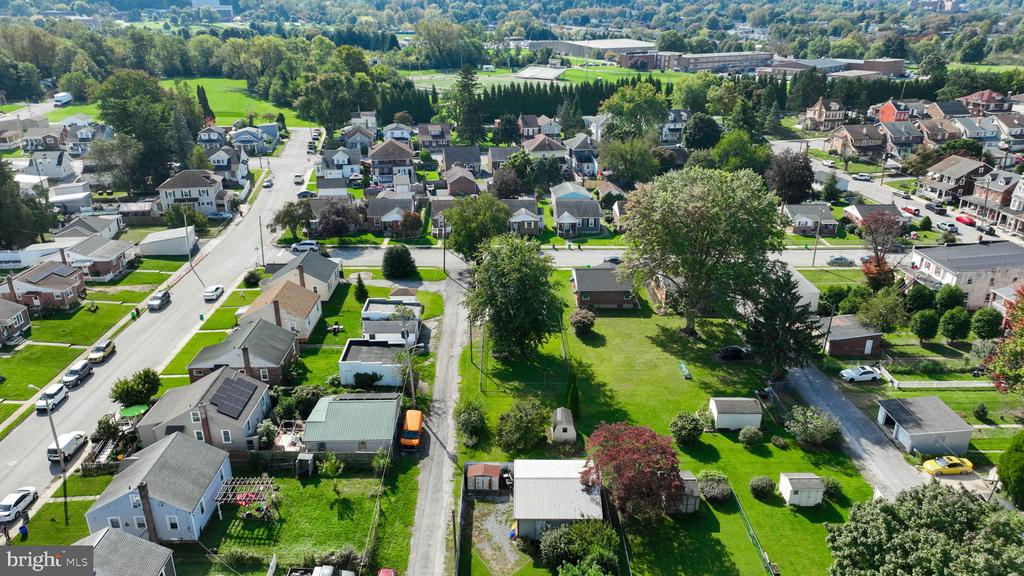
Aerial view of a residential neighborhood with tree-lined streets and distant hills.
Aerial view of a residential neighborhood with tree-lined streets and distant wooded hills.
Aerial view of a residential neighborhood with tree-lined streets and a large green yard.
VIEW PHOTOS
$199,000

831 E MAPLE STREET

2 Beds 1 Bath 832 Sq.Ft. 7,309 Sq.Ft.

Description

Welcome to 831 E Maple St! This charming home offers the perfect blend of character, recent updates, and a convenient location. Step inside to find beautifully refinished hardwood floors, fresh paint, and a cozy wood-burning fireplace that adds warmth and character to the living space. Recent improvements include a new roof, giving the next owner added peace of mind.

Outside, relax on the inviting front porch or enjoy the privacy of the fenced-in backyard--perfect for pets, entertaining, or simply unwinding. An oversized one-car garage provides plenty of room for parking, storage, or a workshop area.

Tucked into a quiet neighborhood yet conveniently located near shopping, restaurants, schools, and major commuter routes, 831 E Maple St offers the comfort of a neighborhood setting with everything you need just minutes away. Come take a look and see what this home has to offer!

Share Property

Location

831 E MAPLE STREET, YORK, PA 17403

Status

Pending
Frank Messina

Frank Messina

TITLE

REALTOR®

Property Amenities

Interior
Laundry room Basement
Appliances Built-In Microwave, Refrigerator, Oven - Single
Flooring Wood, Vinyl
Total Bedrooms: 2
Full Bathrooms: 1
Other Interior Features Kitchen - Eat-In
Area & Lot
Total area 1,664 Sq.Ft.
Lot Area 7,309 Sq.Ft.
Living area 832 Sq.Ft.
MLS® ID PAYK2113166
Year Built 1953
School District YORK CITY
High School WILLIAM PENN
Architecture Styles Cape Cod
Type Residential
Status Pending
Exterior
Stories 1
Pool No Pool
Air conditioning Central A/C
Heat type 90 Forced Air
Disability Features 32 wide Doors
Water Source Public
Garage Space 1.0
Sewer Public Sewer
Other Exterior Features Satellite Dish
Parking Attached Garage
Lot Features Level, Cleared, Corner
Roof Shingle, Asphalt
Finance
Sales Price $199,000
Real Estate Tax $4,266 yearly
Brick house with a covered front porch, tall chimney, and green lawn.

Schedule a Showing

We would love to show you our beautiful property. Please select your preferred date and time below. An agent will be in touch shortly to confirm your appointment.

Schedule a Showing

We would love to show you our beautiful property. Please select your preferred date and time below. An agent will be in touch shortly to confirm your appointment.

Thank you for your interest in 831 E MAPLE STREET, YORK, PA 17403. We are reviewing your request and will be in touch shortly!

Mortgage Calculator

Estimate your monthly mortgage payment, including the principal and interest, property taxes, and HOA. Adjust the values to generate a more accurate rate.

All estimates are provided for informational purposes only. Actual amounts may vary.
$0,000 Your Payment 20 15 65
$0,000 Your Payment

Work With Us

Looking to buy, sell, or invest in Central Pennsylvania real estate? The Messina Group combines local market expertise, hands-on experience, and personalized service to help you make confident real estate decisions.