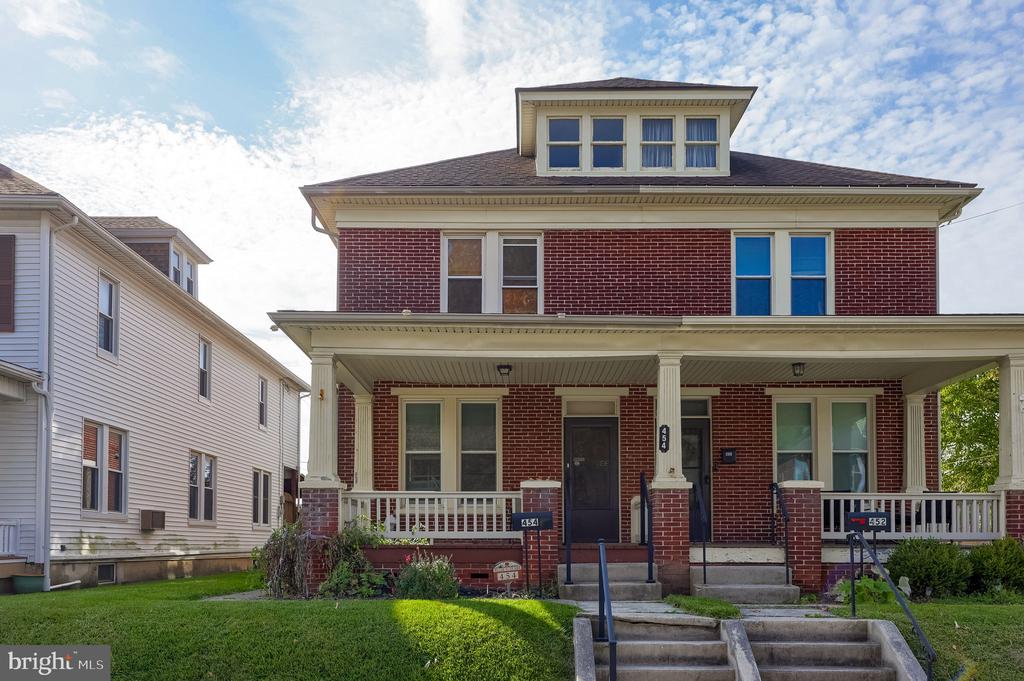
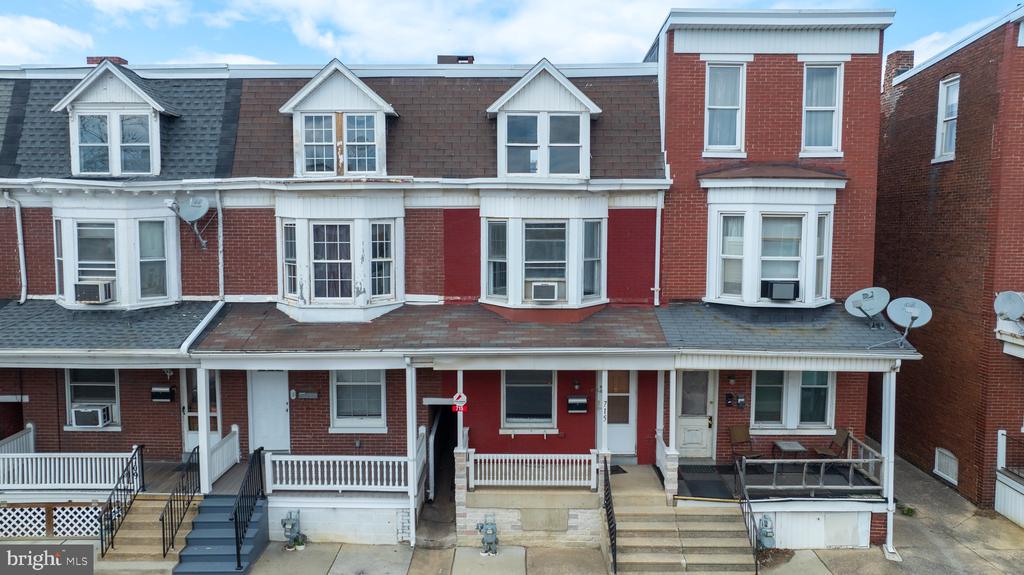
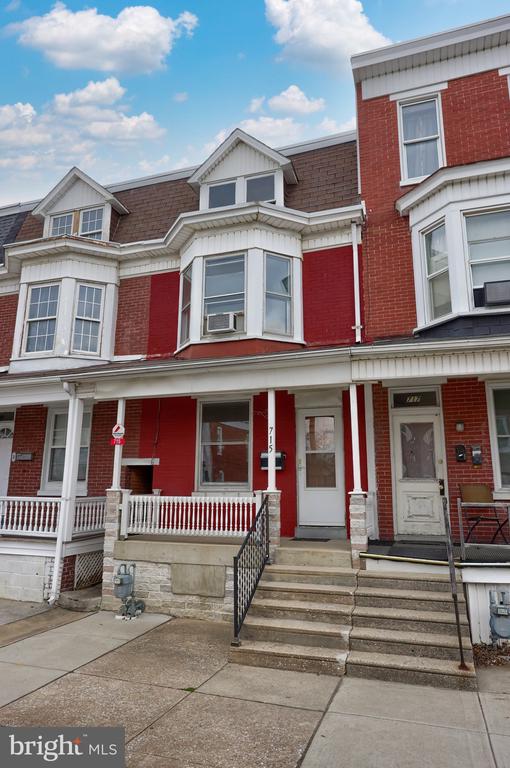
Red brick row house with white trim, a projecting bay window, covered porch, and front steps.
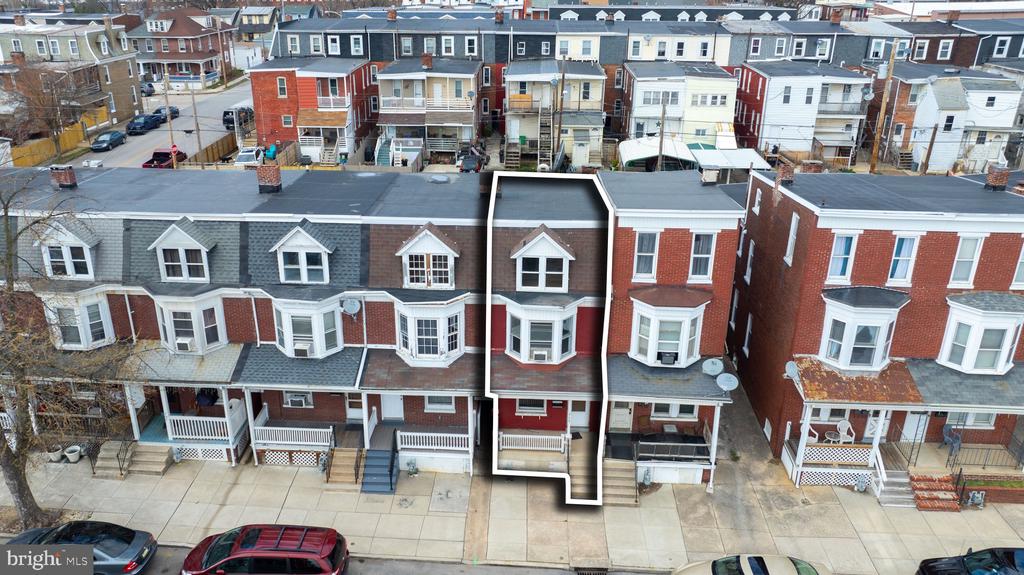
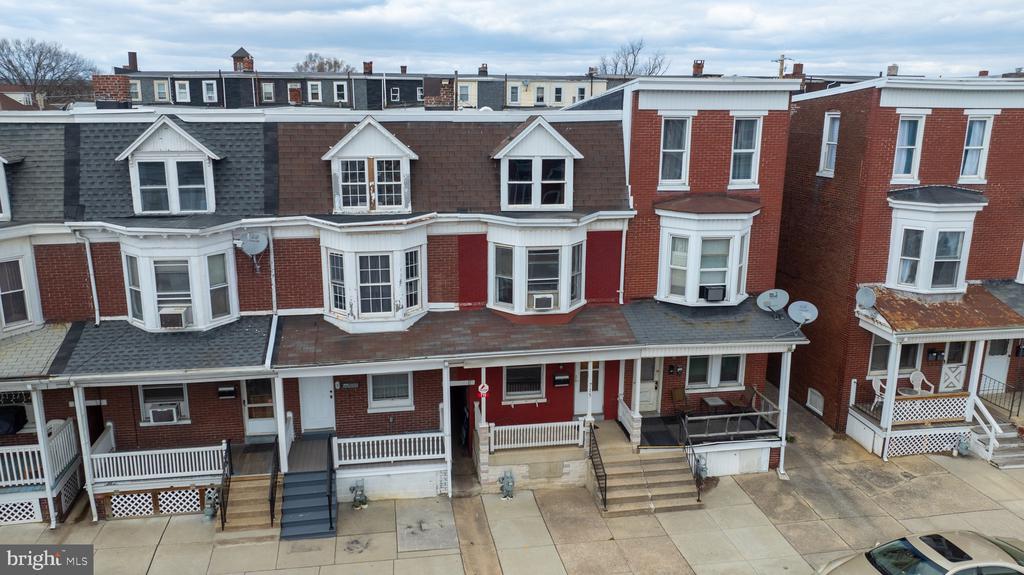
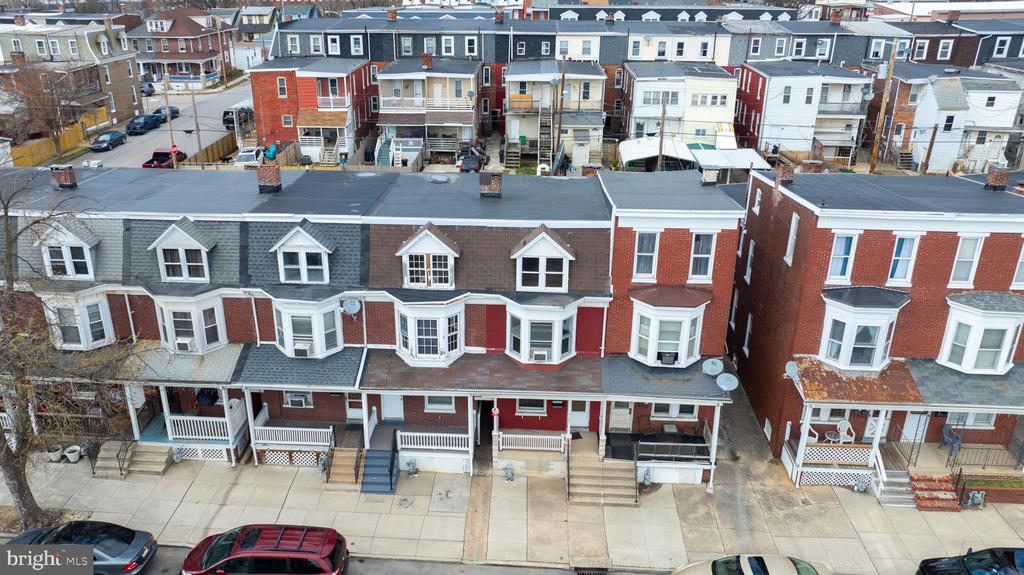
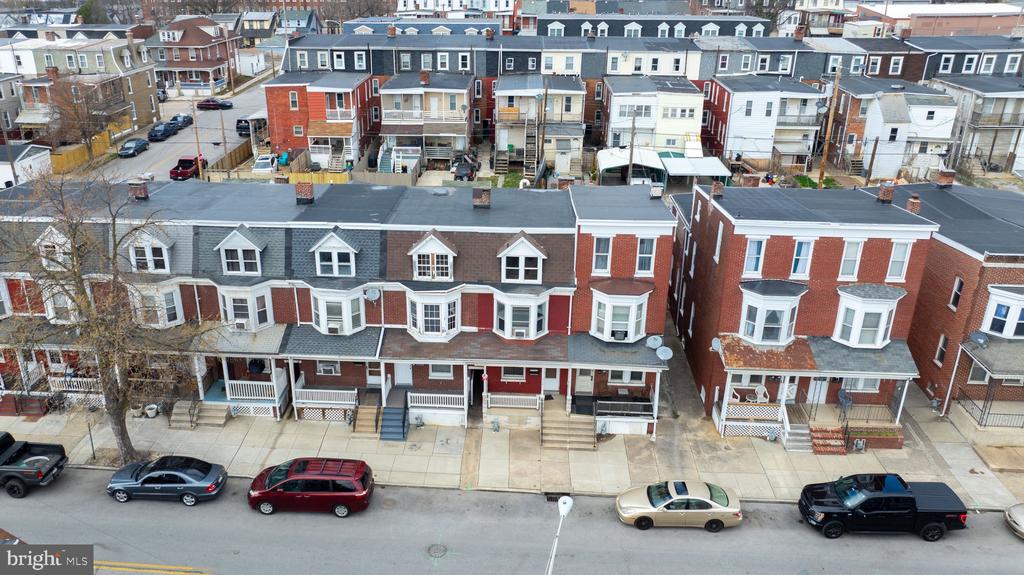
Aerial view of 715 Wallace Street, a brick rowhouse outlined in white with bay windows and a red door.
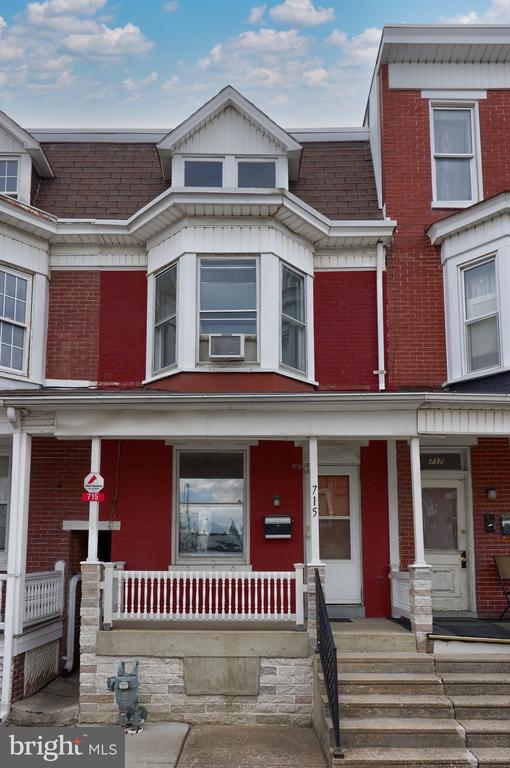
Red-brick rowhouses with white trim, bay windows, and covered front porches.
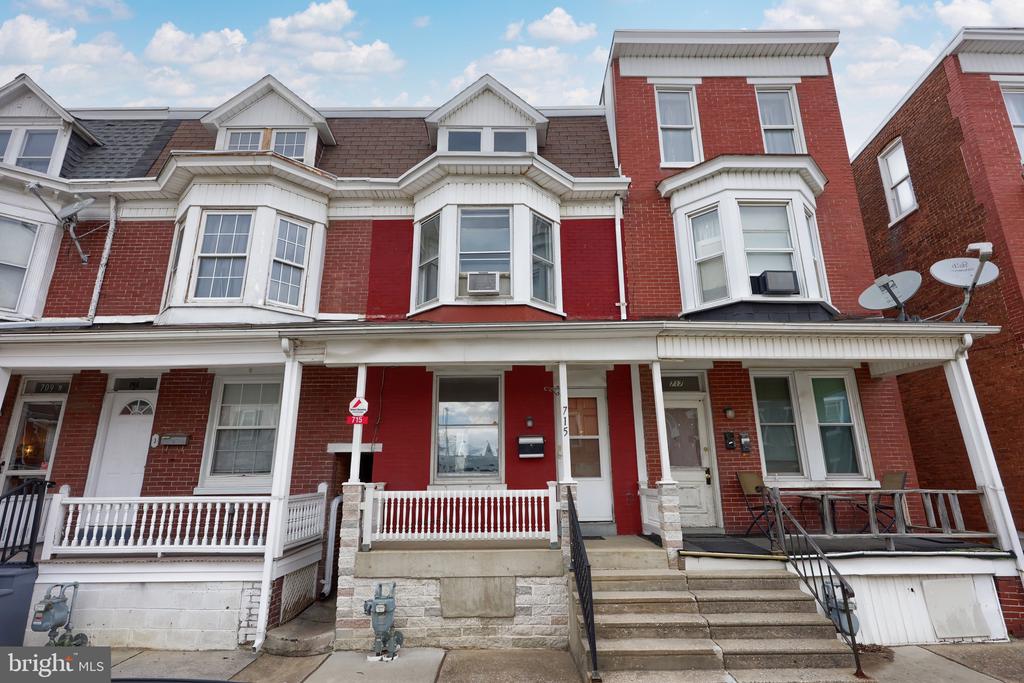
Red-brick rowhome with white-trimmed bay windows, a covered porch, and broad stone steps.
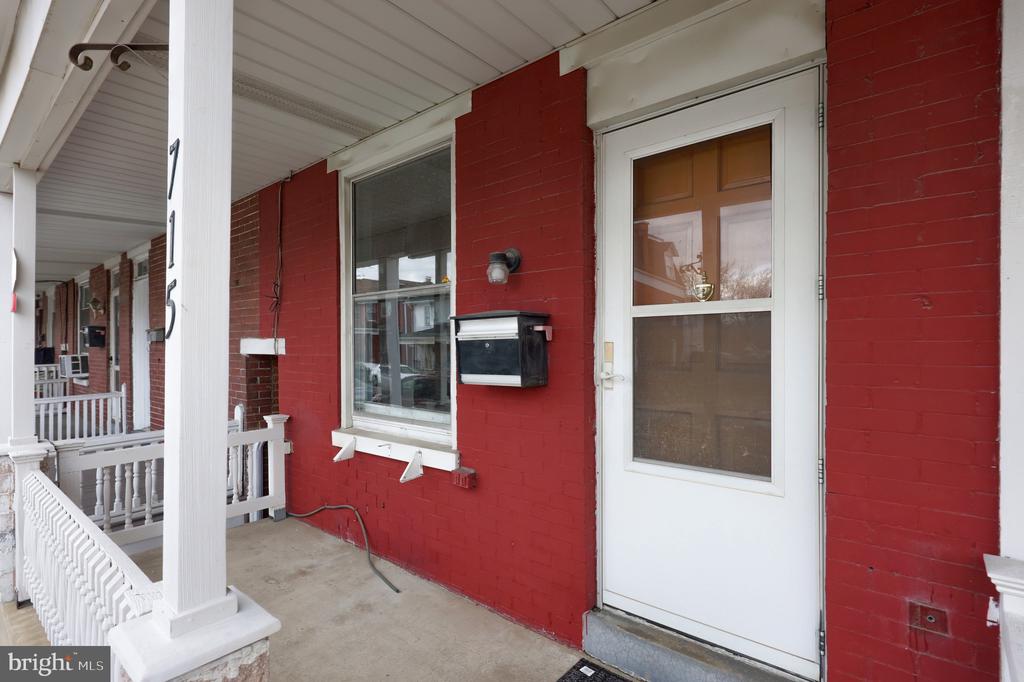
Red brick home’s covered porch with a white screen door, mailbox, and white railing.
Red-brick rowhouse with white-trimmed bay windows, a covered porch, and concrete front steps.
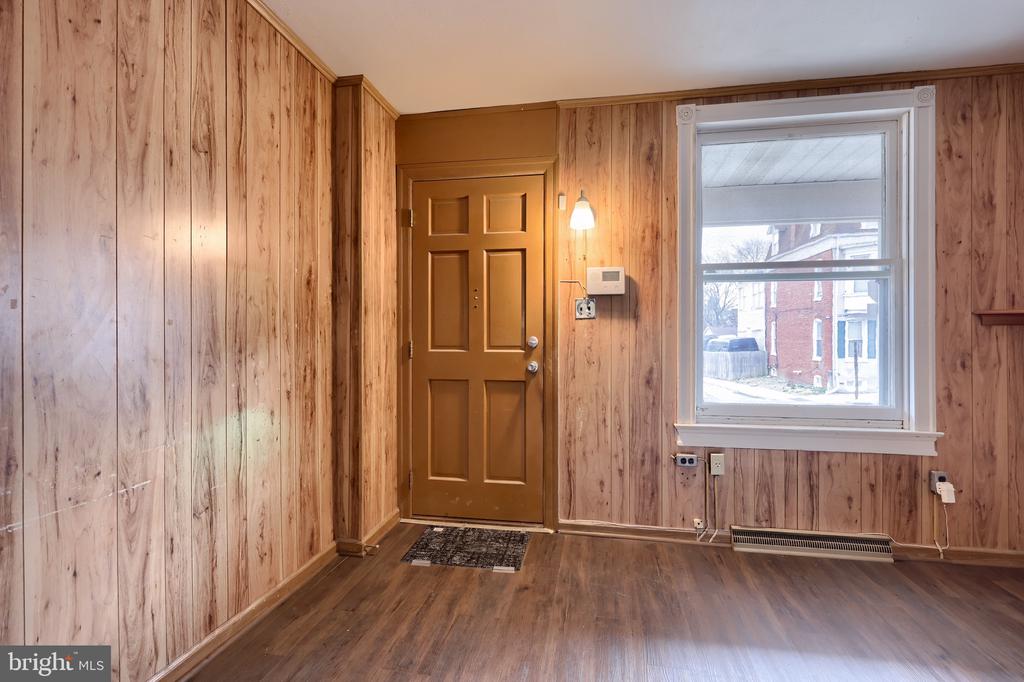
Empty wood-paneled entry room with a brown front door and large street-facing window.
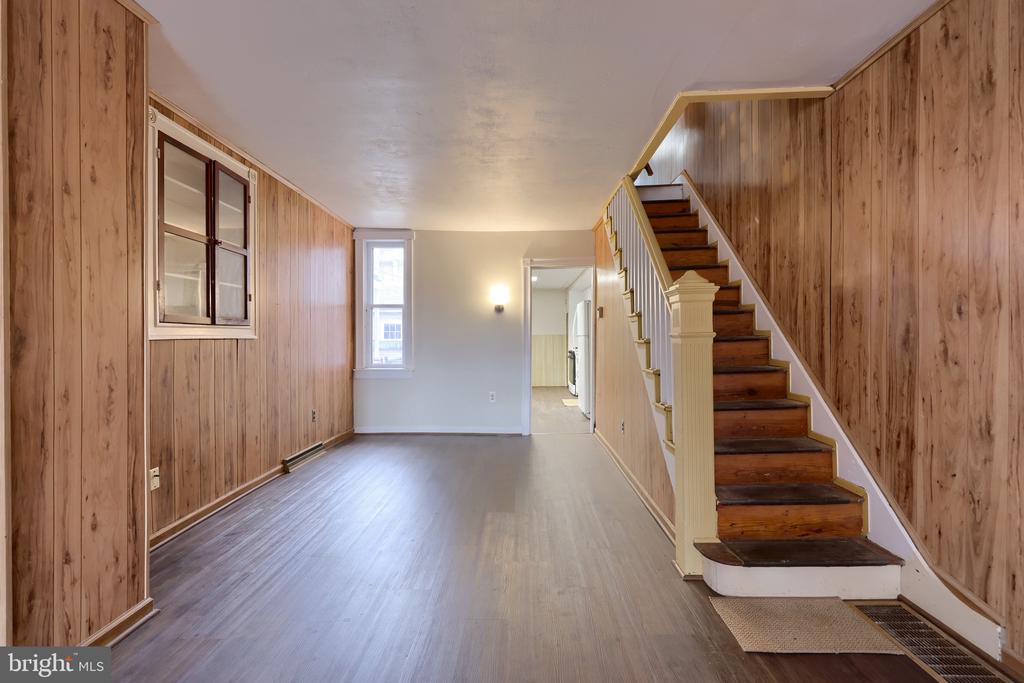
Unfurnished living room with wood-paneled walls and a staircase with dark wooden steps.
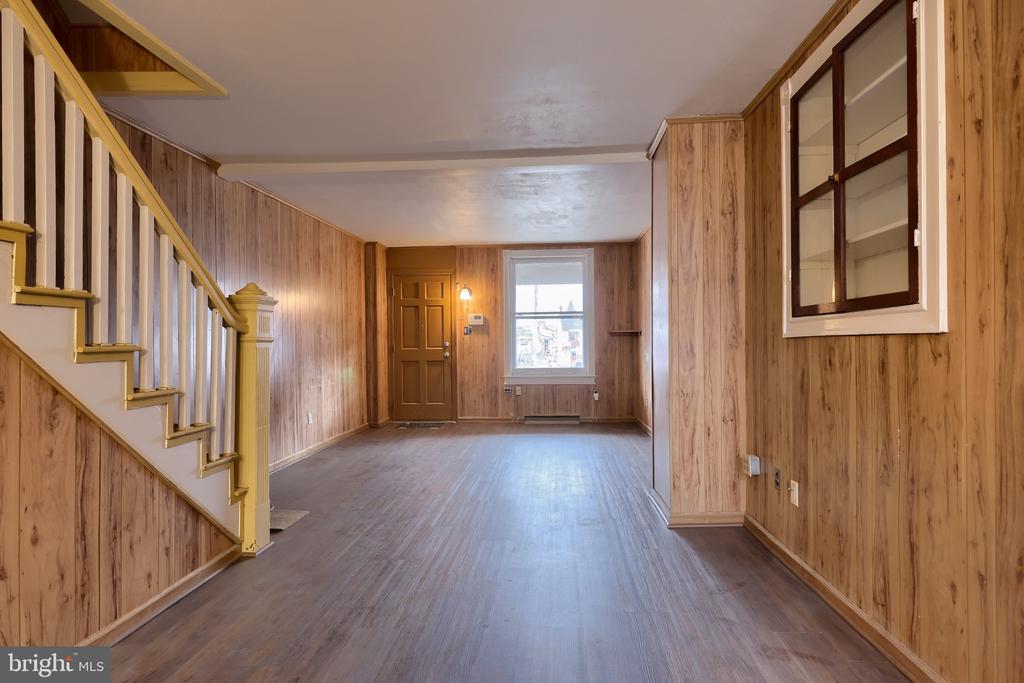
Vacant living room with wood-paneled walls, staircase, and front door.
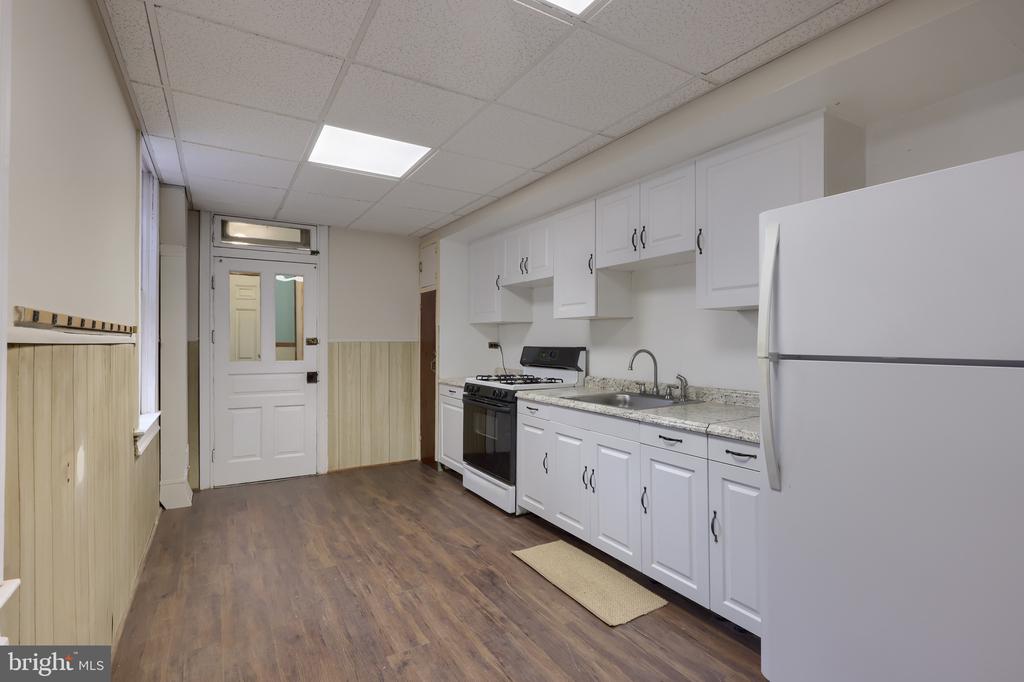
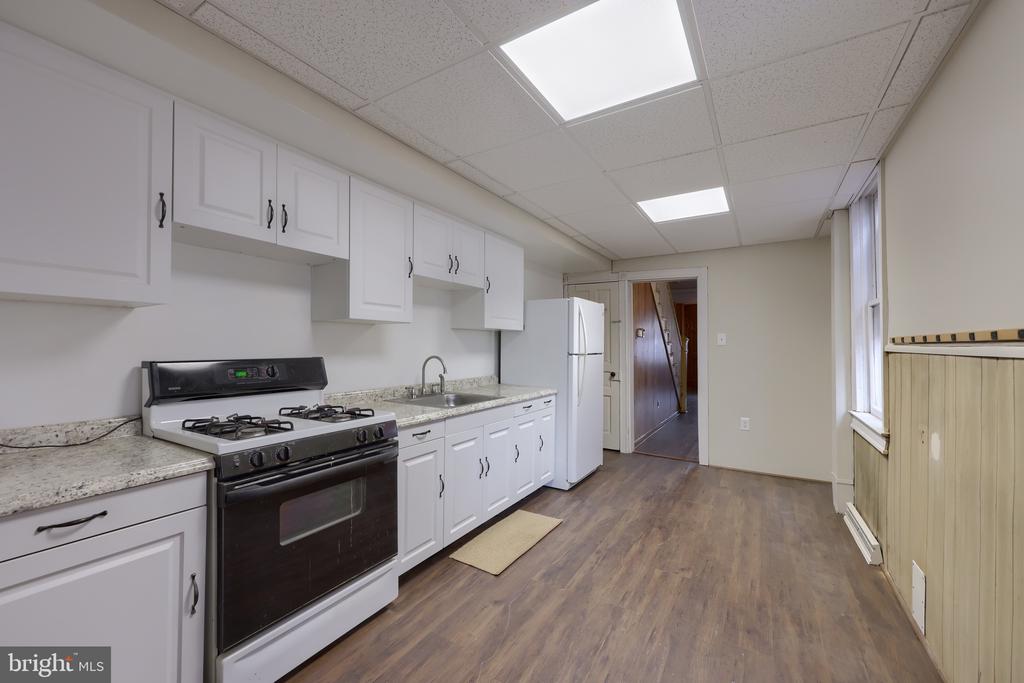
Kitchen with white cabinets, stone counters, gas range, and wood-look flooring.
Kitchen with white cabinets, a gas range, and wood-look flooring.
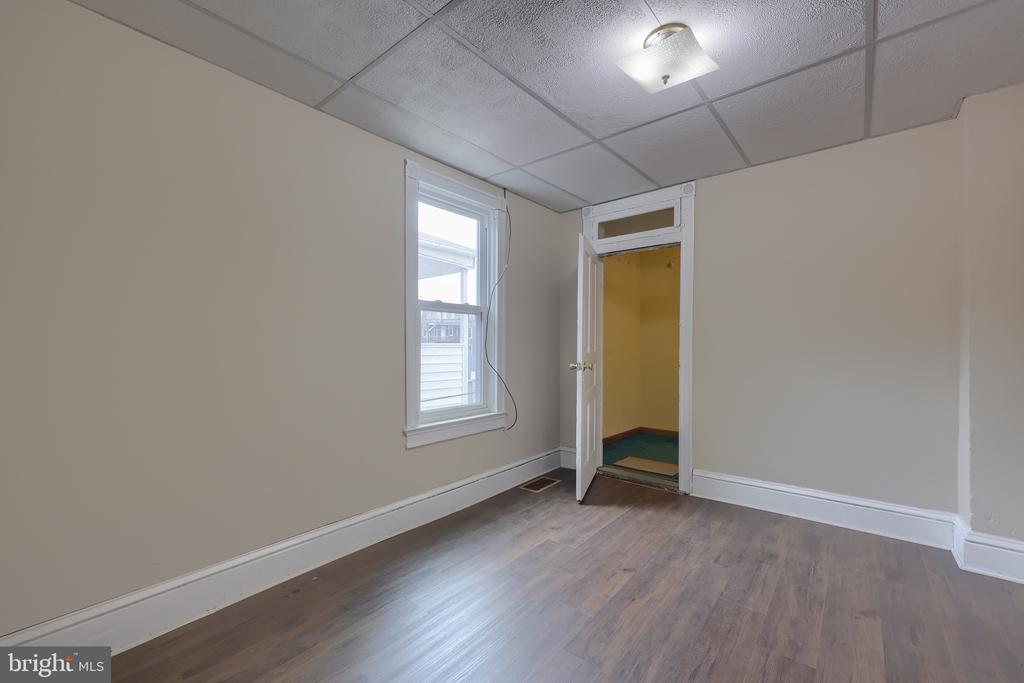
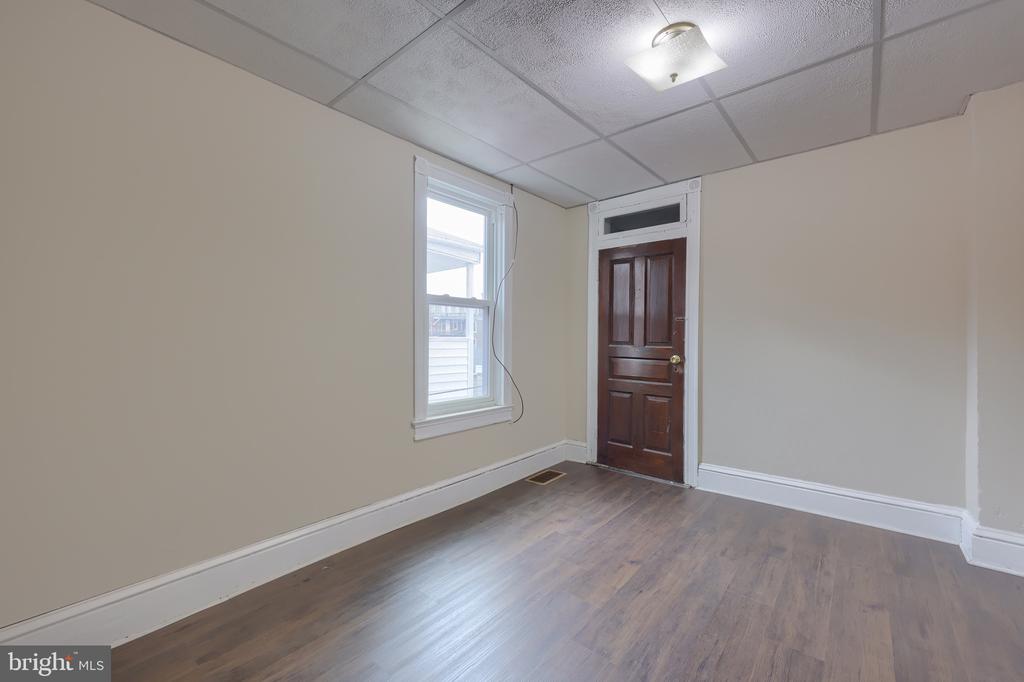
Empty room with beige walls, wood-look flooring, a window, and an open doorway.
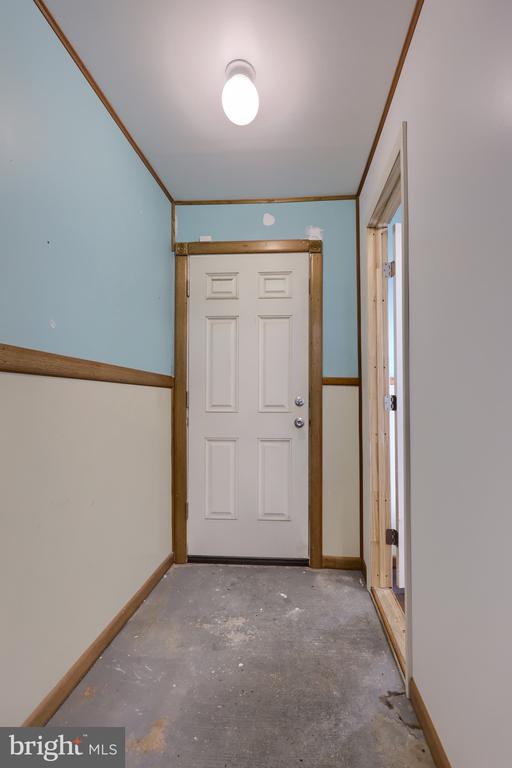
Entry hallway with blue and cream walls, wood trim, a white paneled door, and unfinished concrete floor.
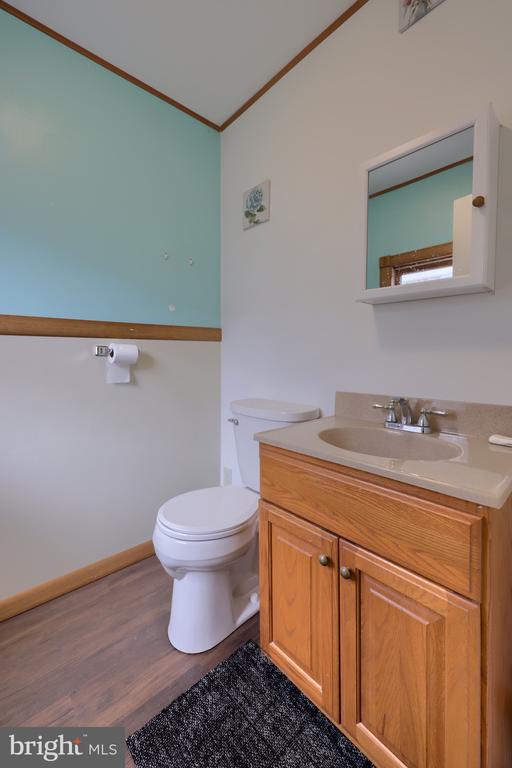
Bathroom with a wood vanity, white toilet, and turquoise accent wall.
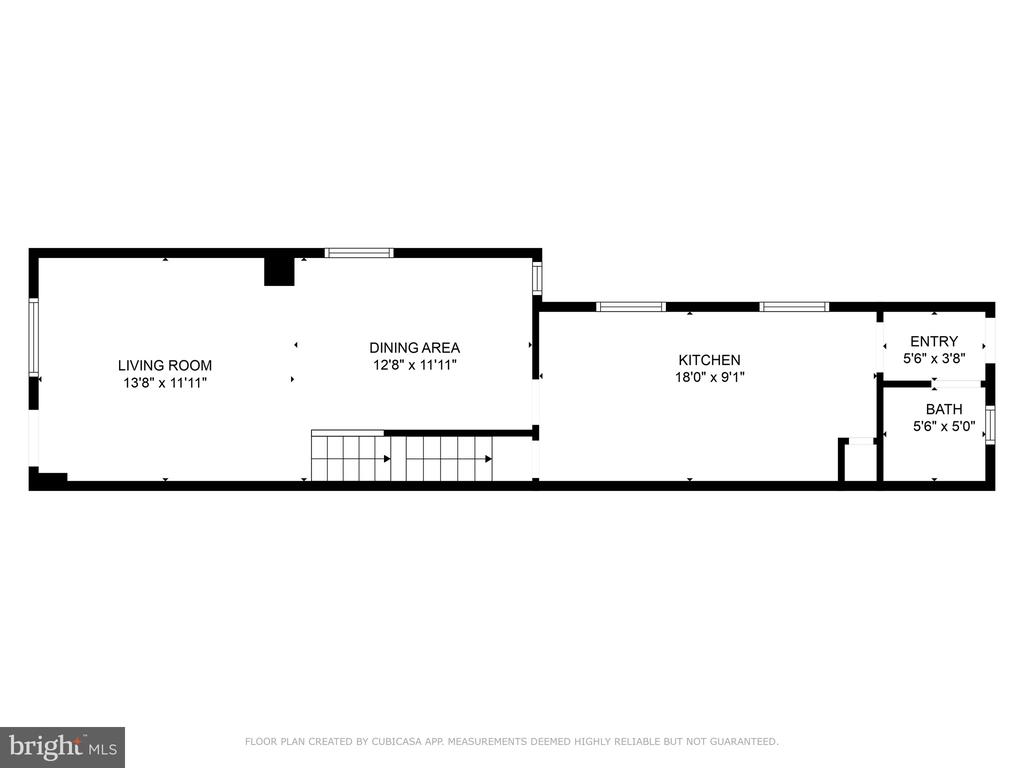
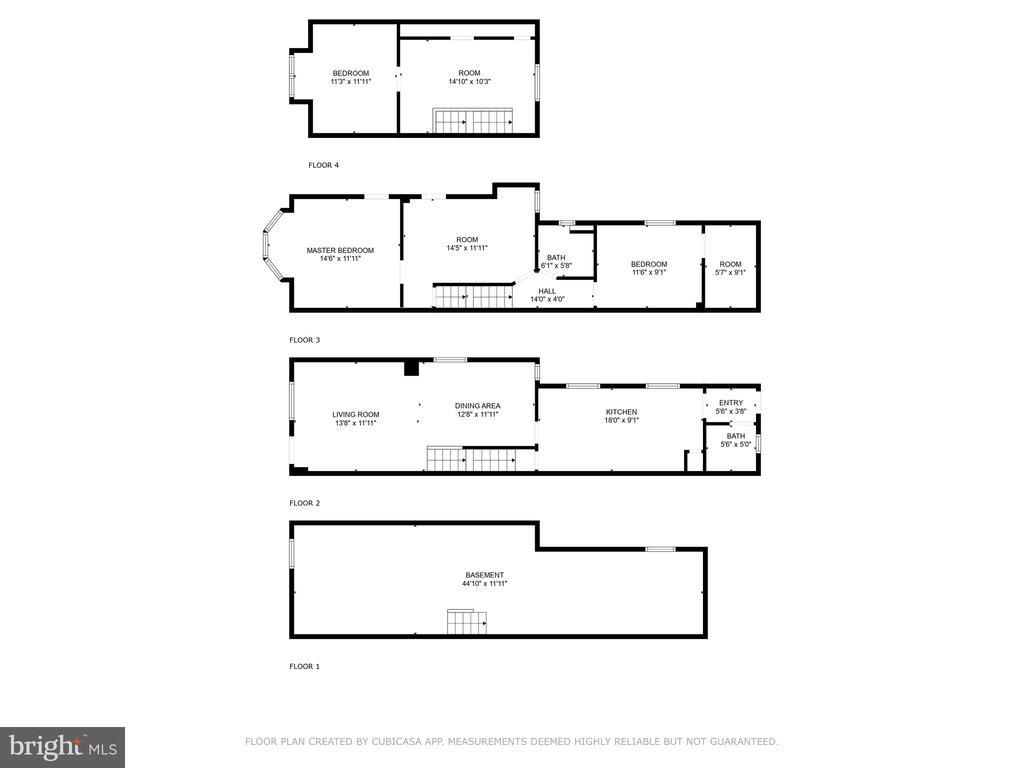
Floor plan showing living room, dining area, kitchen, entry, bath, and staircase with room dimensions.
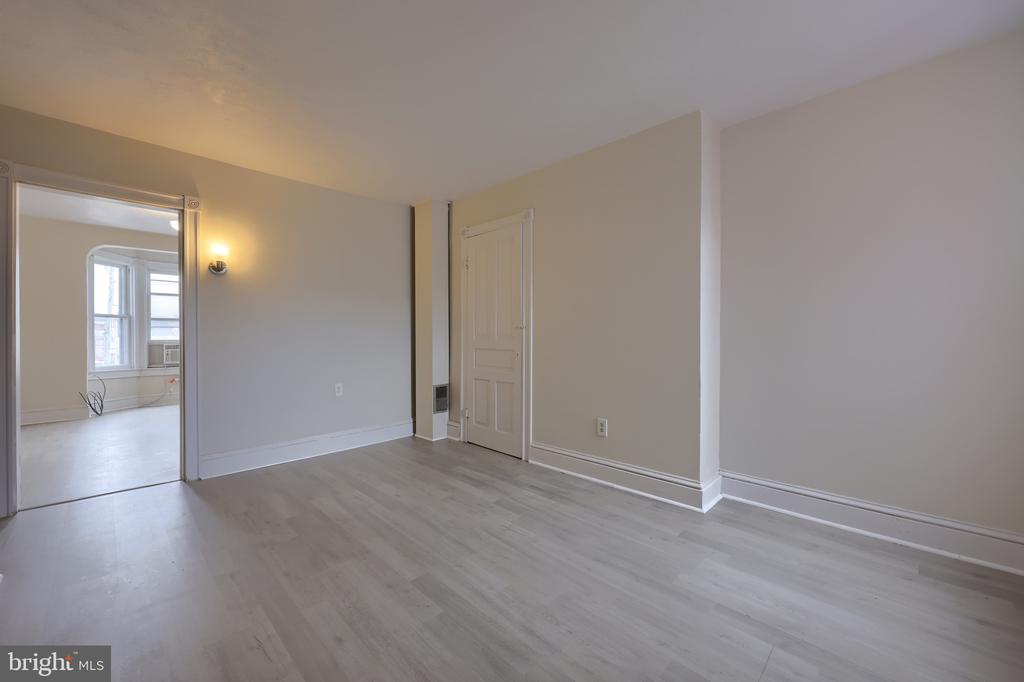
Empty room with light wood flooring and an open doorway to a bright room with tall windows.
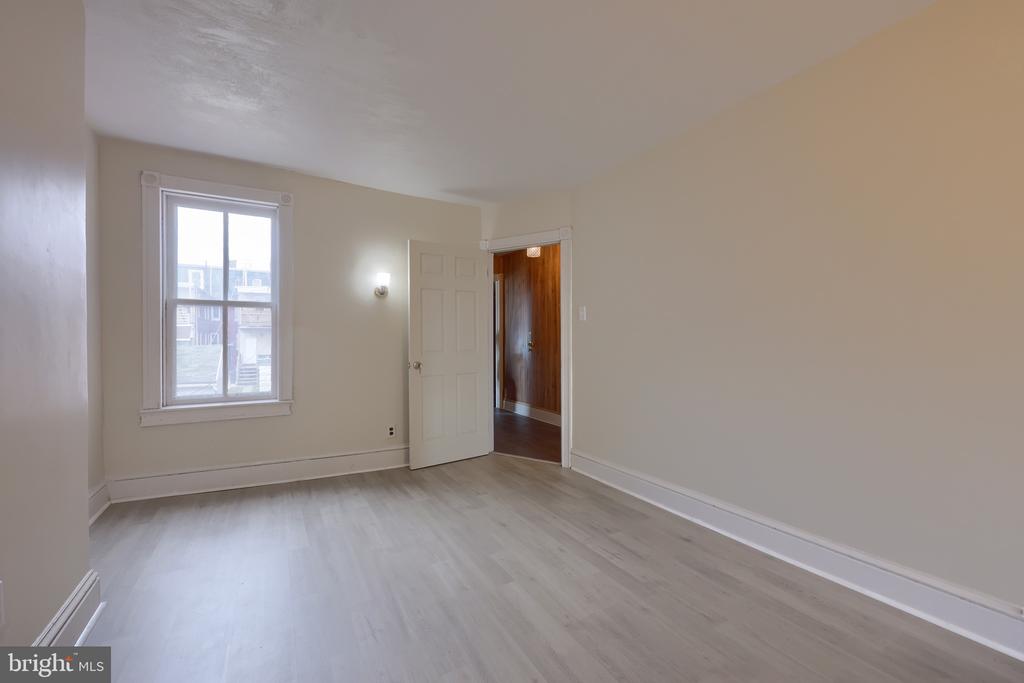
Empty room with light flooring, a window, and an open door to a wood-paneled hallway.
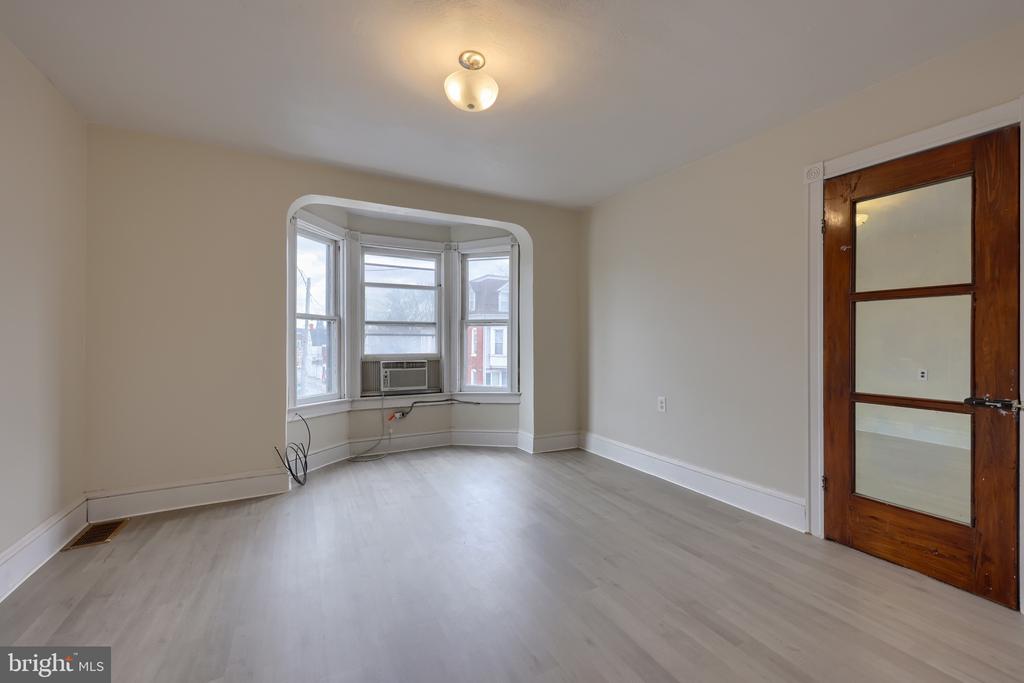
Empty room with a bay window, window air conditioner, and dark wood-and-glass door.
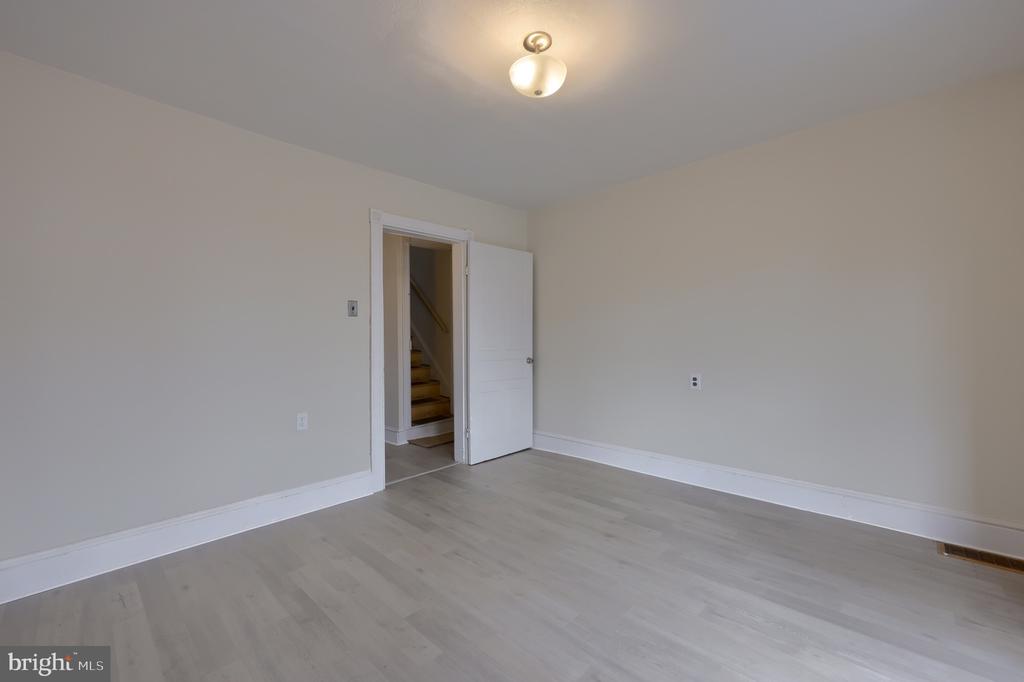
Empty room with light flooring and an open doorway revealing a staircase.
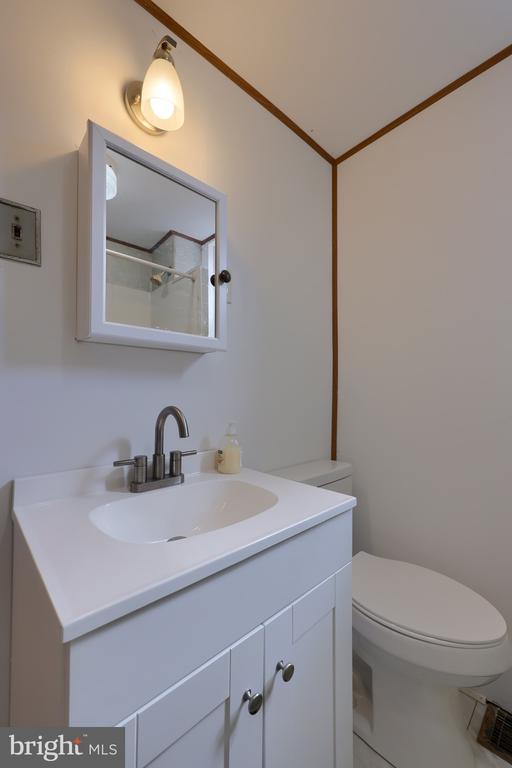
Bathroom with a white vanity, framed mirror, and toilet.
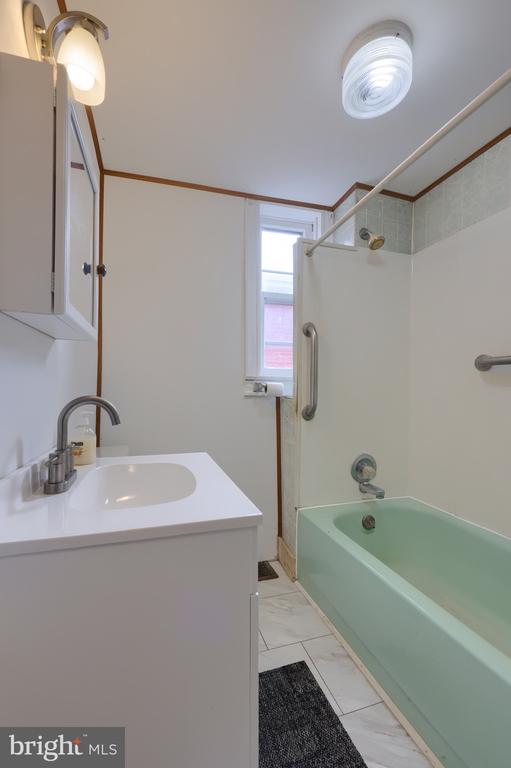
Bathroom with a mint-green bathtub, glass shower enclosure, and white vanity.
Empty room with dark wood flooring, a window, and a dark wooden door.
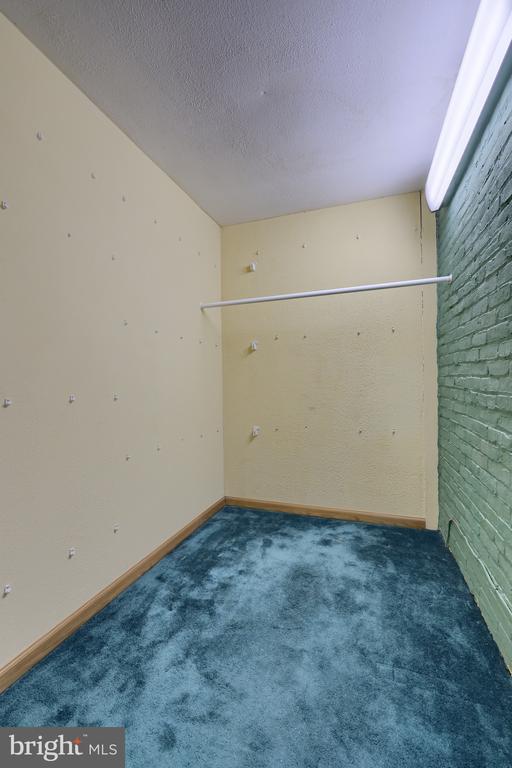
Empty walk-in closet with a clothes rod, wall hooks, blue carpet, and a green-painted brick wall.
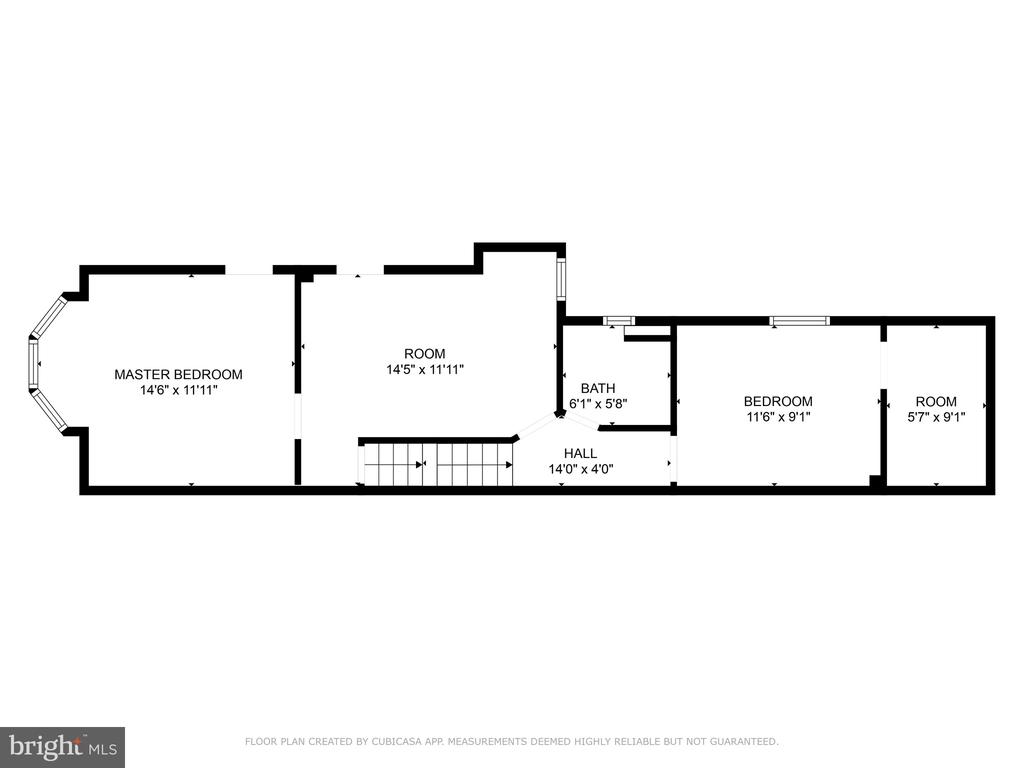
Floor plan showing bedrooms, bathroom, hall, two rooms, and staircase.
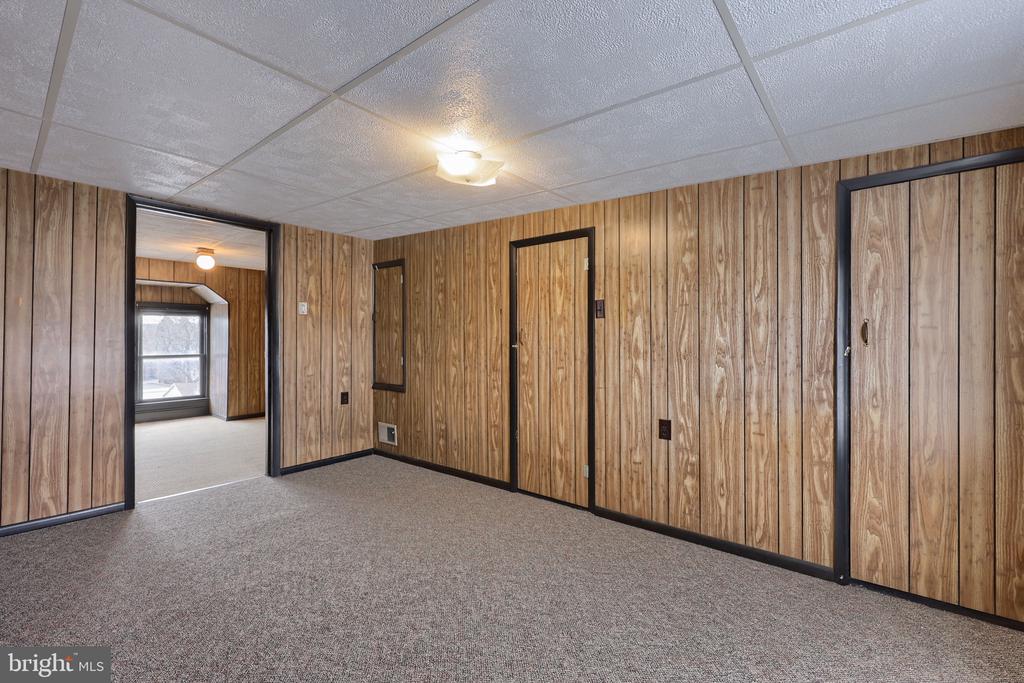
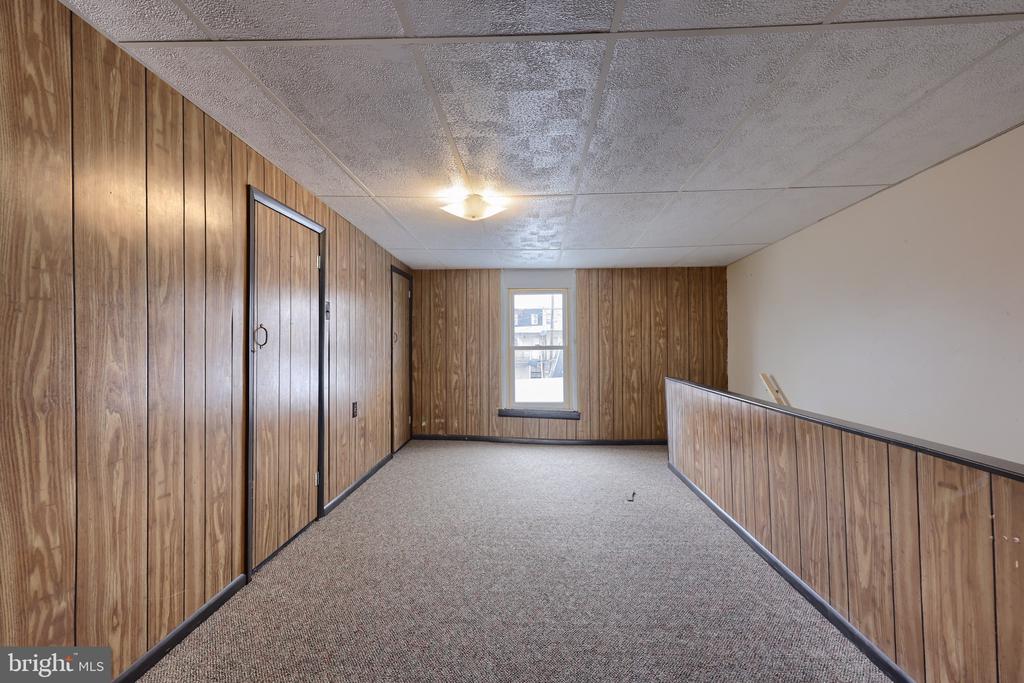
Empty room with wood-paneled walls, gray carpet, and doorways leading to adjoining rooms.
Carpeted interior room with wood-paneled walls, a window, and a half-height railing.
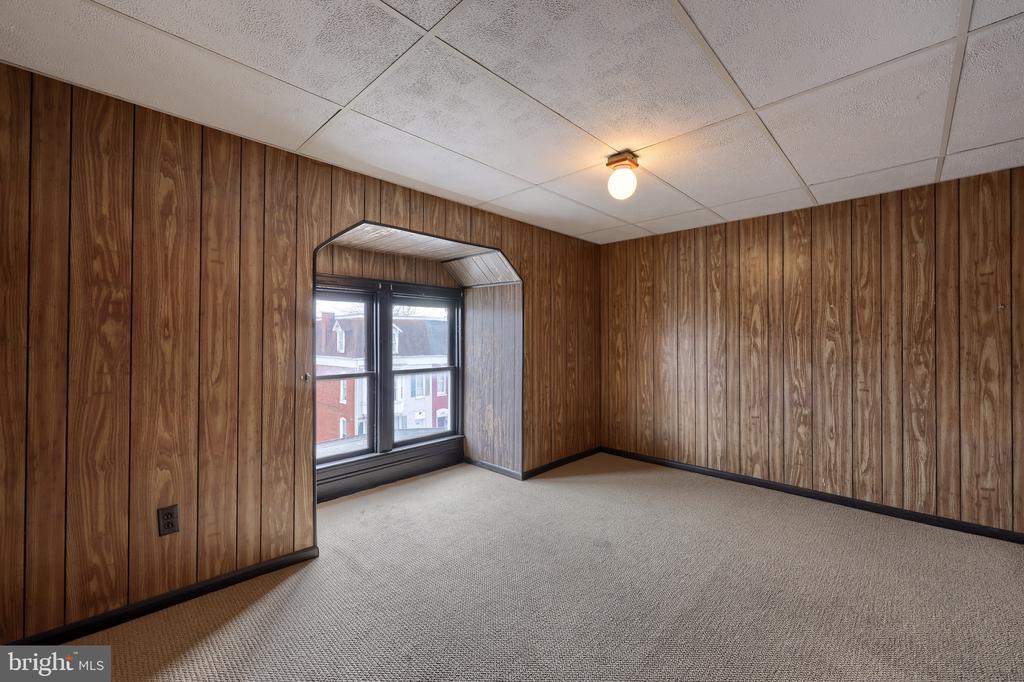
Empty carpeted room with wood-paneled walls and a recessed double window.
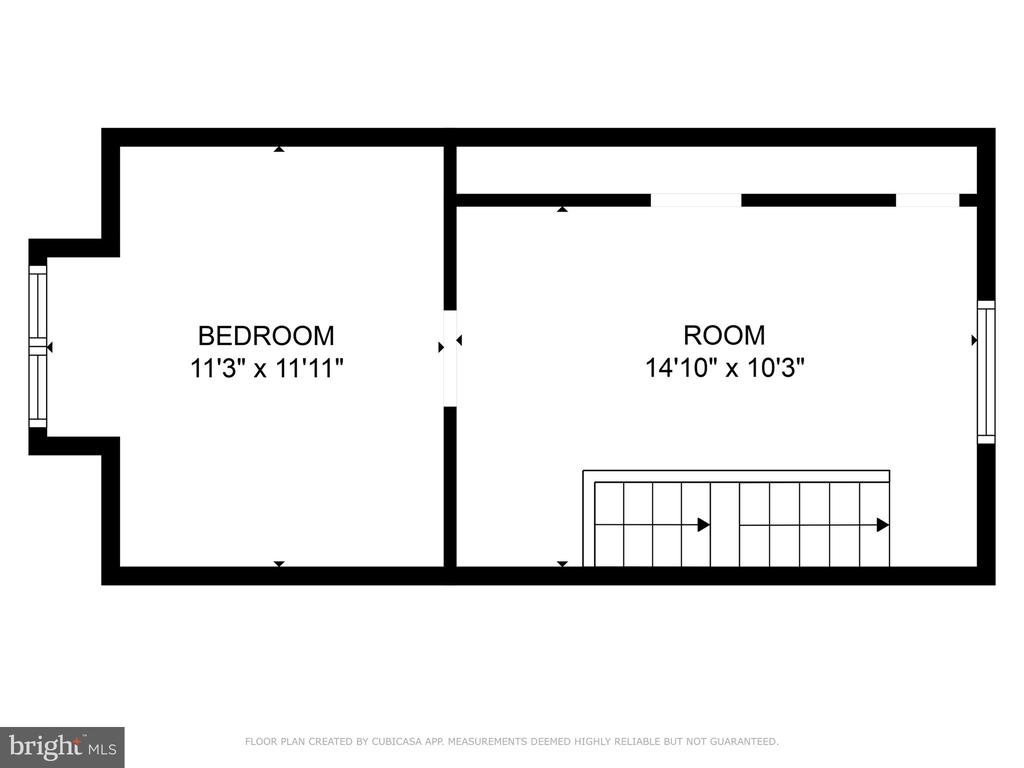
Floor plan with a bedroom, adjoining room, and staircase.
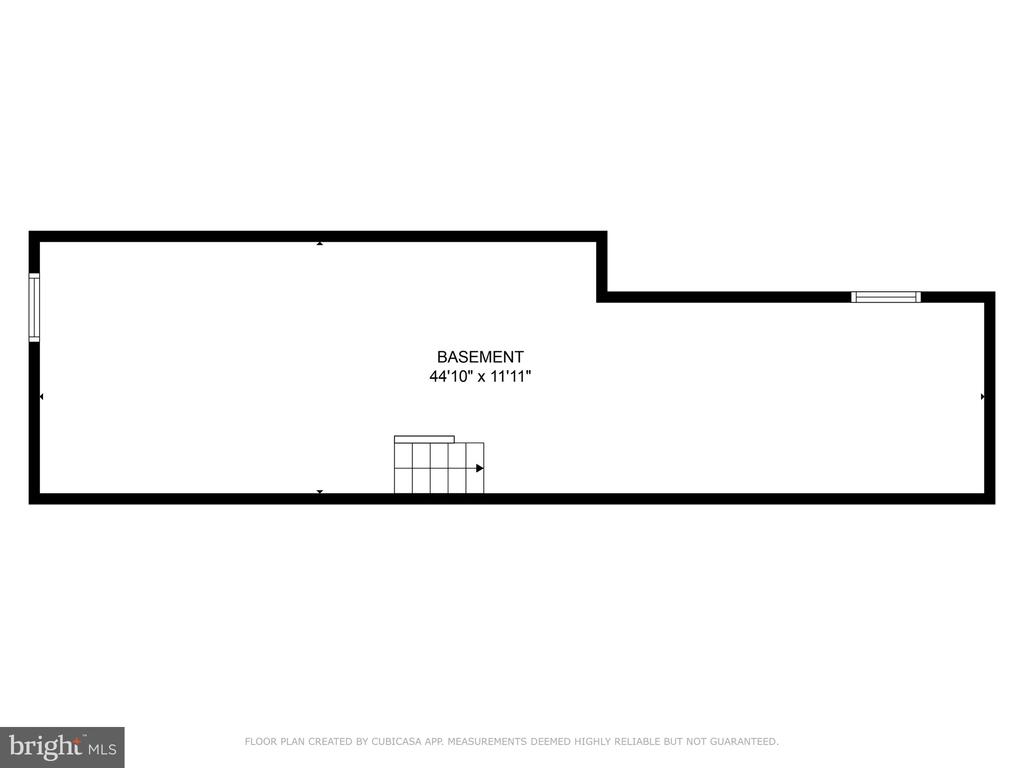
Basement floor plan labeled 44 feet 10 inches by 11 feet 11 inches, with a staircase and window openings.
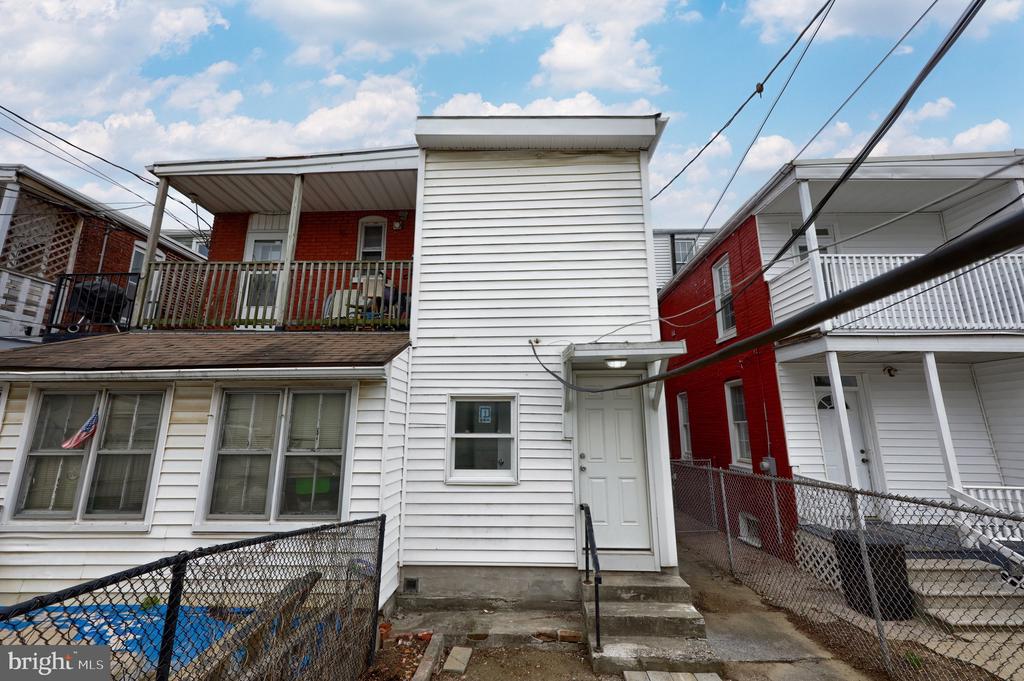
Rear exterior of a white-sided home with upper balconies and chain-link fencing.
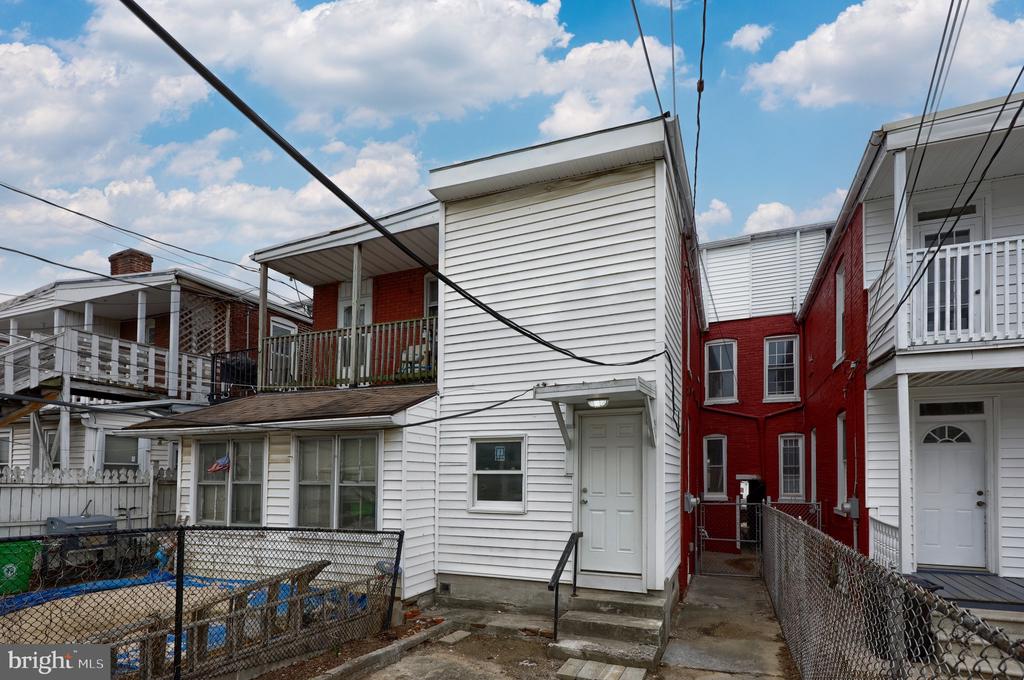
White-sided home with a covered entrance and fenced yard beside red neighboring homes.
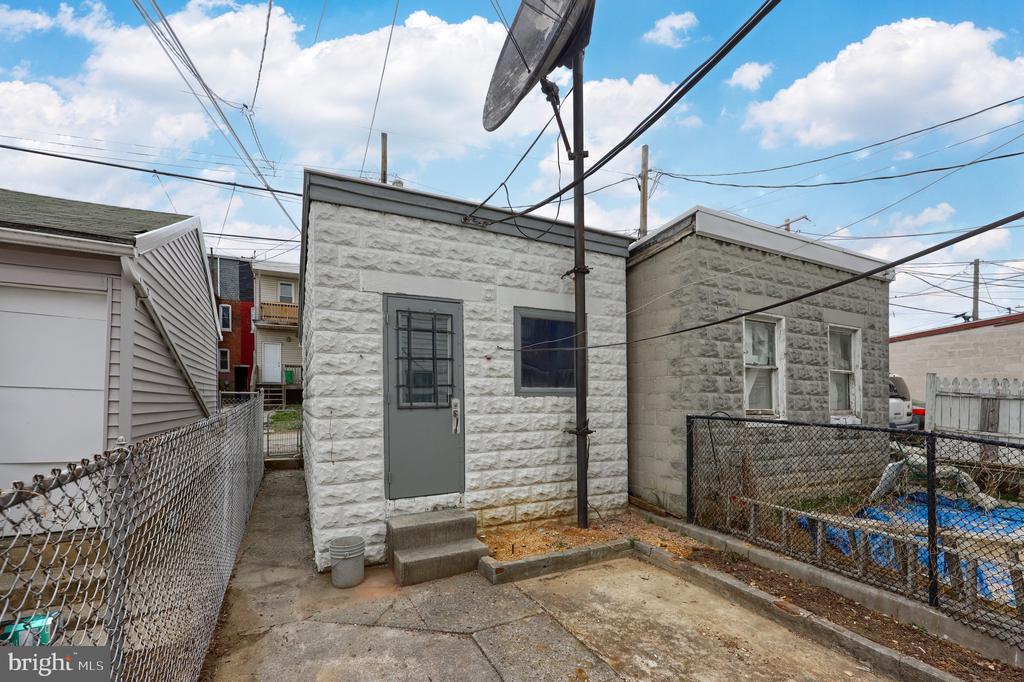
Masonry building with a gray rear door, fenced paved yard, and overhead utility wires.
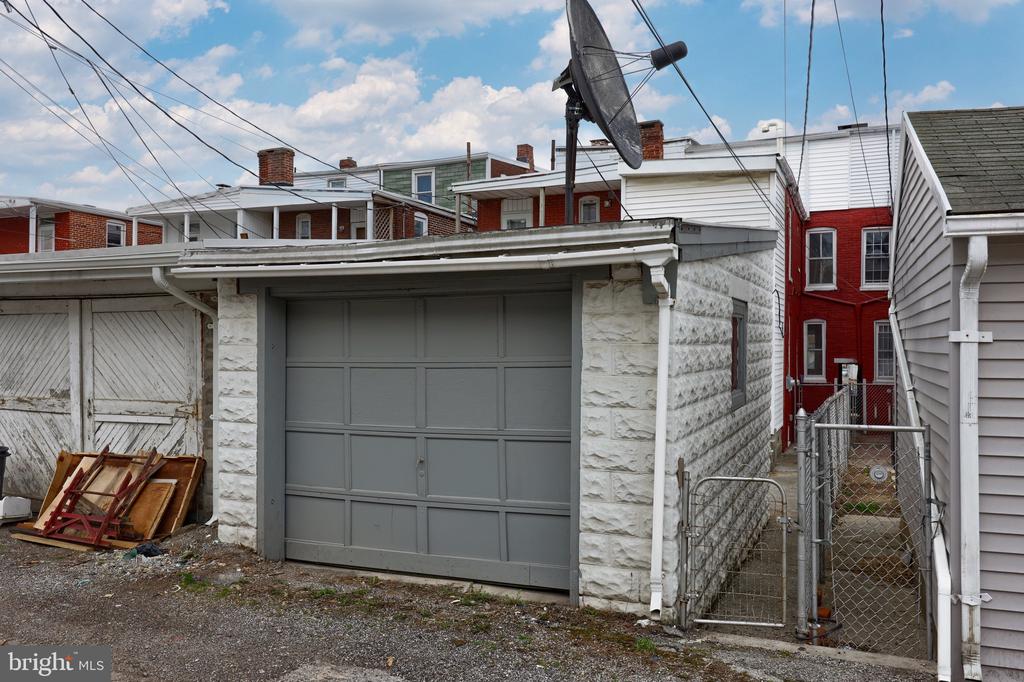
Stone garage with a gray paneled door and chain-link gate beside neighboring rowhouses.
Four-level floor plan showing room layouts and dimensions, with bedrooms on the upper floors and a basement below.
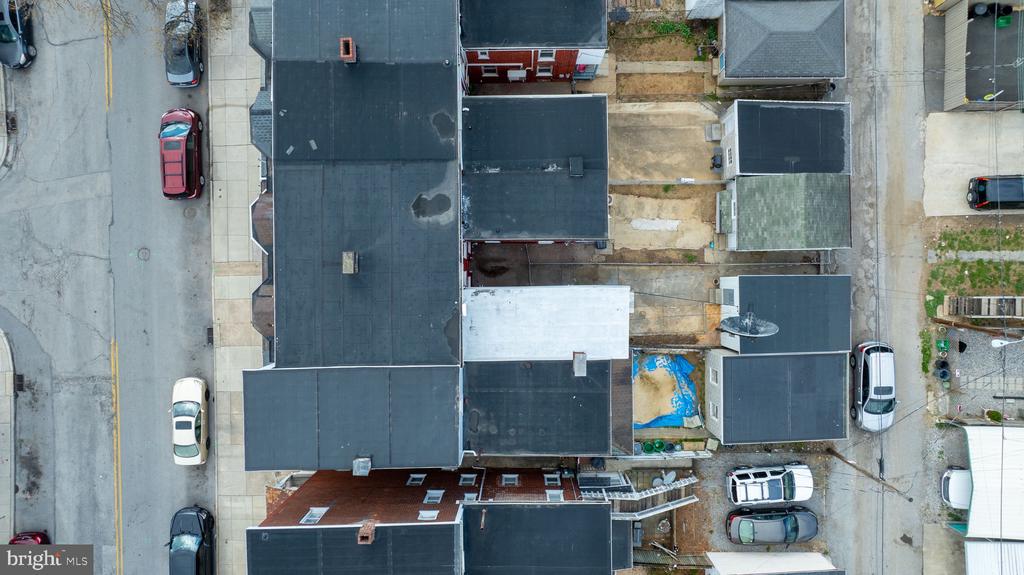
Aerial view of a brick row house among closely spaced homes, with a blue tarp in the yard.
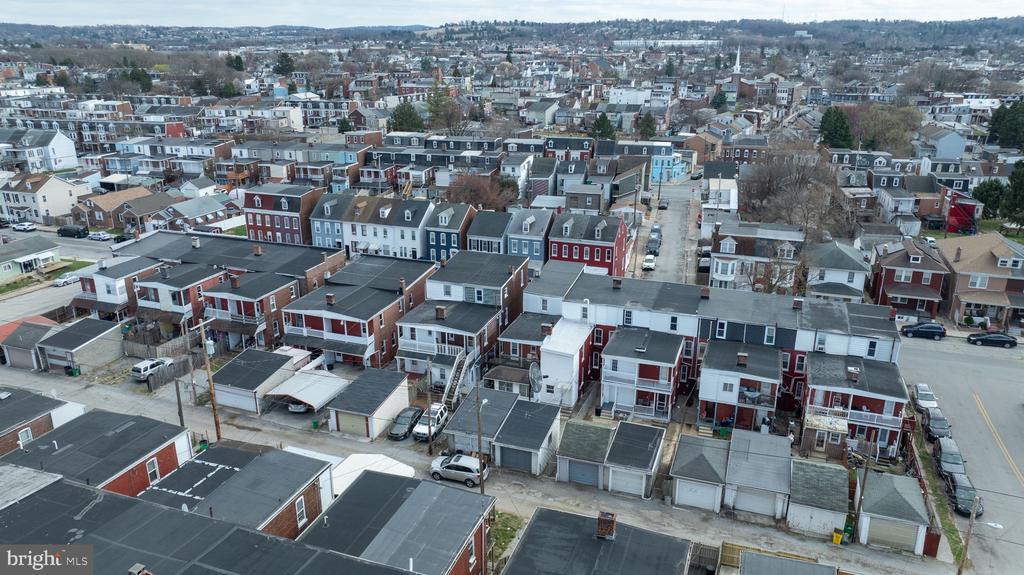
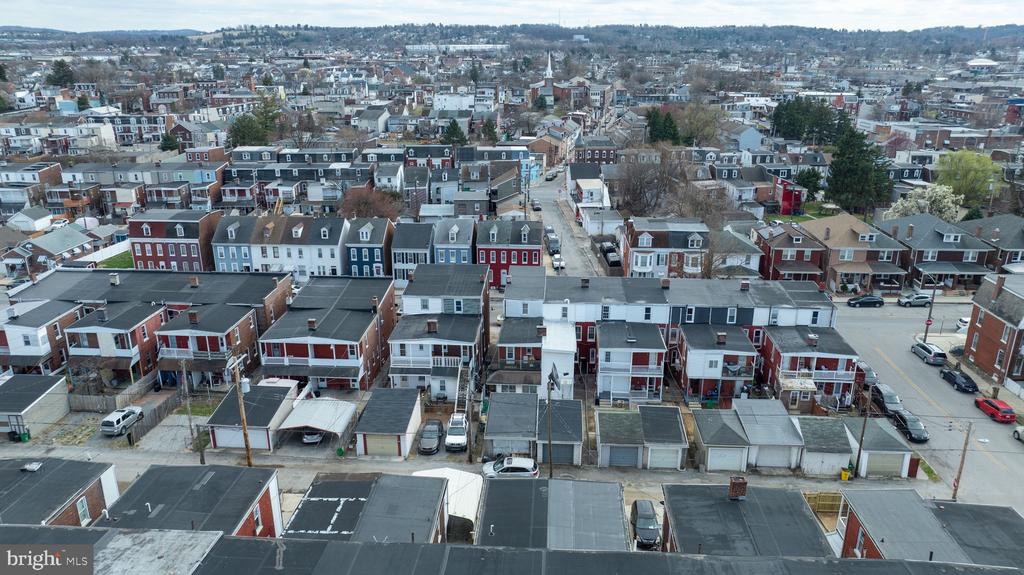
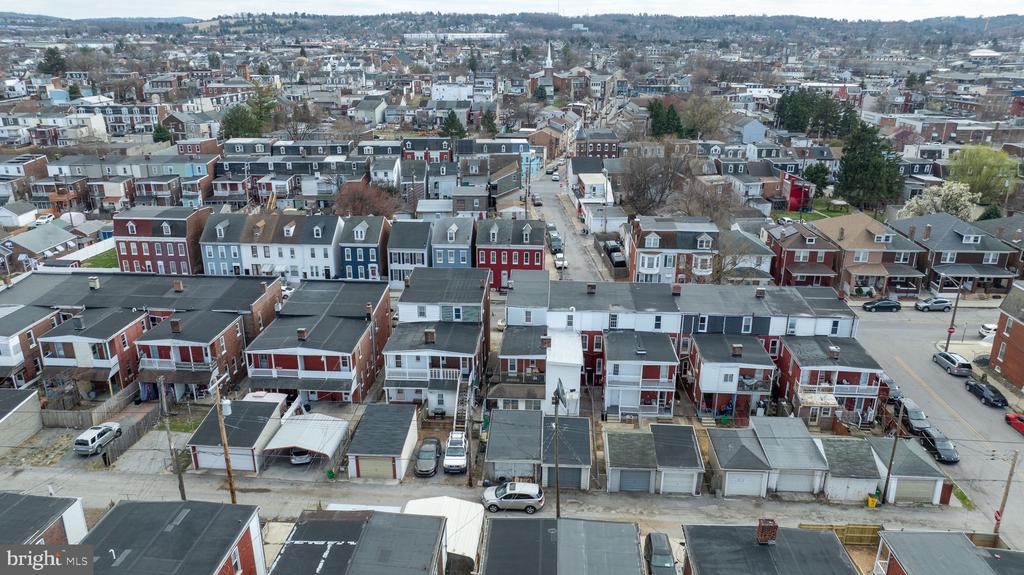
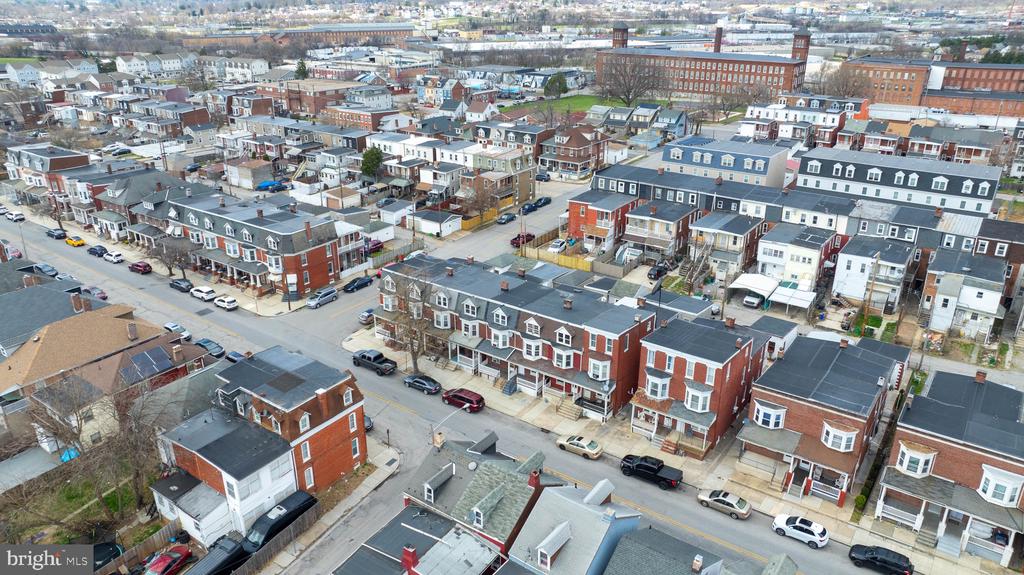
Aerial view of dense York row houses, rear garages, and streets stretching across the neighborhood.
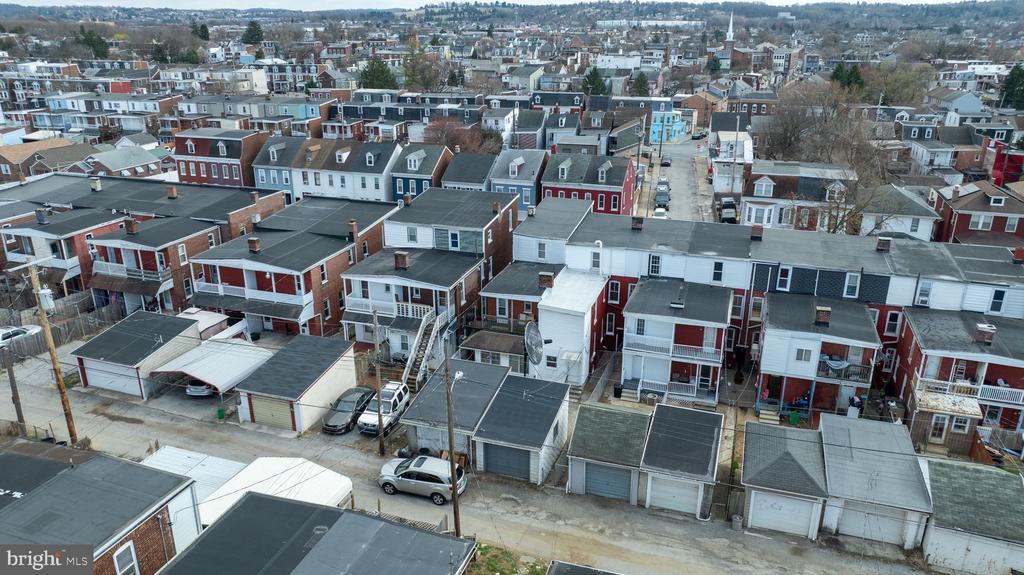
Aerial view of a dense rowhouse neighborhood with rear porches and detached garages.
Aerial view of a dense row-house neighborhood with rear garages and narrow streets.
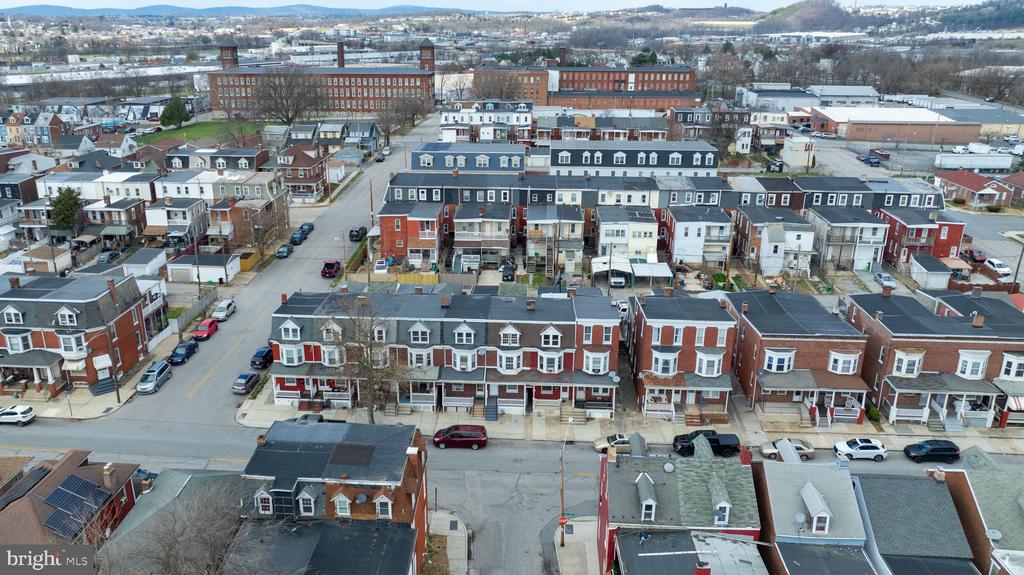
Aerial view of York homes and intersecting streets, with wooded hills in the distance.
Brick rowhouses with bay windows and covered front porches, viewed from above.
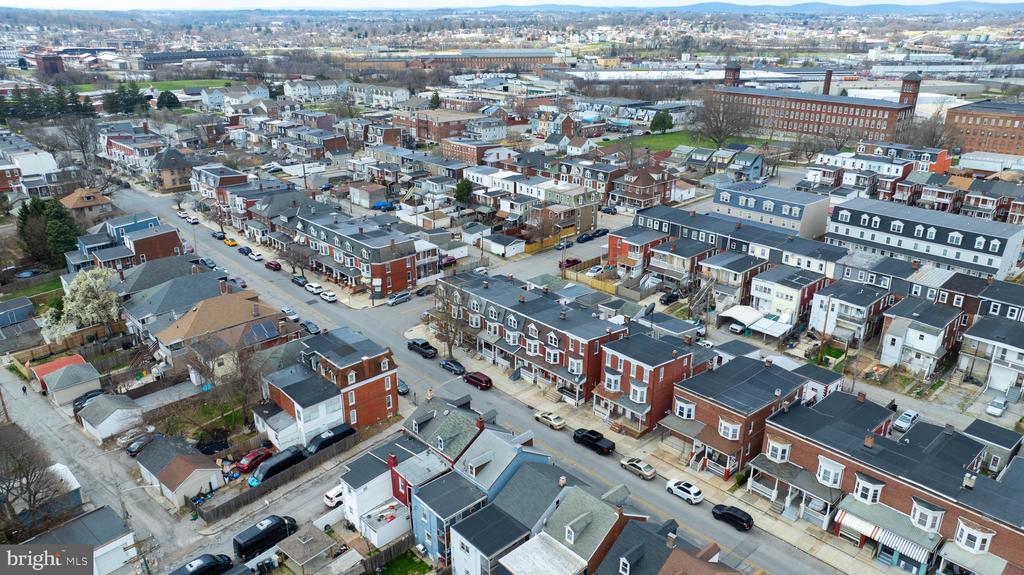
Aerial view of a dense York neighborhood with rowhouses, intersecting streets, and distant industrial buildings.
Aerial view of attached brick homes with bay windows and covered front porches.
Aerial view of a red-brick rowhouse with white-trimmed dormers and a covered front porch.
Aerial view of brick row houses and surrounding neighborhood streets.
Aerial view of a dense neighborhood of brick rowhouses and intersecting streets.
VIEW PHOTOS
$178,000

715 WALLACE STREET

5 Beds 2 Baths 1,536 Sq.Ft. 1,346 Sq.Ft.

Description

This move-in ready home has 5 bedrooms and 1.5 bathrooms. It features an open living area and great storage space in the bedroom closets and basement. The backyard includes a garage for additional storage and a fenced-in area. Conveniently, this house sits in a quiet location and is located near Downtown York, I-83, and Rt. 30.

Share Property

Location

715 WALLACE STREET, YORK, PA 17403

Status

Sold

Date Sold

July 11, 2025
Francesca Messina

Francesca Messina

TITLE

REALTOR®

Frank Messina

Frank Messina

TITLE

REALTOR®

Property Amenities

Interior
Total Bedrooms: 5
Half Bathrooms: 1
Full Bathrooms: 1
Area & Lot
Total area 1,536 Sq.Ft.
Lot Area 1,346 Sq.Ft.
Living area 1,536 Sq.Ft.
MLS® ID PAYK2083400
Year Built 1900
School District YORK CITY
Architecture Styles Federal
Type Townhouse
Status Sold
Exterior
Stories 3
Pool No Pool
Air conditioning None
Heat type 90 Forced Air
Disability Features None
Water Source Public
Garage Space 2.0
Sewer Public Sewer
Parking Detached Garage, On Street, Off Street
Finance
Sales Price $178,000
Real Estate Tax $3,062 yearly

Work With Us

Looking to buy, sell, or invest in Central Pennsylvania real estate? The Messina Group combines local market expertise, hands-on experience, and personalized service to help you make confident real estate decisions.