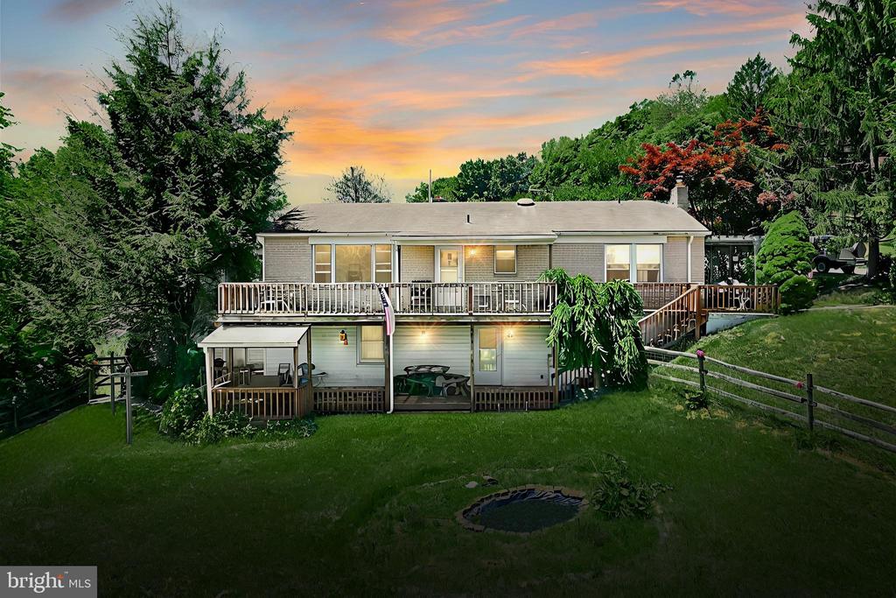
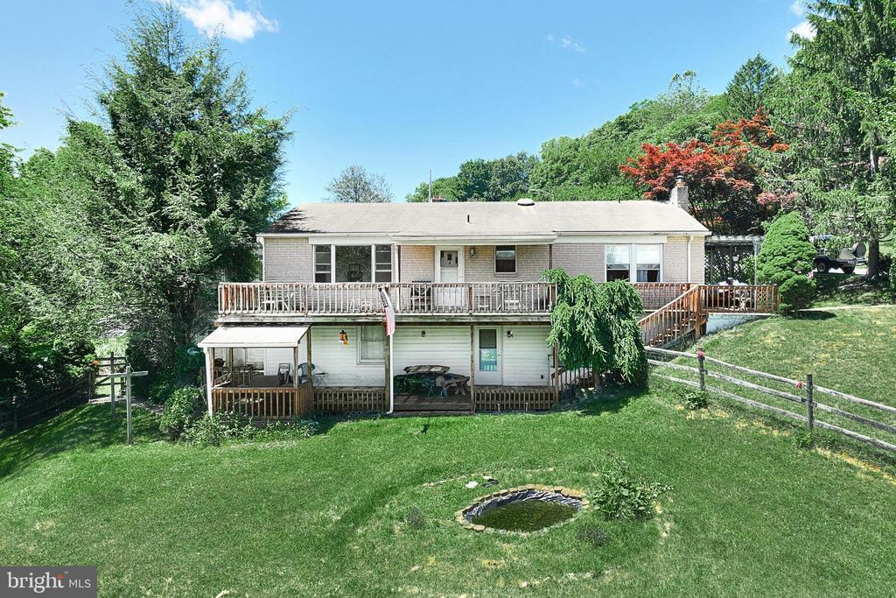
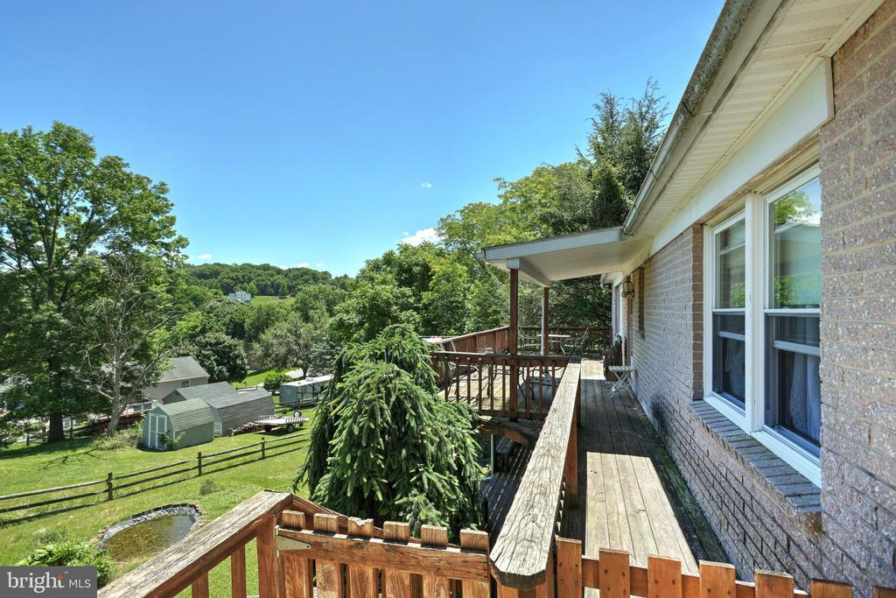
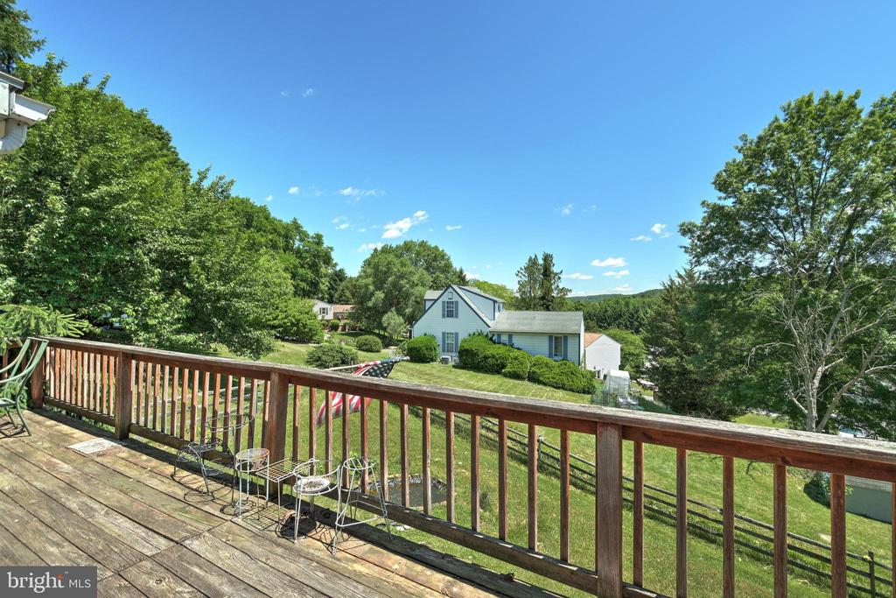
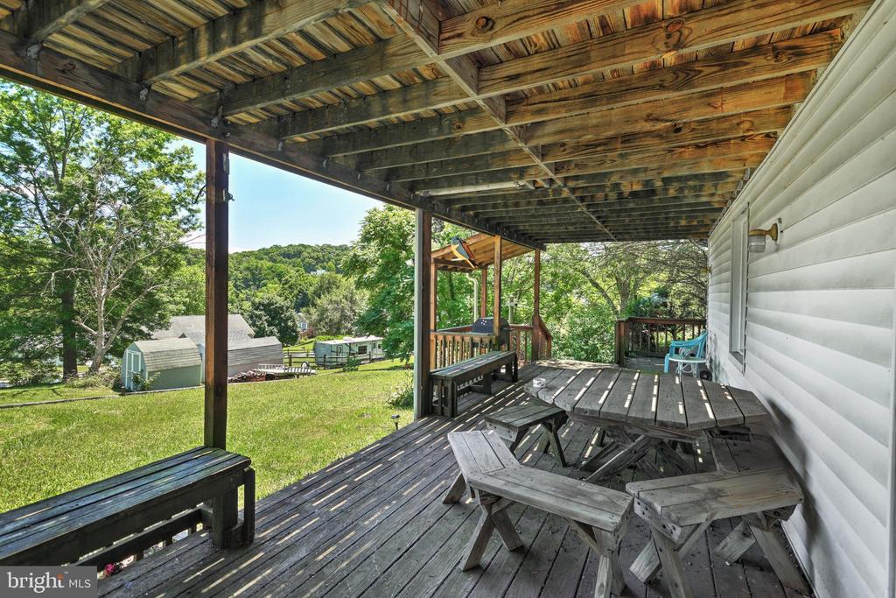
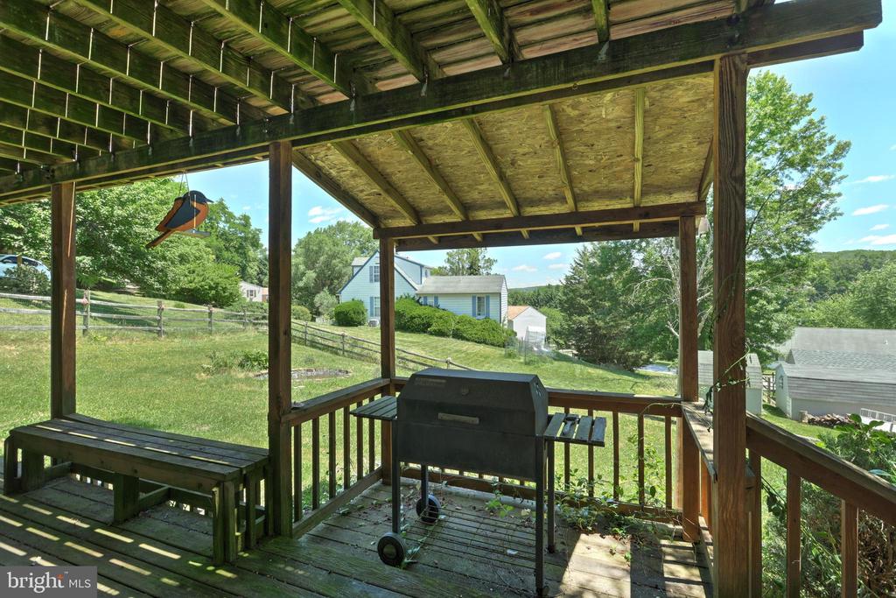
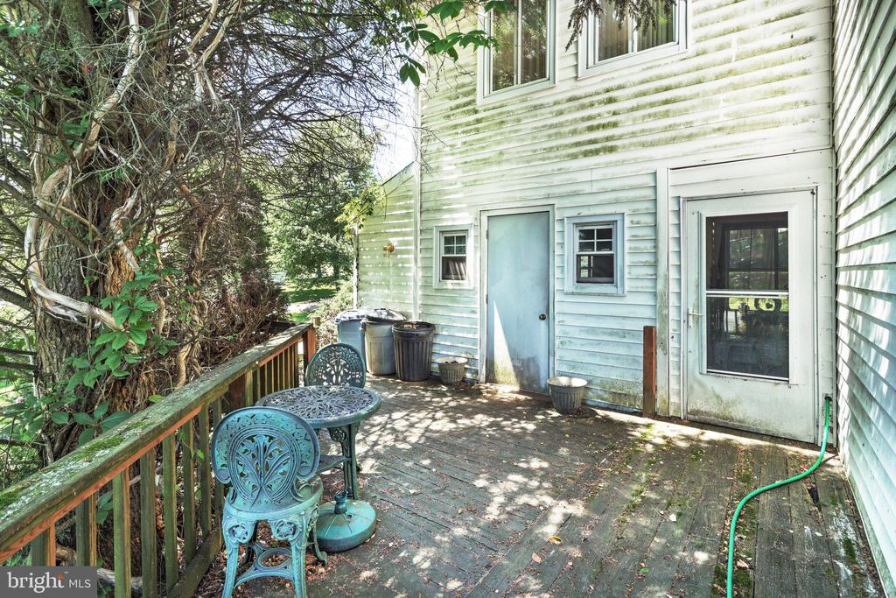
Rear exterior of a two-level home with a long deck, covered patio, and landscaped lawn.
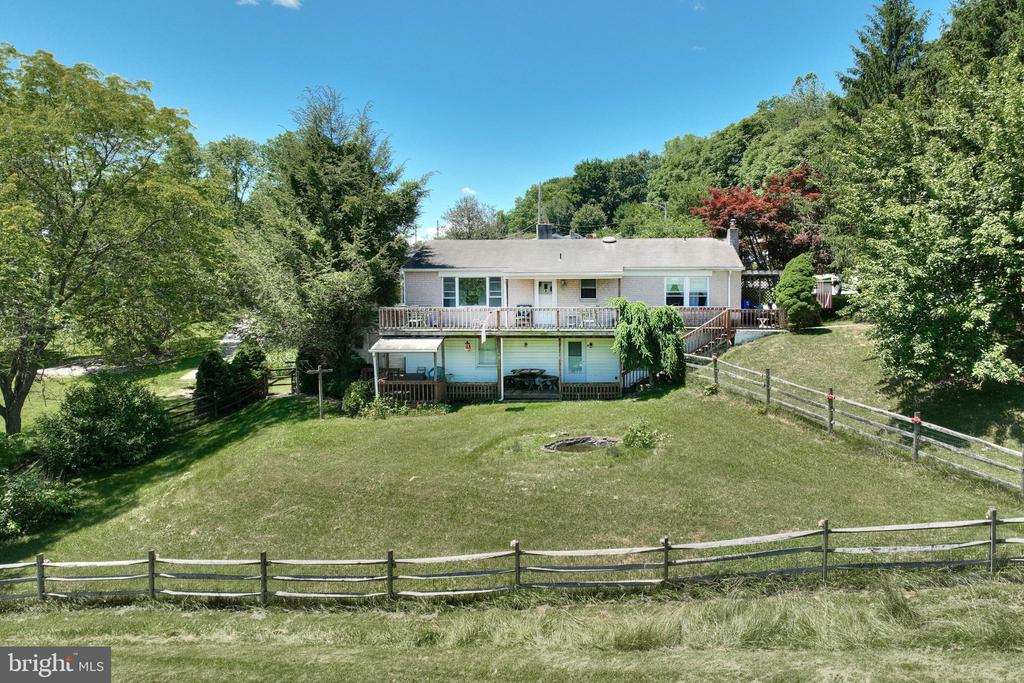
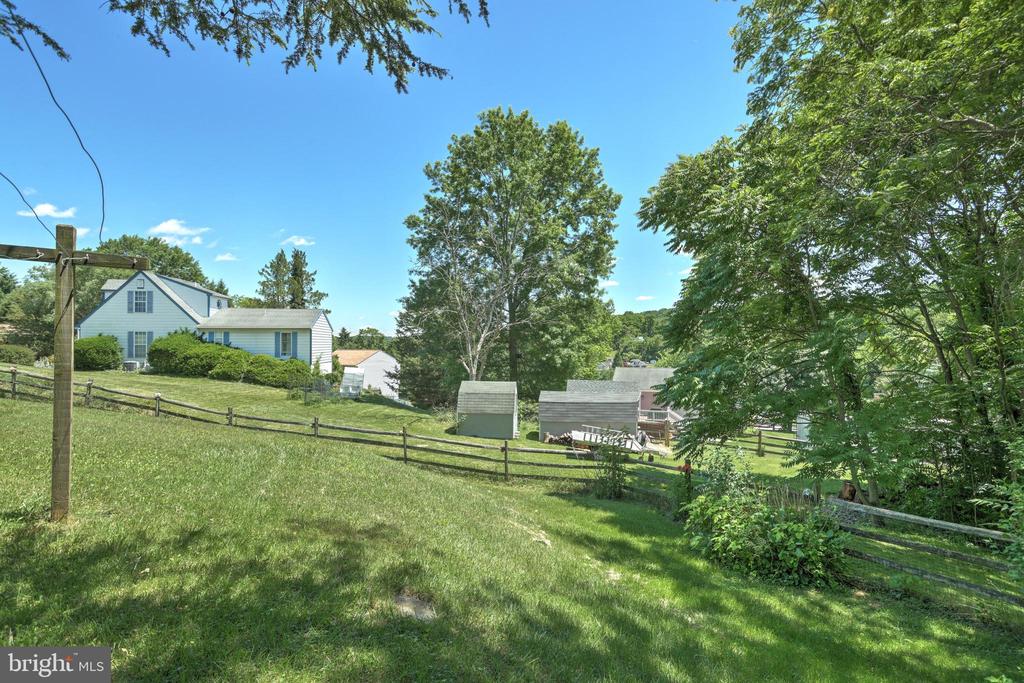
Rear of a house with a long deck, lower patio, sloping lawn, and split-rail fence.
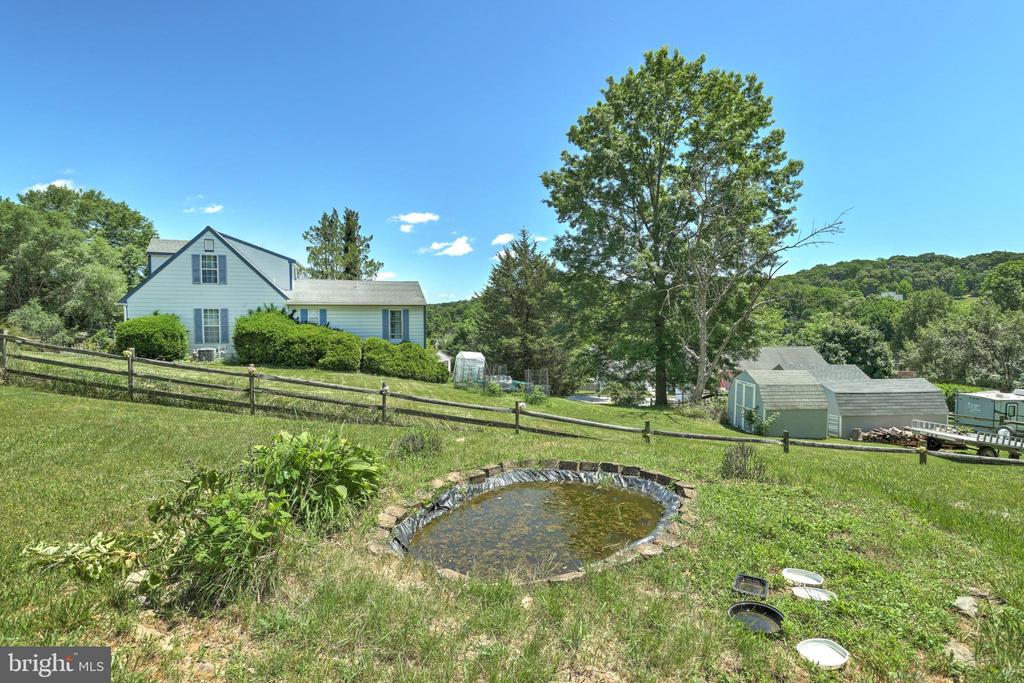
Rear of a single-story home with a raised deck, covered patio, and small pond in the lawn.
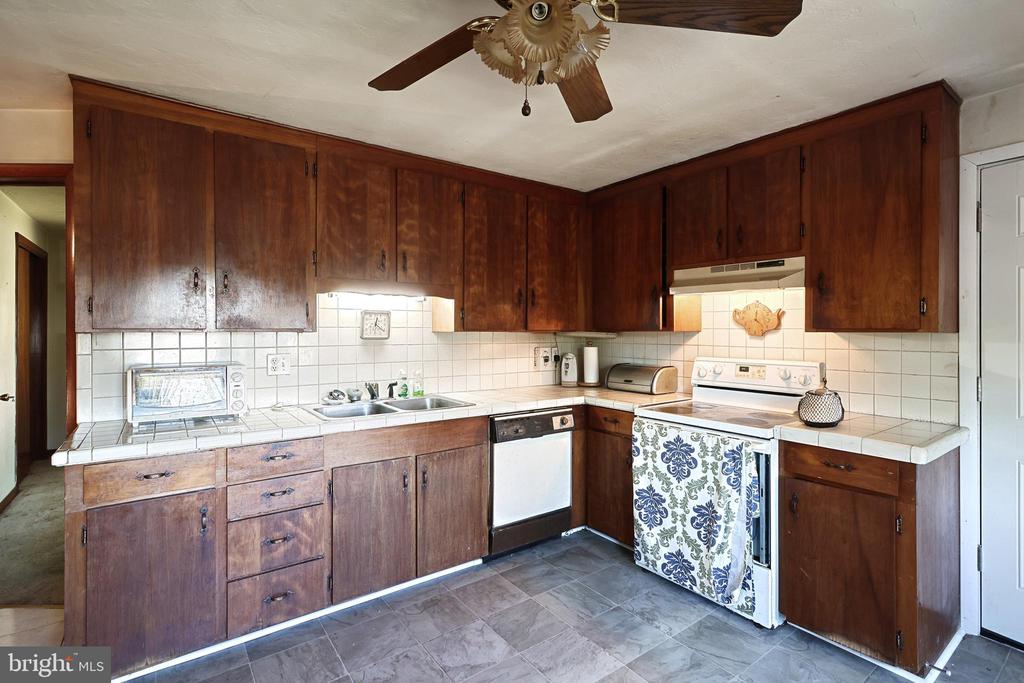
Kitchen with dark wood cabinets, white tile counters, and a range with a patterned towel.
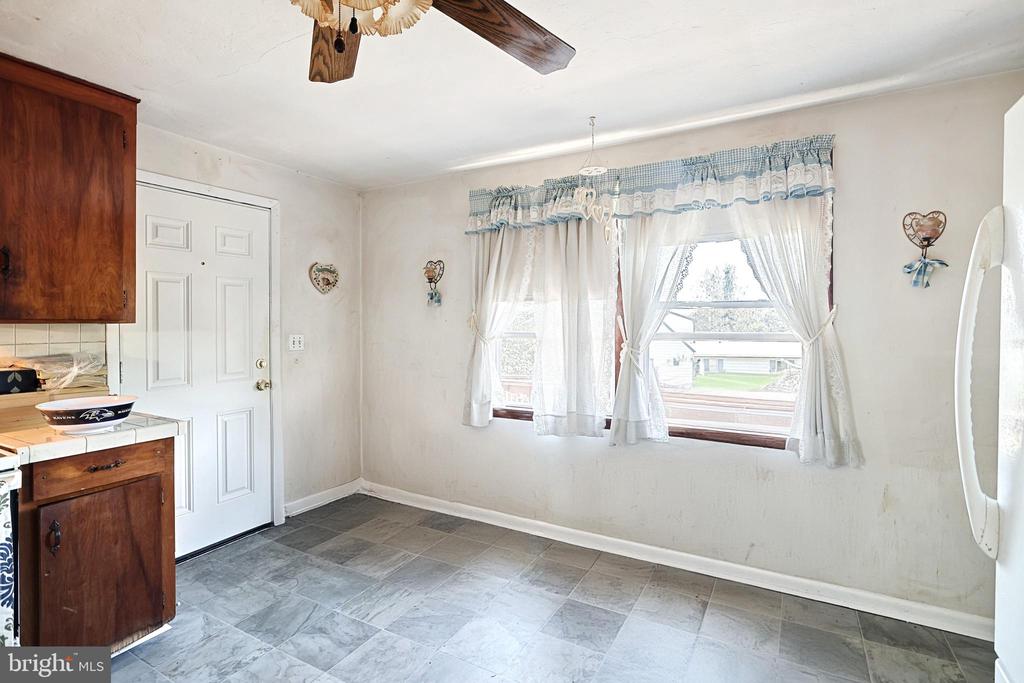
Kitchen with dark wood cabinets, gray tile flooring, and two curtained windows.
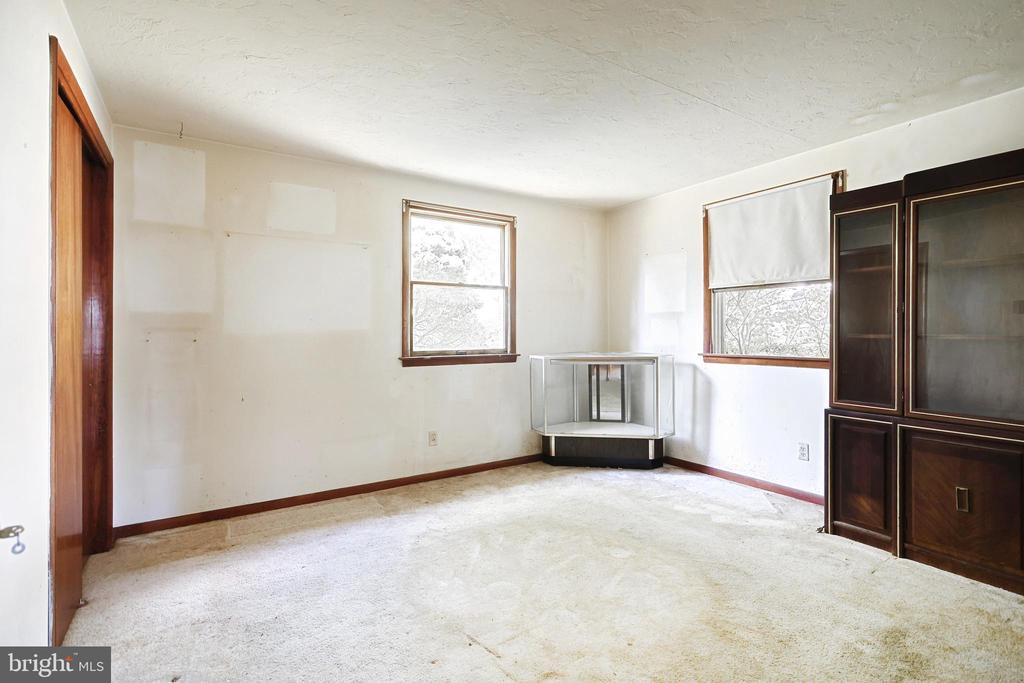
Mostly empty carpeted room with two windows, a dark built-in cabinet, and a glass aquarium stand.
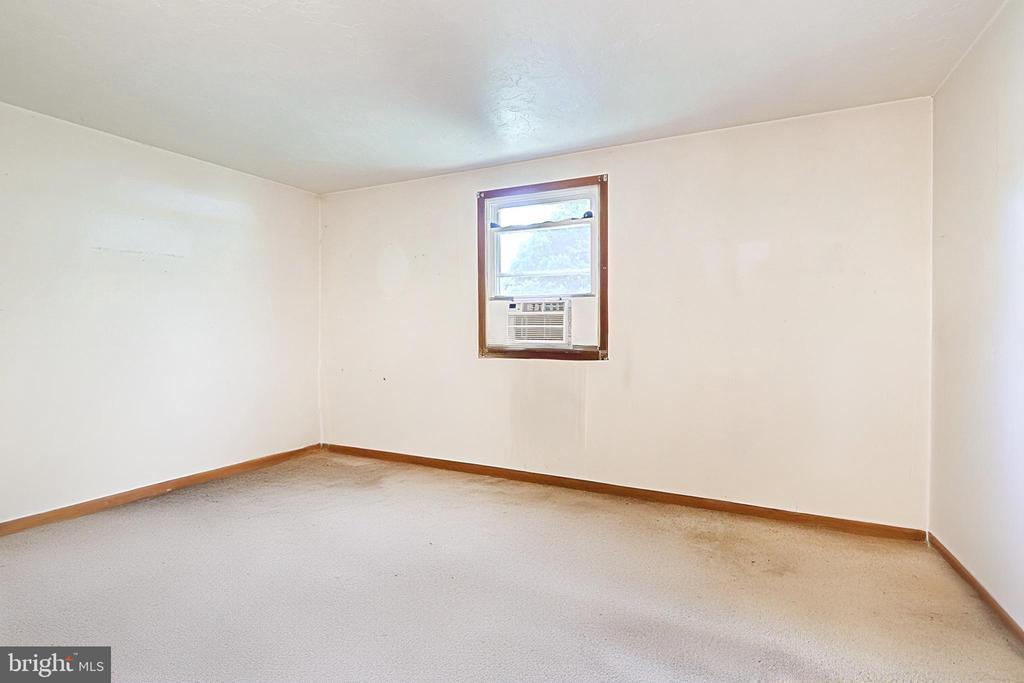
Empty carpeted room with a small window air conditioner and wood-tone baseboards.
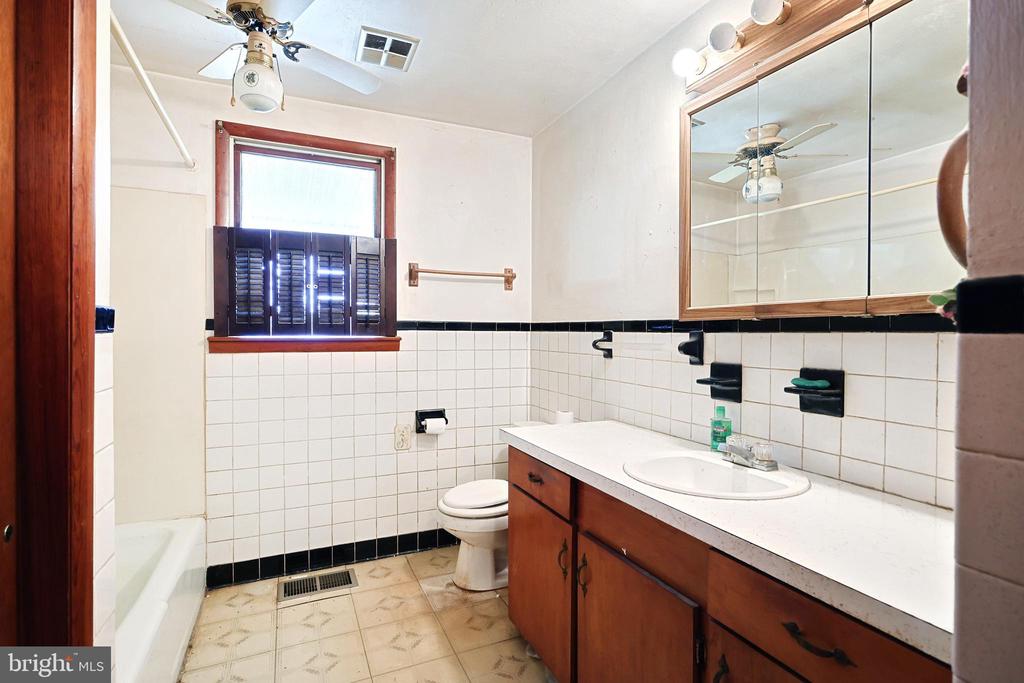
Bathroom with a long wood vanity, mirrored cabinet, tiled walls, and a window with dark shutters.
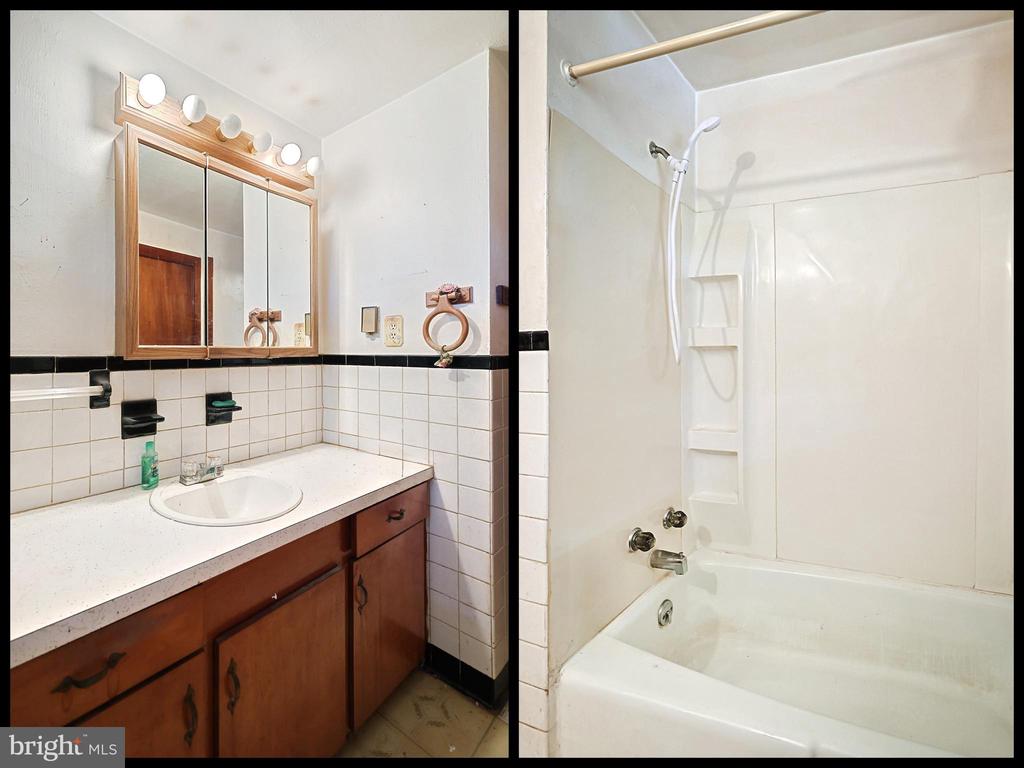
Bathroom with a wood vanity and mirrored cabinet beside a tub and white shower surround.
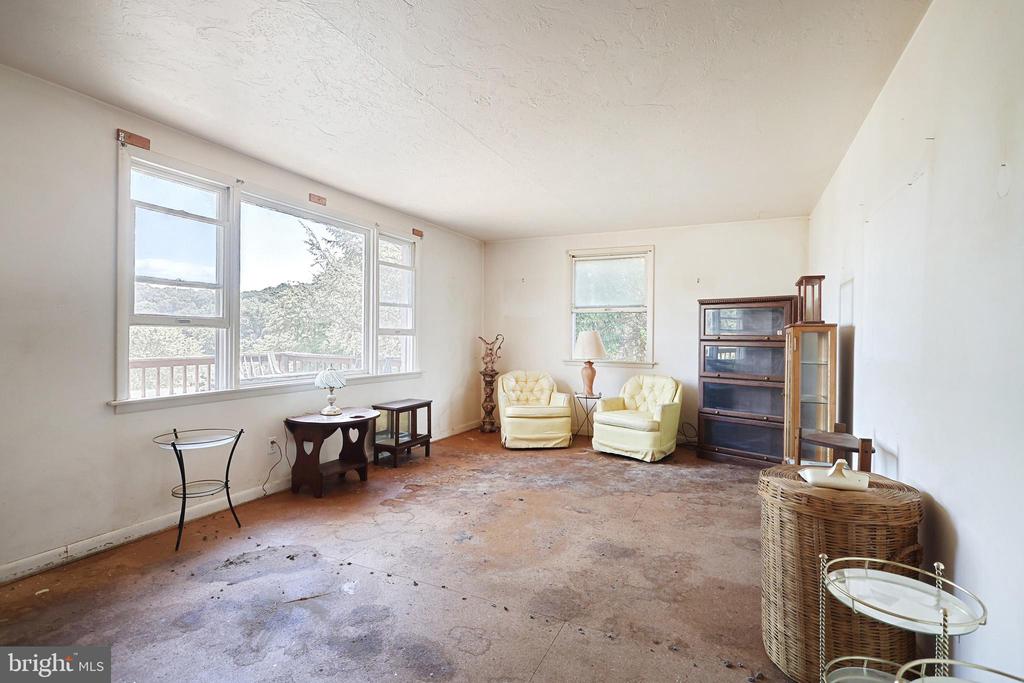
Living room with large windows overlooking trees and two upholstered chairs.
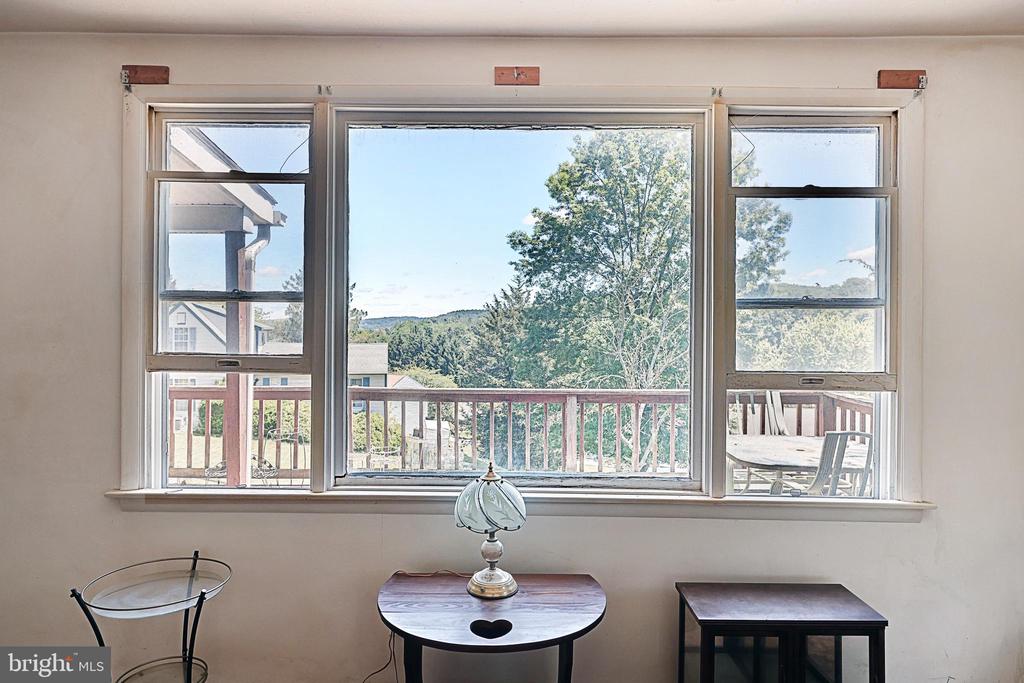
Furnished room with a wide window overlooking a deck and wooded hills.
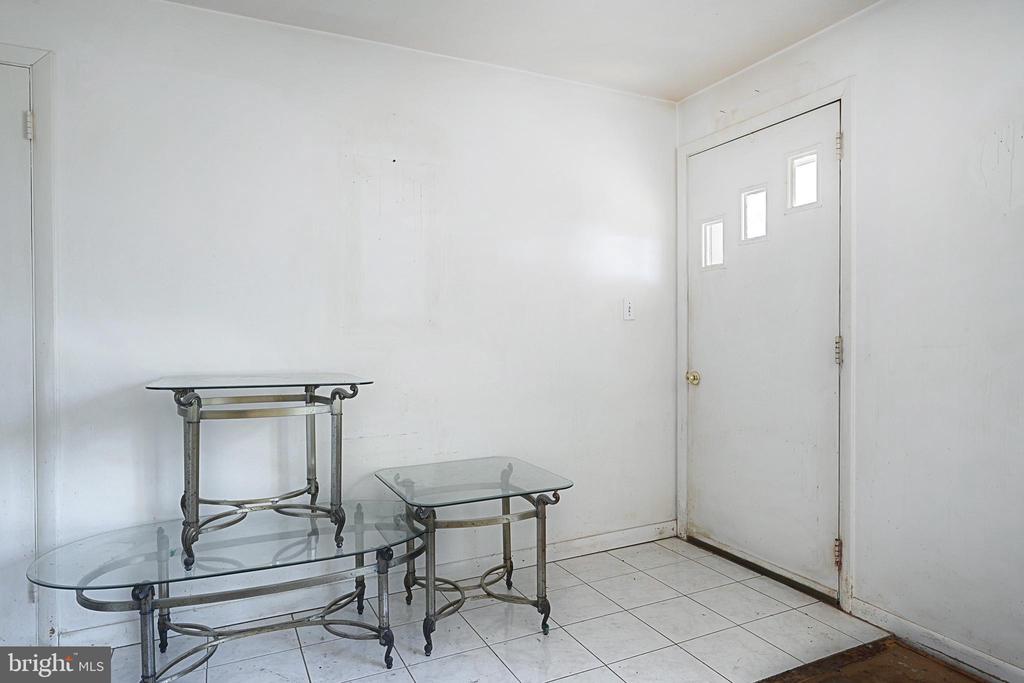
Entry area with a white door featuring three narrow windows and glass-top metal tables.
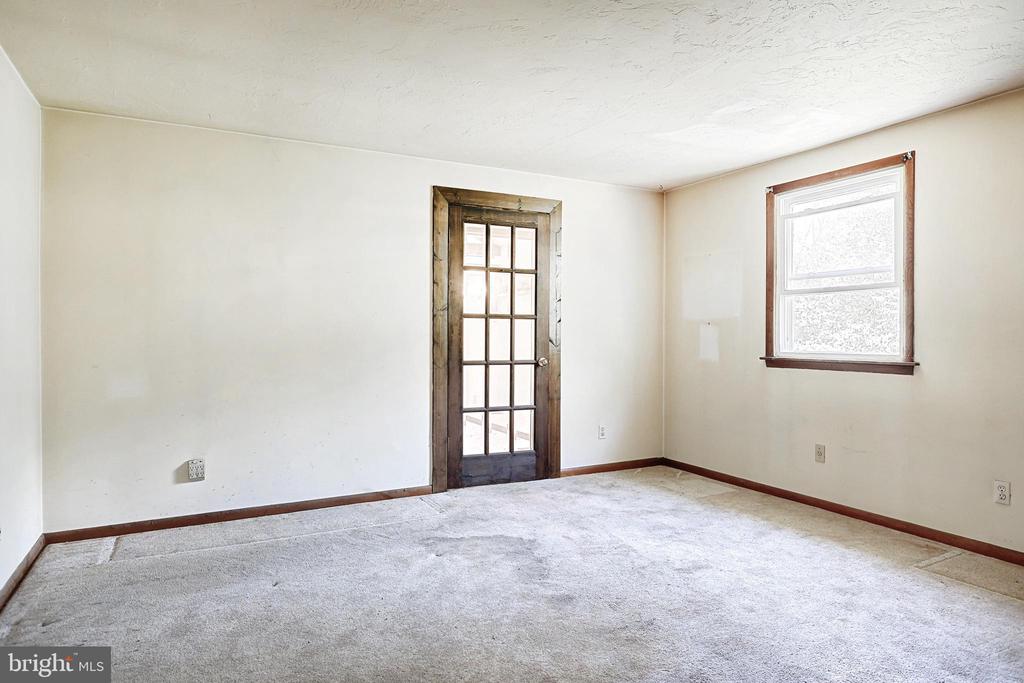
Empty carpeted room with a wood-framed glass door and a single window.
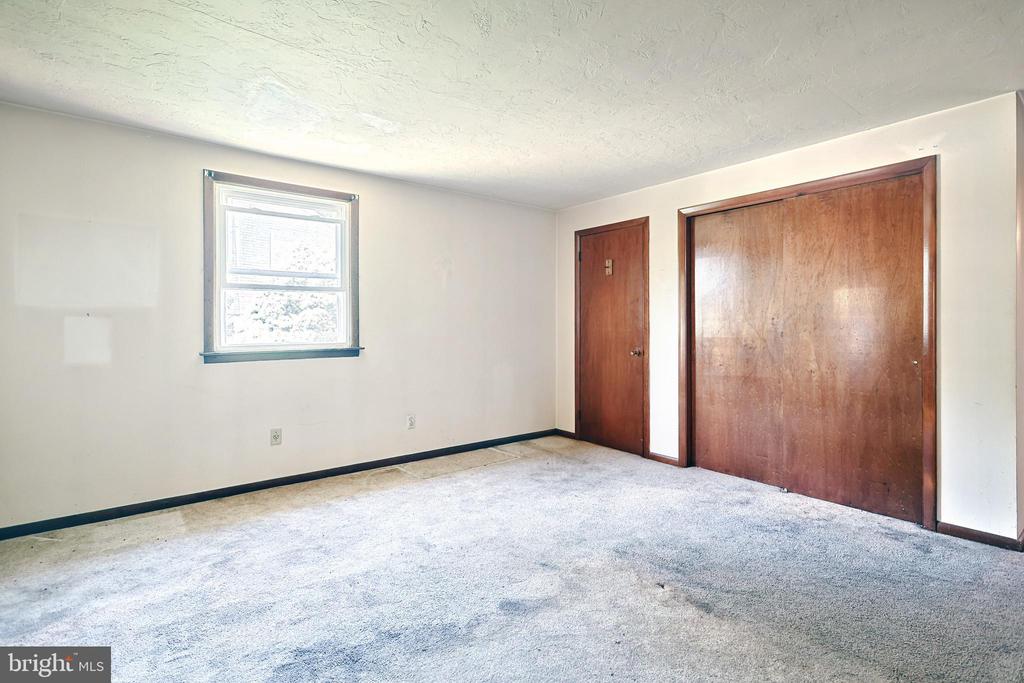
Vacant bedroom with a window, light carpet, and large wooden closet doors.
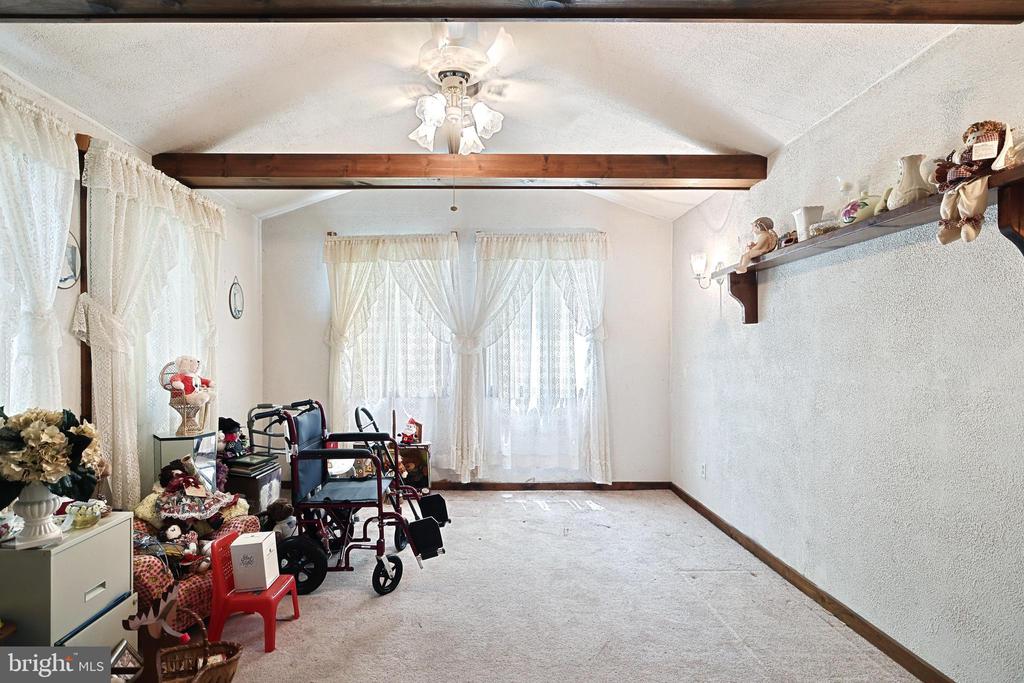
Carpeted interior room with lace-curtained windows, an exposed ceiling beam, and mobility equipment.
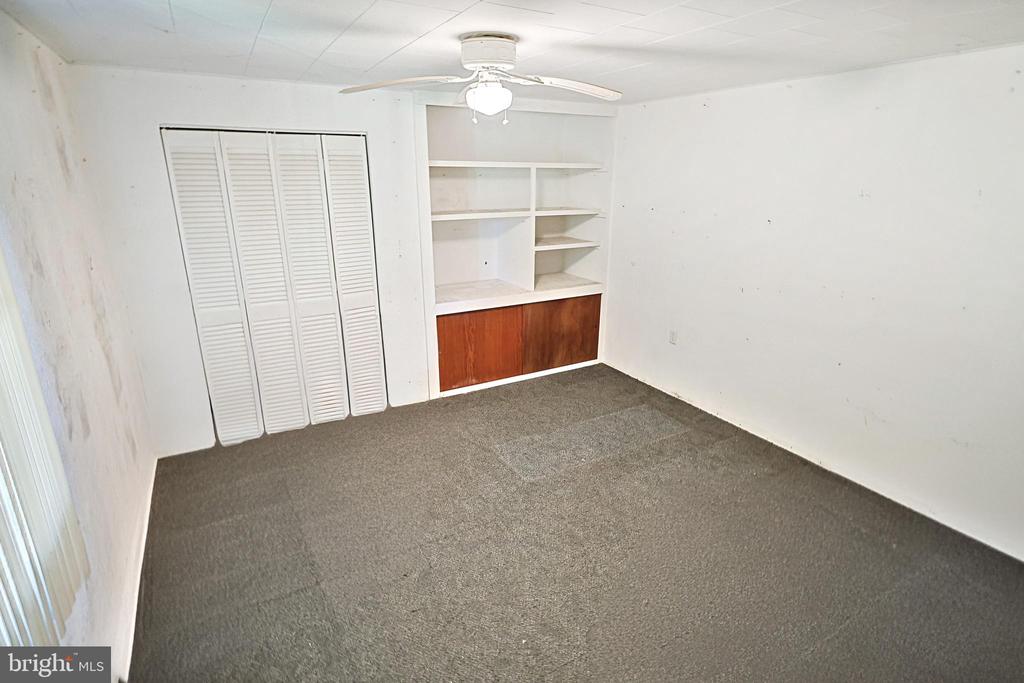
Empty carpeted room with louvered closet doors, built-in shelving, and a ceiling fan.
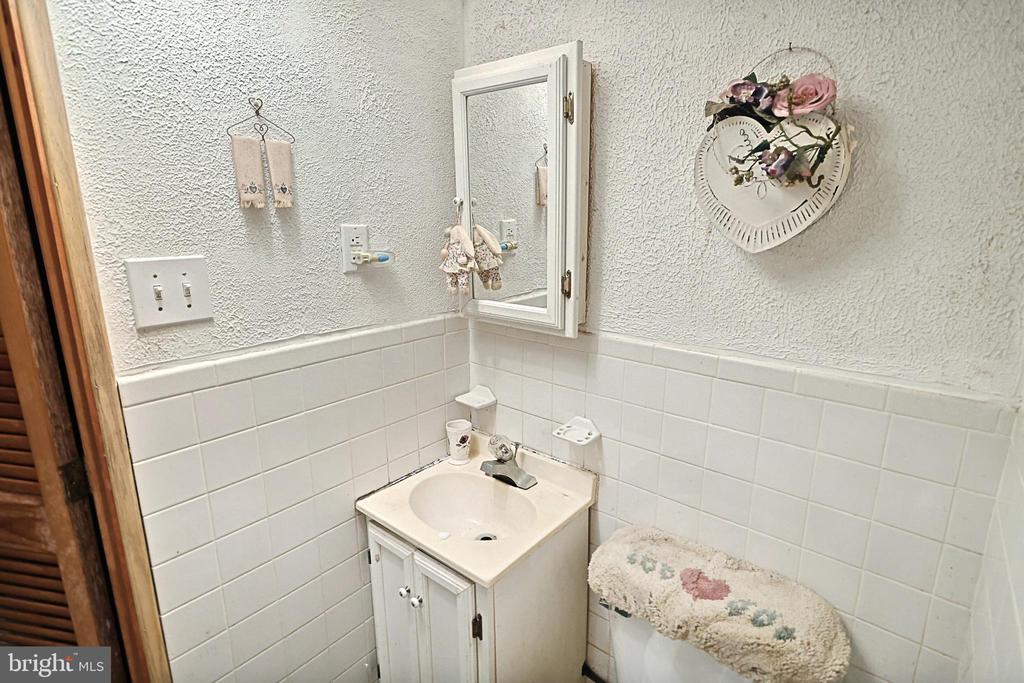
Small bathroom with a white tiled vanity, wall mirror cabinet, and floral toilet-seat cover.
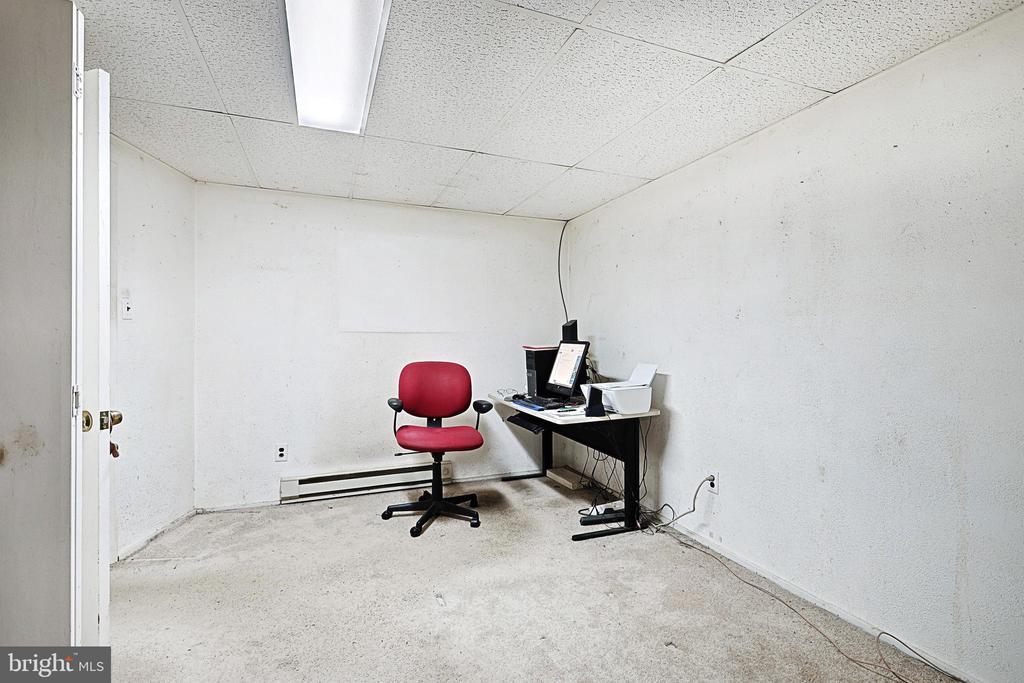
Small office with a red swivel chair and computer desk in a plain white room.
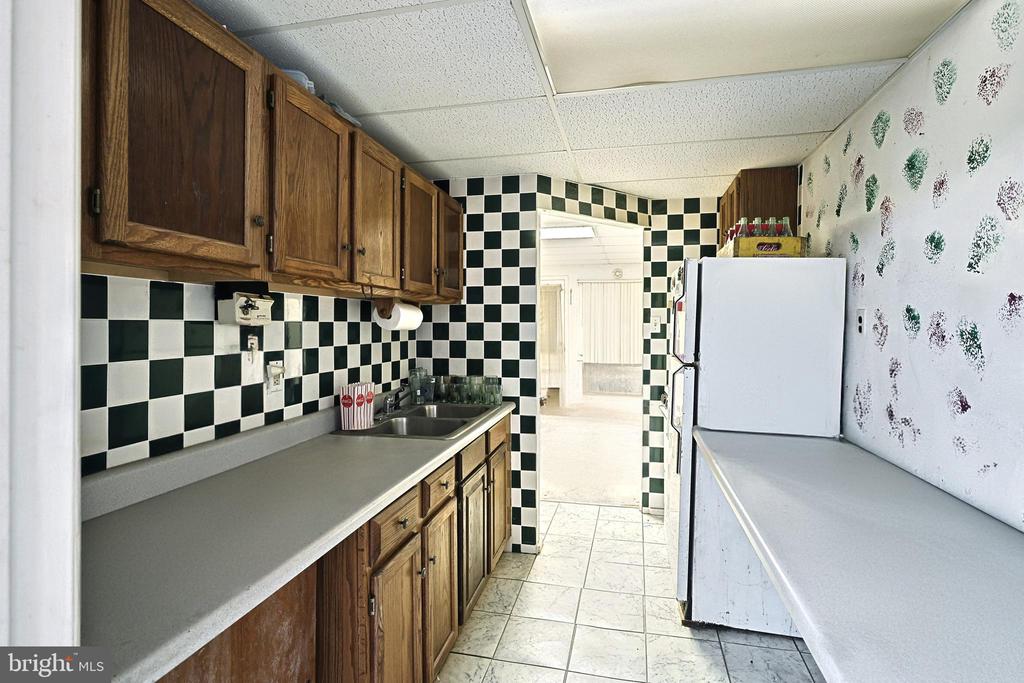
Narrow kitchen with dark wood cabinets, a long gray counter, and black-and-white checkerboard tile.
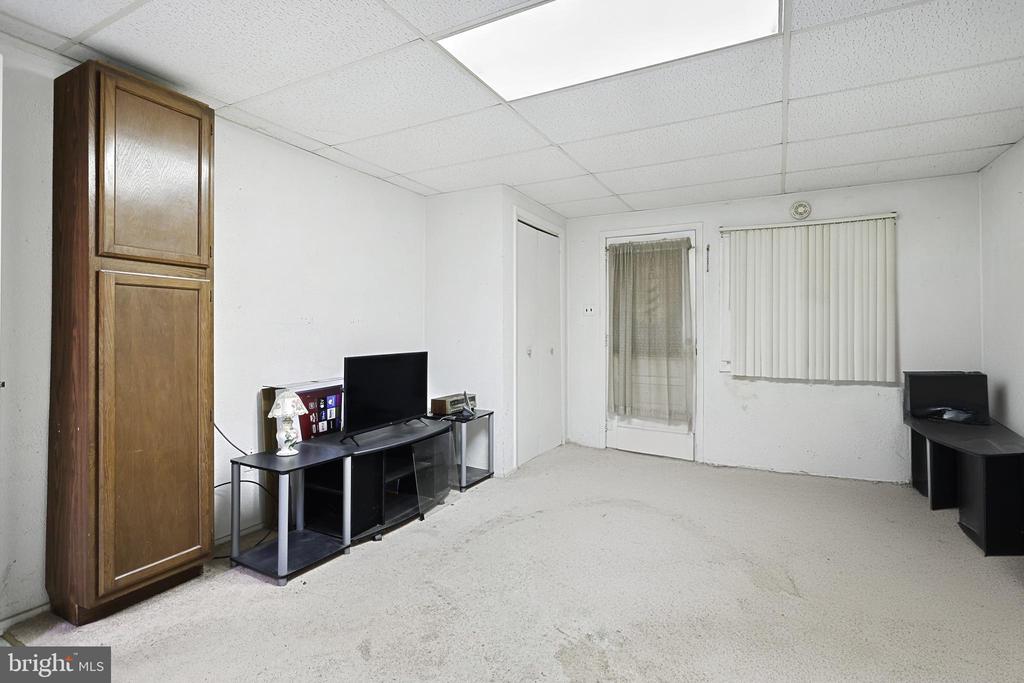
Interior room with a wooden cabinet, TV stands, carpet, and a glass-paneled door.
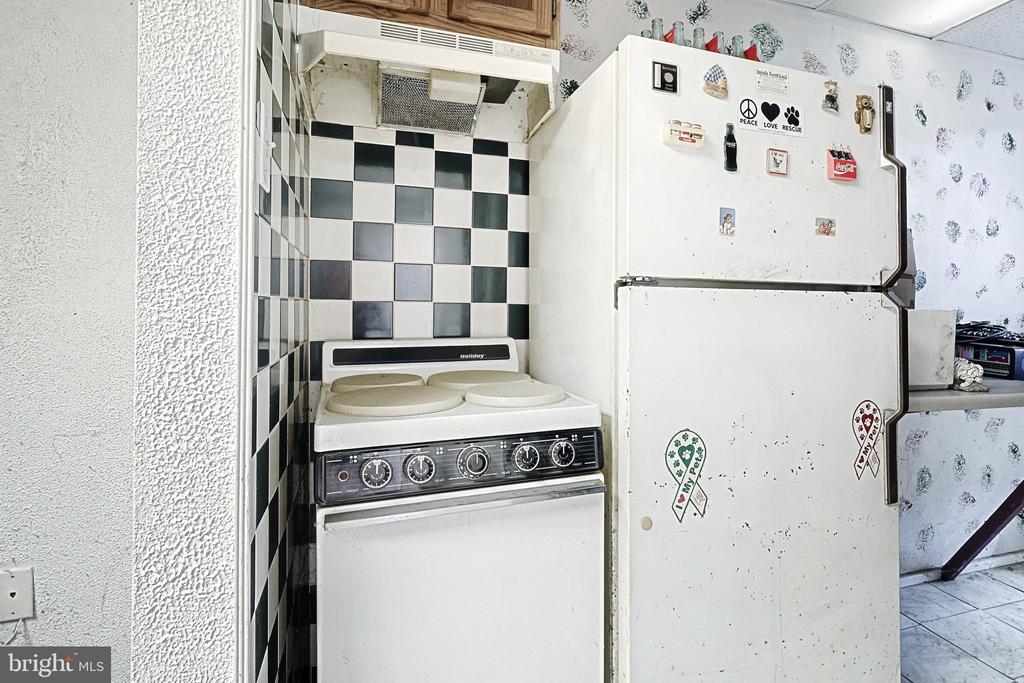
Kitchen with an older electric stove, checkerboard backsplash, and magnet-covered refrigerator.
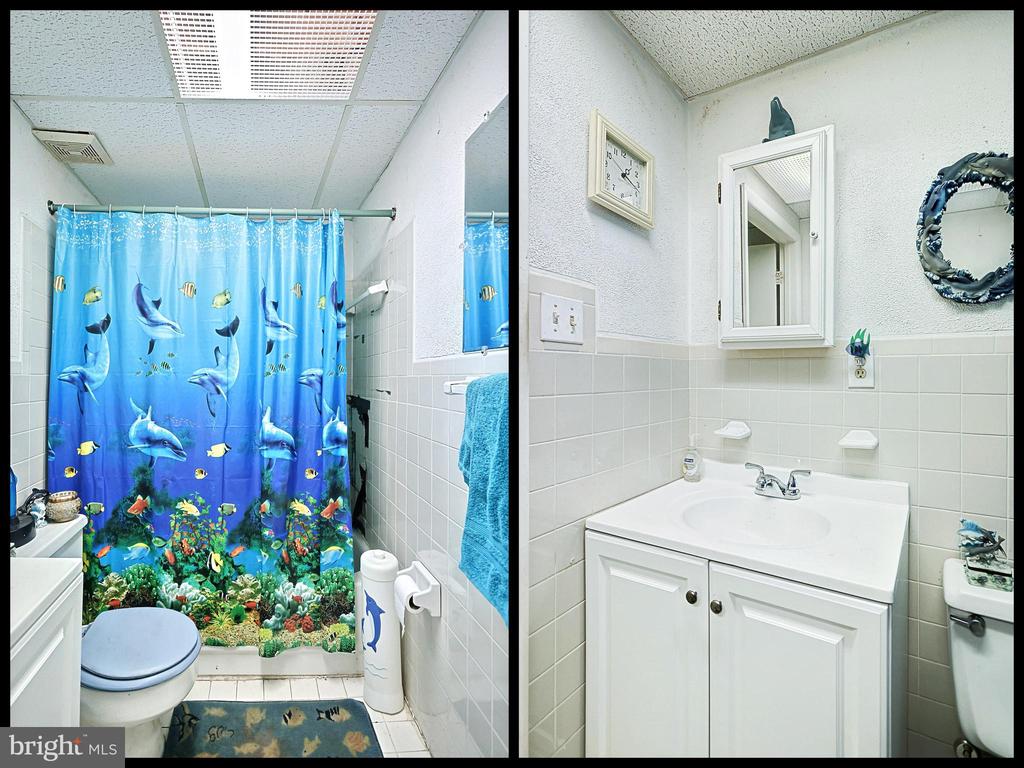
Bathroom with a blue ocean-themed shower curtain and white vanity.
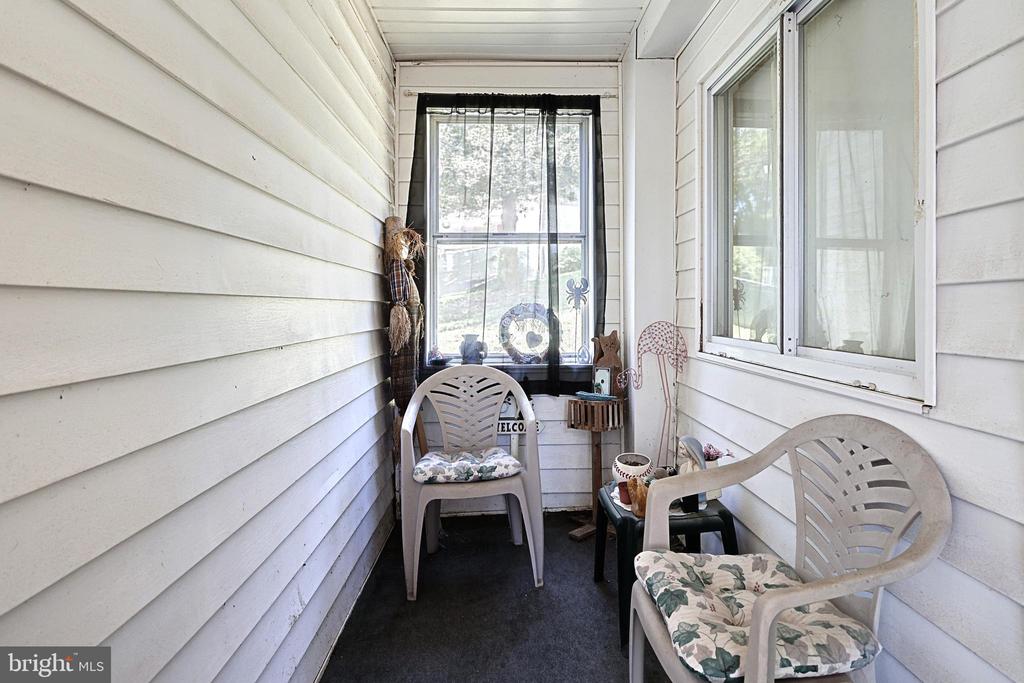
Enclosed porch with two white chairs, floral cushions, and windows at the far end.
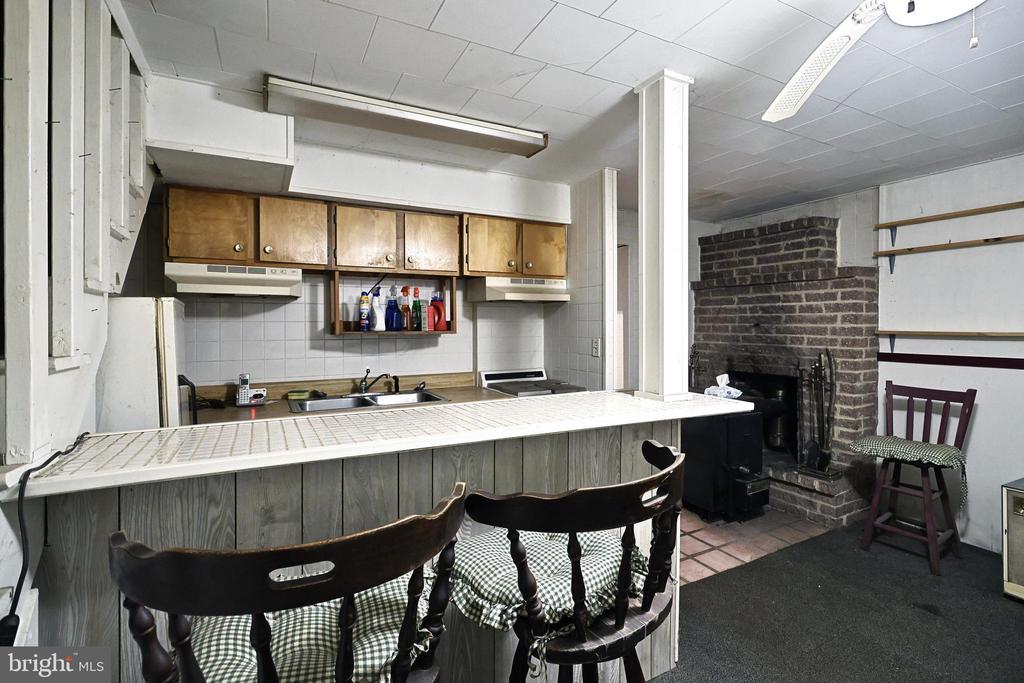
Kitchen with a tiled breakfast counter, wooden cabinets, and a brick fireplace.
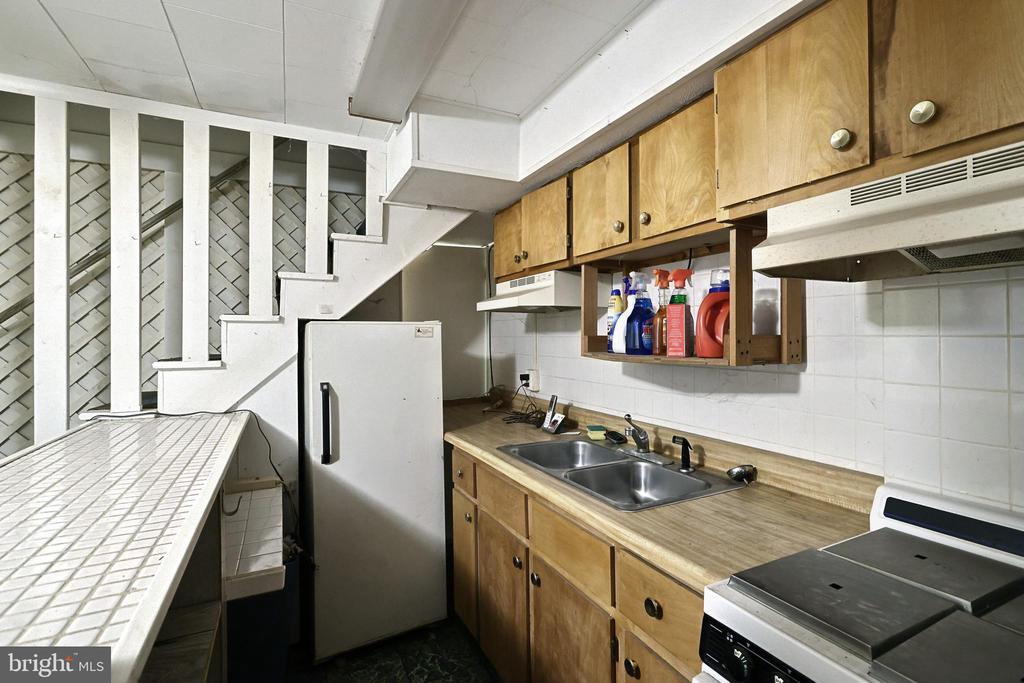
Compact kitchen beneath a staircase with wood cabinets, a double sink, refrigerator, and electric range.
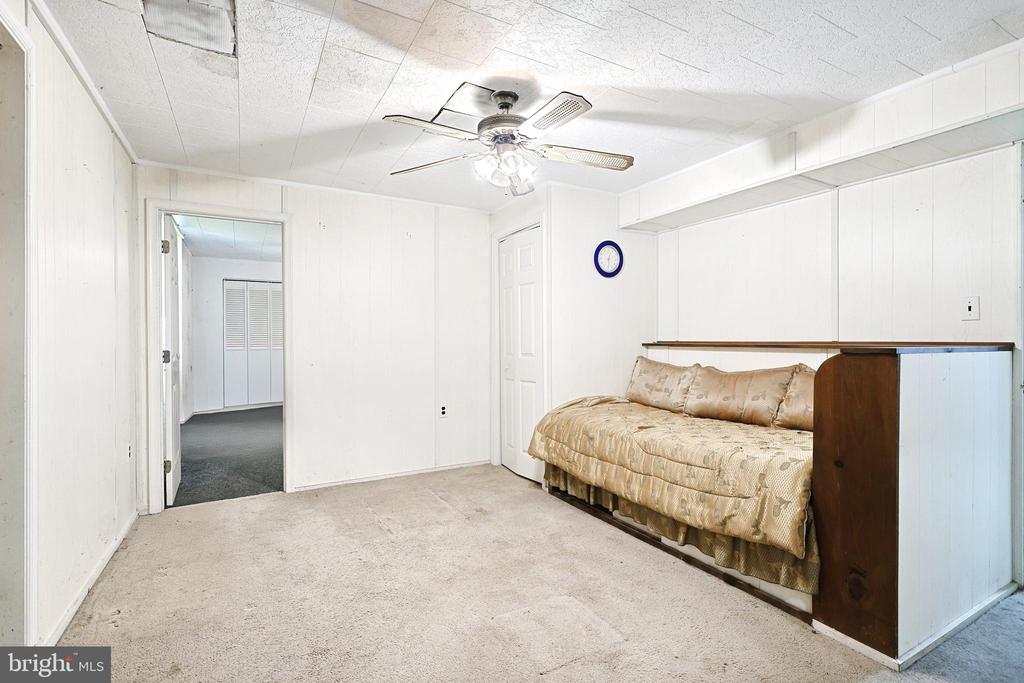
Bedroom with a patterned daybed, built-in cabinetry, beige carpet, and ceiling fan.
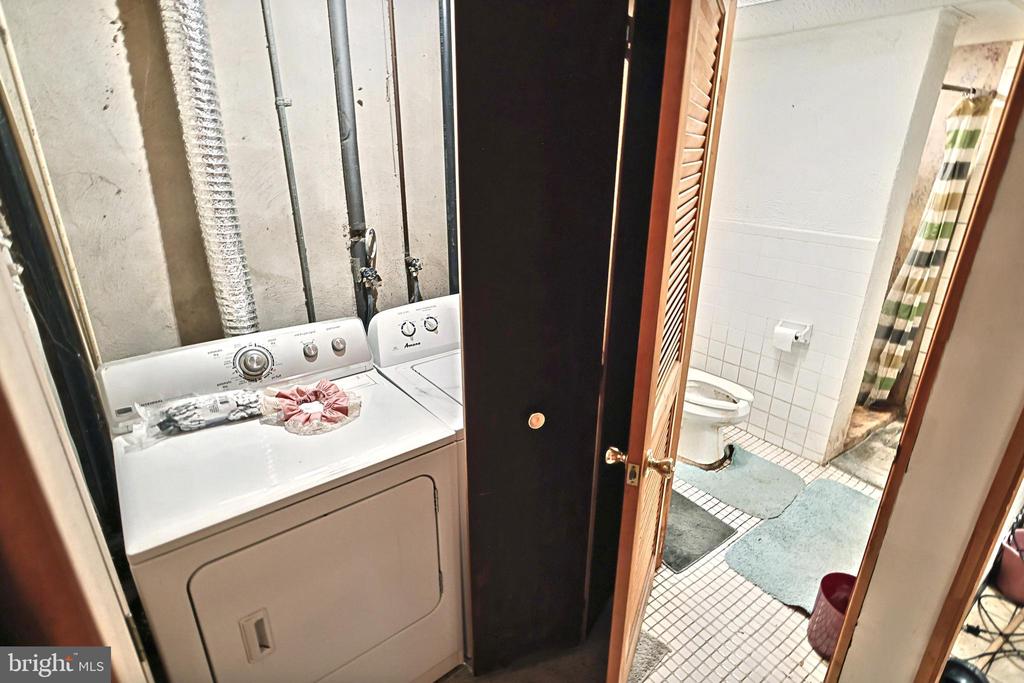
Laundry area with washer and dryer beside a tiled bathroom doorway.
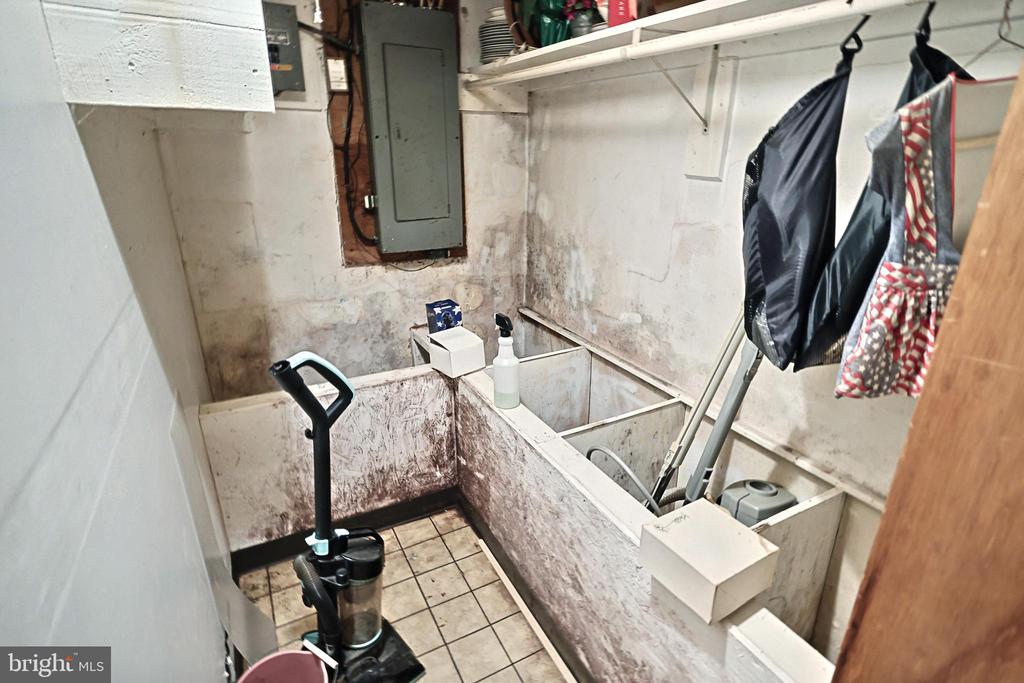
Basement utility room with partitioned storage bins, tiled floor, and an exposed electrical panel.
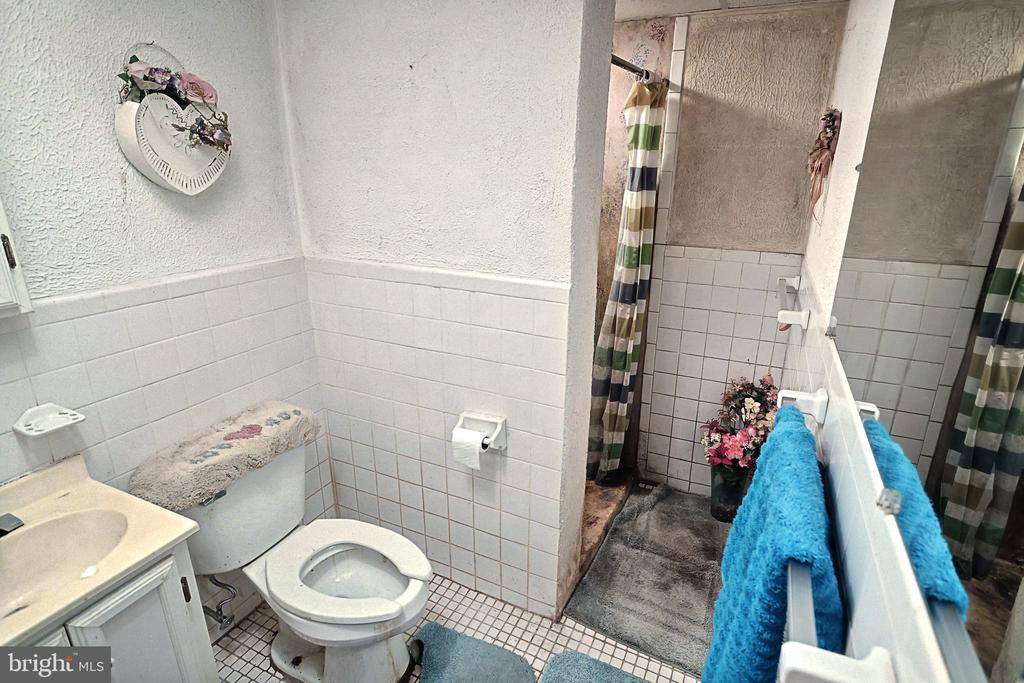
Bathroom with tiled shower, white vanity and toilet, blue towels, and floral decorations.
Home with a raised wooden deck and covered porch overlooking a spacious, tree-lined fenced yard.
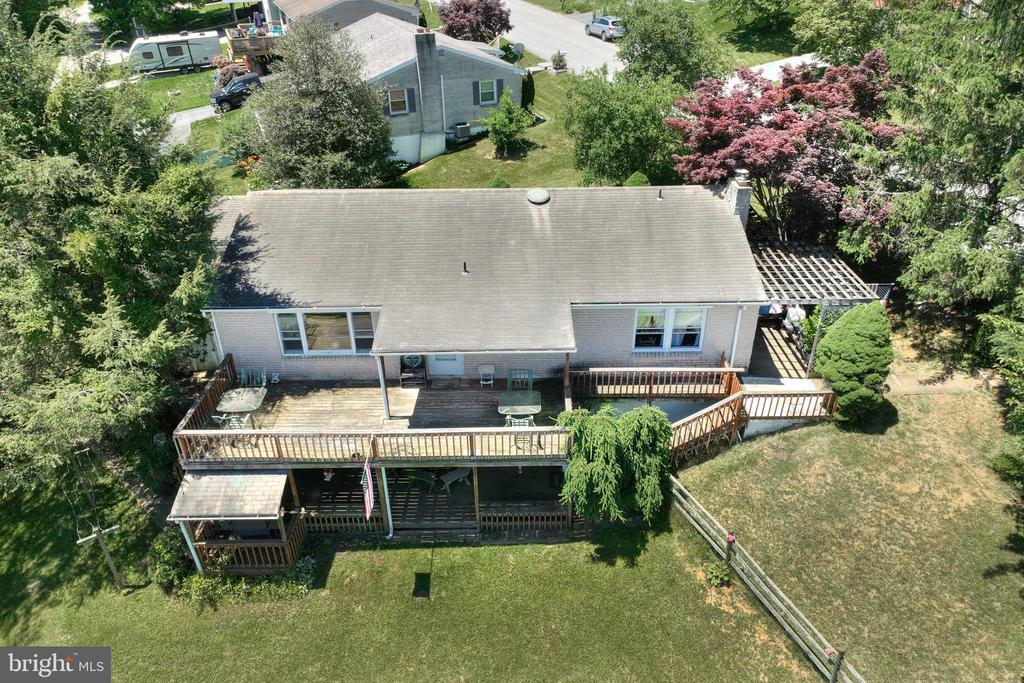
Rear of a single-story house with a large wooden deck, pergola, and tree-lined lawn.
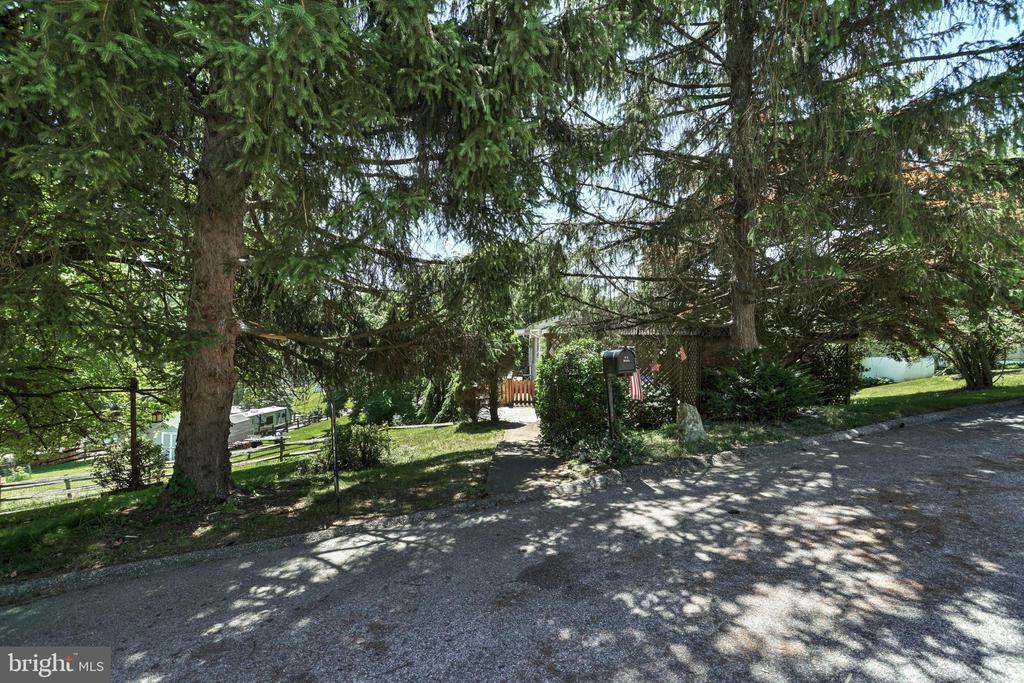
Gravel drive and shaded entrance partly screened by large evergreen trees.
Wooden deck beside a brick house overlooking a fenced lawn, pond, and wooded hills.
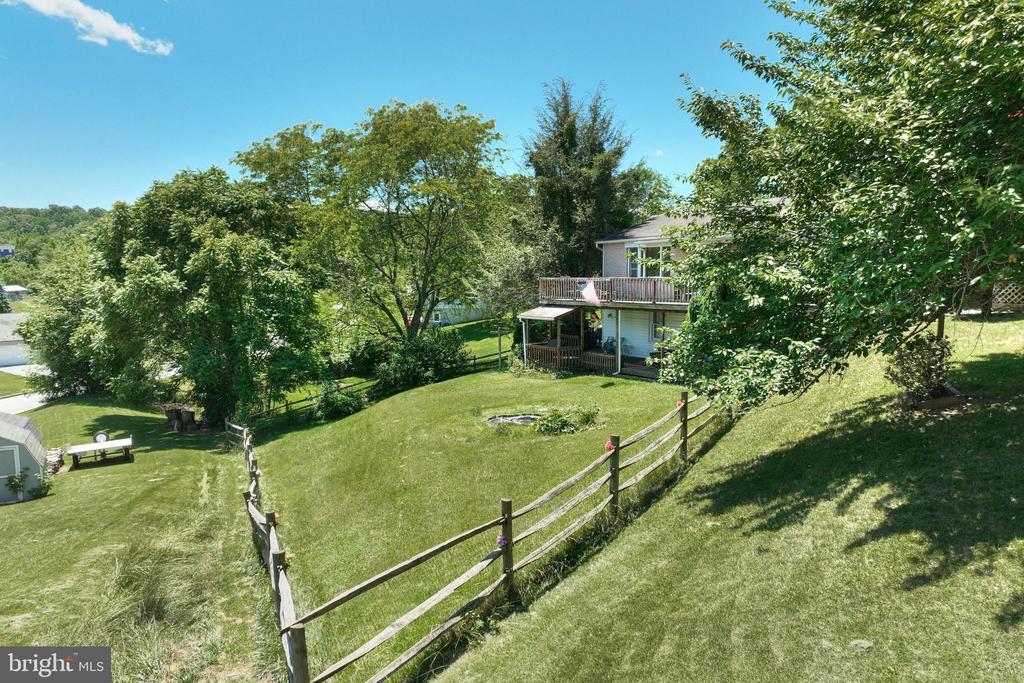
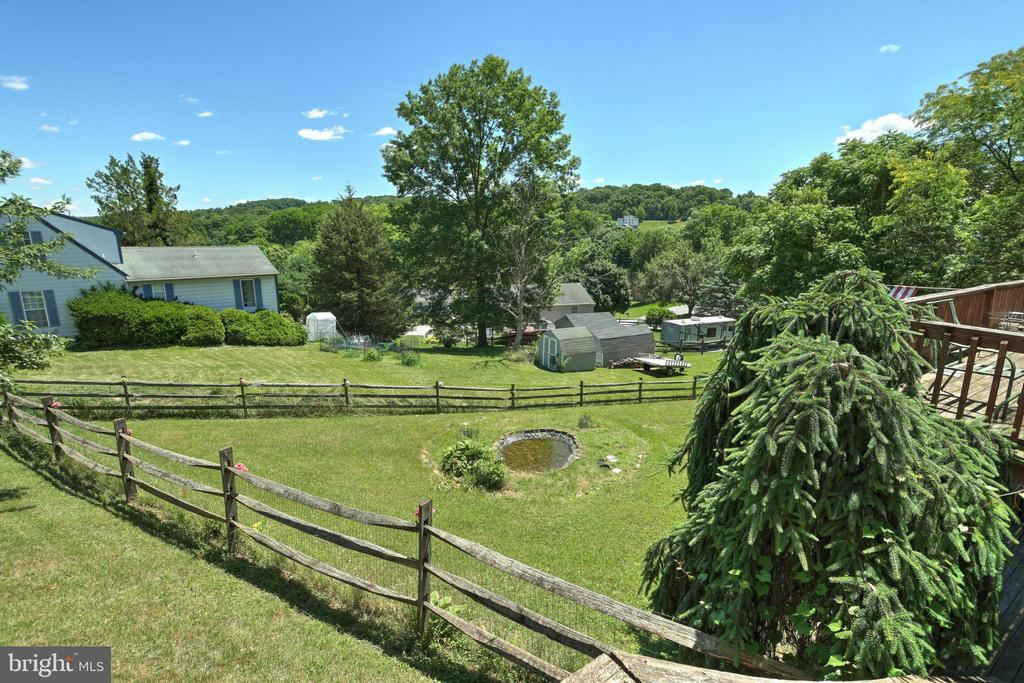
Sloping fenced backyard with a small pond, sheds, and wooded hills beyond.
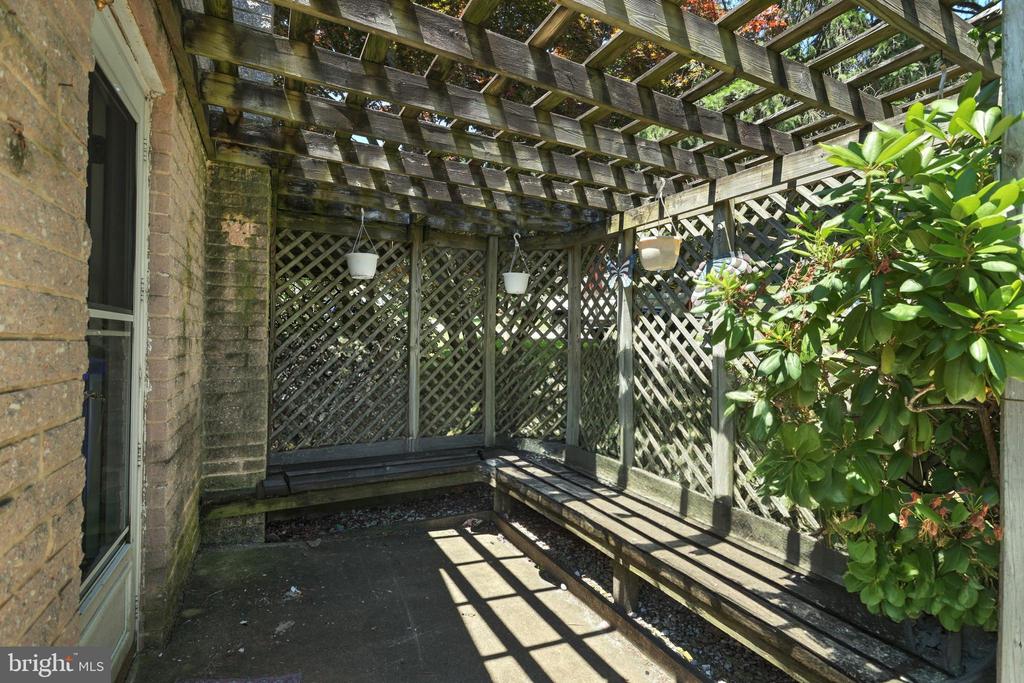
Outdoor patio with a timber pergola, lattice enclosure, built-in benches, and leafy shrubs.
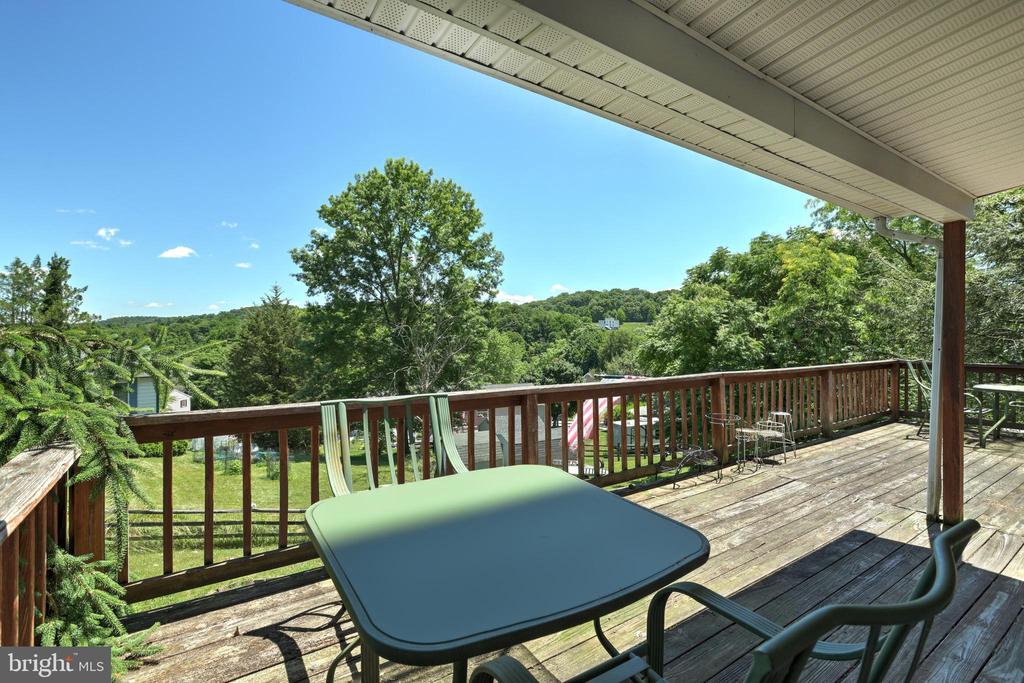
Covered wooden deck with outdoor dining furniture overlooking a green yard and wooded hills.
Wooden deck overlooking a grassy yard, nearby houses, and tree-covered hills.
Covered wooden deck with picnic table and benches overlooking a grassy yard and wooded hillside.
Covered wooden deck with a bench and grill overlooking a sunny sloping backyard.
Rear deck with ornate metal patio furniture beside the home's light siding.
White house on a grassy slope, with a split-rail fence, mature trees, and small outbuildings.
Light-colored house on a sloping lawn with a small pond, fence, and outbuildings.
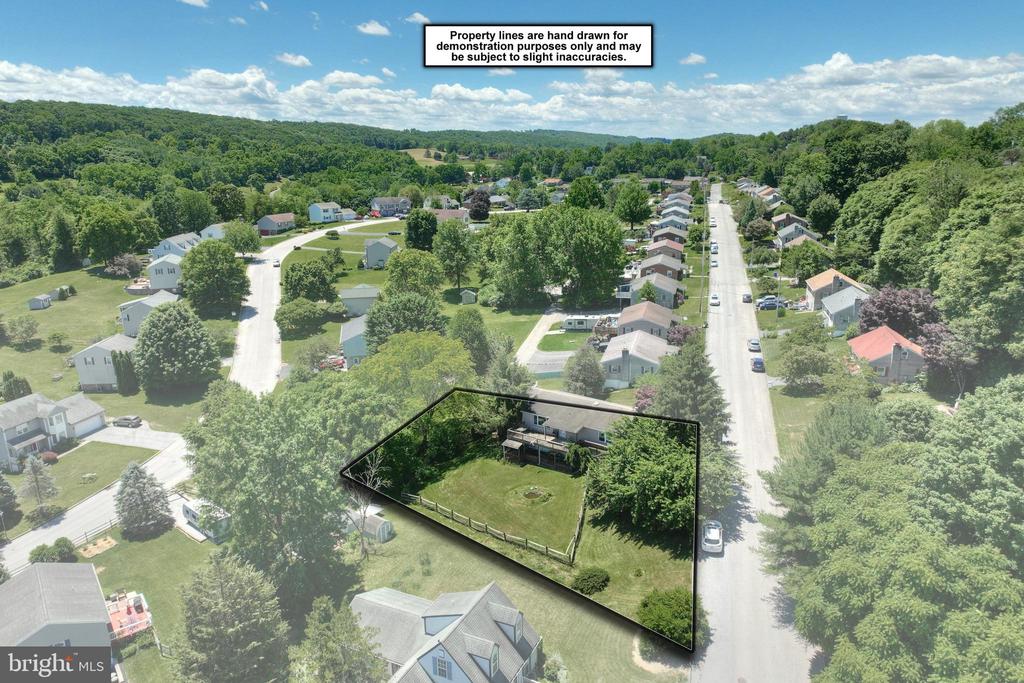
Aerial view of a house and fenced lawn outlined within a leafy residential neighborhood.
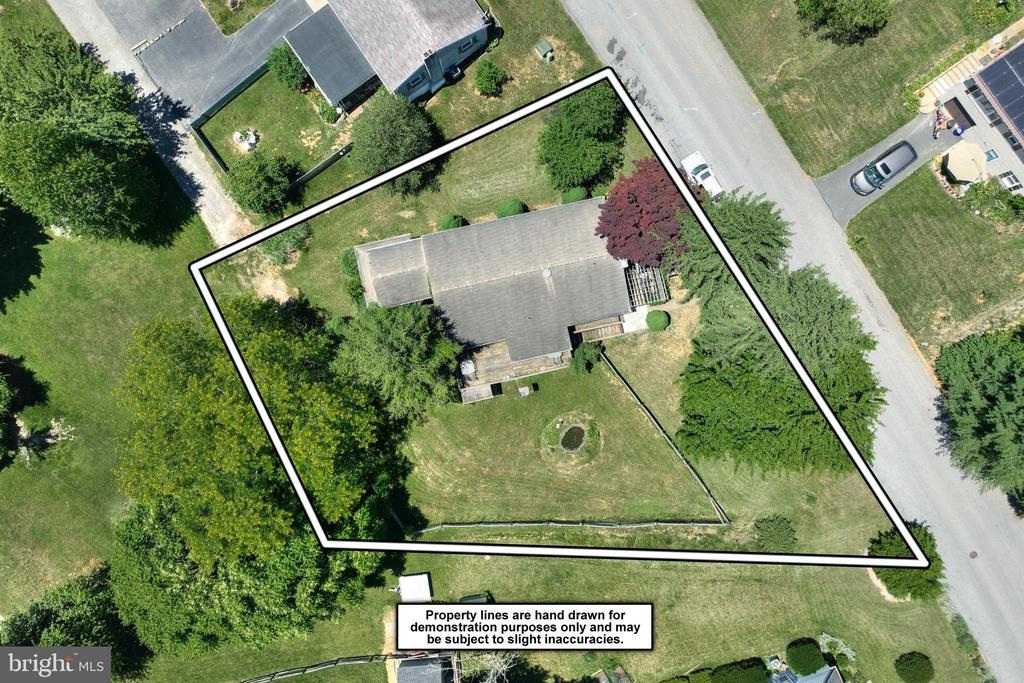
Aerial view of a house and tree-lined lot outlined beside a road.
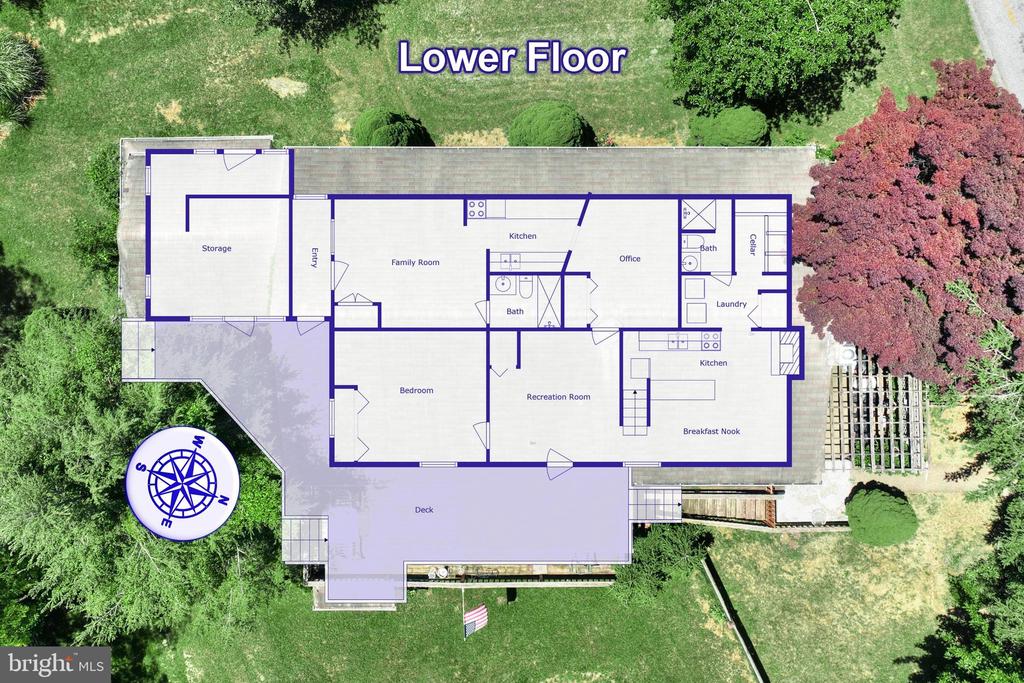
Lower-floor plan showing the room layout, deck, and compass over an aerial property view.
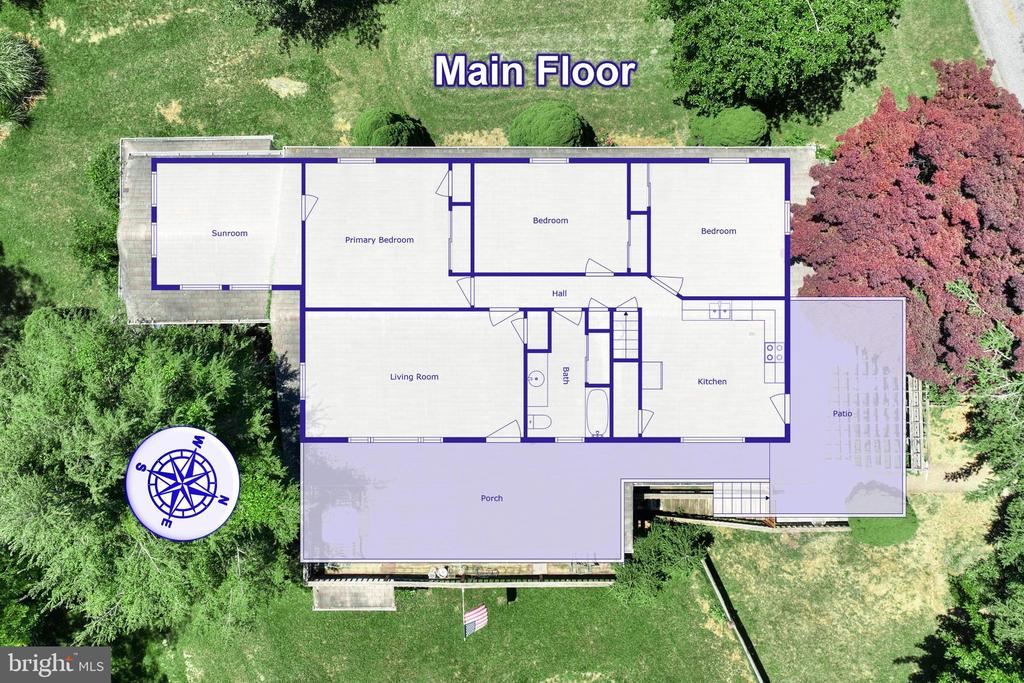
Main-floor plan over an aerial view, with labeled rooms, porch, and patio.
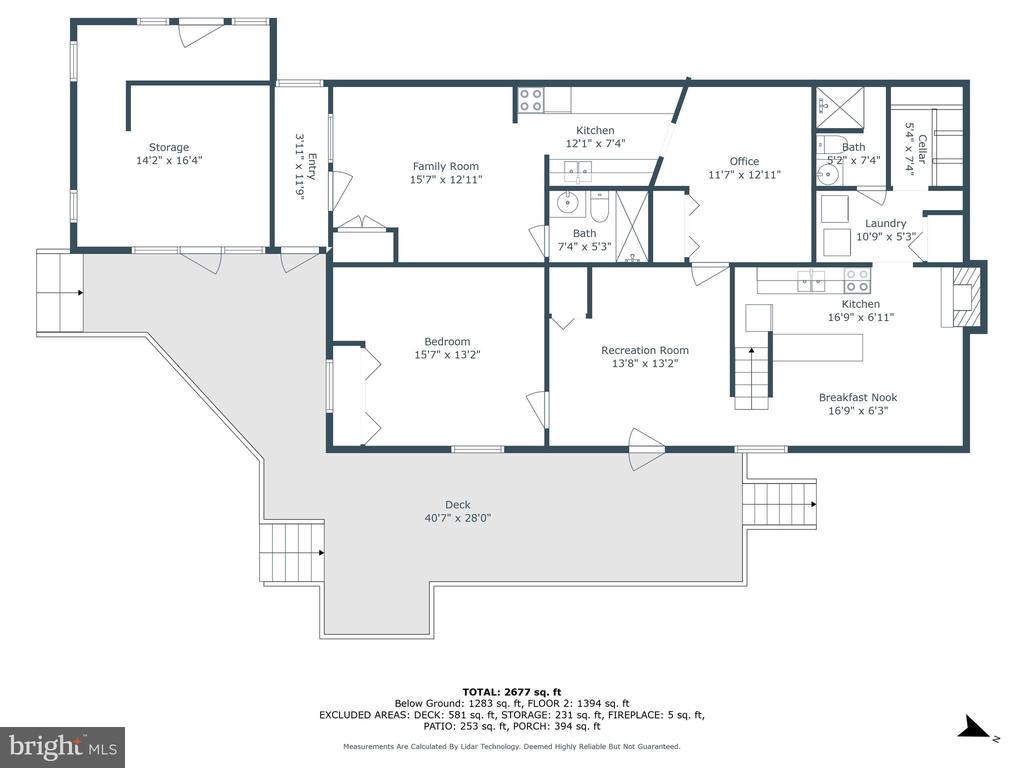
Floor plan showing labeled rooms, dimensions, and a large deck.
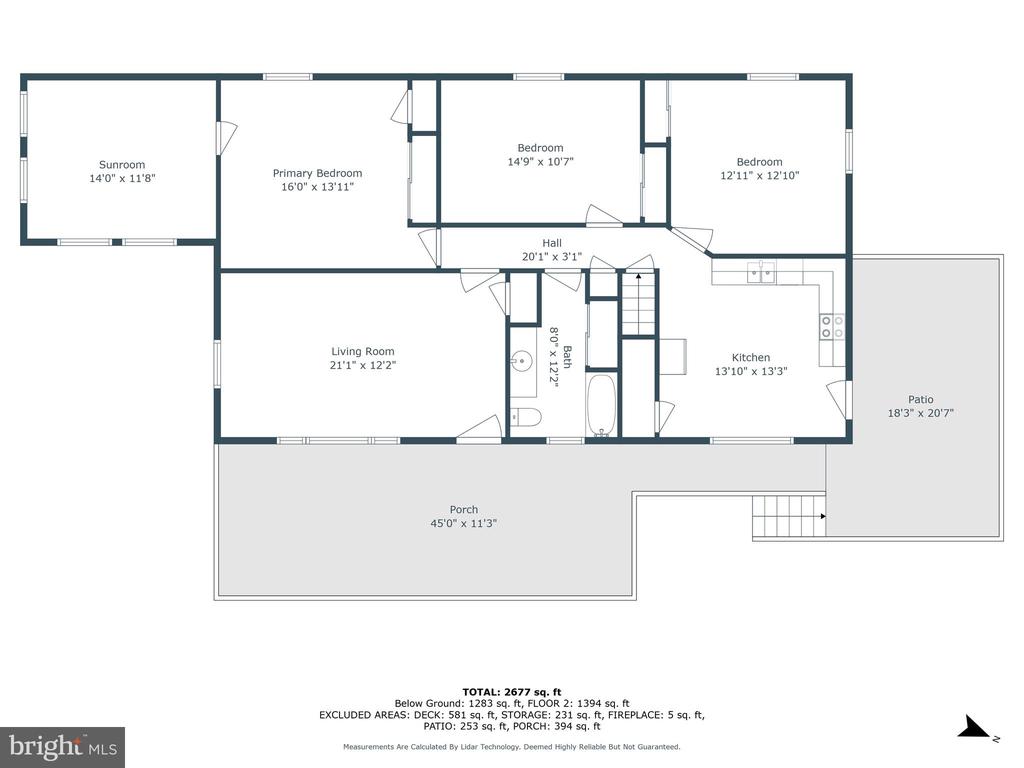
Floor plan showing three bedrooms, a sunroom, living room, kitchen, patio, and large porch.
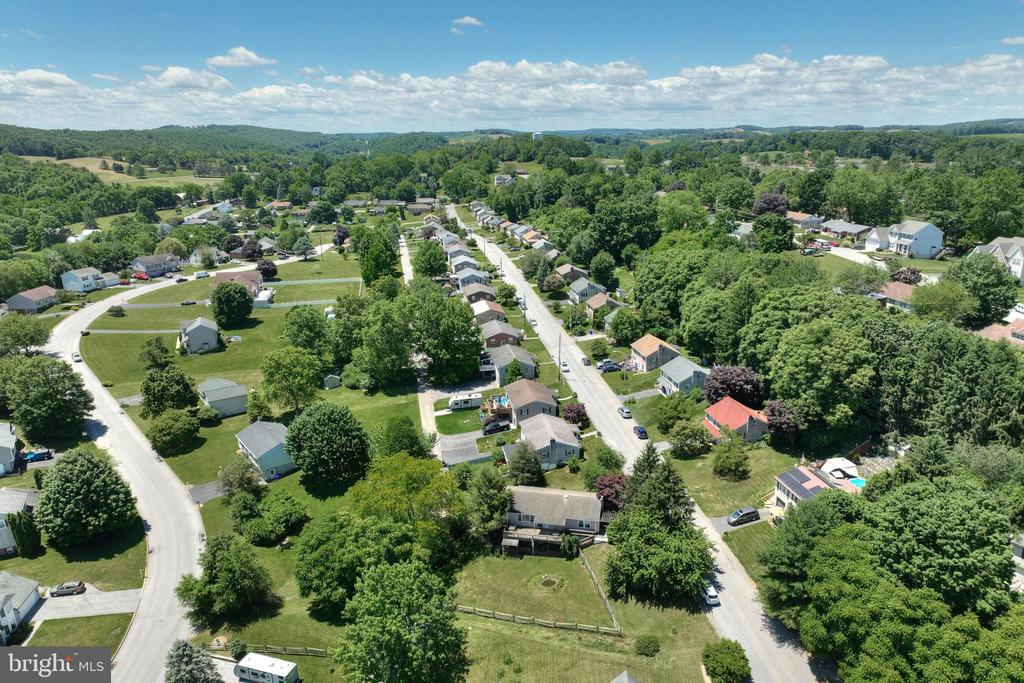
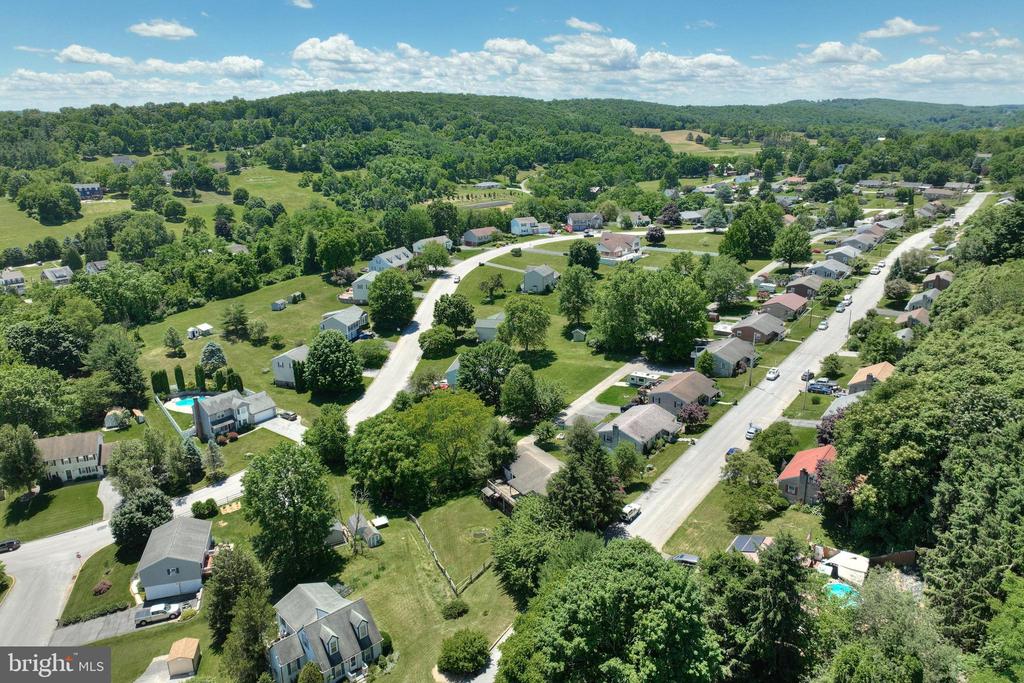
Aerial view of a leafy neighborhood with detached homes, winding streets, and wooded hills beyond.
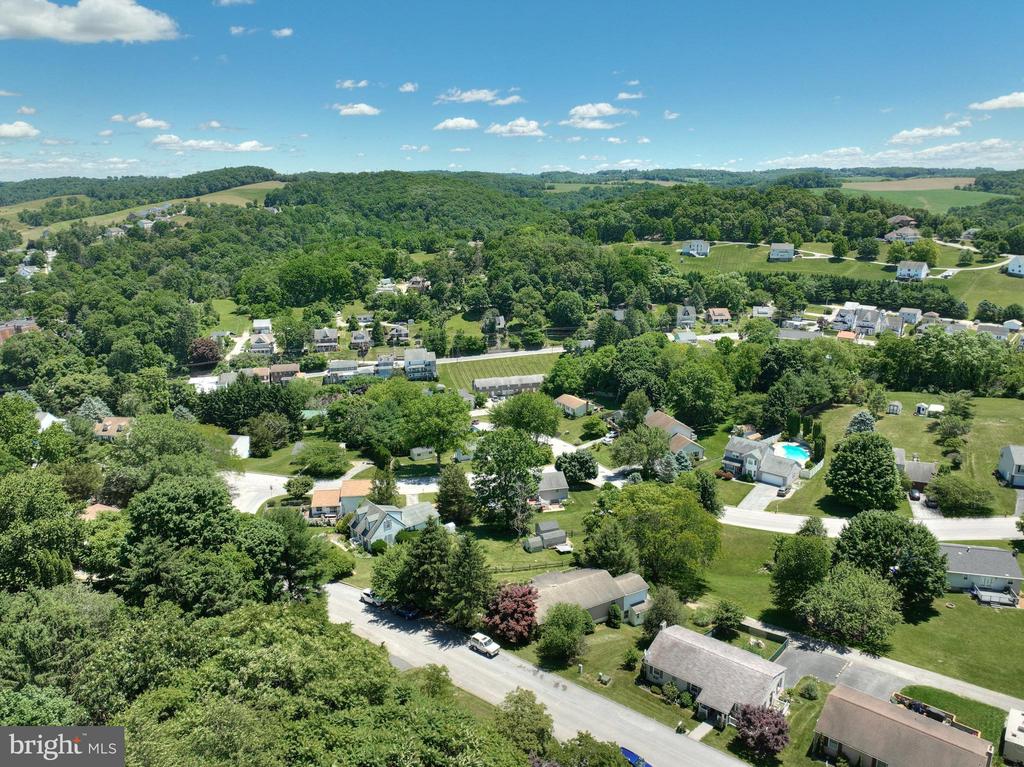
Aerial view of a residential neighborhood among wooded hills and open green lots.
Aerial view of a residential neighborhood among wooded hills, fields, and tree-lined streets.
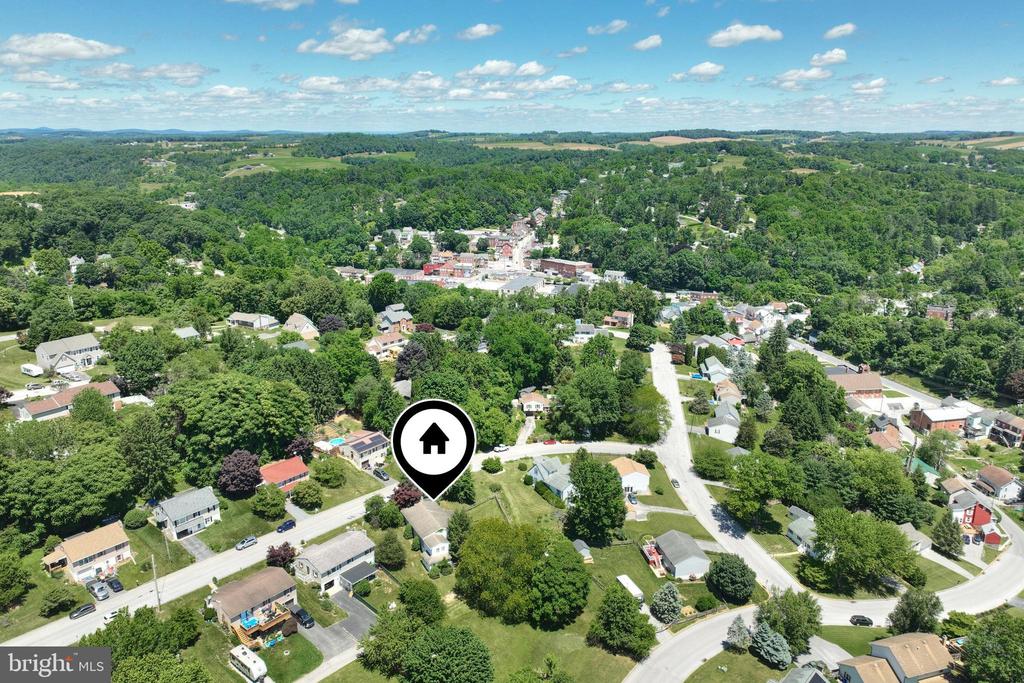
Aerial view of a leafy Glen Rock neighborhood, with winding streets and rolling countryside beyond.
Aerial view of a leafy neighborhood, with a home marker in the foreground and wooded hills beyond.
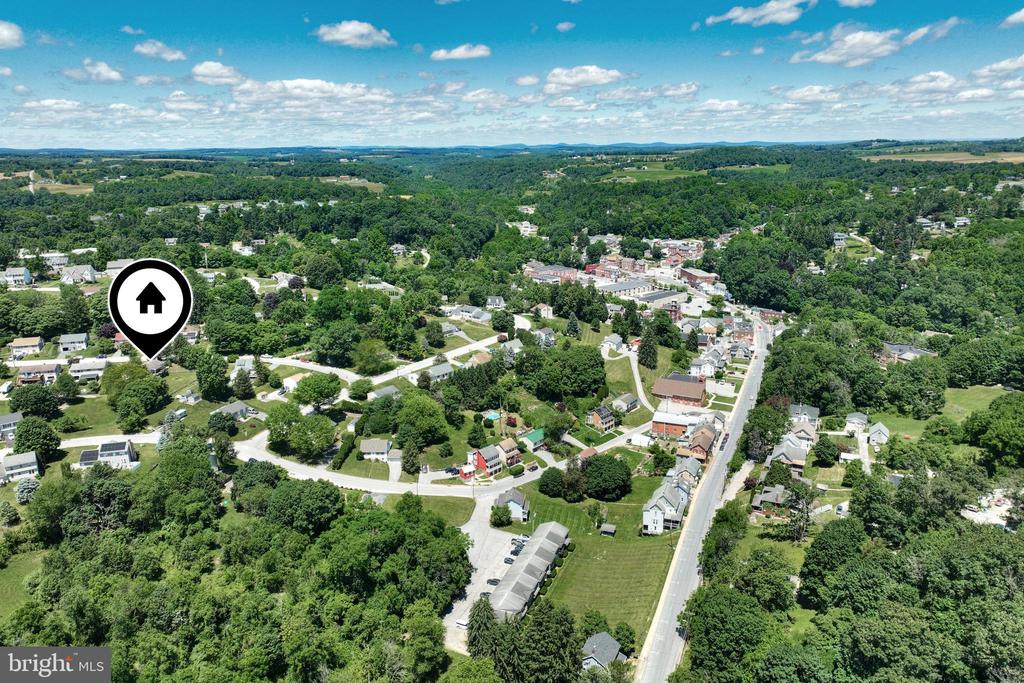
Aerial view of a leafy town, with a marker identifying a home among residential streets.
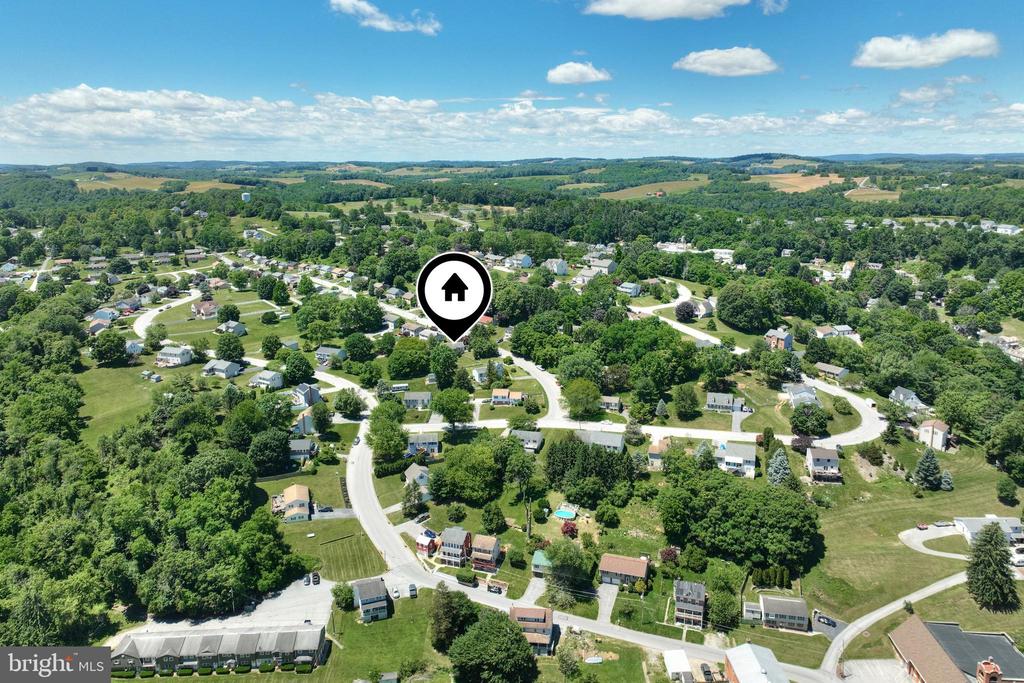
Aerial view of a residential neighborhood with a location marker and rolling green countryside.
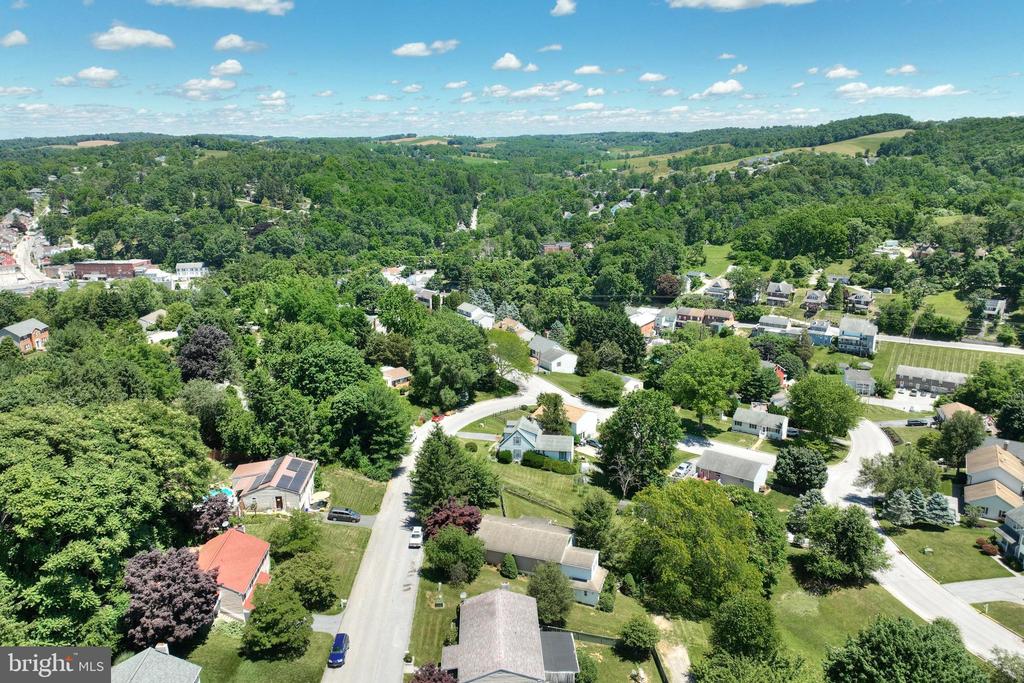
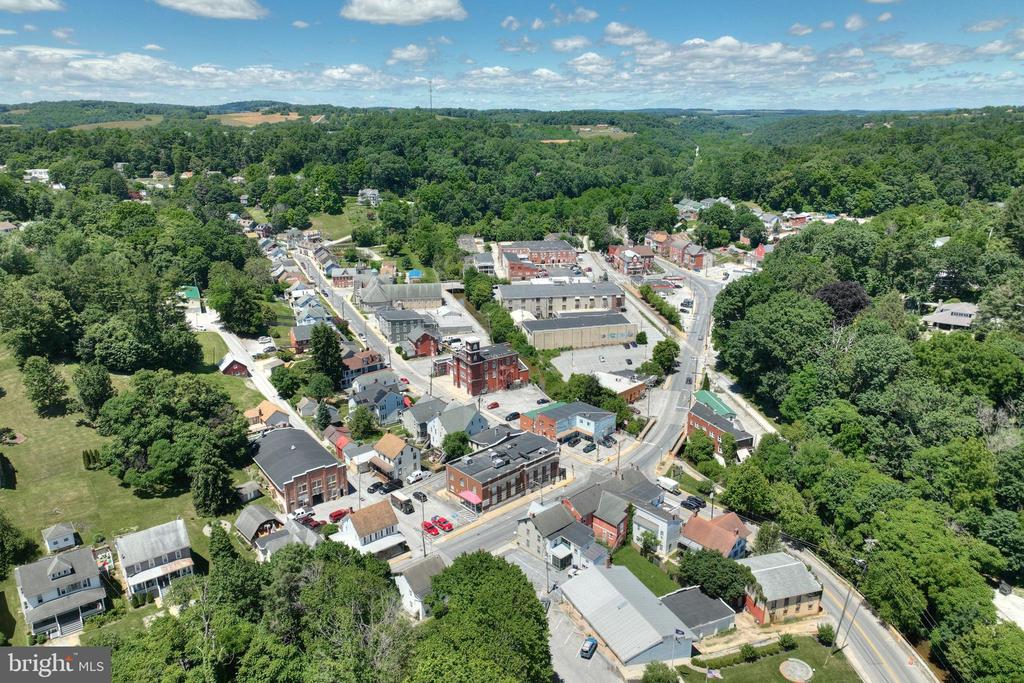
Aerial view of a small town surrounded by wooded hills, with its streets and buildings visible below.
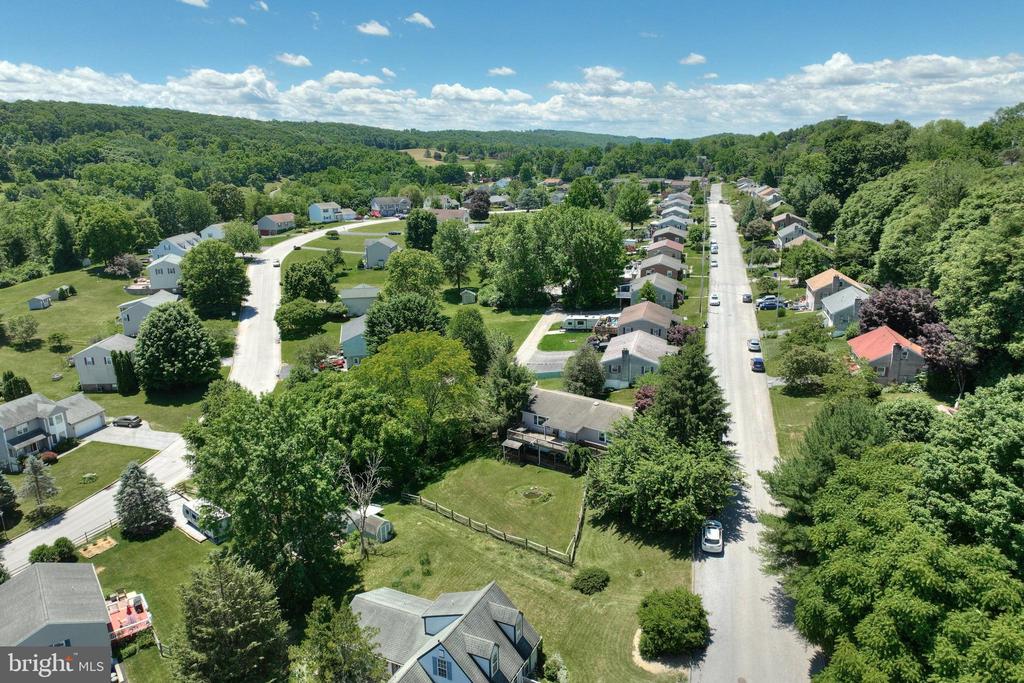
Aerial view of homes along two neighborhood roads, with wooded hills in the distance.
VIEW PHOTOS
$200,000

65 PINE STREET

5 Beds 3 Baths 2,169 Sq.Ft. 0.34 Acres

Description

A home in that small town setting well situated with close proximity to York, Hanover and Maryland. This solid brick home has a well laid out floor plan. Bring your creative touch and make this home a perfect house for your entire family!

Share Property

Location

65 PINE STREET, GLEN ROCK, PA 17327

Status

Sold

Date Sold

August 12, 2024
Frank Messina

Frank Messina

TITLE

REALTOR®

Property Amenities

Interior
Fireplace Wood
Total Bedrooms: 5
Full Bathrooms: 3
Other Interior Features 2nd Kitchen
Area & Lot
Total area 2,169 Sq.Ft.
Lot Area 0.34 Acres
Living area 2,169 Sq.Ft.
MLS® ID PAYK2062470
Year Built 1963
School District SOUTHERN YORK COUNTY
Architecture Styles Ranch/Rambler
Type Residential
Status Sold
Exterior
Stories 1
Pool No Pool
Air conditioning None
Heat type Baseboard - Electric, Wood Burn Stove
Disability Features 32 wide Doors
Water Source Public
Sewer Public Sewer
Parking Alley, On Street
Roof Asphalt
Finance
Sales Price $200,000
Real Estate Tax $5,018 yearly

Glen Rock

Work With Us

Looking to buy, sell, or invest in Central Pennsylvania real estate? The Messina Group combines local market expertise, hands-on experience, and personalized service to help you make confident real estate decisions.