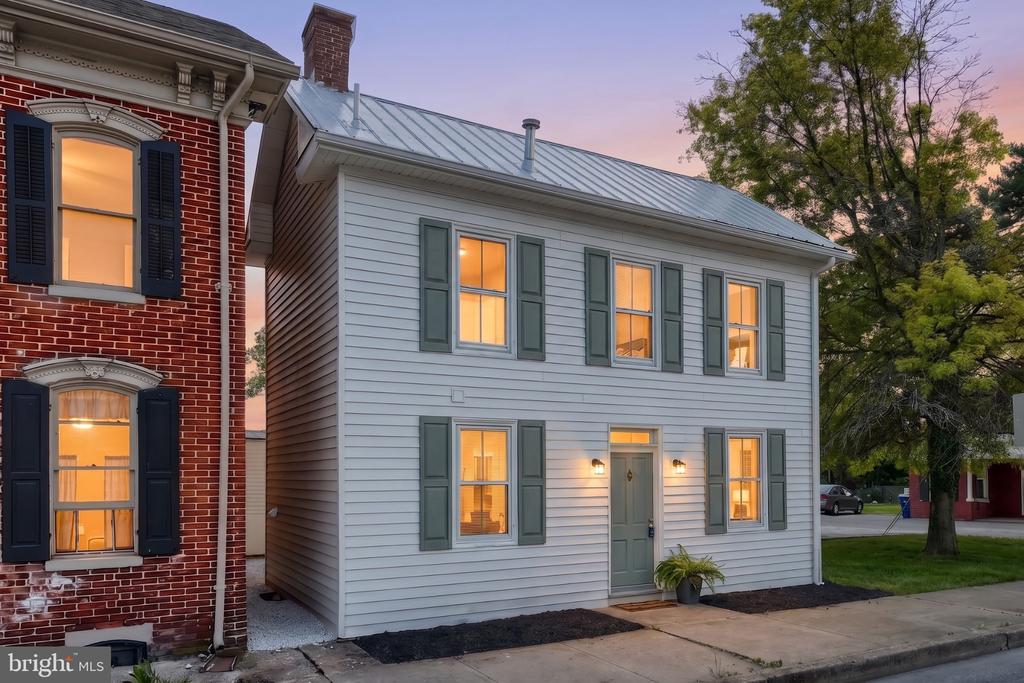
White two-story house with gray-green shutters and warmly lit windows at dusk.
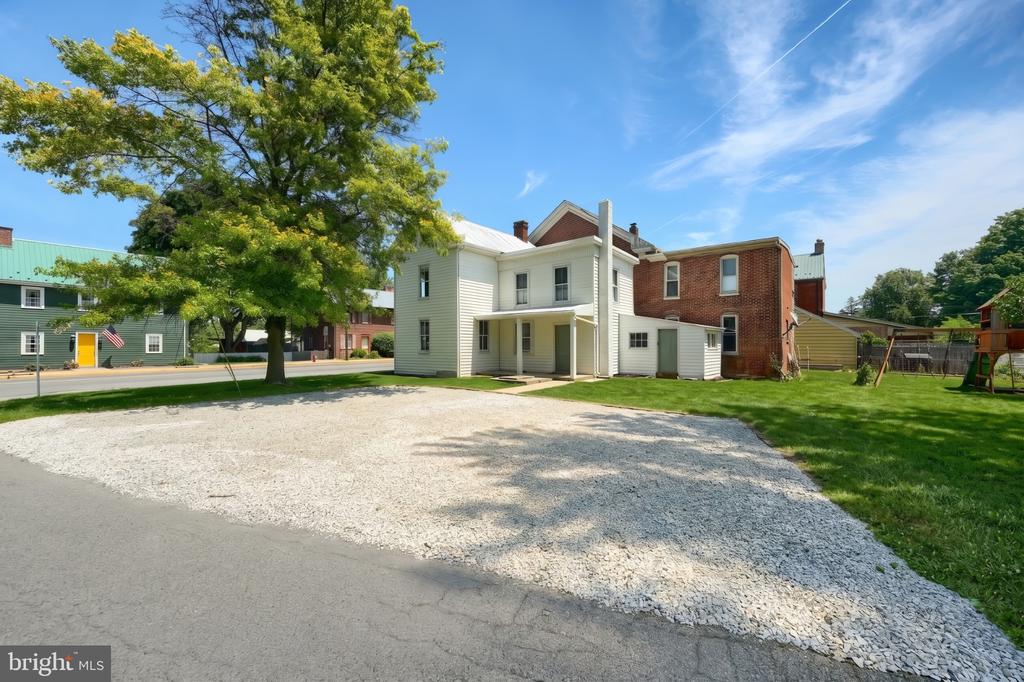
White-sided and red-brick buildings behind a broad gravel parking area.
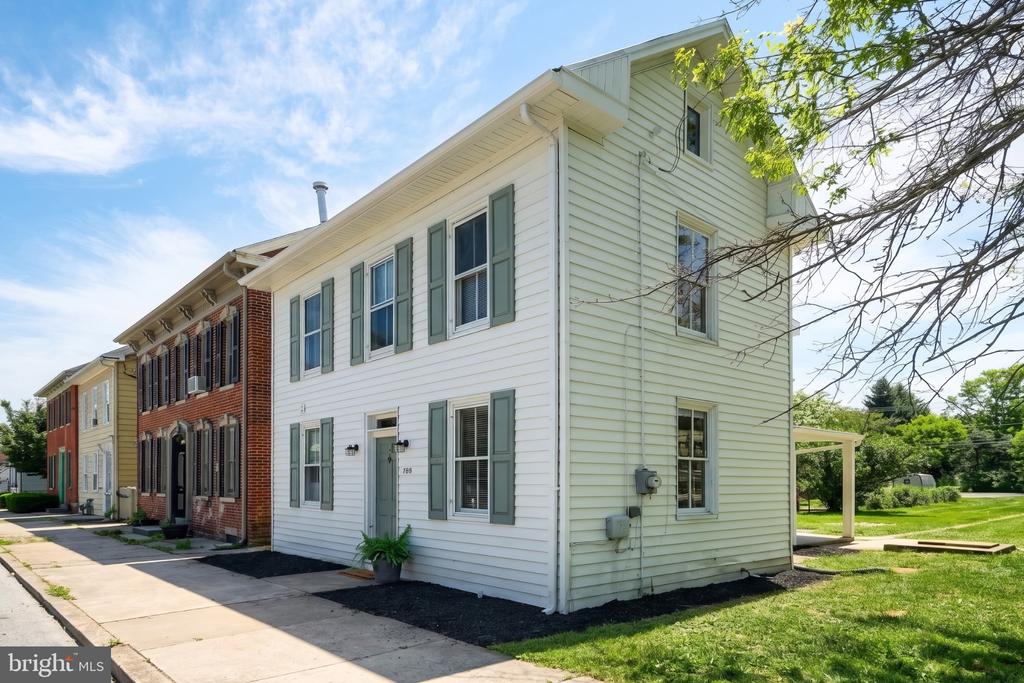
White two-story home with gray-green shutters and a covered side porch beside neighboring homes.
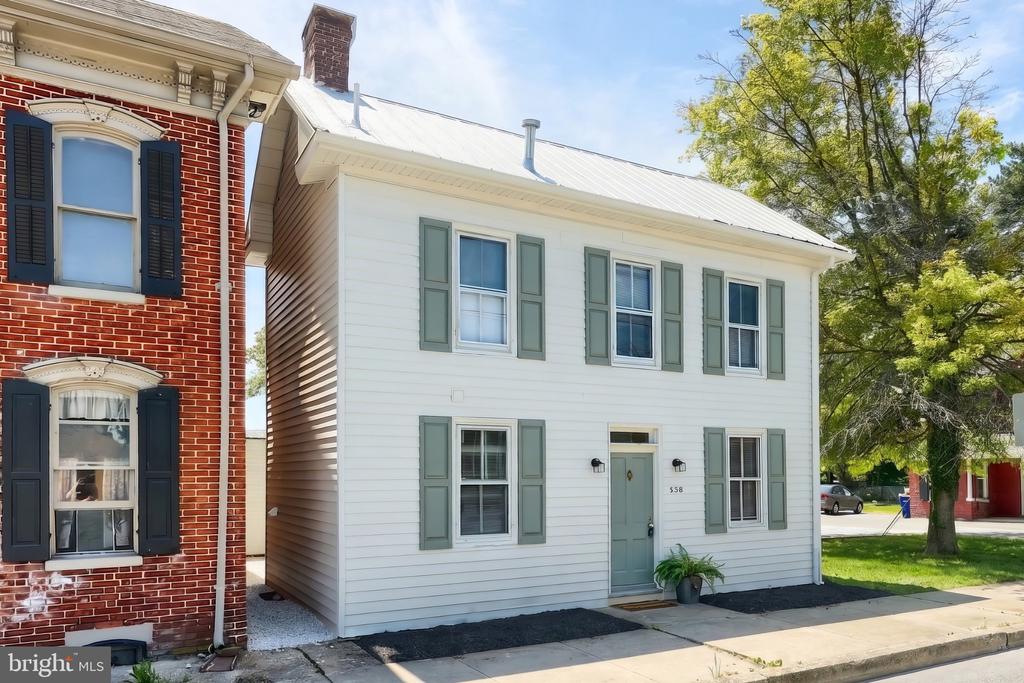
White two-story house with pale green shutters beside a red brick building.
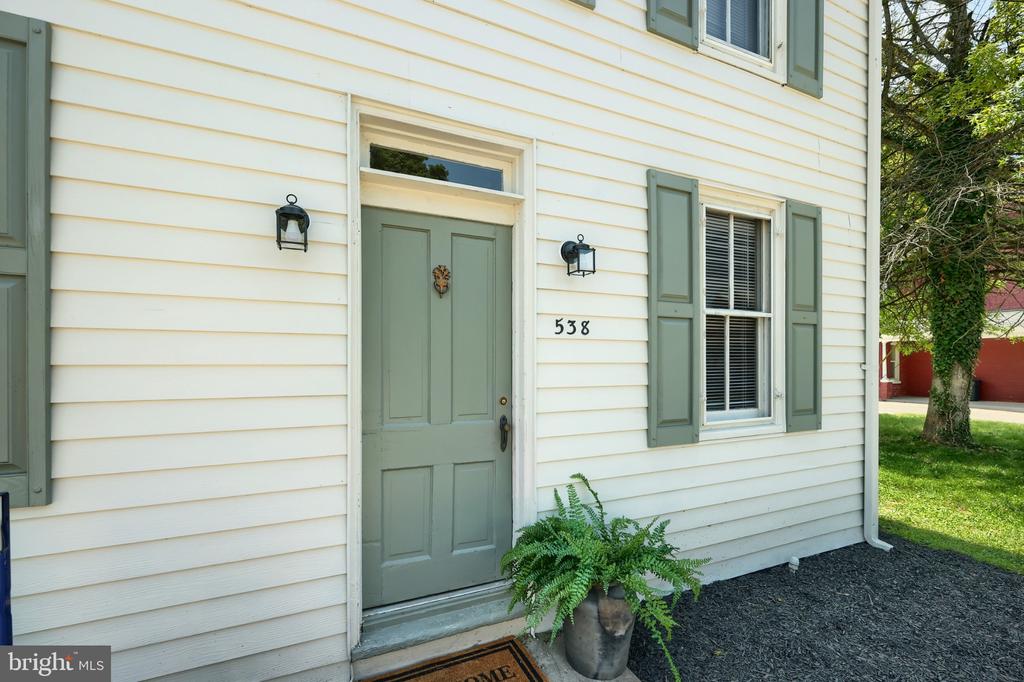
White house entrance with sage-green door, matching shutters, and the number 538.
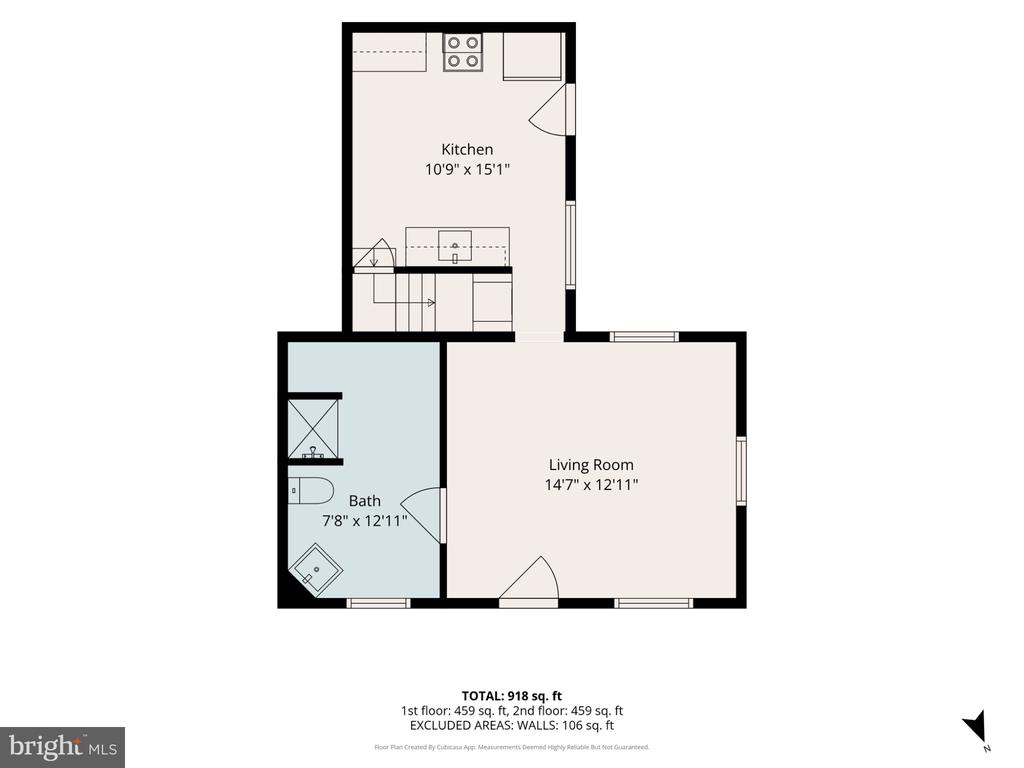
Floor plan showing a kitchen, living room, and bathroom, with room dimensions and total square footage.
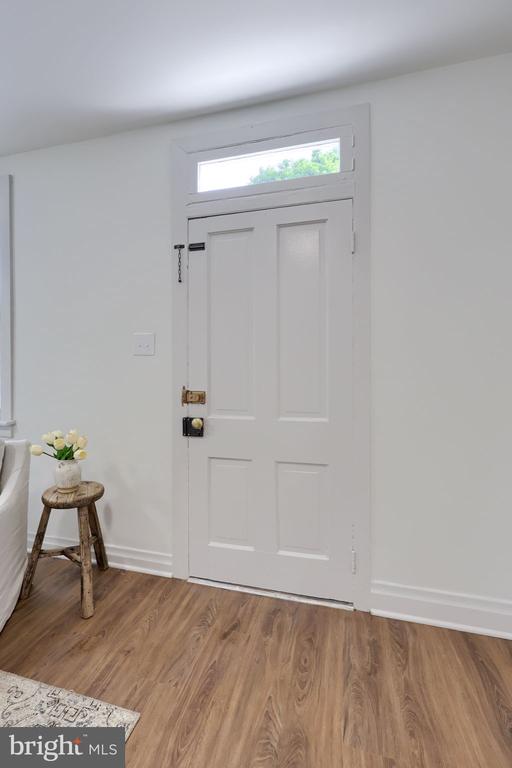
Entryway with a white paneled door, transom window, and wood-look flooring.
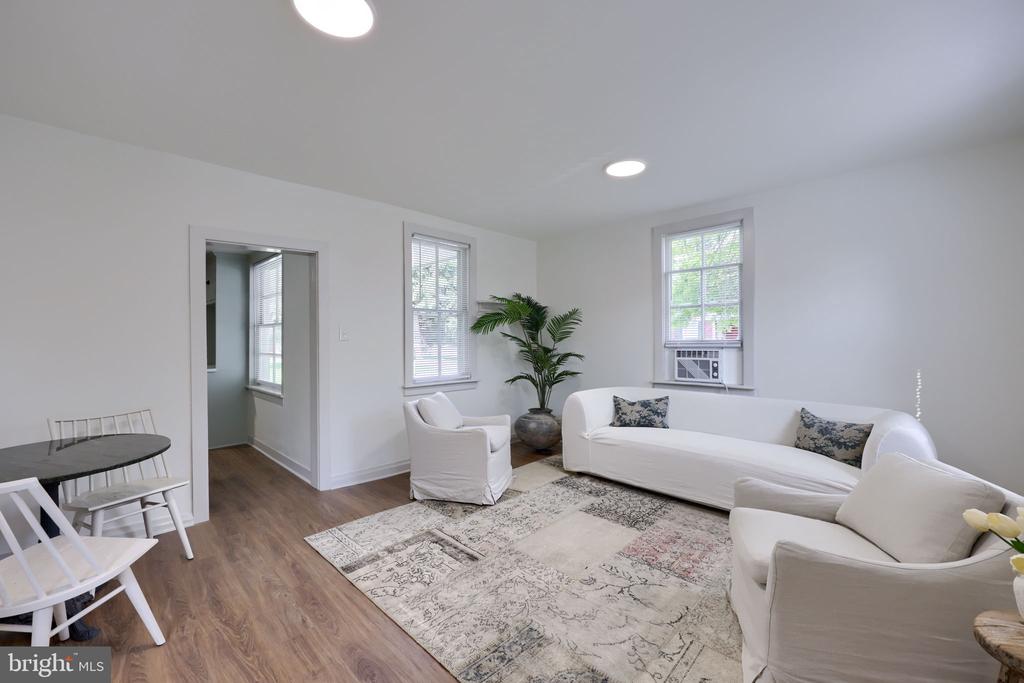
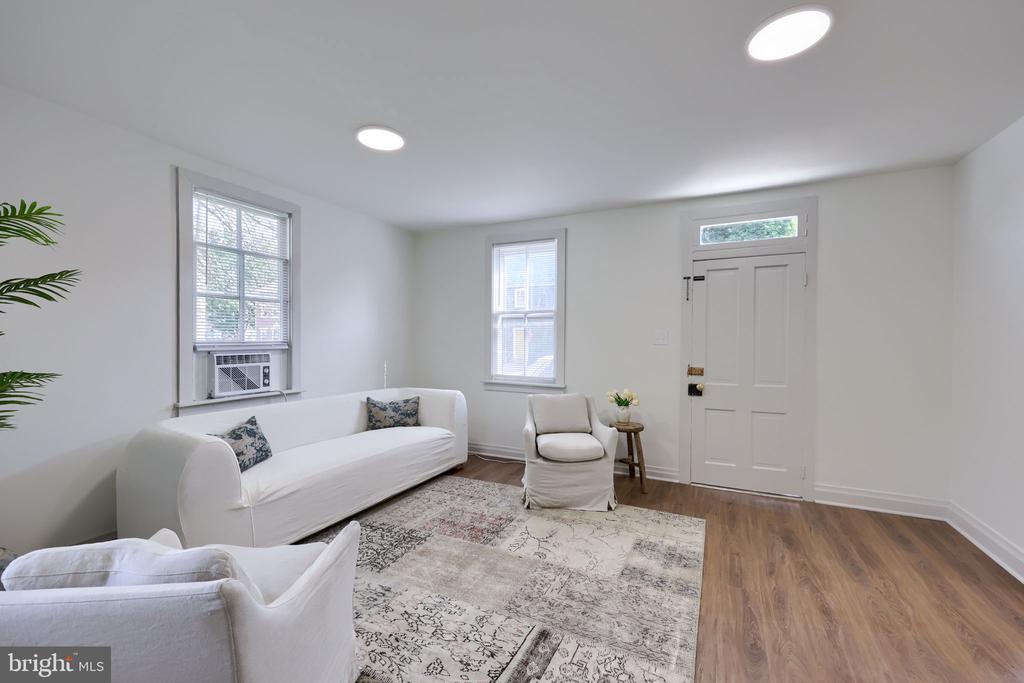
Staged living room with white seating, a patterned rug, and a window air conditioner.
Furnished living room with white seating, patterned rug, and a doorway to a bathroom.
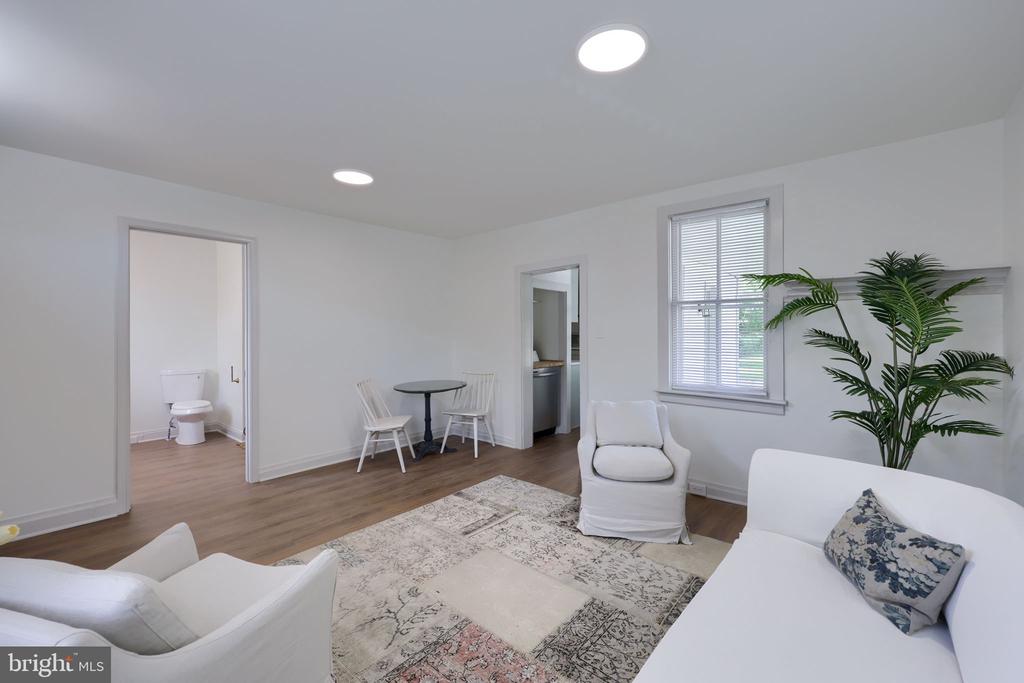
Staged living room with white seating, a patterned rug, and an open doorway to a bathroom.
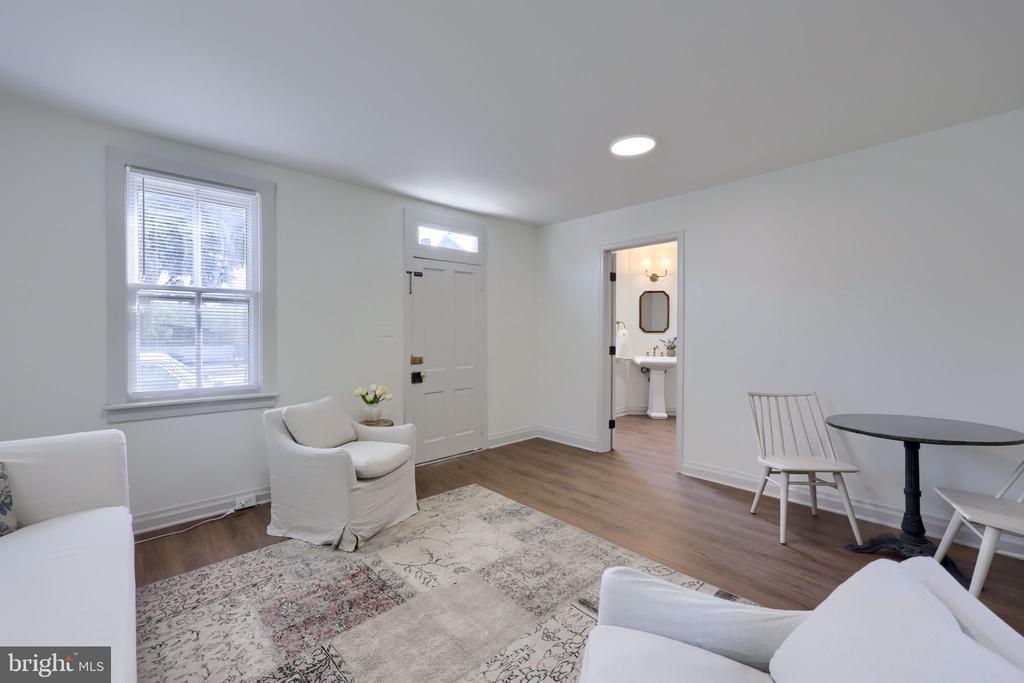
Living room with white seating, a patterned rug, and a white front door.
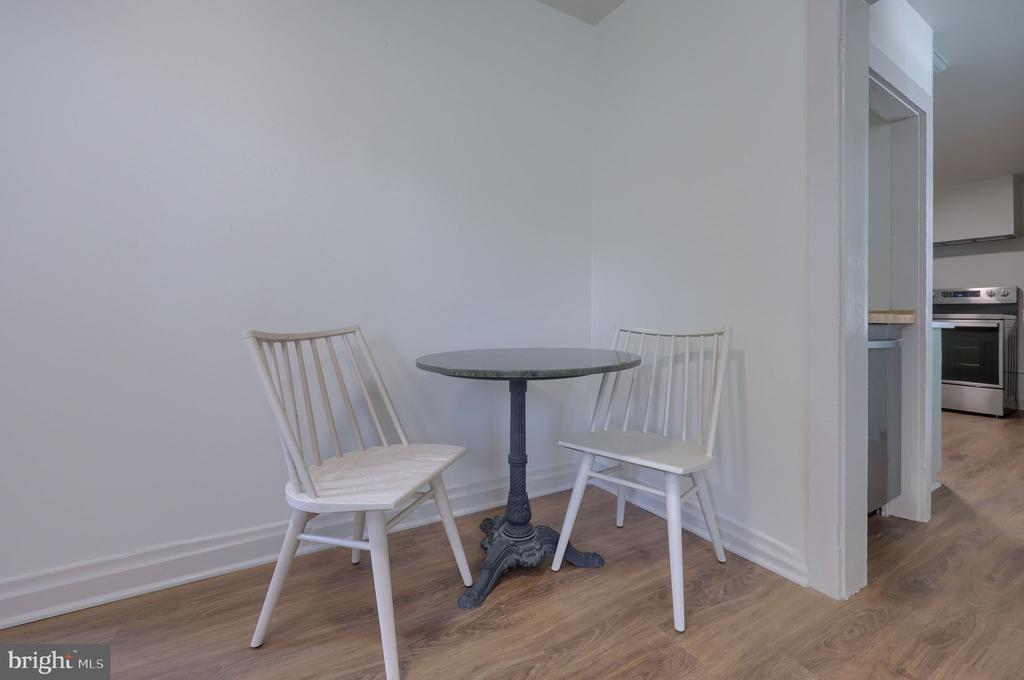
Dining area with a round pedestal table and two white chairs beside the kitchen.
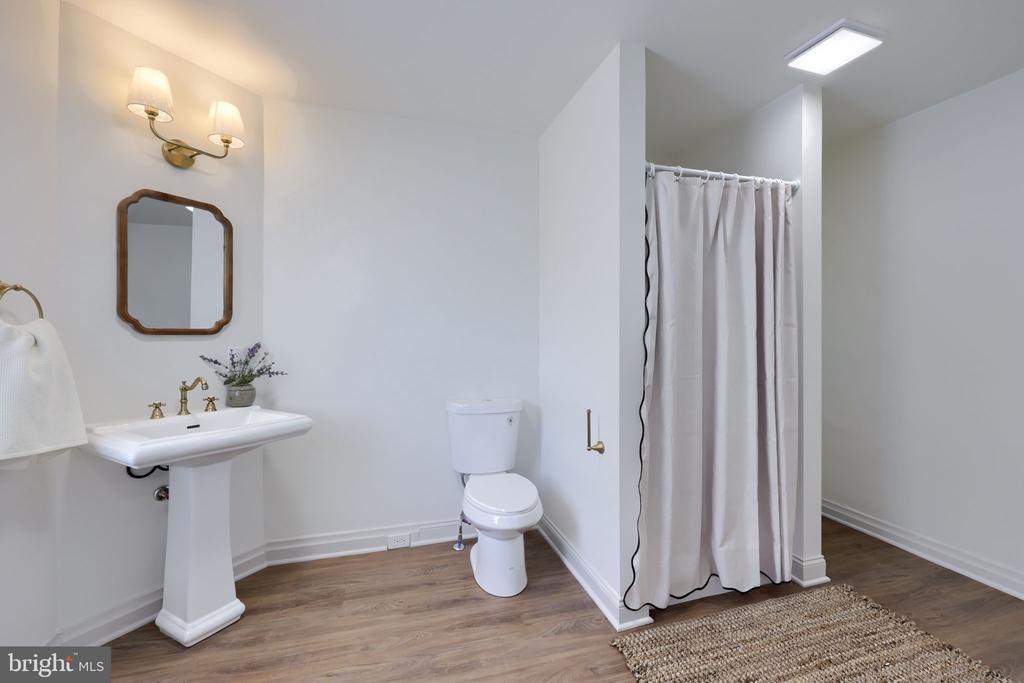
Bathroom with pedestal sink, toilet, and curtained bathtub area over wood-look flooring.
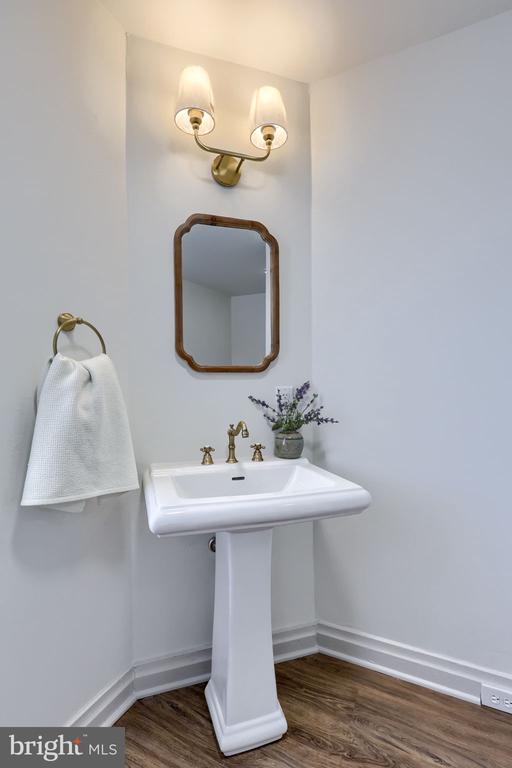
Powder room with a white pedestal sink, framed mirror, and brass wall sconce.
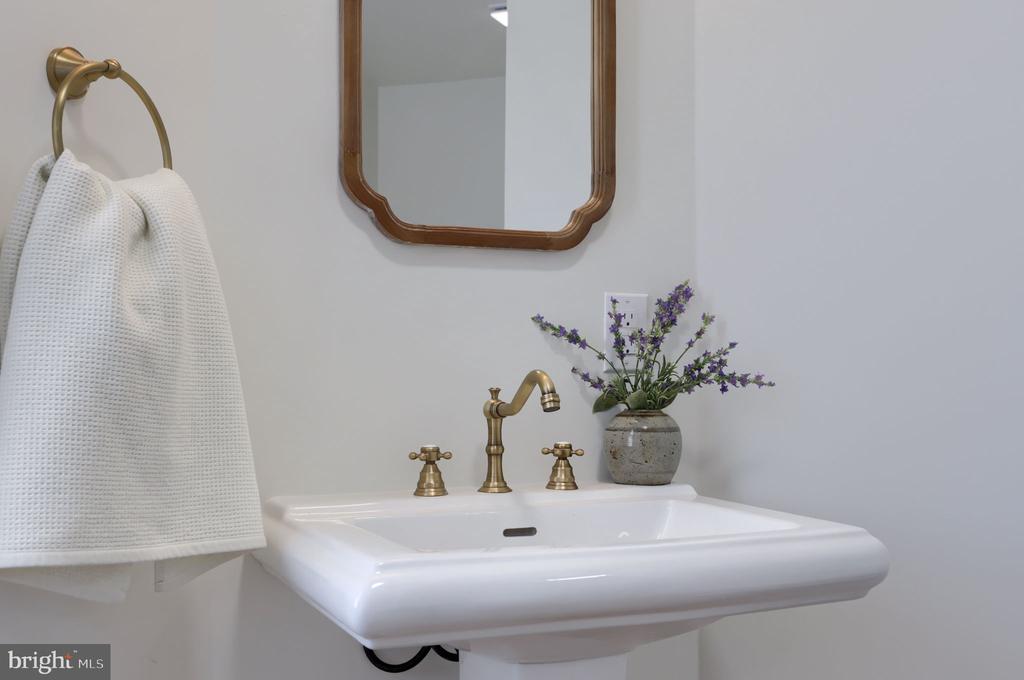
Bathroom sink with brass fixtures, a white towel, and purple flowers beside a wood-framed mirror.
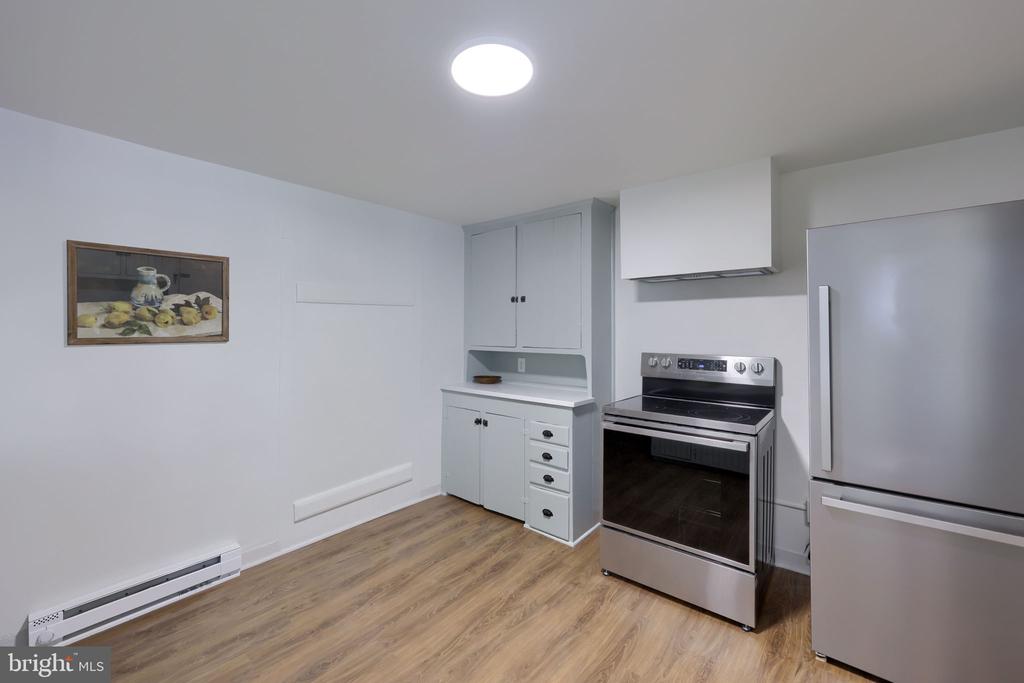
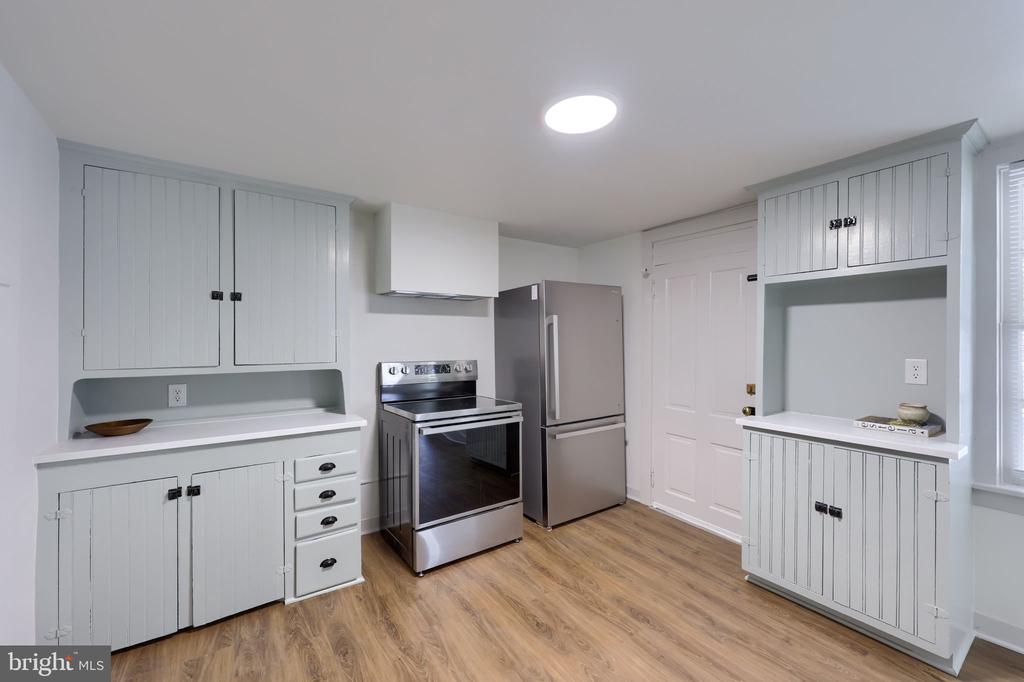
Vacant kitchen with gray cabinets, stainless steel appliances, and wood-look flooring.
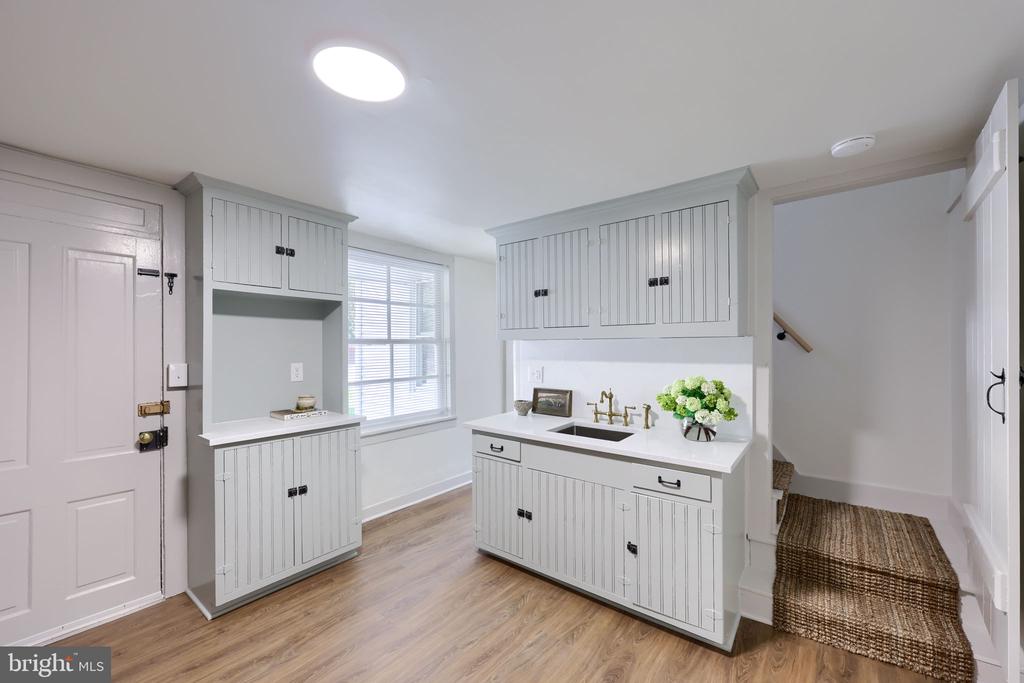
Kitchen with white beadboard cabinets, brass sink fixtures, and a woven runner by the stairs.
Kitchen with white paneled cabinetry, stainless steel appliances, and wood-look flooring.
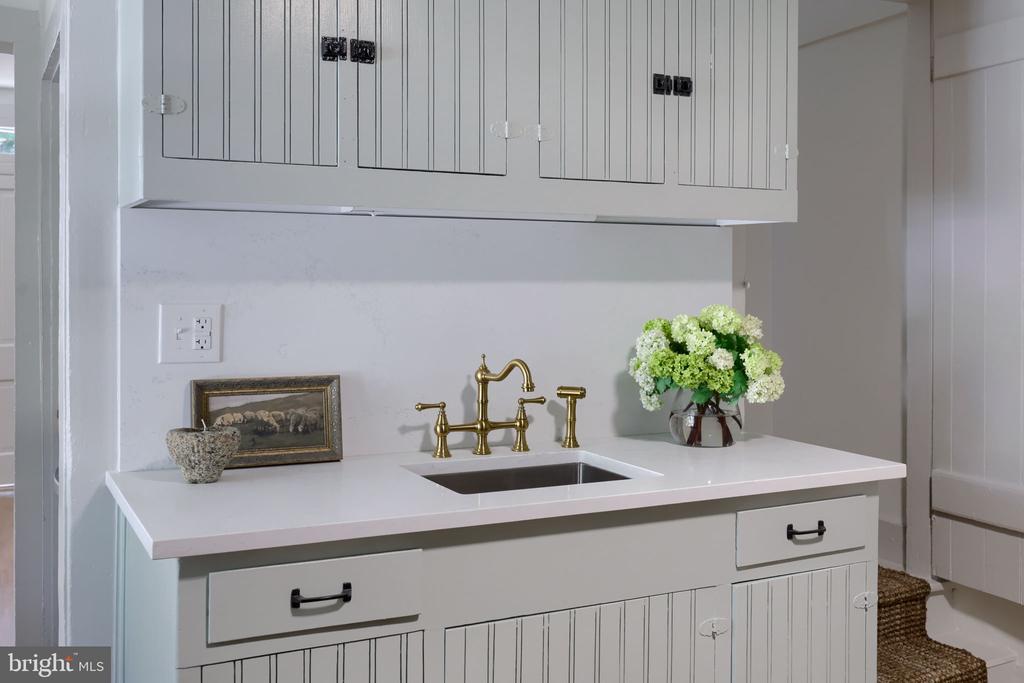
Bathroom vanity with a rectangular sink, brass faucets, and paneled white cabinetry.
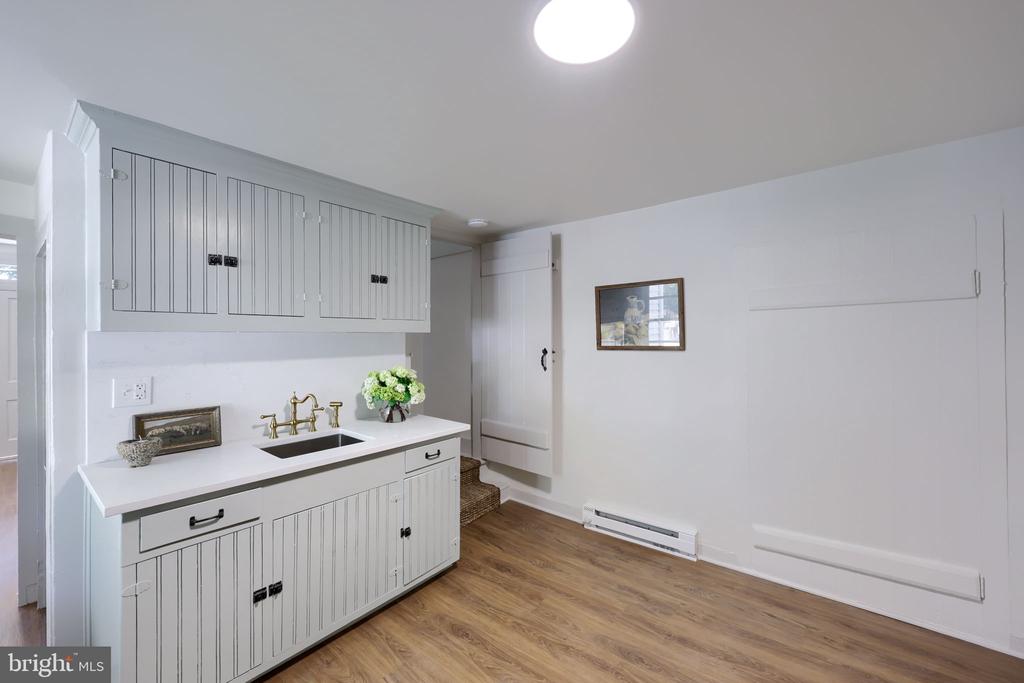
Built-in kitchenette with white paneled cabinets, a sink, brass fixtures, and wood-look flooring.
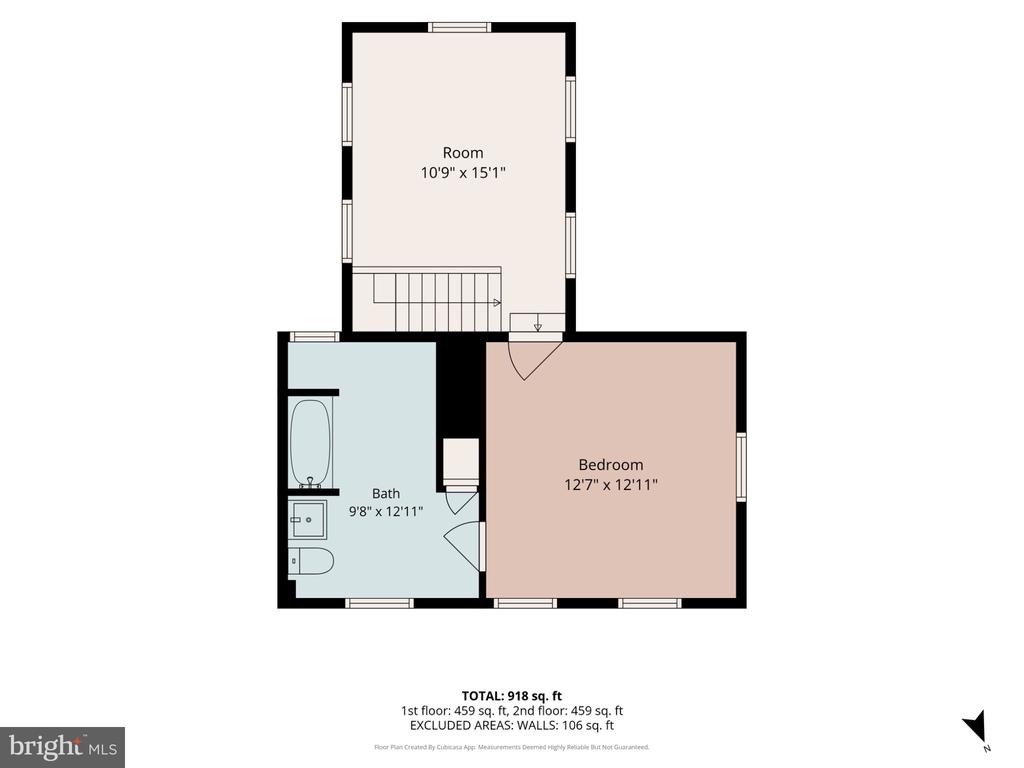
Two-story floor plan with a bedroom, bathroom, and additional room; total area 918 square feet.
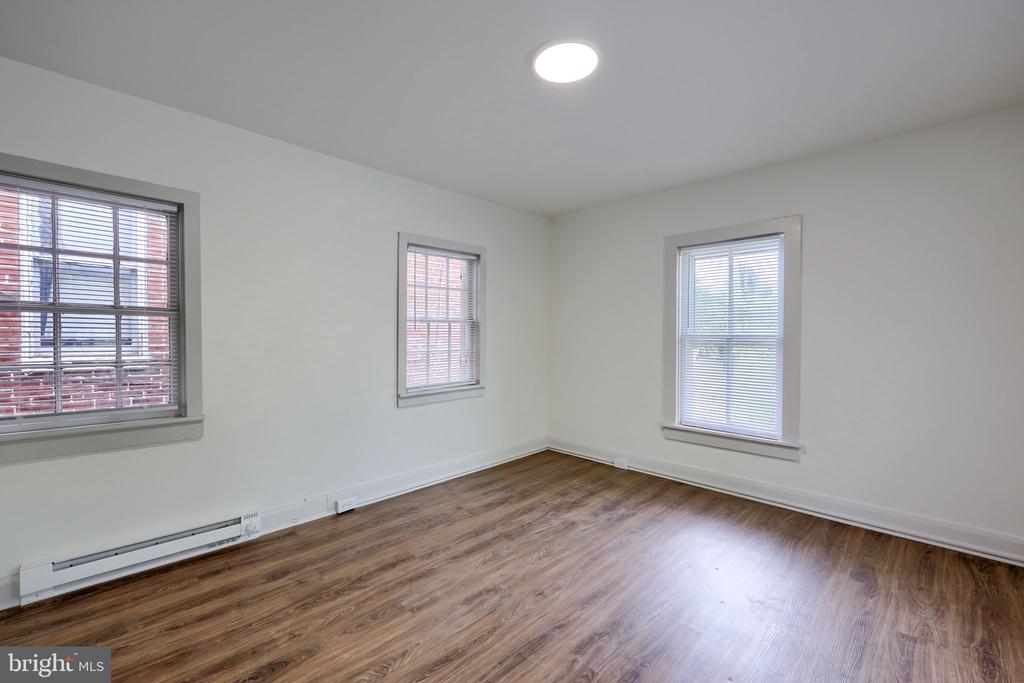
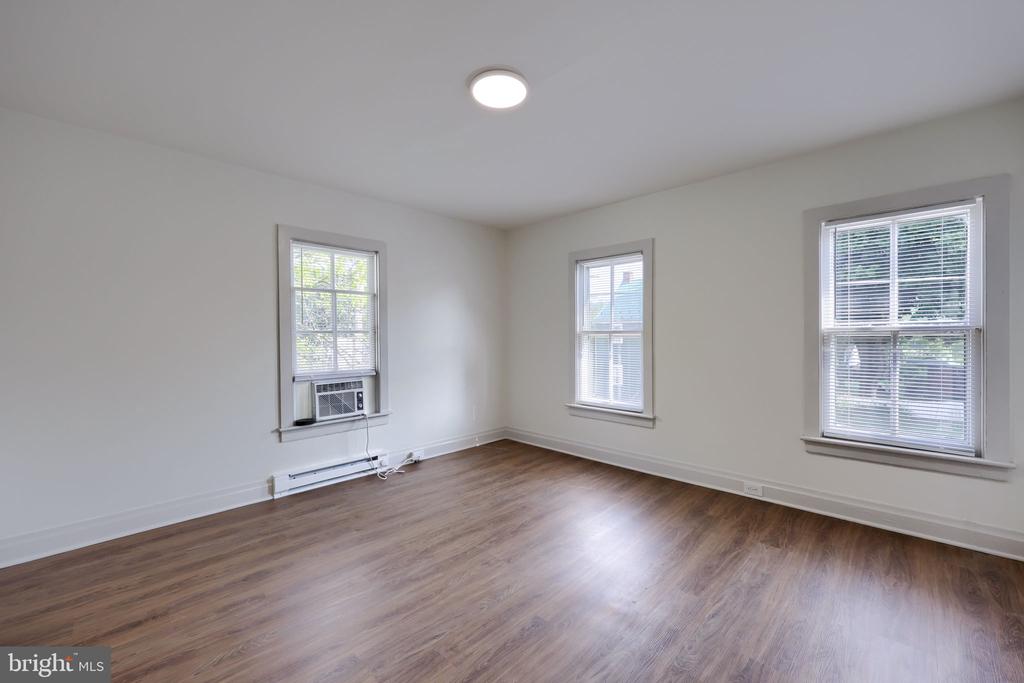
Empty room with wood-look flooring, three windows with blinds, and a baseboard heater.
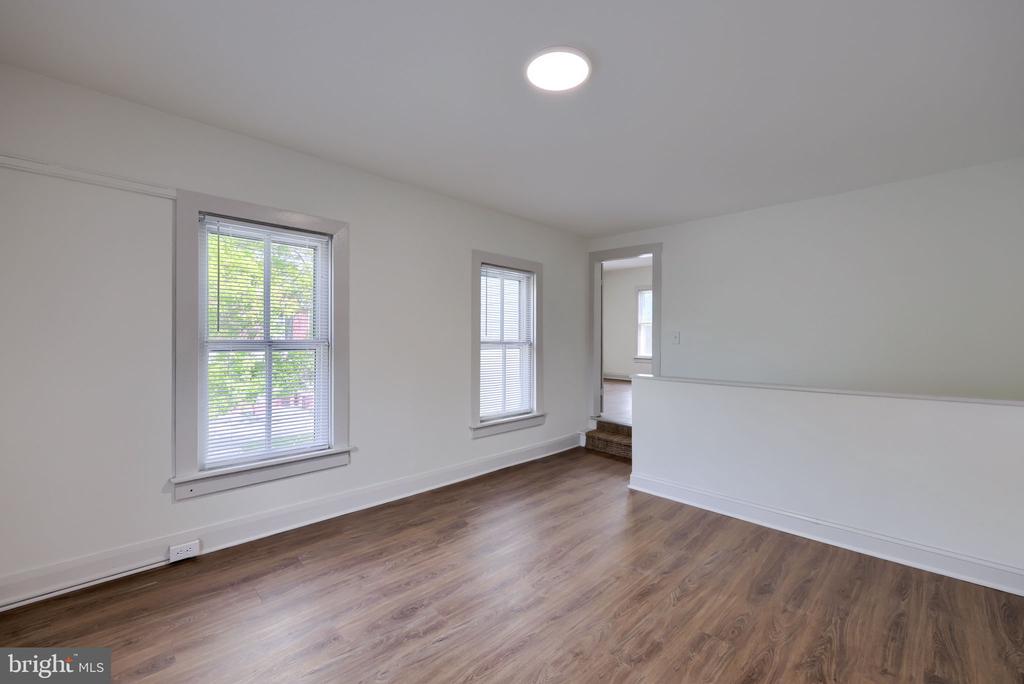
Empty room with two windows, brown flooring, and a low half wall.
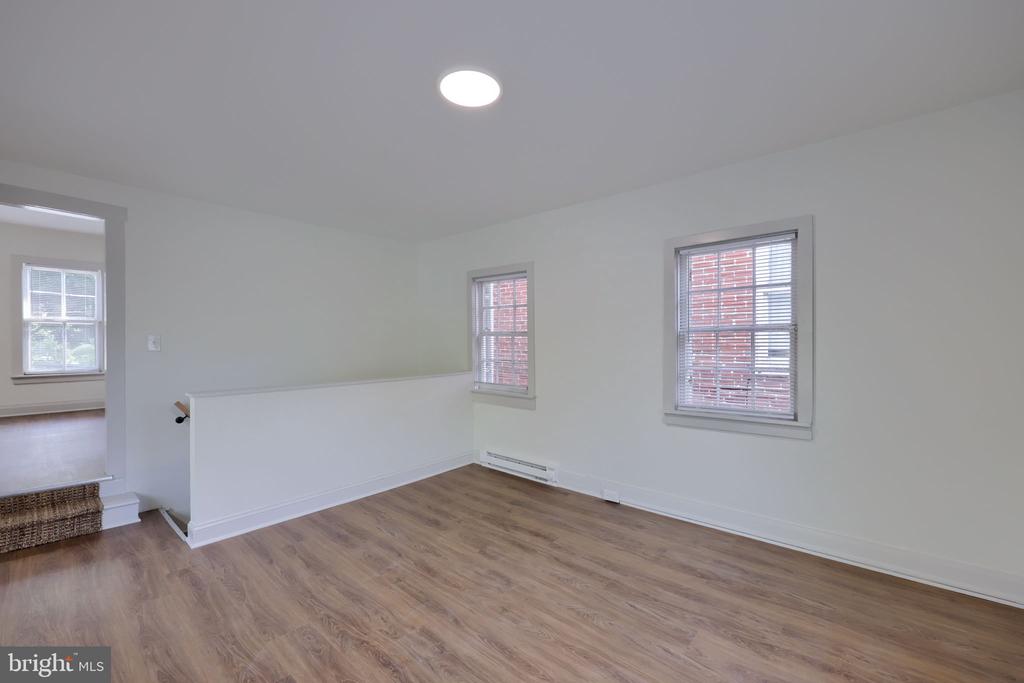
Empty room with wood-look flooring, two windows, and a half-height stair railing.
Vacant room with wood-look floors, three windows, and a window air conditioner.
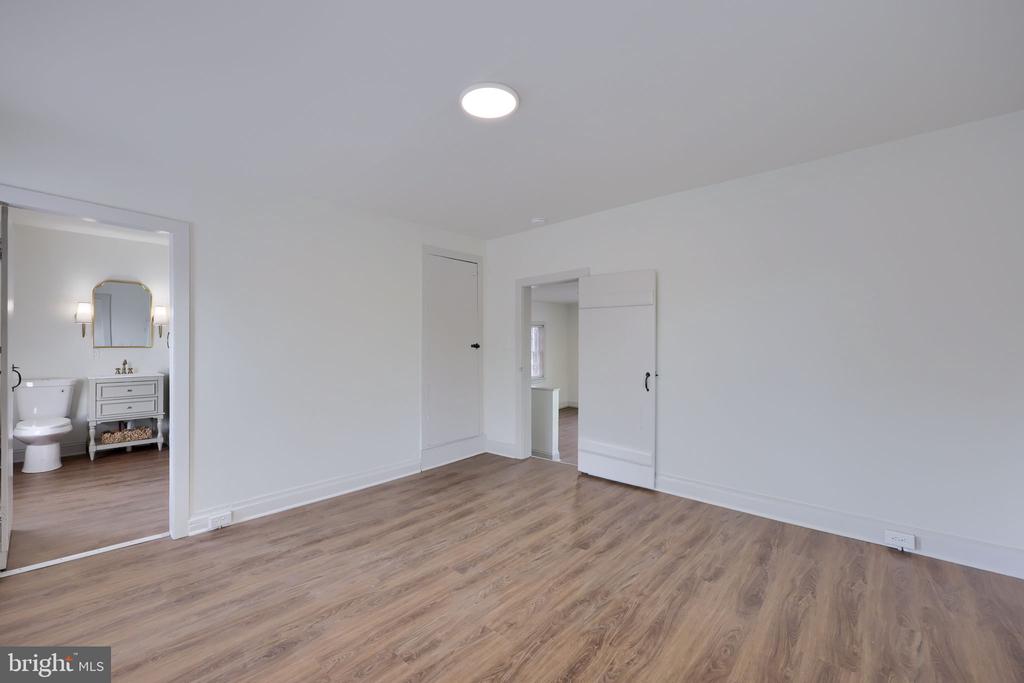
Vacant room with wood-look flooring and an open doorway to a bathroom and vanity.
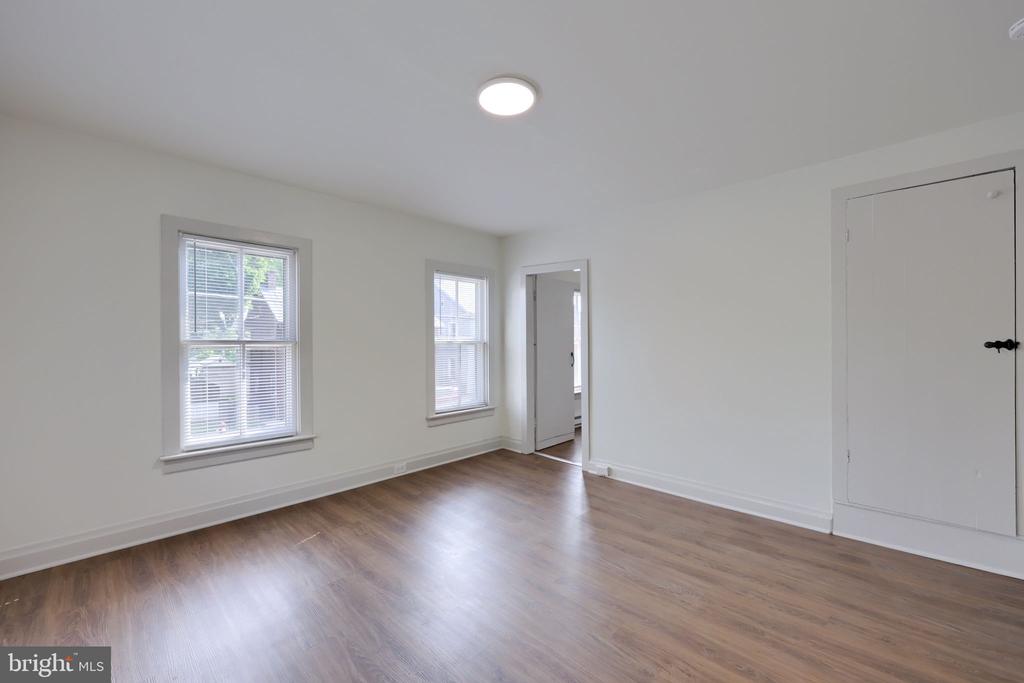
Vacant room with wood-look flooring, two windows, and a large closet door.
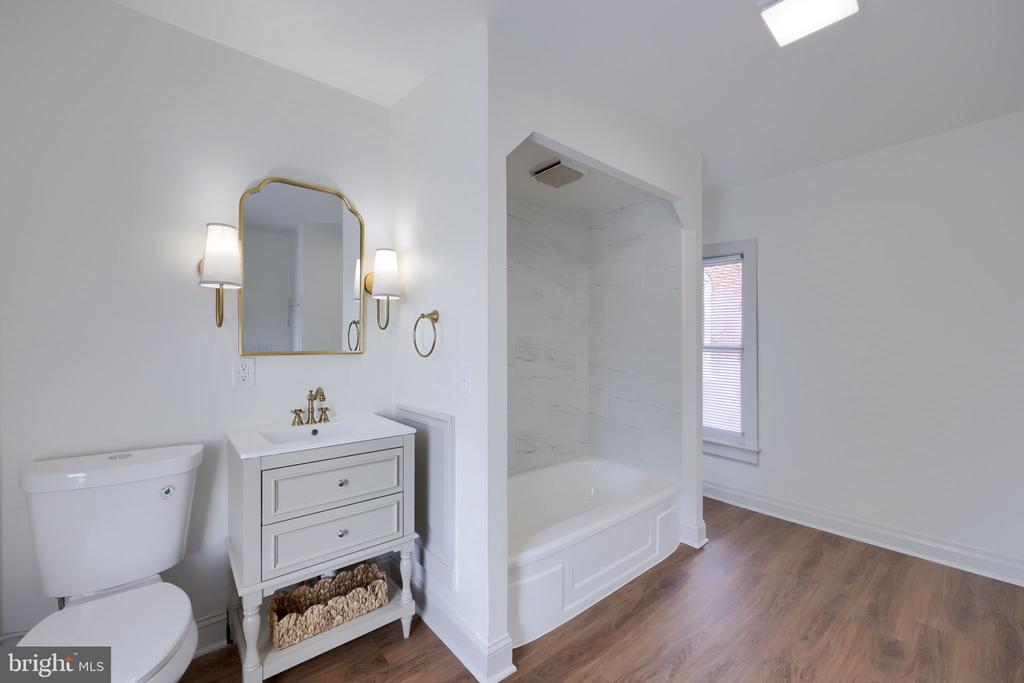
White bathroom with gold-tone fixtures, a marble-look tub surround, and dark wood flooring.
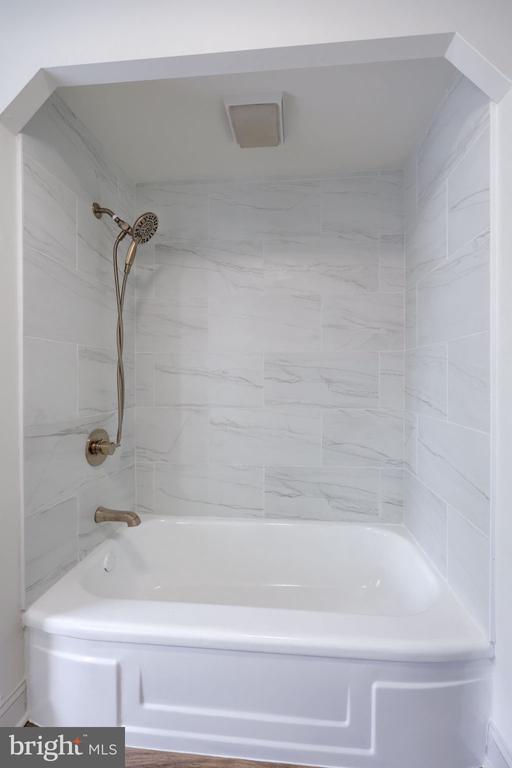
White bathtub with marble-look tile surround and handheld showerhead.
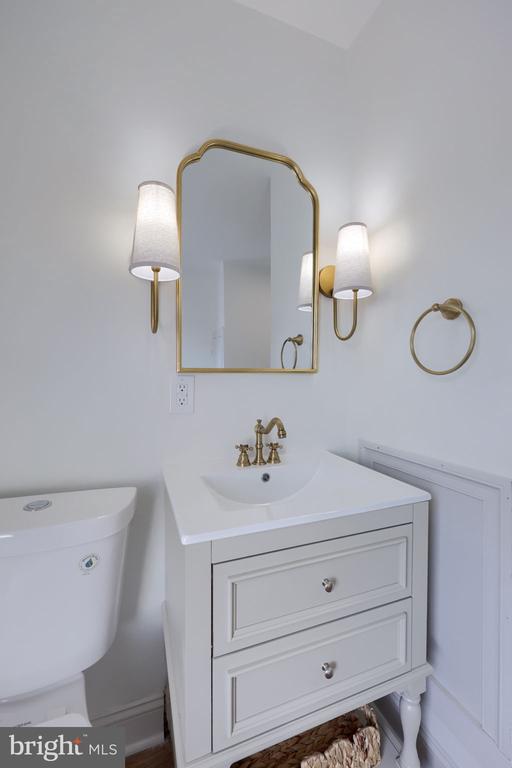
White bathroom vanity with brass fixtures, gold-framed mirror, and matching wall sconces.
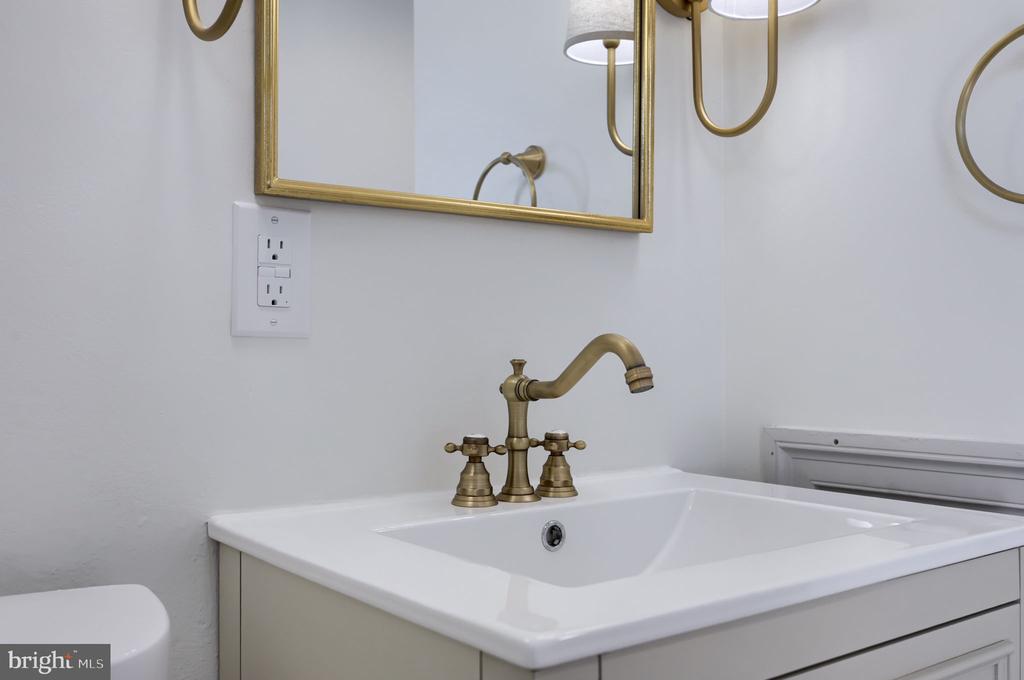
Bathroom vanity with a white sink, brass faucet, and gold-framed mirror.
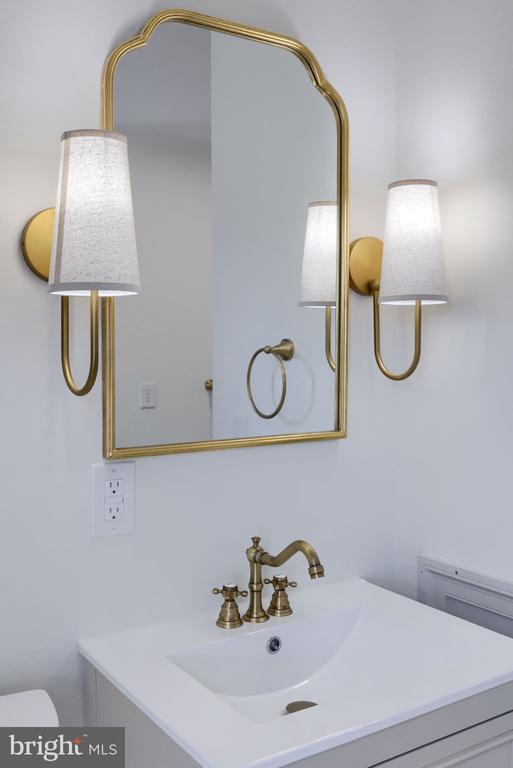
Bathroom vanity with a white sink, brass fixtures, gold-framed mirror, and matching wall sconces.
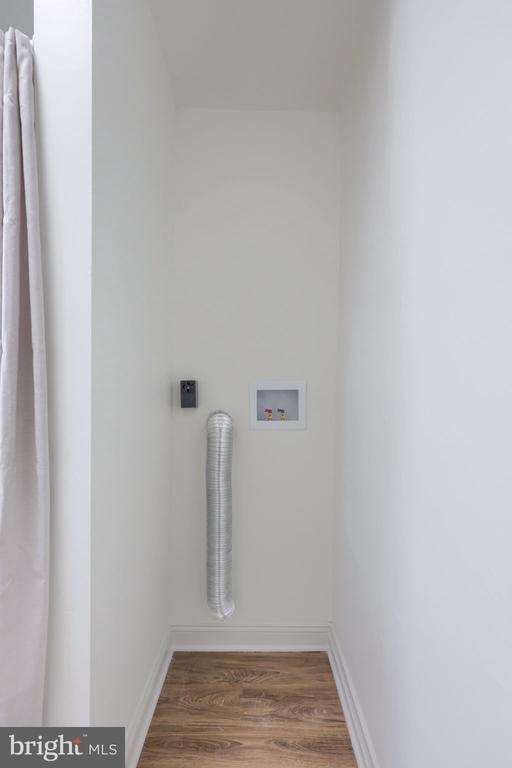
Empty laundry closet with a flexible dryer vent hose and wood-look flooring.
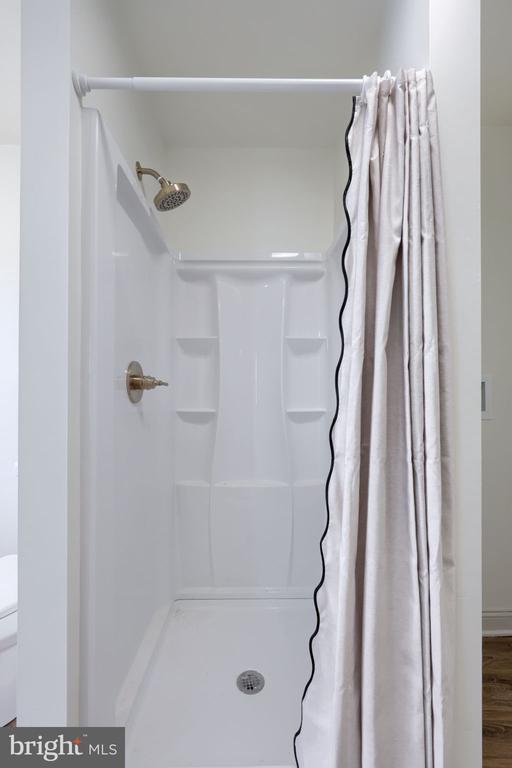
White shower stall with built-in shelves, a curtain, and bronze-colored fixtures.
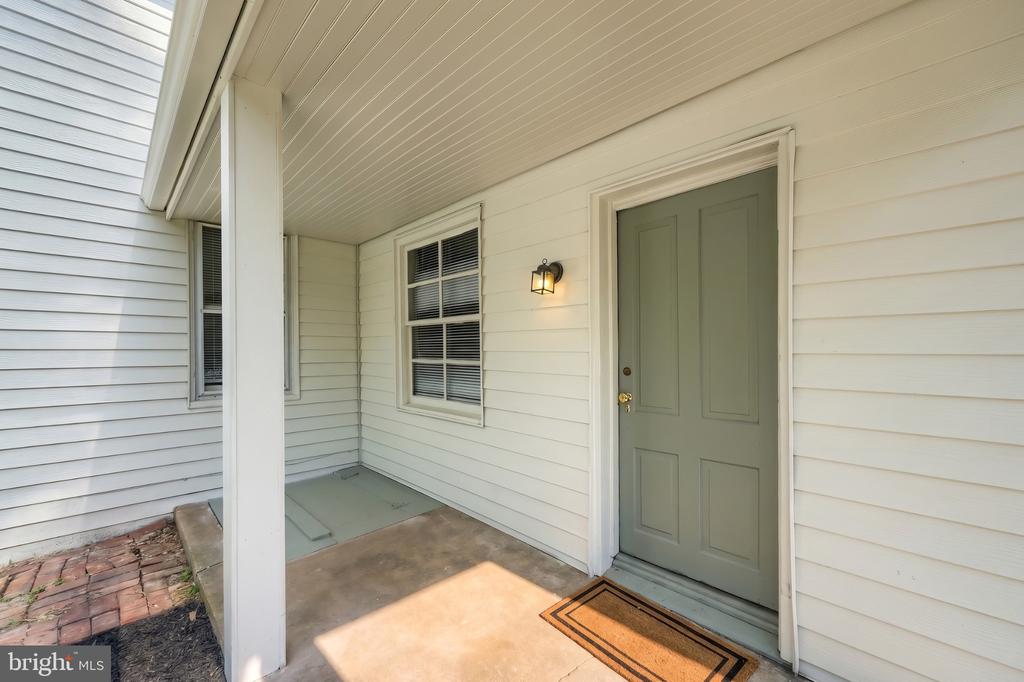
Covered porch with a sage green front door, window, and wall lantern.
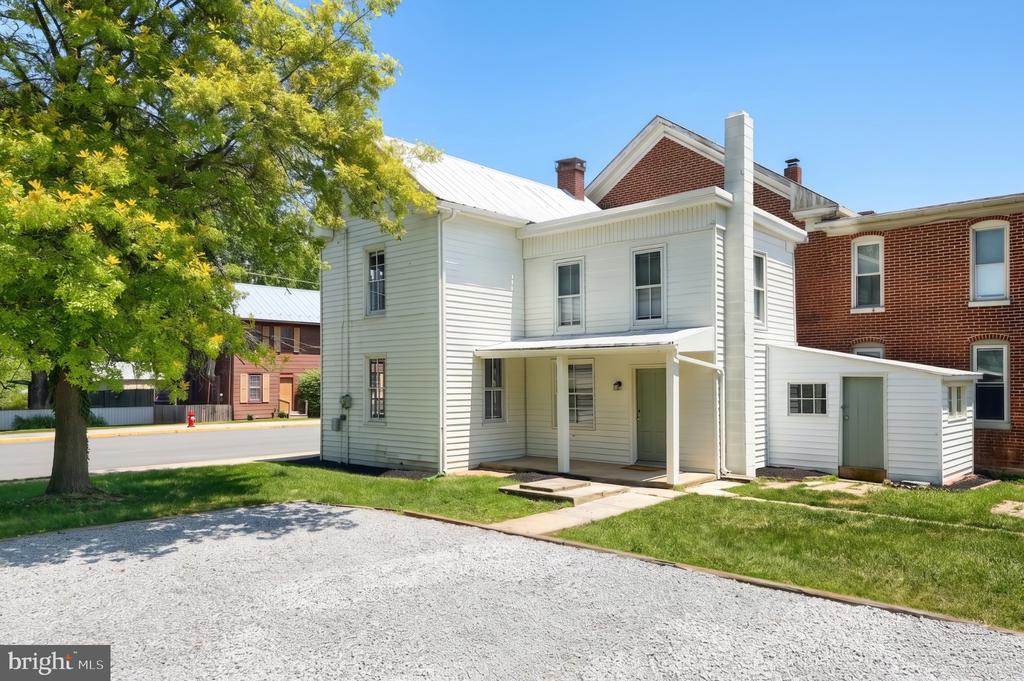
White two-story house with a covered entrance, gravel driveway, and a leafy tree in front.
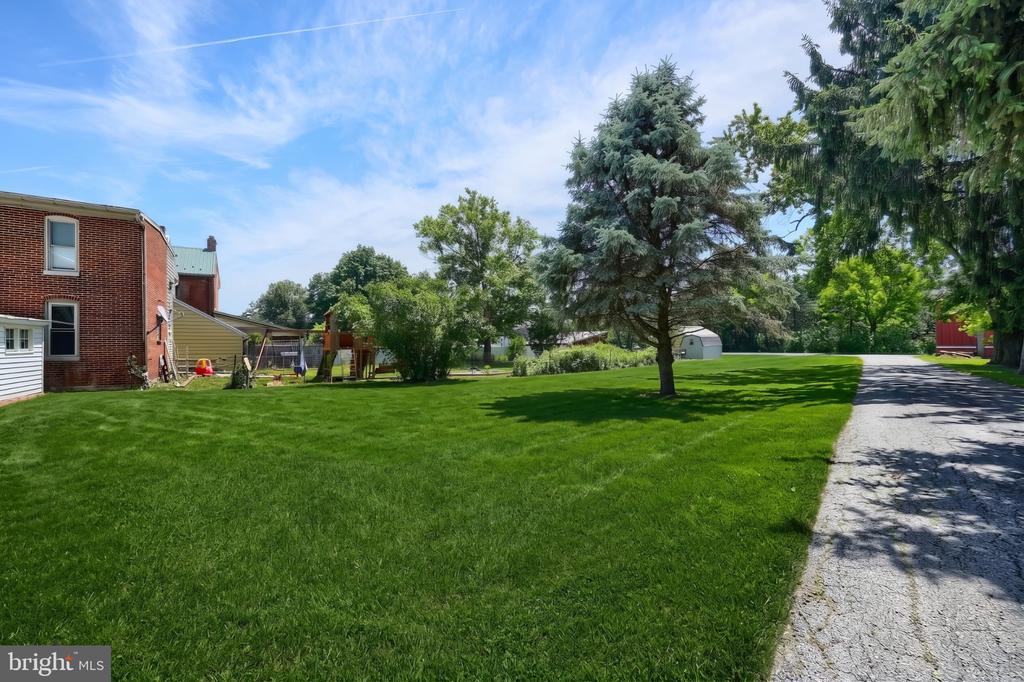
Grassy property yard with mature trees, a playset, and gravel driveway beside a brick building.
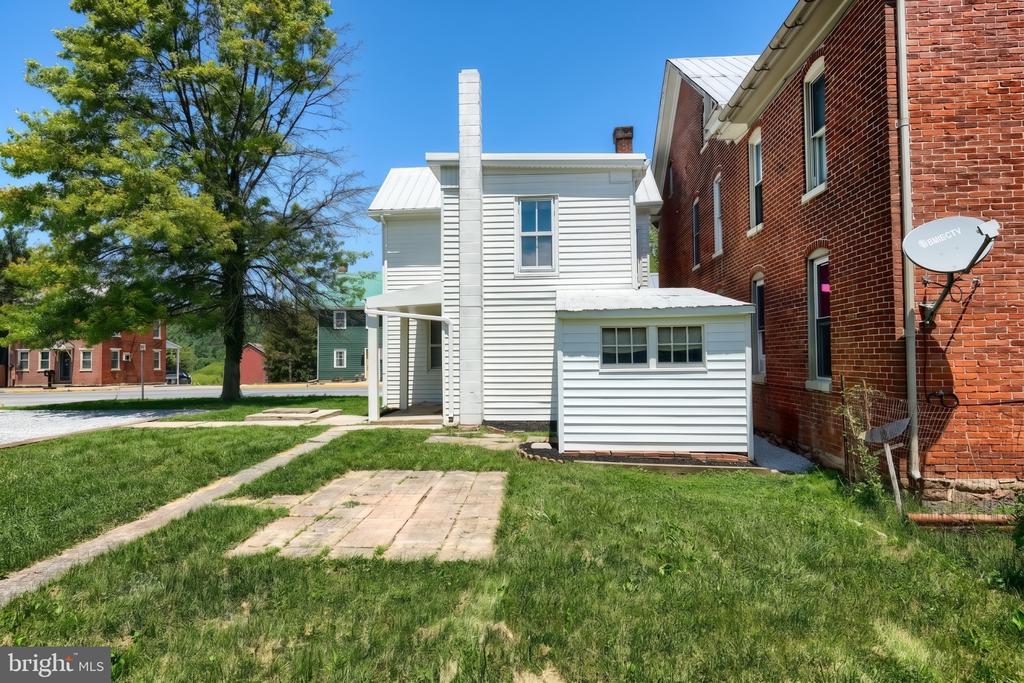
White-sided house with a grassy yard and walkway between neighboring brick buildings.
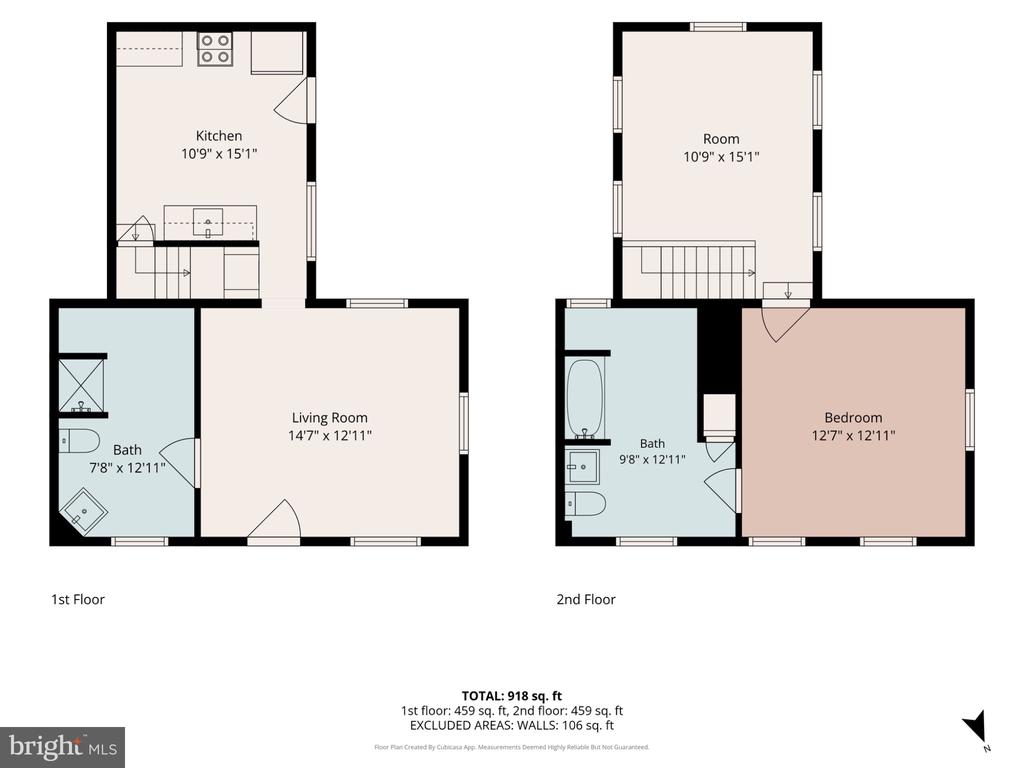
Two-floor plan showing a kitchen, living room, two baths, bedroom, and room; total area 918 square feet.
VIEW PHOTOS
$229,000

538-540 W KING STREET

2 Beds 2 Baths 1,300 Sq.Ft. 7,841 Sq.Ft.

Description

Move-in ready and full of updates! This charming 2-bedroom, 2-full bath home offers approximately 1,300 sq. ft. of comfortable living space with new flooring, fresh paint, updated electric, and new appliances. Enjoy the convenience of public water and sewer, off-street parking, and two window A/C units included in the sale. With modern updates throughout, this home is ready for its next owner to move right in!

Share Property

Location

538-540 W KING STREET, EAST BERLIN, PA 17316

Status

Sold

Date Sold

August 14, 2026
Francesca Messina

Francesca Messina

TITLE

REALTOR®

Frank Messina

Frank Messina

TITLE

REALTOR®

Property Amenities

Interior
Total Bedrooms: 2
Full Bathrooms: 2
Area & Lot
Total area 1,300 Sq.Ft.
Lot Area 7,841 Sq.Ft.
Living area 1,300 Sq.Ft.
MLS® ID PAAD2023762
Year Built 1900
School District BERMUDIAN SPRINGS
Architecture Styles Other
Type Residential
Status Sold
Exterior
Stories 2
Pool No Pool
Air conditioning Window Unit(s)
Heat type Baseboard - Electric
Disability Features 2 Access Exits
Water Source Public
Sewer Public Sewer
Parking Off Street, On Street
Finance
Sales Price $229,000
Real Estate Tax $2,459 yearly

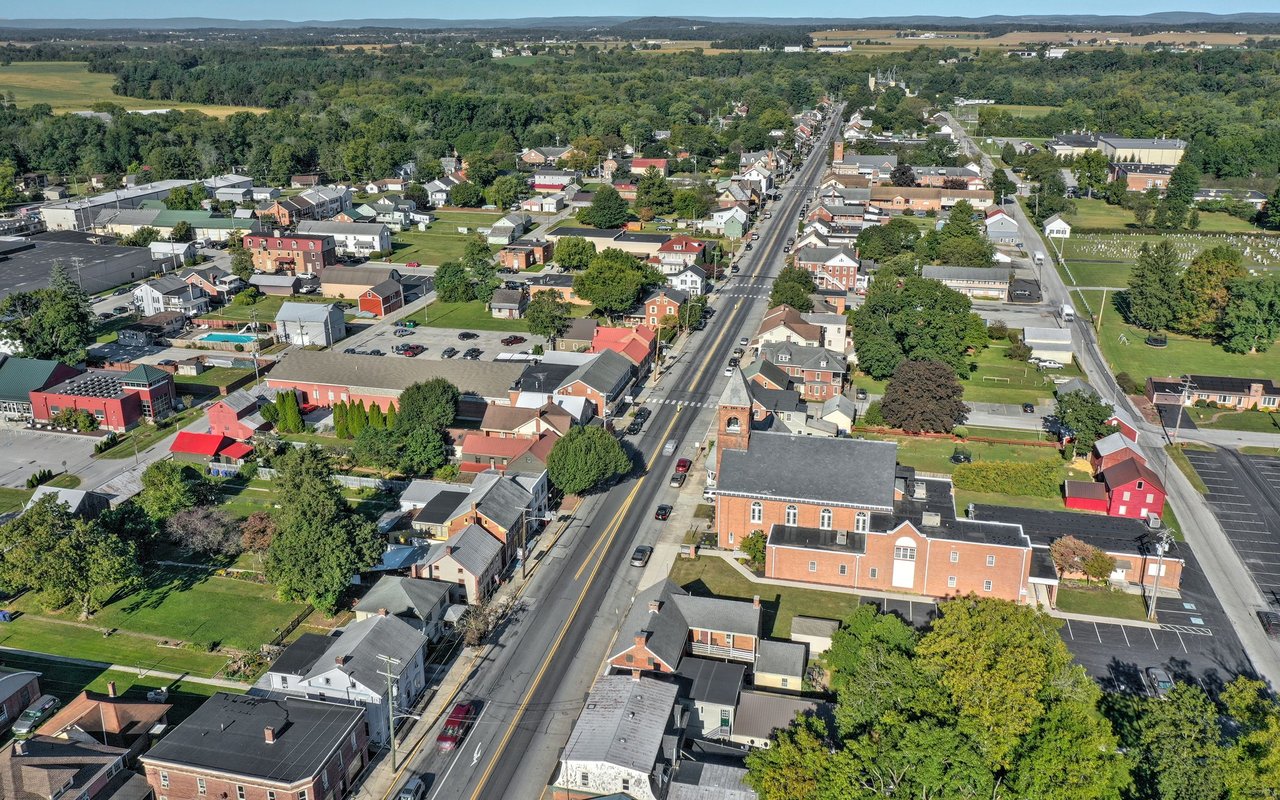
East Berlin

Work With Us

Looking to buy, sell, or invest in Central Pennsylvania real estate? The Messina Group combines local market expertise, hands-on experience, and personalized service to help you make confident real estate decisions.