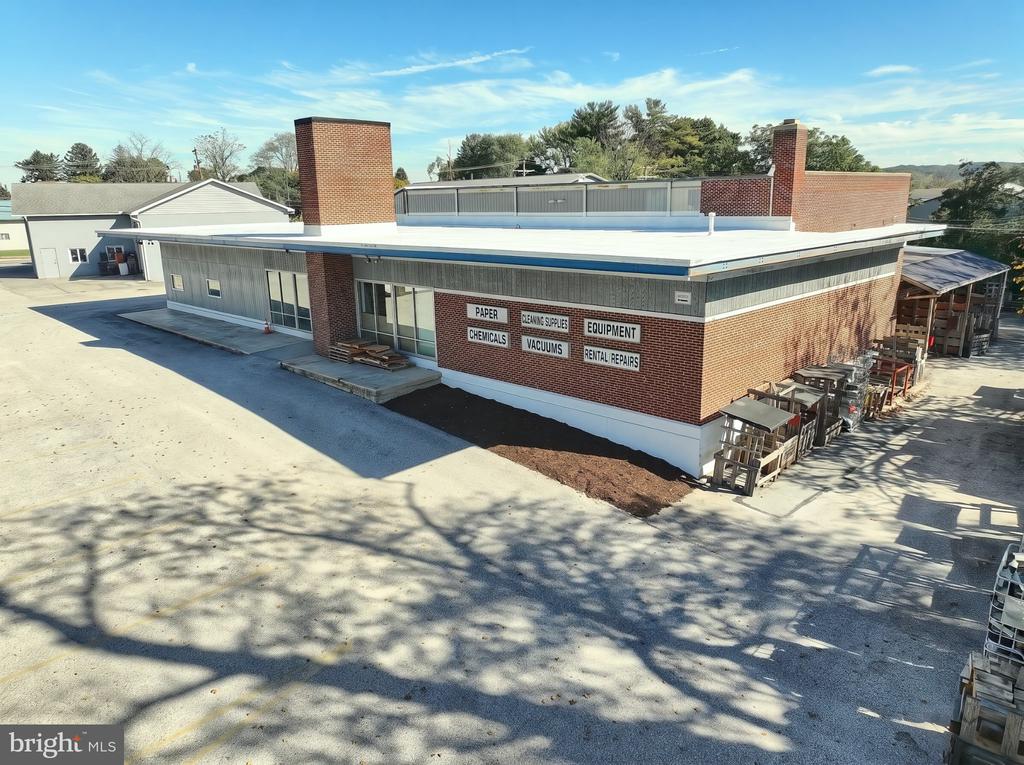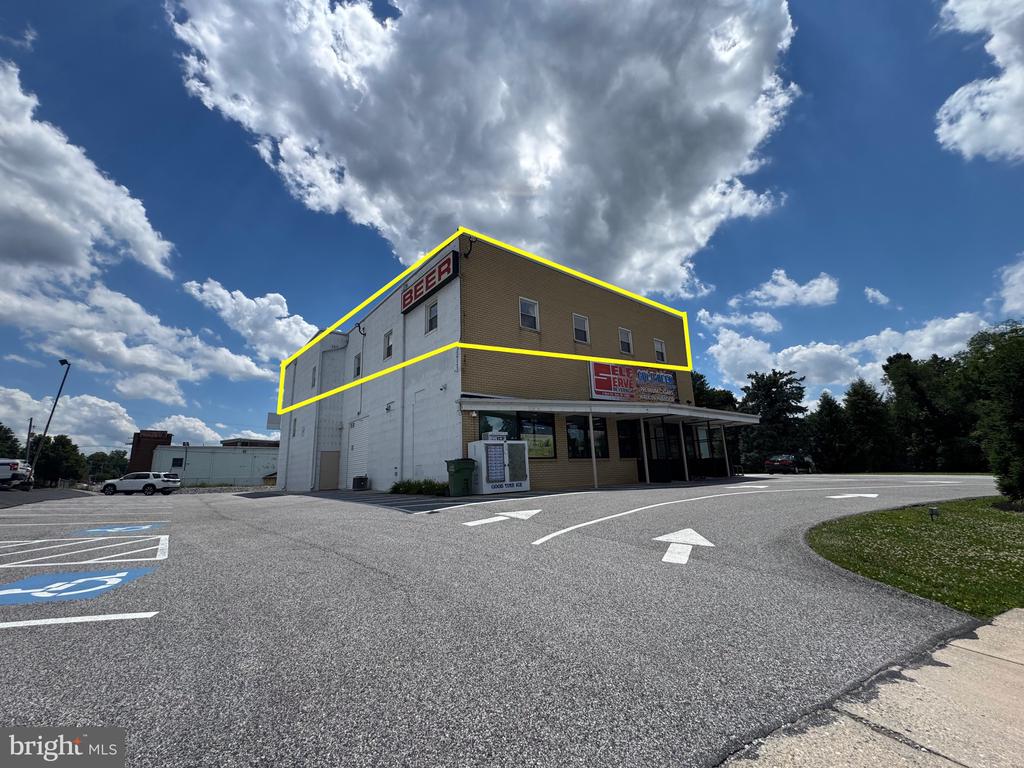
Two-story commercial building with a tan upper facade, storefront entrance, and marked parking lot.
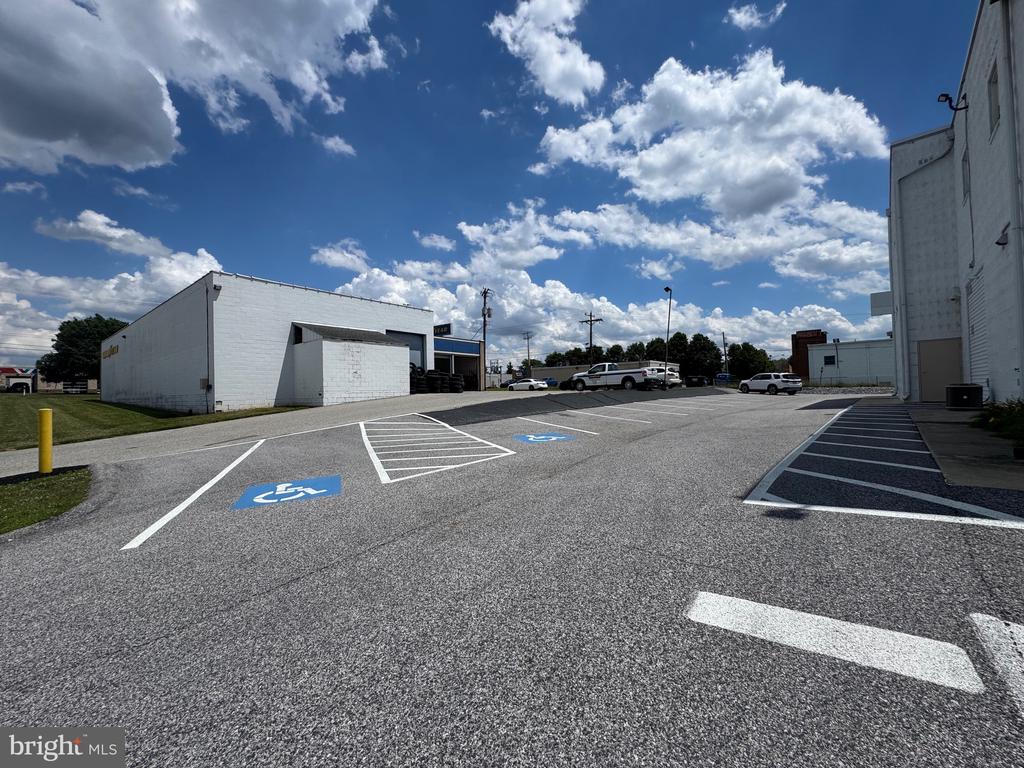
Commercial property parking lot with accessible spaces and low-rise industrial buildings.
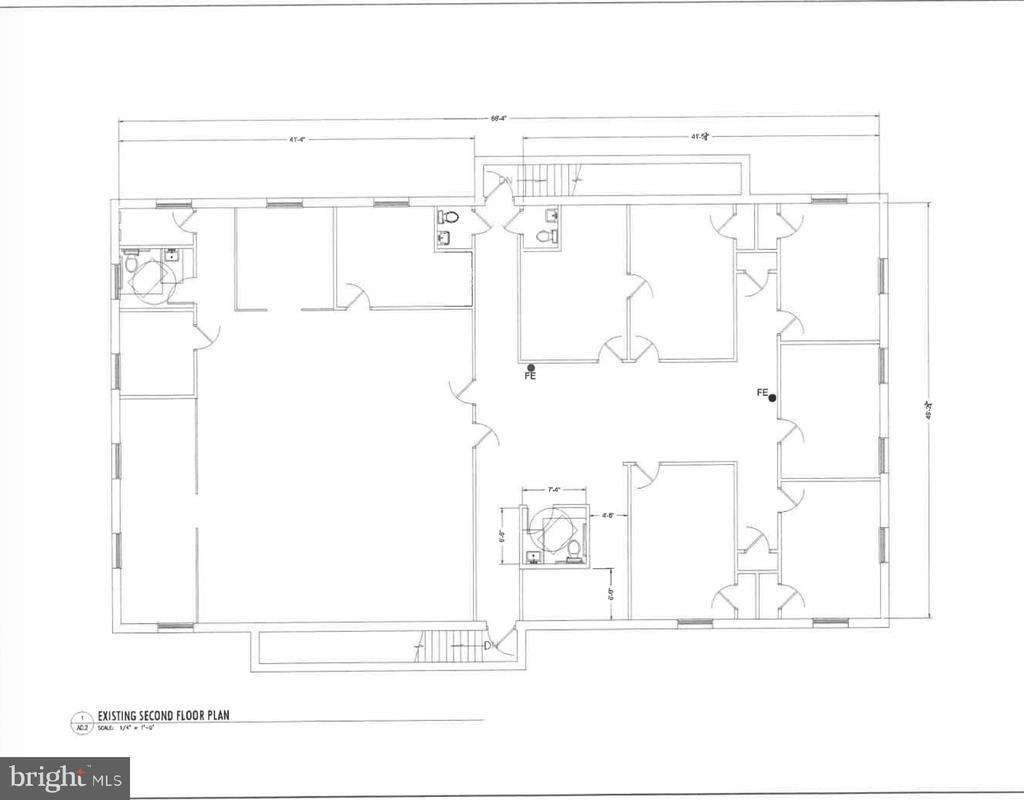
Existing second-floor plan with a large open area, multiple rooms, bathrooms, and stairs.
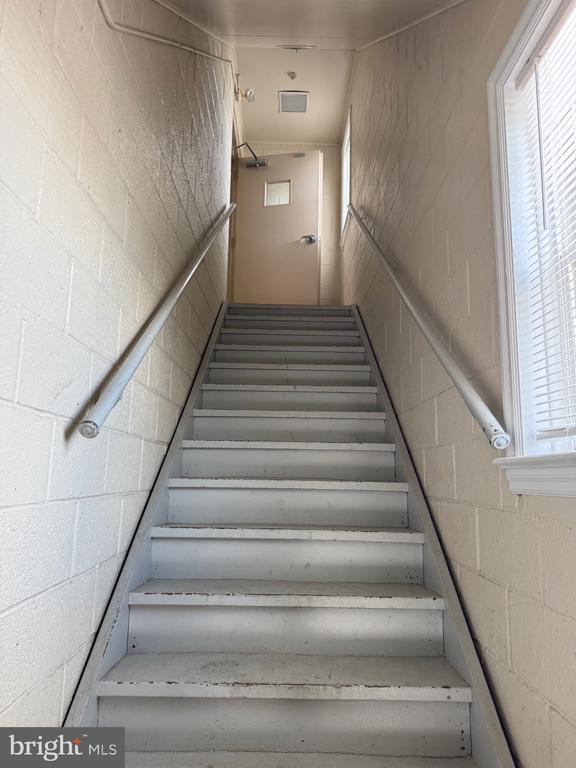
Gray staircase rises to a closed door, with metal handrails and a window with blinds.
Vacant interior room with wood-paneled walls, speckled flooring, and fluorescent ceiling lights.
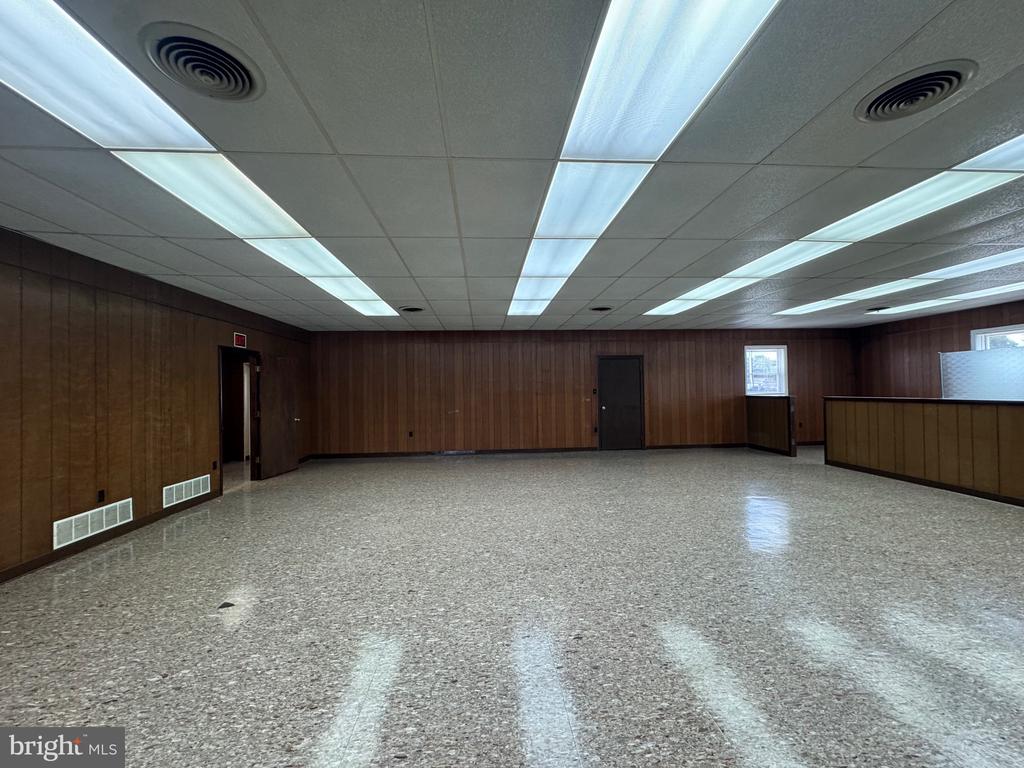
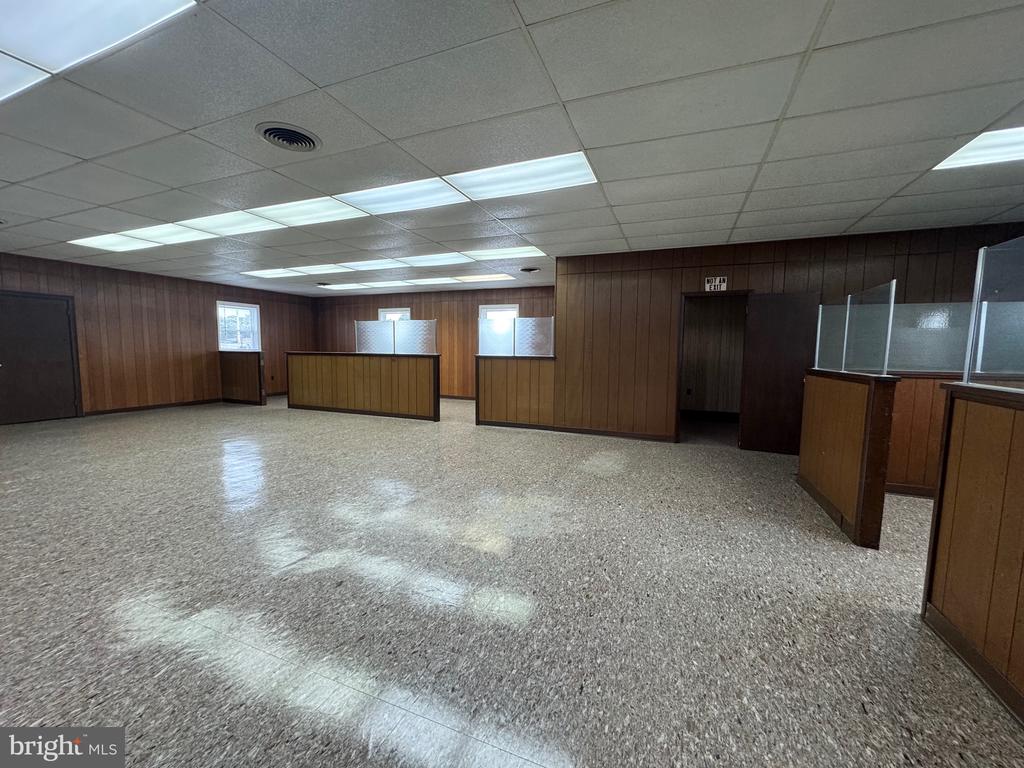
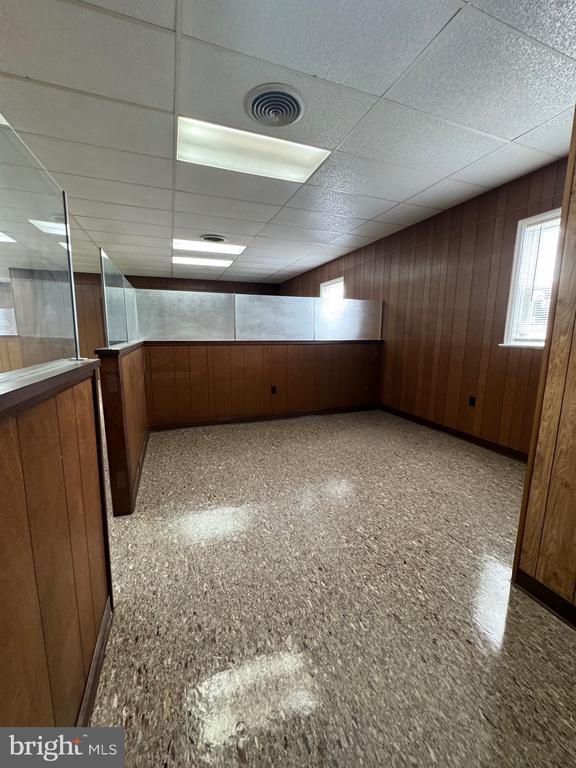
Open commercial interior with wood-paneled walls, low counters, and a broad speckled floor.
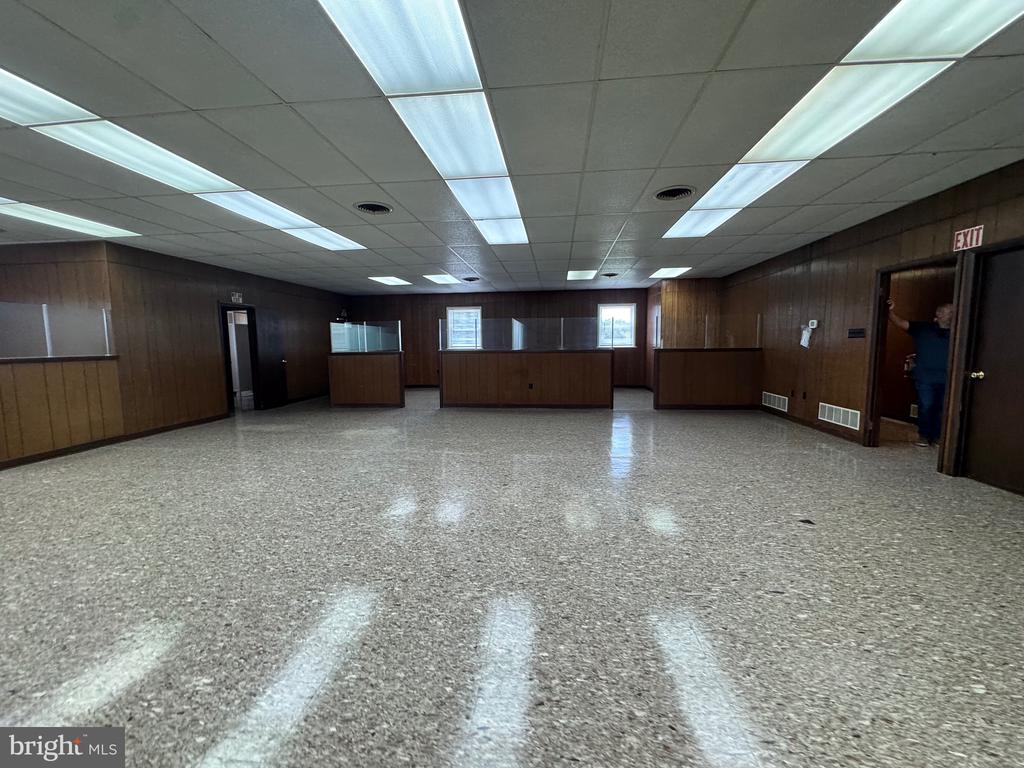
Vacant commercial interior with wood-paneled walls, low counters, and fluorescent ceiling lights.
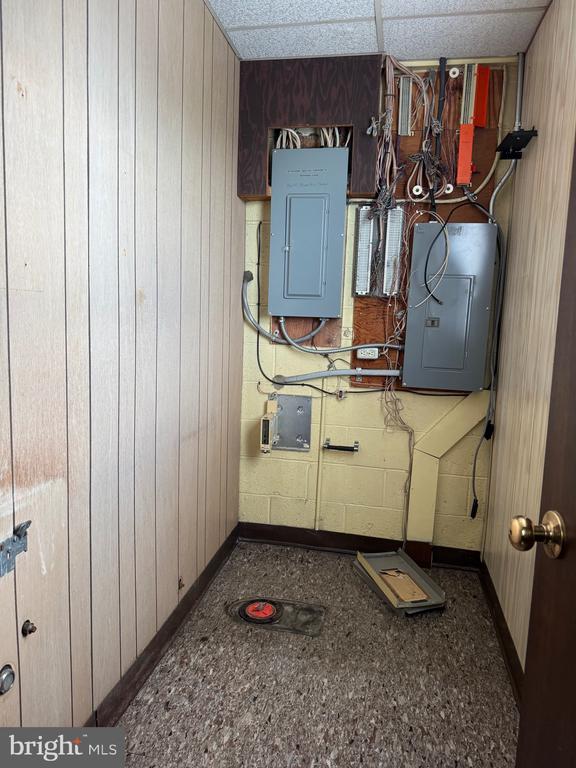
Utility room with electrical panels, exposed wiring, and wall-mounted service equipment.
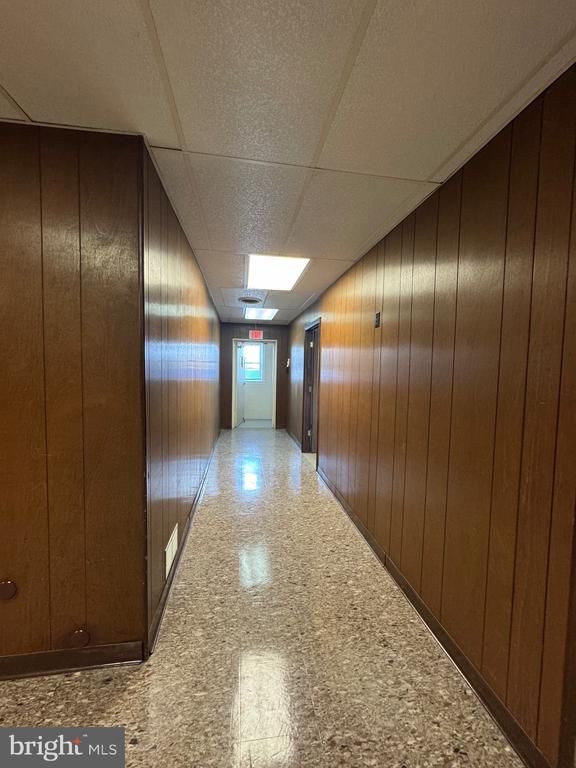
Empty hallway with wood-paneled walls, speckled flooring, and an EXIT sign above the far door.
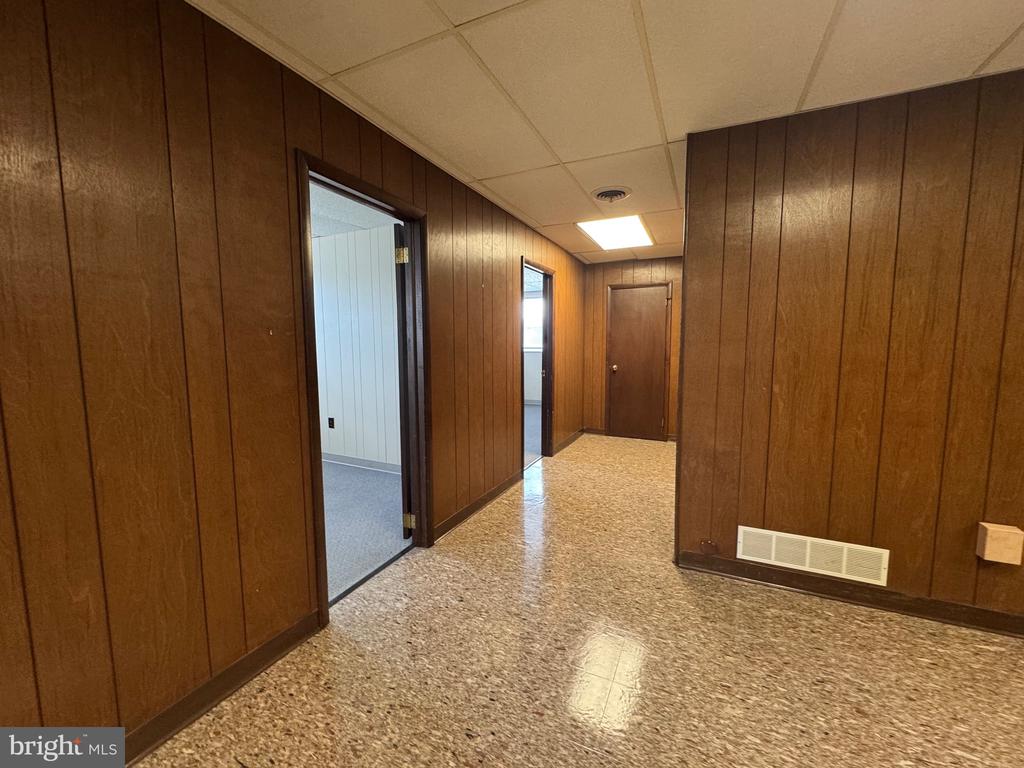
Empty wood-paneled hallway with a patterned floor and several doorways.
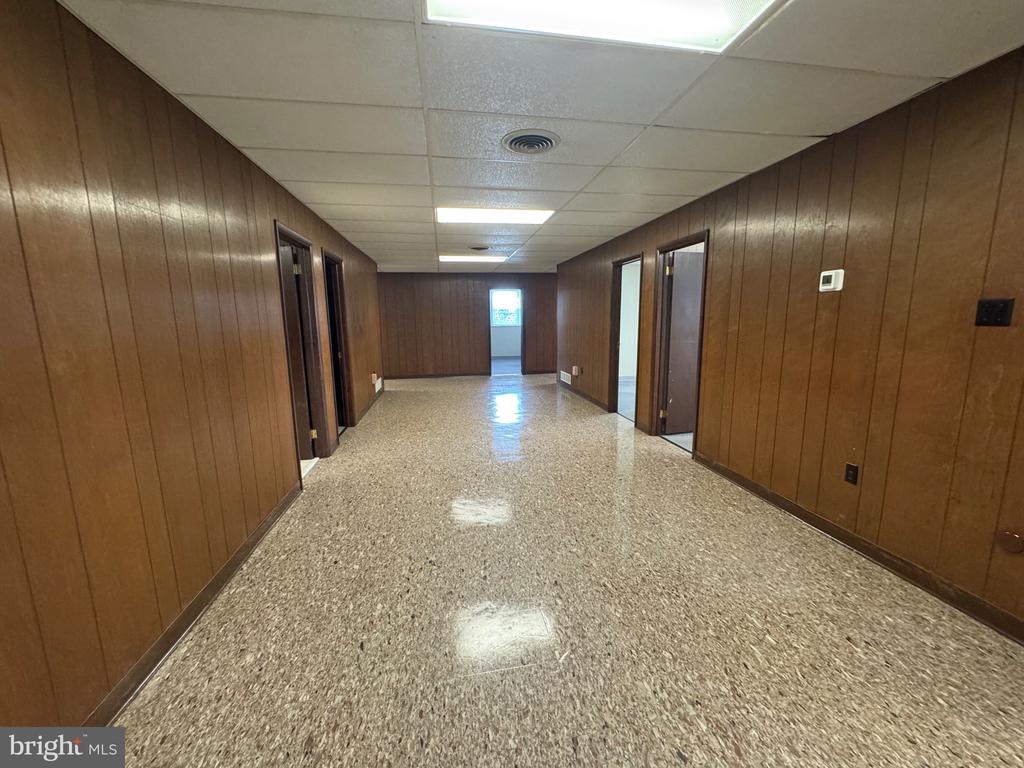
Empty hallway with wood-paneled walls, glossy patterned flooring, and several open doorways.
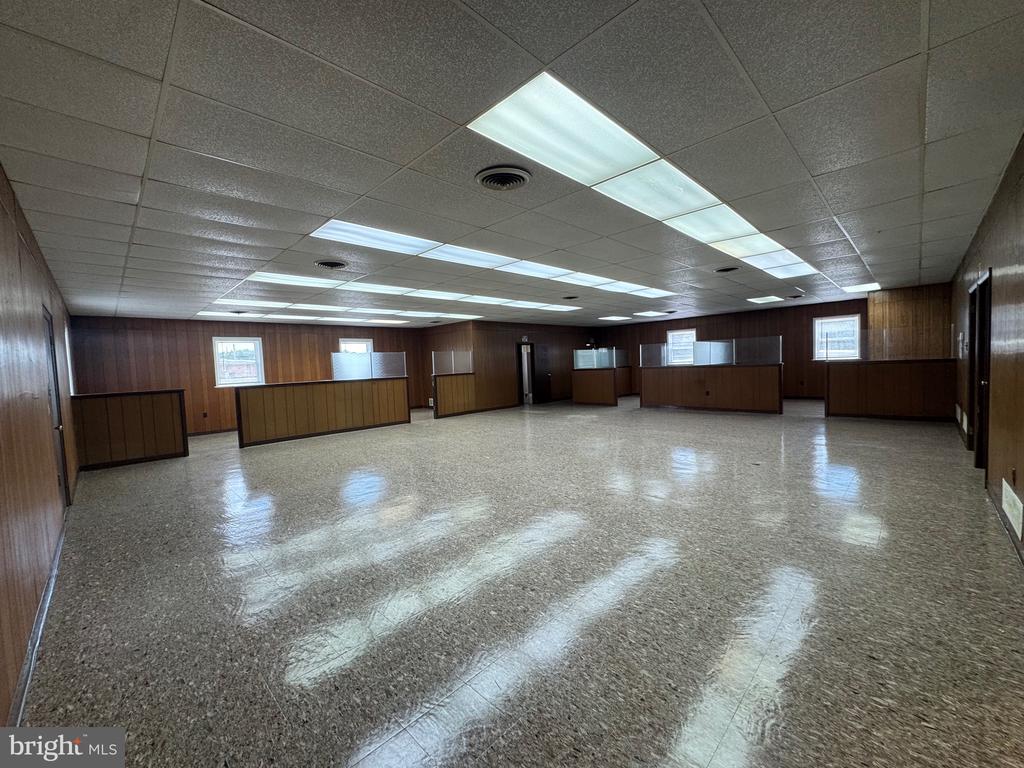
Vacant office with wood-paneled walls, built-in service counters, and glass partitions.
Vacant office with wood-paneled walls, glass partitions, and a speckled floor.
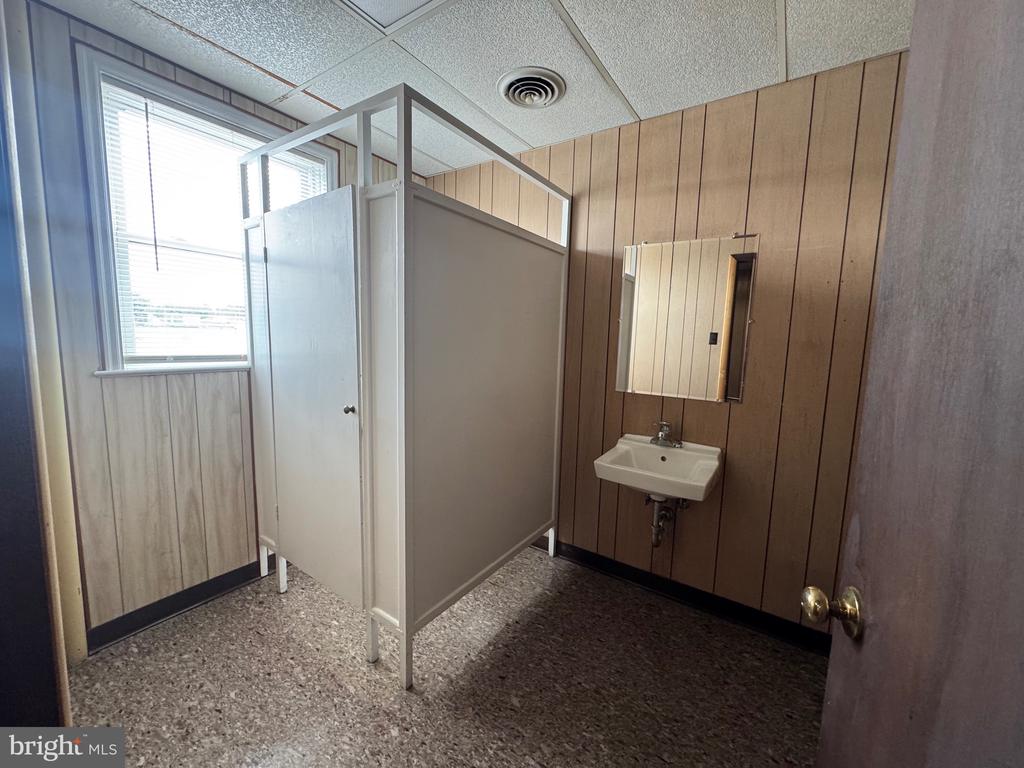
Restroom with gray privacy partitions, a wall-mounted sink, and a window with blinds.
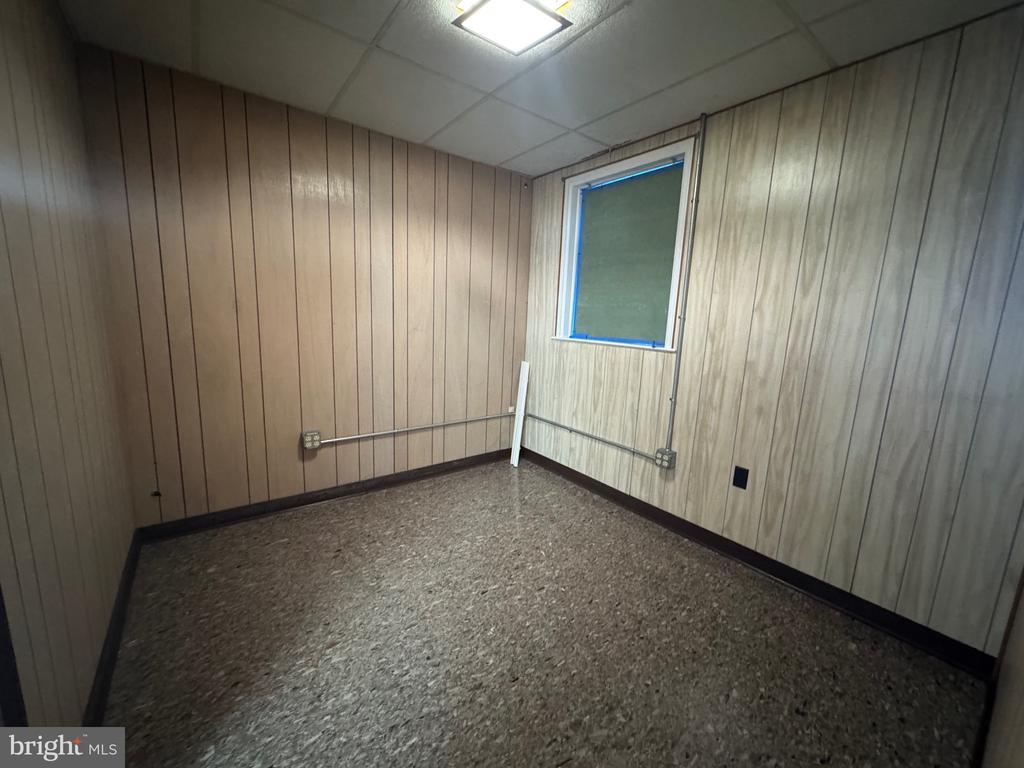
Empty paneled room with dark patterned flooring, a small window, and exposed electrical conduit.
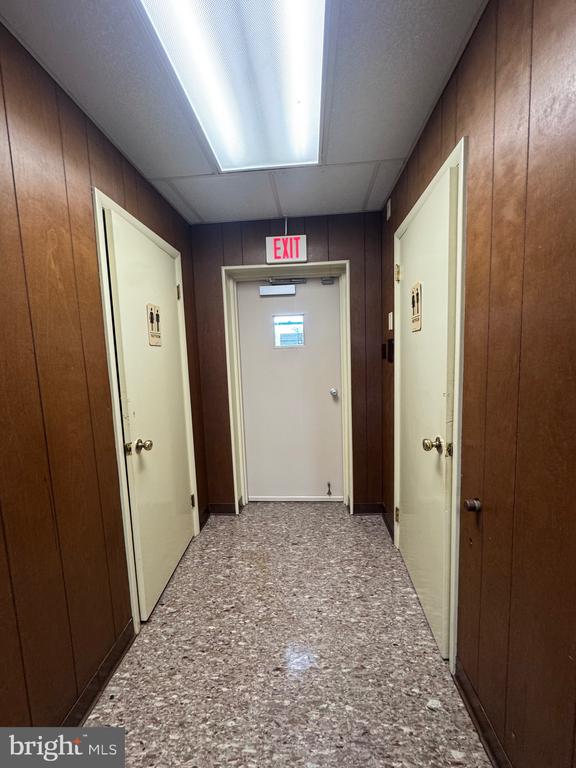
Interior hallway with two restroom doors and an exit door at the far end.
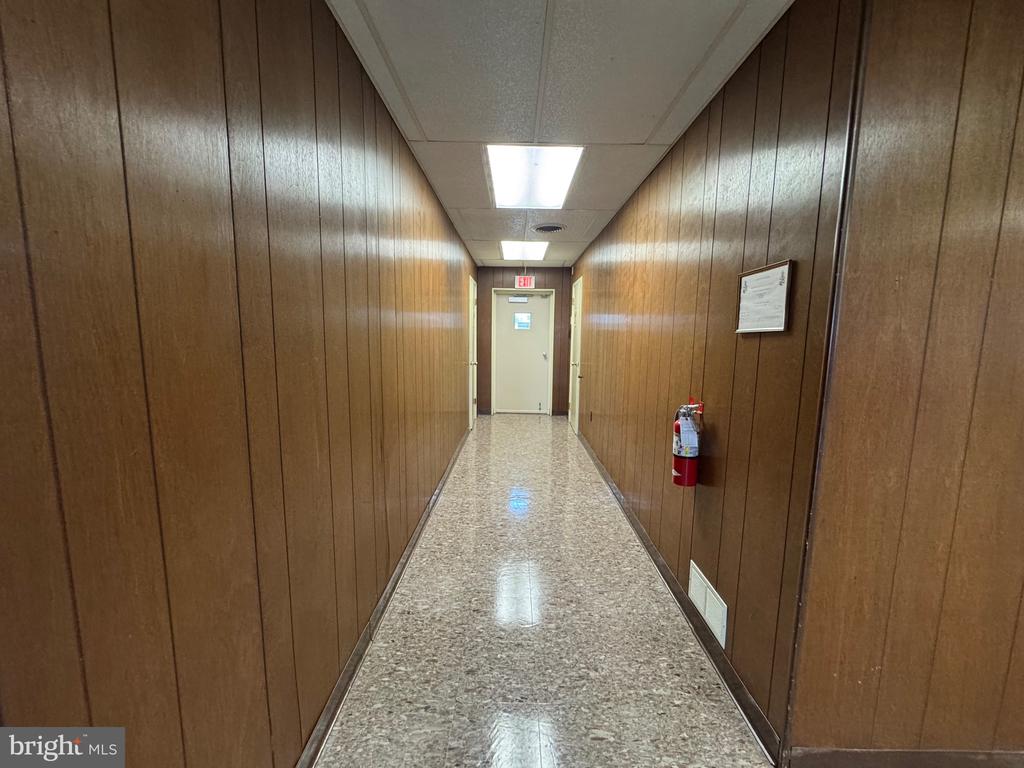
Wood-paneled hallway with a speckled floor, fluorescent lights, and a door beneath an EXIT sign.
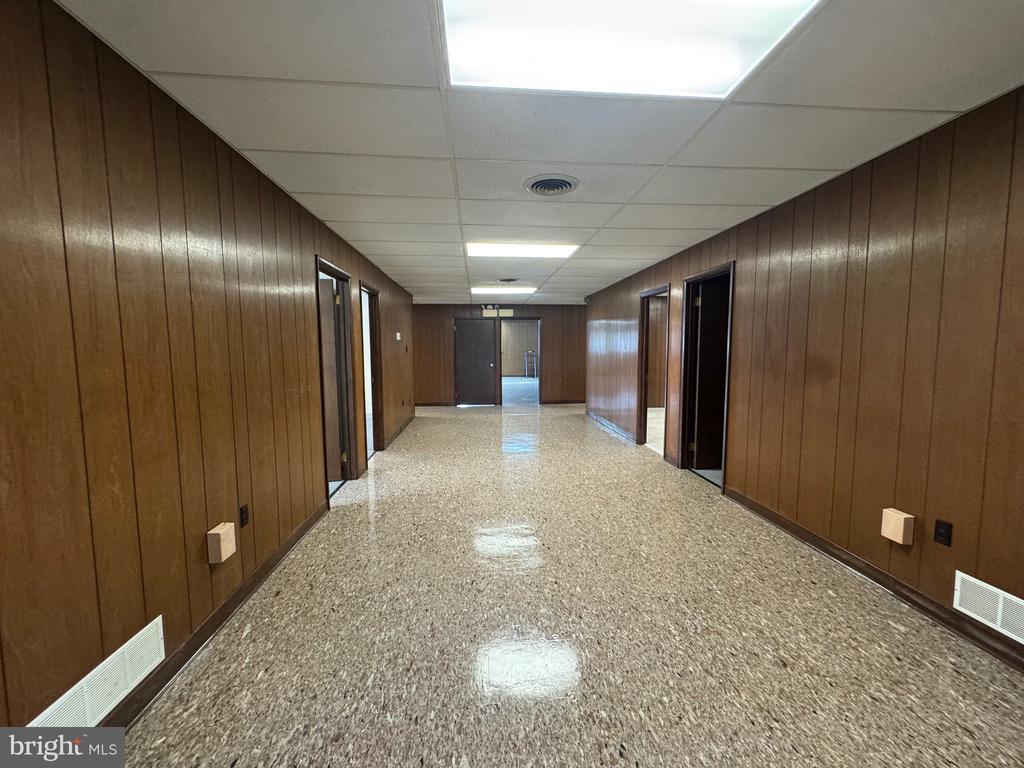
Empty hallway with wood-paneled walls, polished speckled flooring, and doorways along both sides.
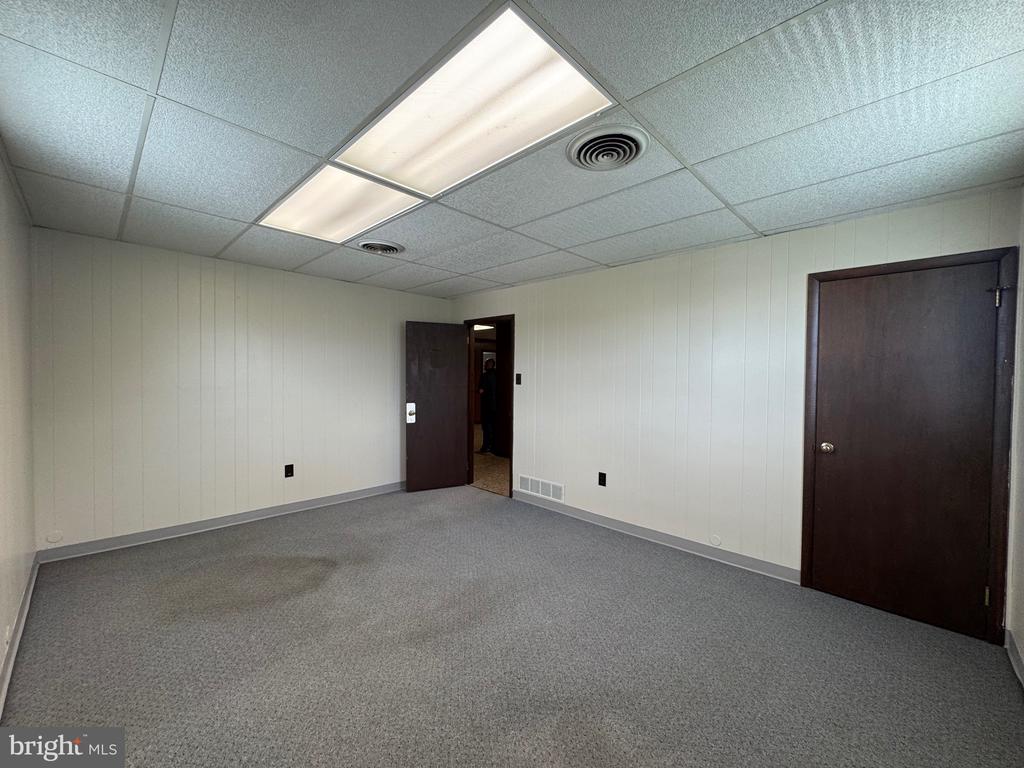
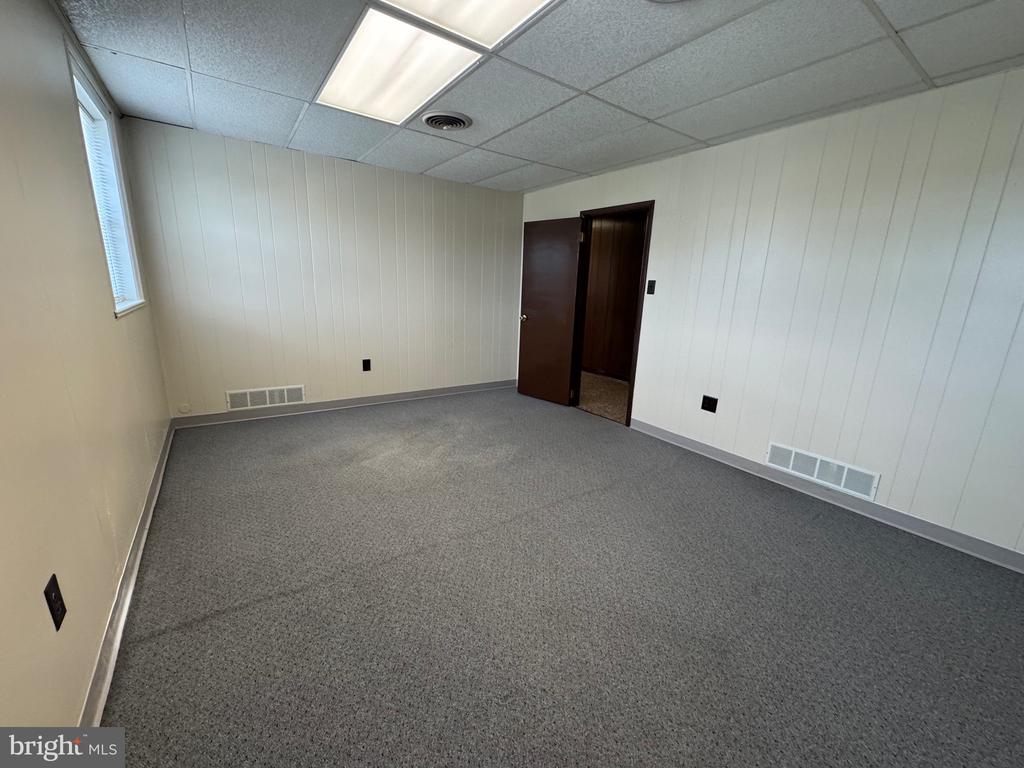
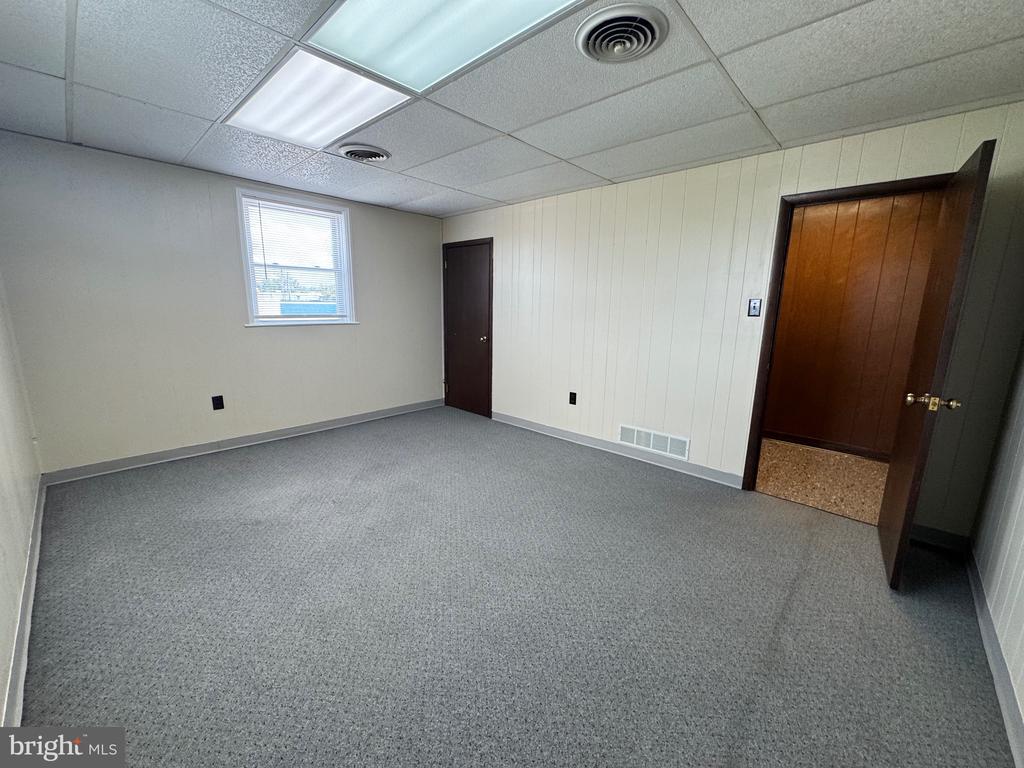
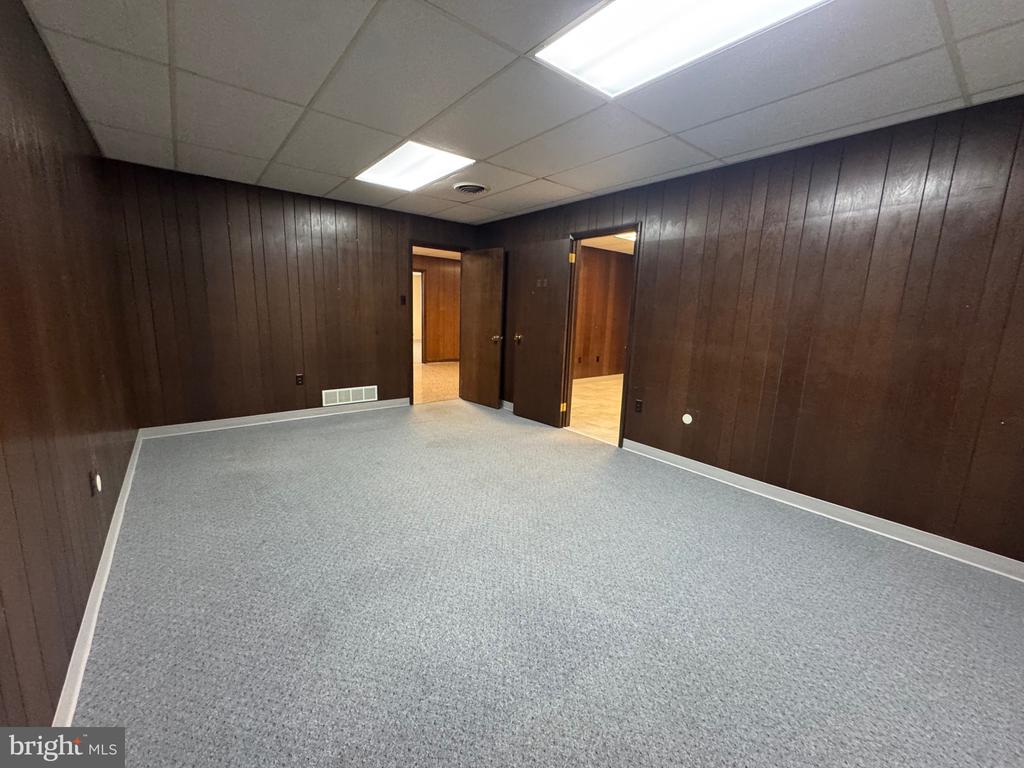
Empty carpeted room with paneled walls, fluorescent ceiling lights, and two dark wood doors.
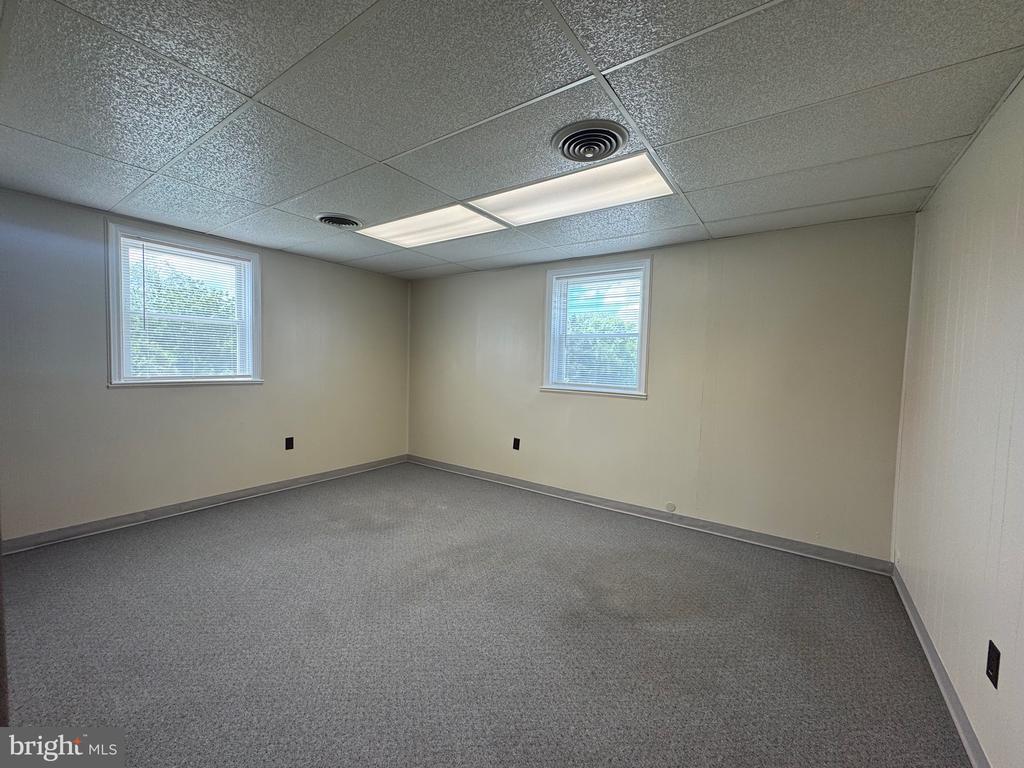
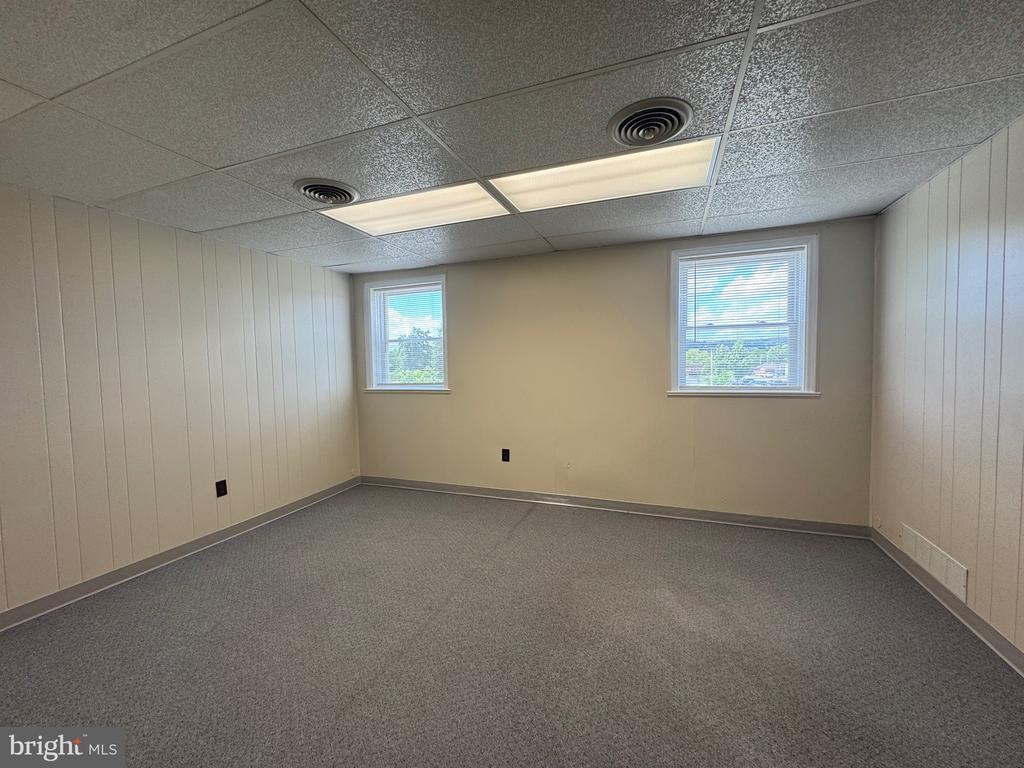
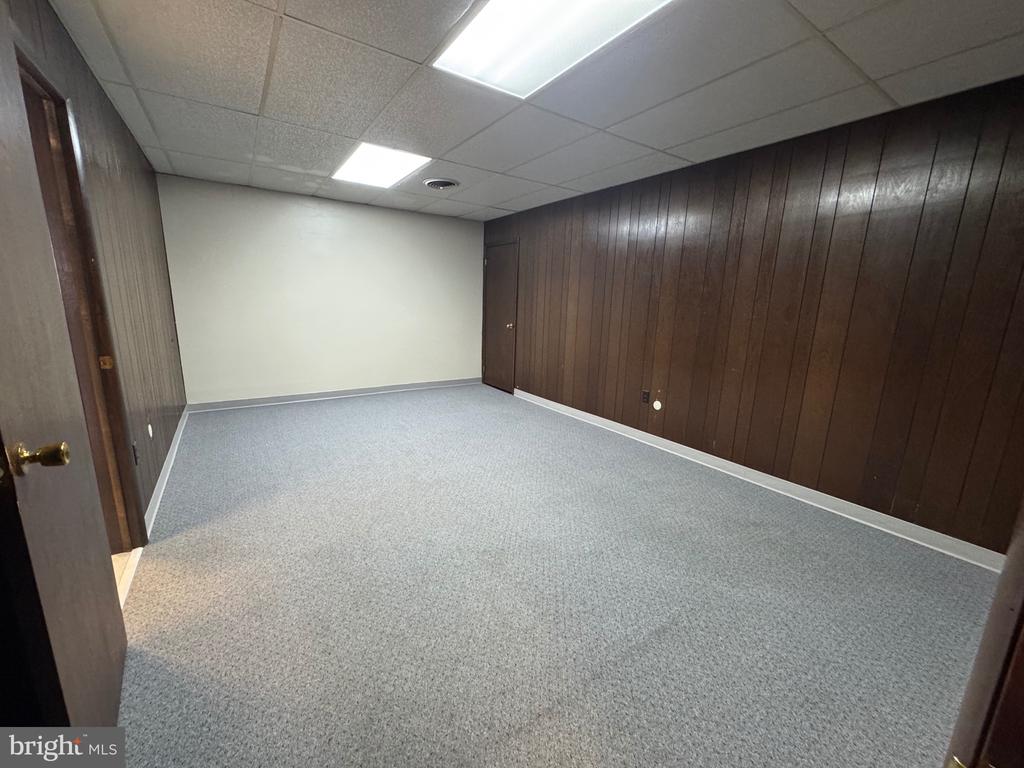
Vacant carpeted room with beige walls, two windows, and a suspended ceiling.
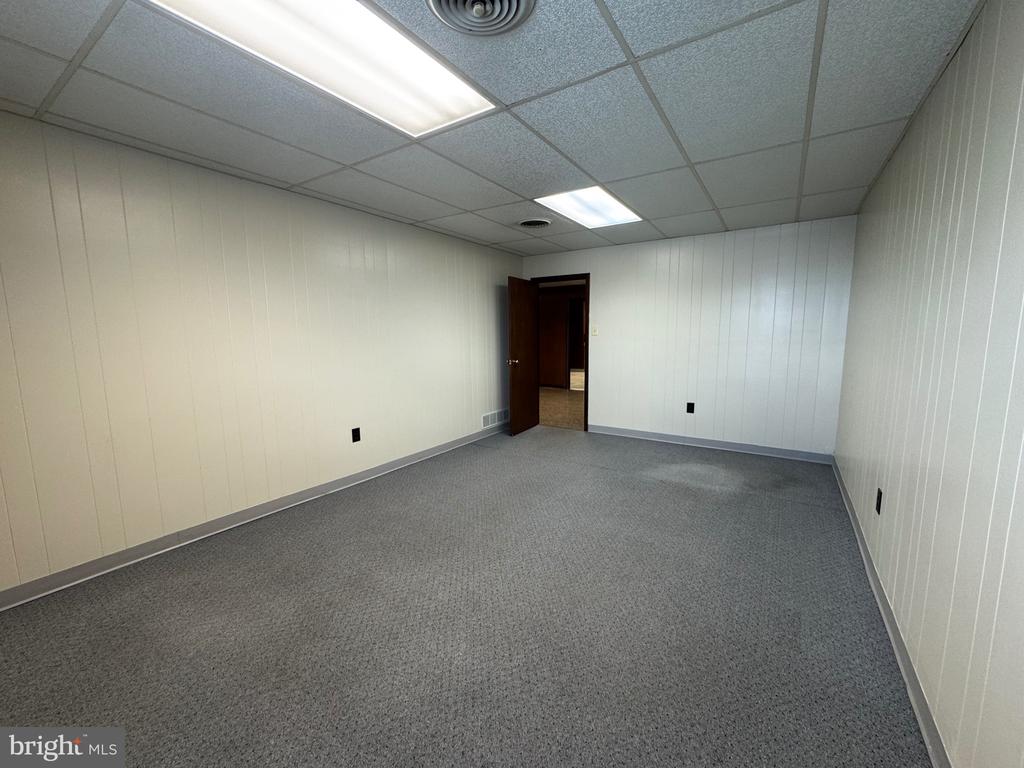
Empty carpeted room with paneled walls, fluorescent ceiling lights, and an open doorway.
Empty carpeted room with beige paneled walls, two windows, and a suspended ceiling.
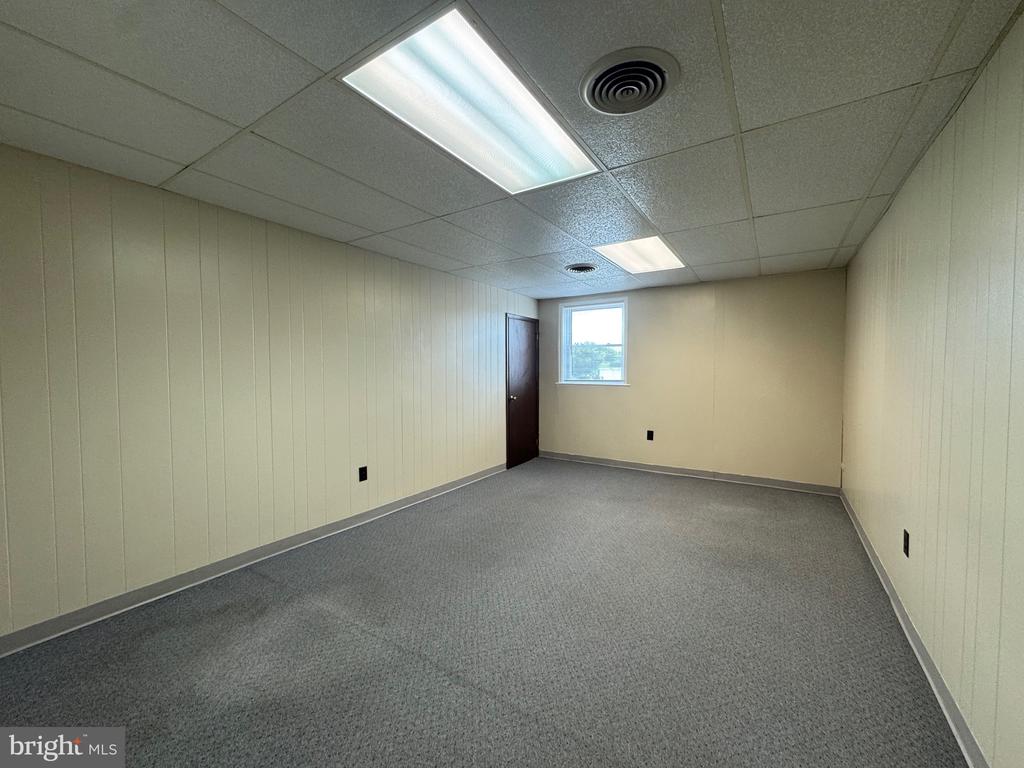
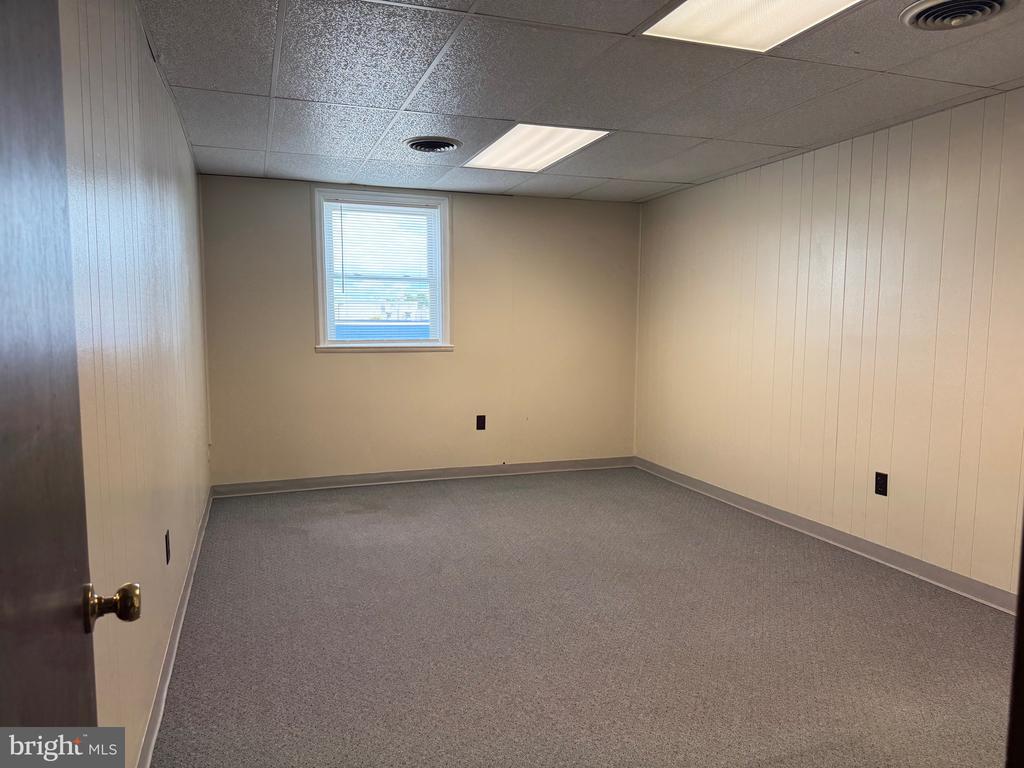
Empty carpeted room with paneled walls, a small window, and suspended ceiling lights.
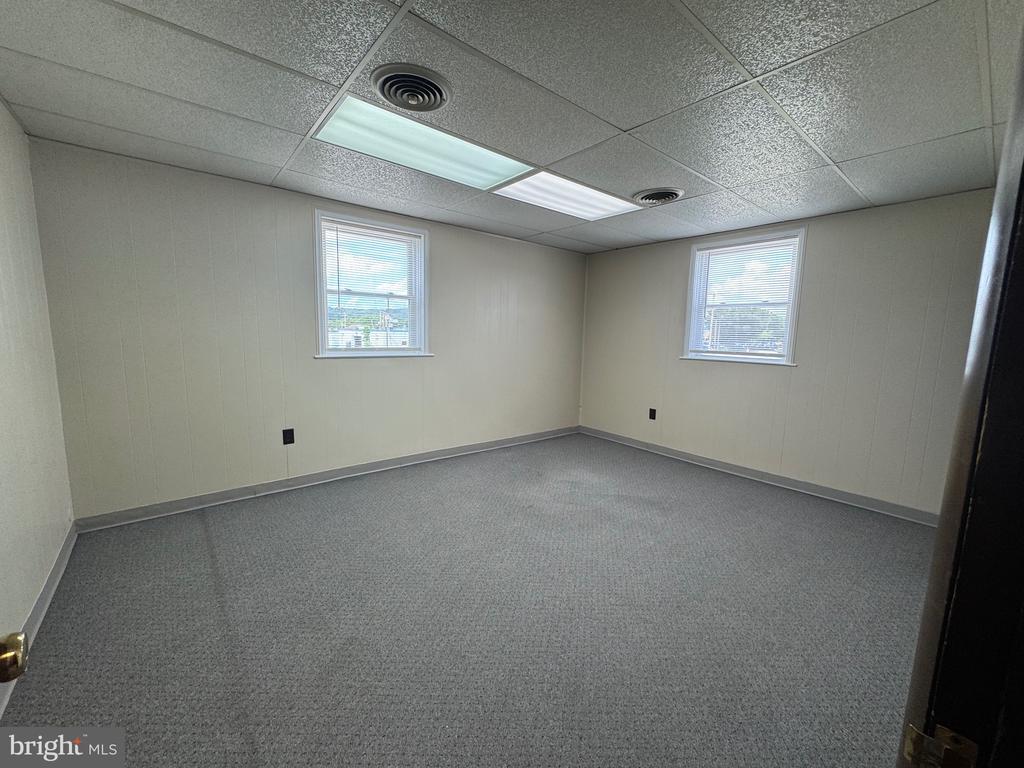
Empty carpeted room with two windows and fluorescent ceiling lights.
Empty carpeted room with dark wood-paneled walls and two open doorways.
Empty carpeted room with dark wood-paneled walls and a drop ceiling.
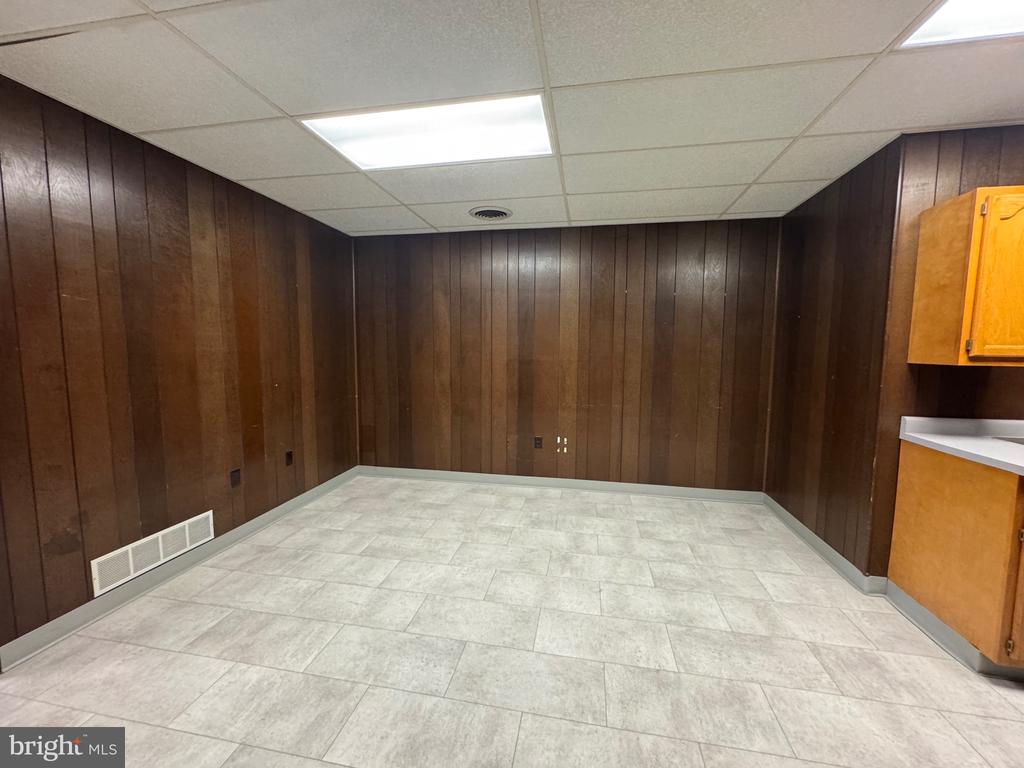
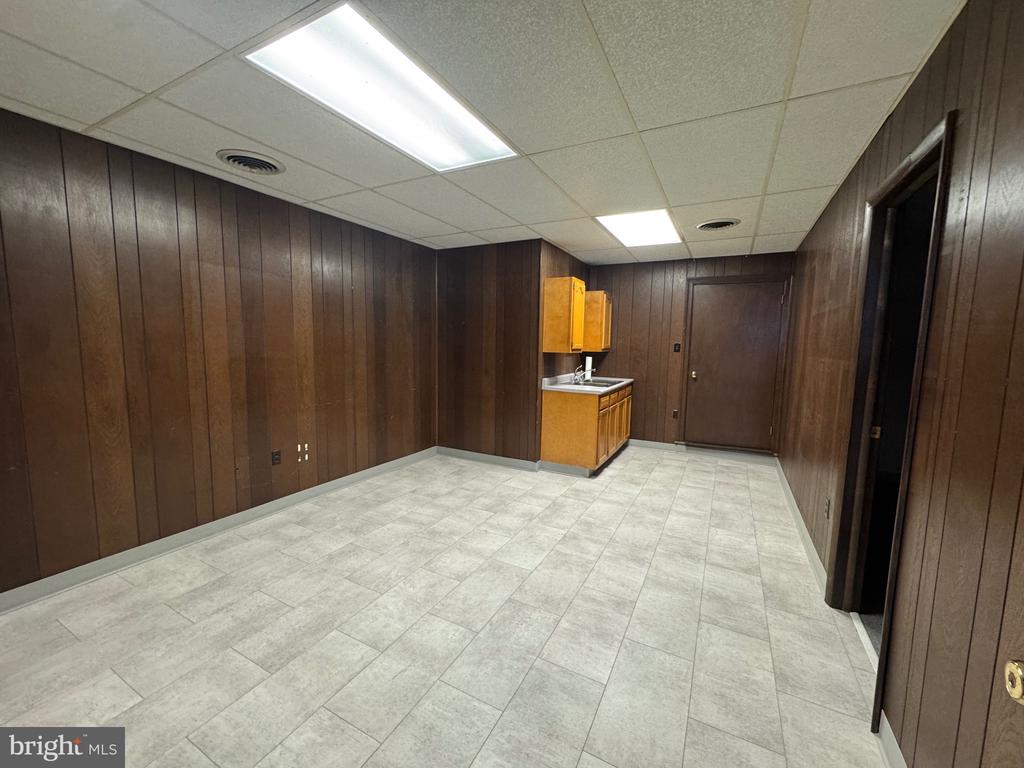
Empty room with dark wood-paneled walls, gray tile flooring, and cabinets along one side.
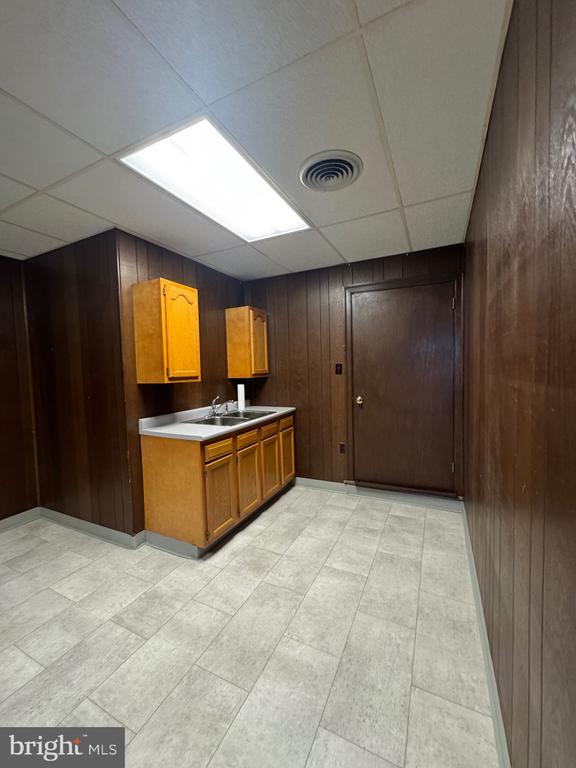
Small room with a sink, honey-colored cabinets, dark wood paneling, and gray tile flooring.
Empty wood-paneled room with tile flooring and a small sink cabinet at the far end.
Empty office with gray carpet, paneled walls, fluorescent ceiling lights, and an open wooden door.
Empty carpeted room with paneled walls, fluorescent ceiling lights, and a small window.
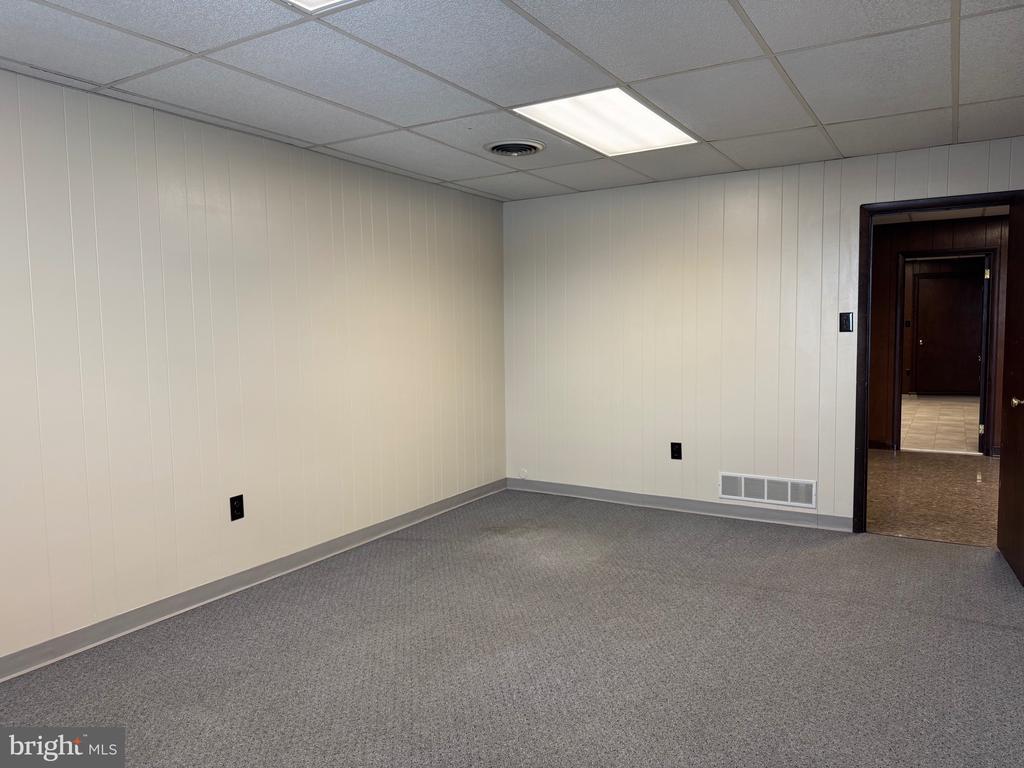
Vacant carpeted room with paneled walls and a doorway to a tiled hallway.
Empty carpeted room with paneled walls, a window with blinds, and fluorescent ceiling lights.
VIEW PHOTOS
$2,500/mo

4 KENT ROAD

9,750 Sq.Ft. 0.6 Acres

Description

Turn-key second-floor office space offering approximately 4,000 square feet in a well-maintained professional setting. The layout features a combination of private offices and cubicles, providing flexibility for a variety of office users. Additional amenities include three restrooms, a private entrance, and dedicated off-street parking with 10 parking spaces. Move-in ready and ideal for professional, administrative, or service-oriented businesses seeking a functional and efficient workspace.

Share Property

Location

4 KENT ROAD, YORK, PA 17402

Status

For Lease
Frank Messina

Frank Messina

TITLE

REALTOR®

Property Amenities

Area & Lot
Total area 9,750 Sq.Ft.
Lot Area 0.6 Acres
Living area 9,750 Sq.Ft.
MLS® ID PAYK2106236
Year Built 1968
School District YORK SUBURBAN
Type Commercial
Status For Lease
Exterior
Air conditioning Central A/C
Heat type Forced Air
Disability Features 2 Access Exits
Water Source Public
Sewer Public Sewer
Parking Parking Lot
Finance
Lease Price $2,500/mo
Lease Term 36 Months
Commercial property parking lot with accessible spaces and low-rise industrial buildings.

Schedule a Showing

We would love to show you our beautiful property. Please select your preferred date and time below. An agent will be in touch shortly to confirm your appointment.

Schedule a Showing

We would love to show you our beautiful property. Please select your preferred date and time below. An agent will be in touch shortly to confirm your appointment.

Thank you for your interest in 4 KENT ROAD, YORK, PA 17402. We are reviewing your request and will be in touch shortly!

East York

Work With Us

Looking to buy, sell, or invest in Central Pennsylvania real estate? The Messina Group combines local market expertise, hands-on experience, and personalized service to help you make confident real estate decisions.