Leave a Message

By providing your contact information to Frank Messina, your personal information will be processed in accordance with Frank Messina's Privacy Policy. By checking the box(es) below, you expressly consent to receive marketing or promotional real estate communication from Frank Messina in the manner selected by you. For SMS text messages, message frequency varies. Message and data rates may apply. Consent is not a condition of purchase of any goods or services. You may opt out of receiving further communications from Frank Messina at any time. To opt out of receiving SMS text messages, reply STOP to unsubscribe. SMS text messaging is subject to our Terms of Use.

Thank you for your message. We will be in touch with you shortly.

3617 CIMMERON ROAD
3617 CIMMERON ROAD
3617 CIMMERON ROAD
3617 CIMMERON ROAD
3617 CIMMERON ROAD
3617 CIMMERON ROAD
3617 CIMMERON ROAD
3617 CIMMERON ROAD
3617 CIMMERON ROAD
3617 CIMMERON ROAD
3617 CIMMERON ROAD
3617 CIMMERON ROAD
3617 CIMMERON ROAD
3617 CIMMERON ROAD
3617 CIMMERON ROAD
3617 CIMMERON ROAD
3617 CIMMERON ROAD
3617 CIMMERON ROAD
3617 CIMMERON ROAD
3617 CIMMERON ROAD
3617 CIMMERON ROAD
3617 CIMMERON ROAD
3617 CIMMERON ROAD
3617 CIMMERON ROAD
3617 CIMMERON ROAD
3617 CIMMERON ROAD
3617 CIMMERON ROAD
3617 CIMMERON ROAD
3617 CIMMERON ROAD
3617 CIMMERON ROAD
3617 CIMMERON ROAD
3617 CIMMERON ROAD
3617 CIMMERON ROAD
3617 CIMMERON ROAD
3617 CIMMERON ROAD
3617 CIMMERON ROAD
3617 CIMMERON ROAD
3617 CIMMERON ROAD
3617 CIMMERON ROAD
3617 CIMMERON ROAD
3617 CIMMERON ROAD
3617 CIMMERON ROAD
3617 CIMMERON ROAD
3617 CIMMERON ROAD
3617 CIMMERON ROAD
3617 CIMMERON ROAD
3617 CIMMERON ROAD
3617 CIMMERON ROAD
3617 CIMMERON ROAD
3617 CIMMERON ROAD
3617 CIMMERON ROAD
3617 CIMMERON ROAD
3617 CIMMERON ROAD
3617 CIMMERON ROAD
3617 CIMMERON ROAD
3617 CIMMERON ROAD
3617 CIMMERON ROAD
VIEW PHOTOS
$511,000

3617 CIMMERON ROAD

3 Beds 4 Baths 3,381 Sq.Ft. 0.71 Acres

Description

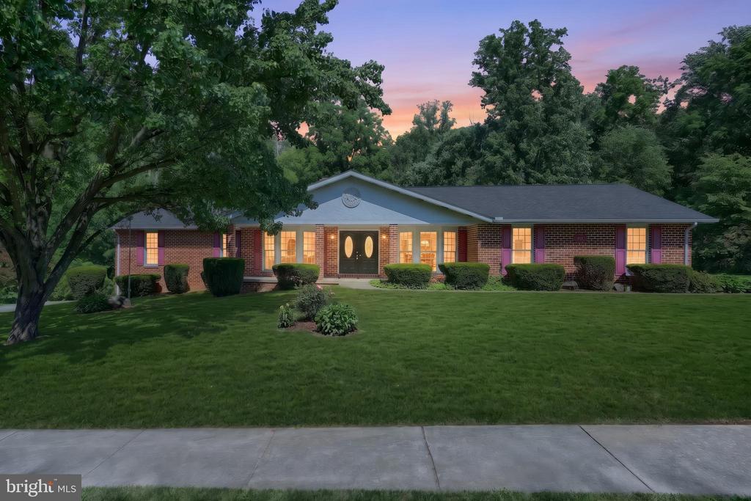
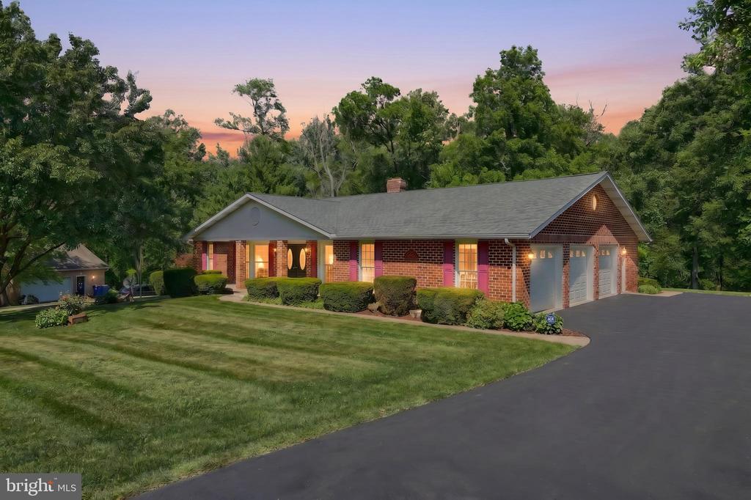
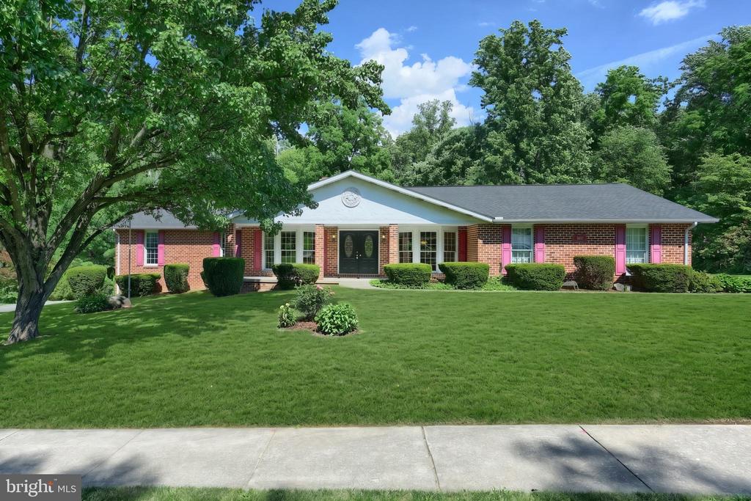
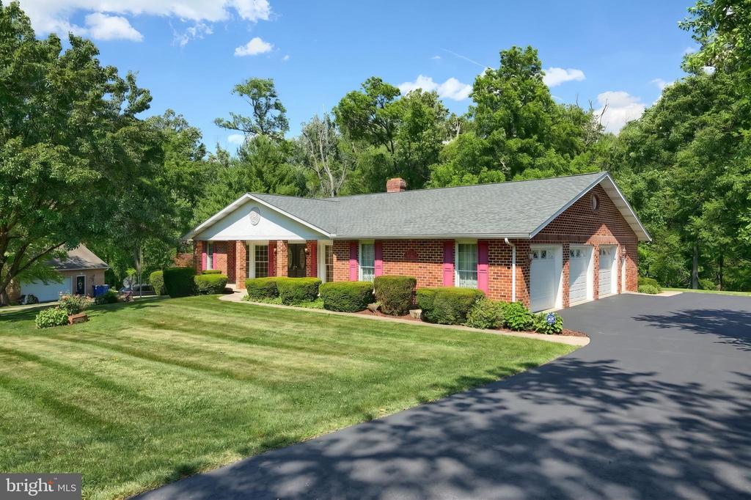
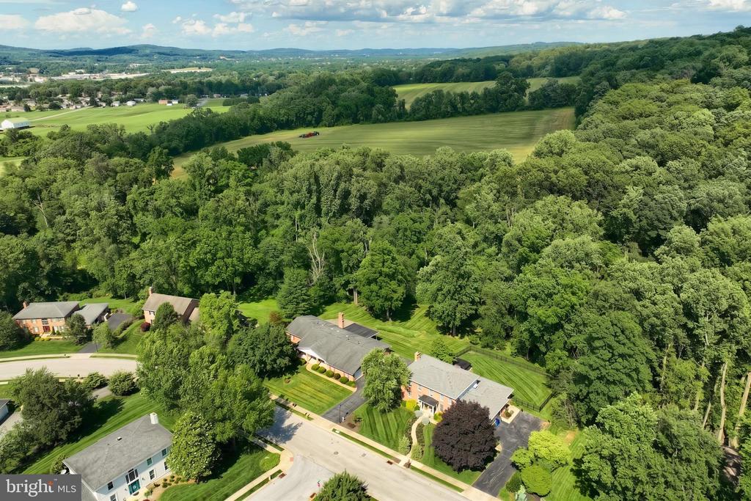
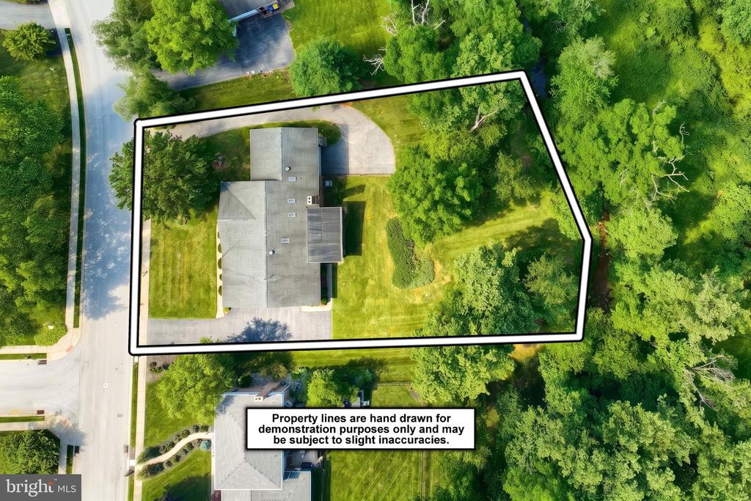
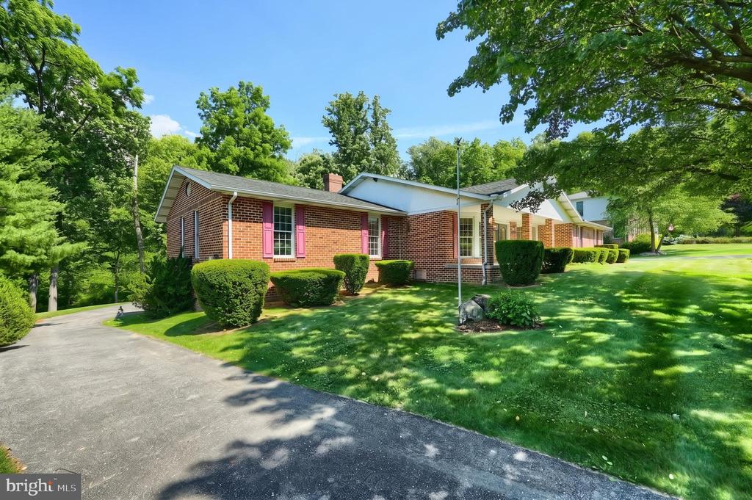
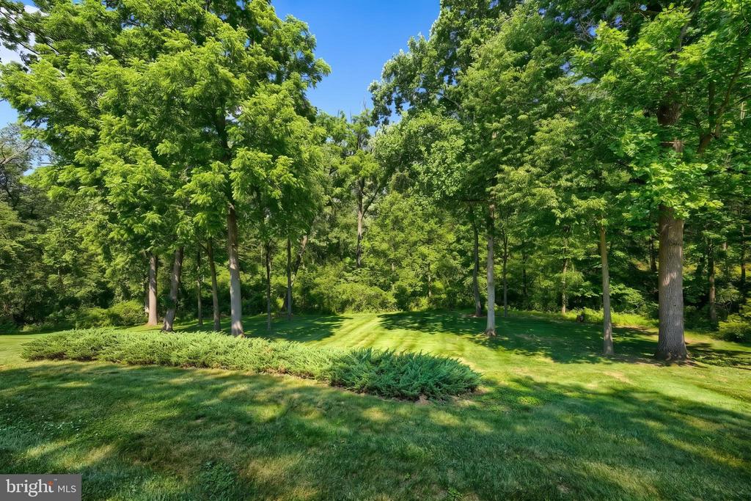
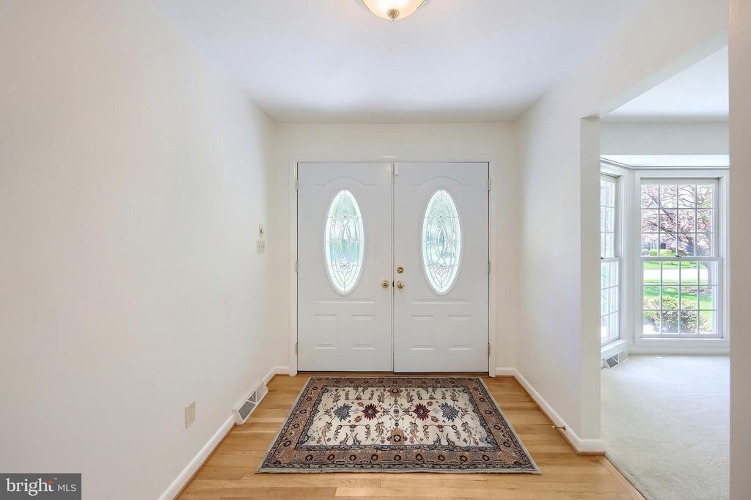
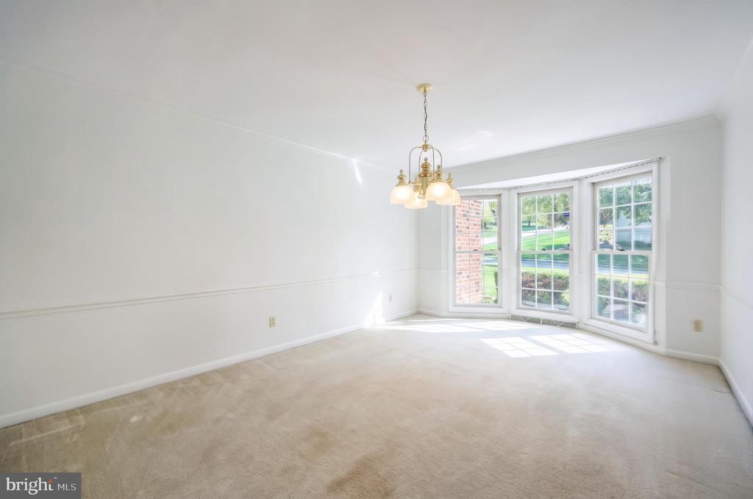
This one owner, all brick rancher, custom built by Epstein Builders, offers the perfect blend of quality craftmanship , generous living space, and an exceptional setting. Nestled in the Penn Oaks development, the home enjoys park-like backdrop with terrific views, a private rear yard boarding a wooded area and has convenient access to shopping, dining and major roadways.
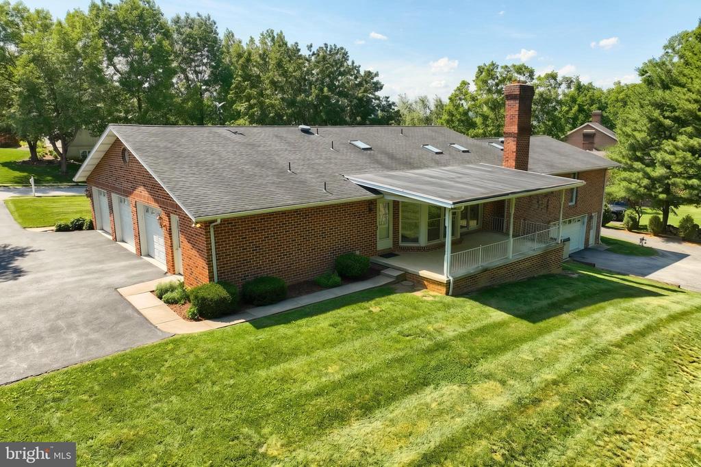
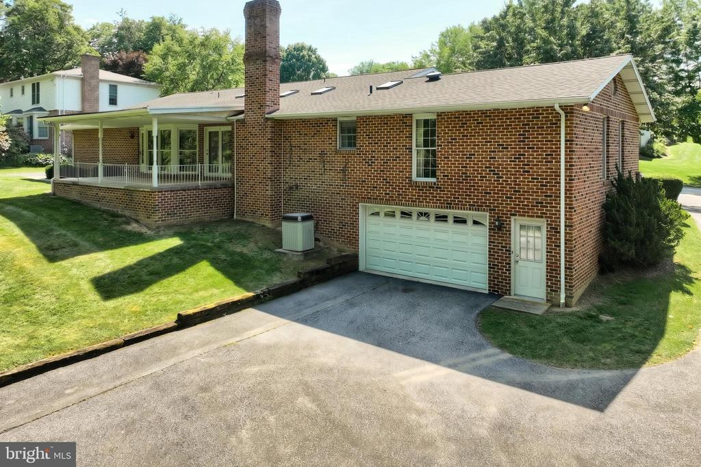
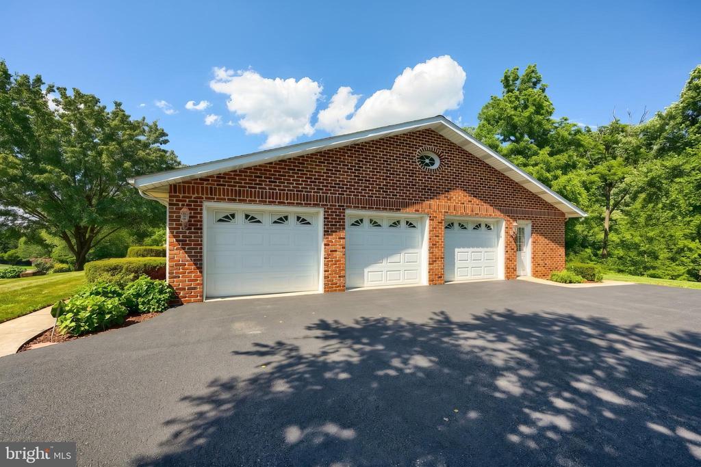
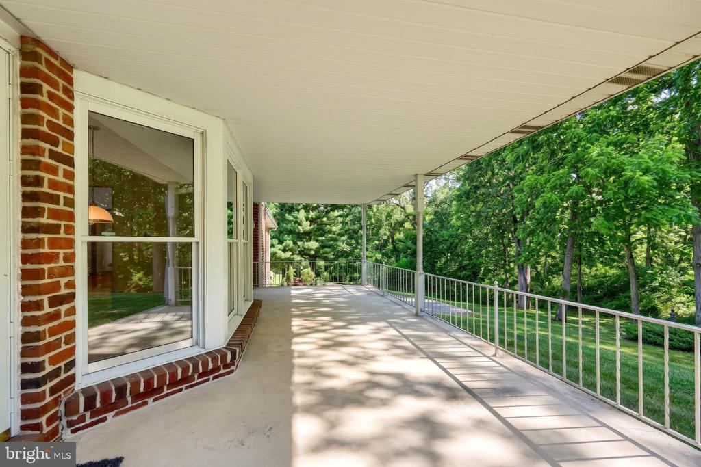
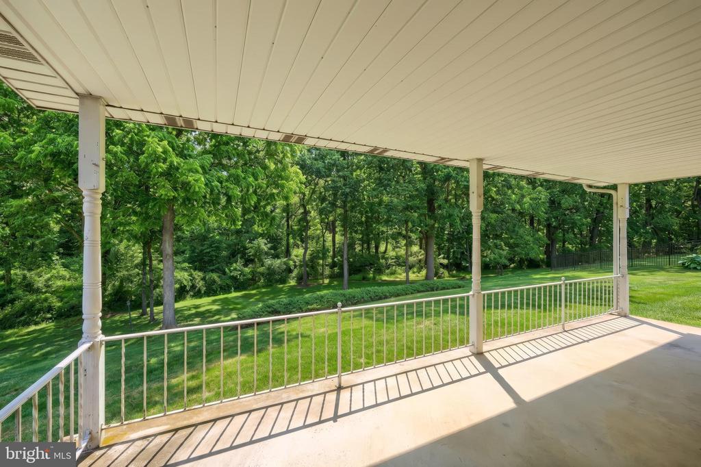
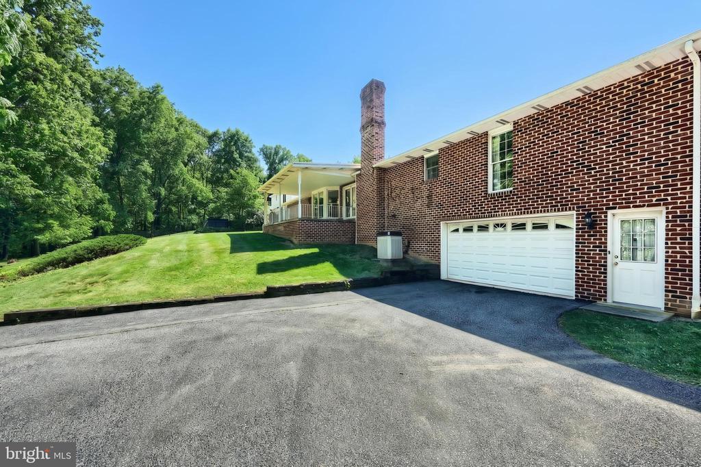
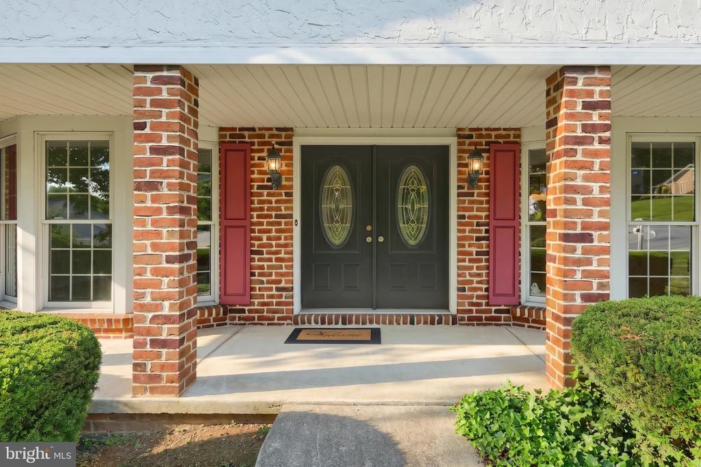
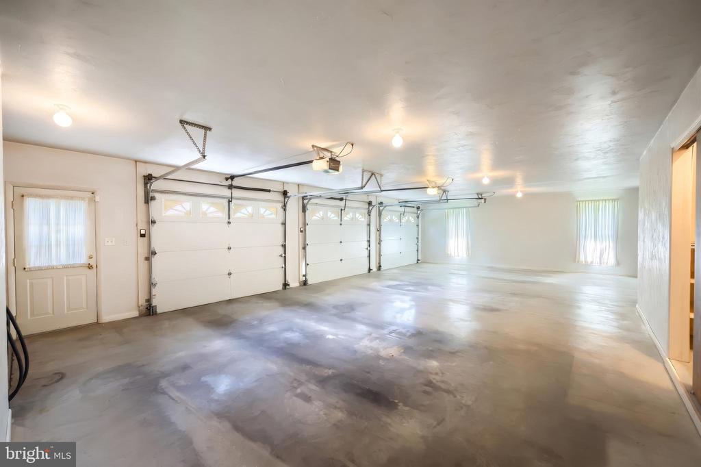
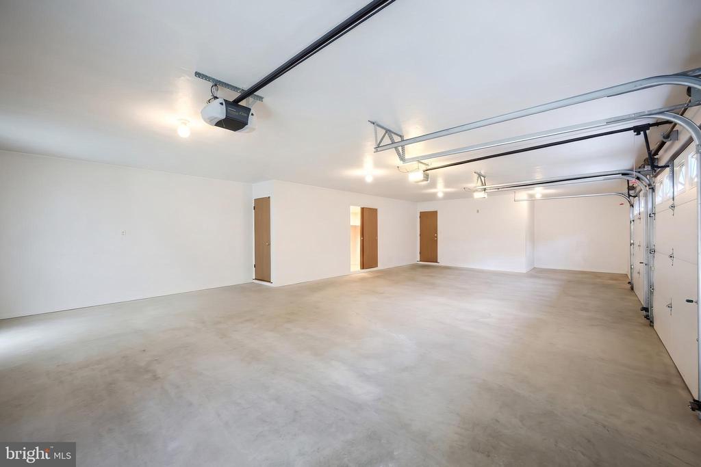
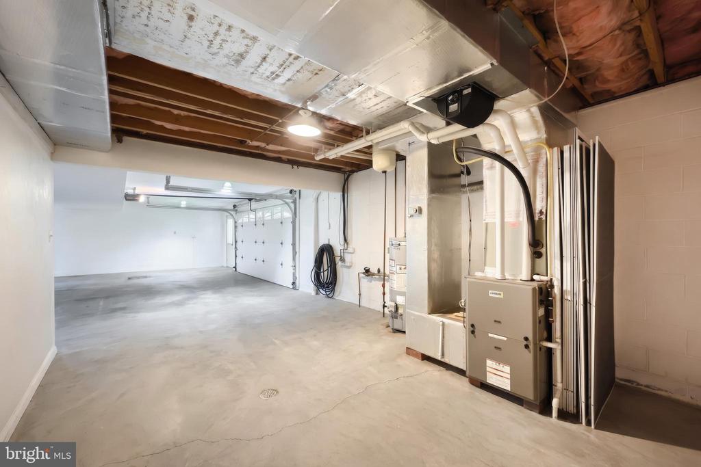
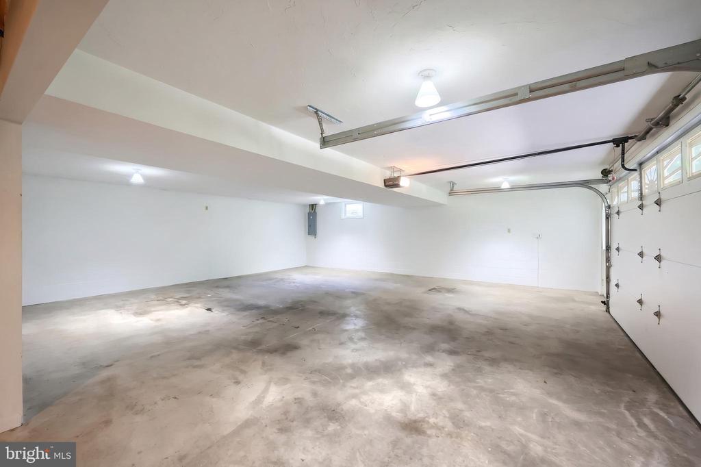
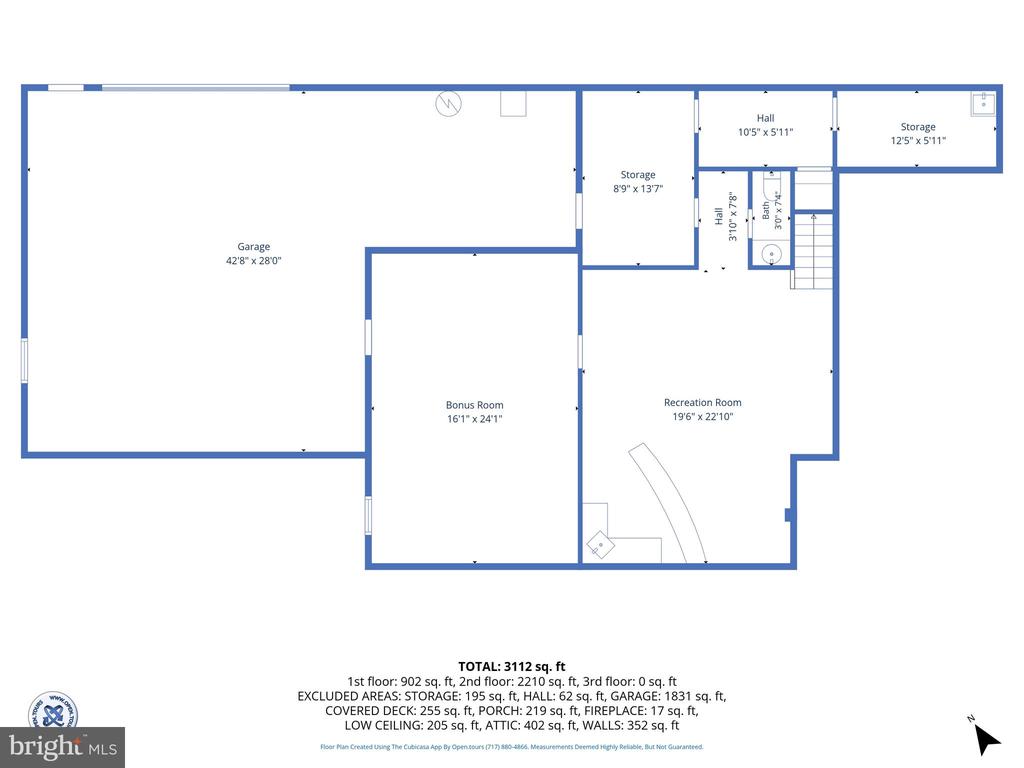
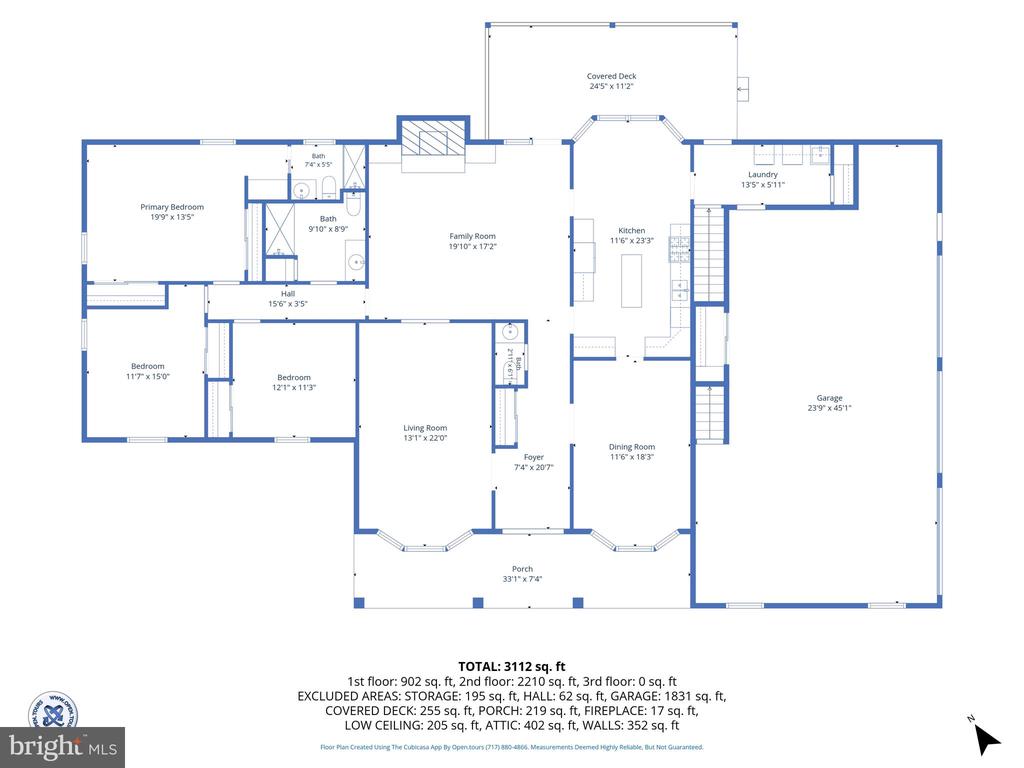
A large covered front porch welcomes you home, while the spacious covered rear patio provides the ideal place to relax and enjoy the peaceful surroundings. Need room for your vehicles and toys? This property delivers with an incredible 5 car garage capacity, featuring a 3-car main level garage plus a built in 2 car garage on the lower level-- perfect for cars, boats, recreational vehicles, or hobbies.
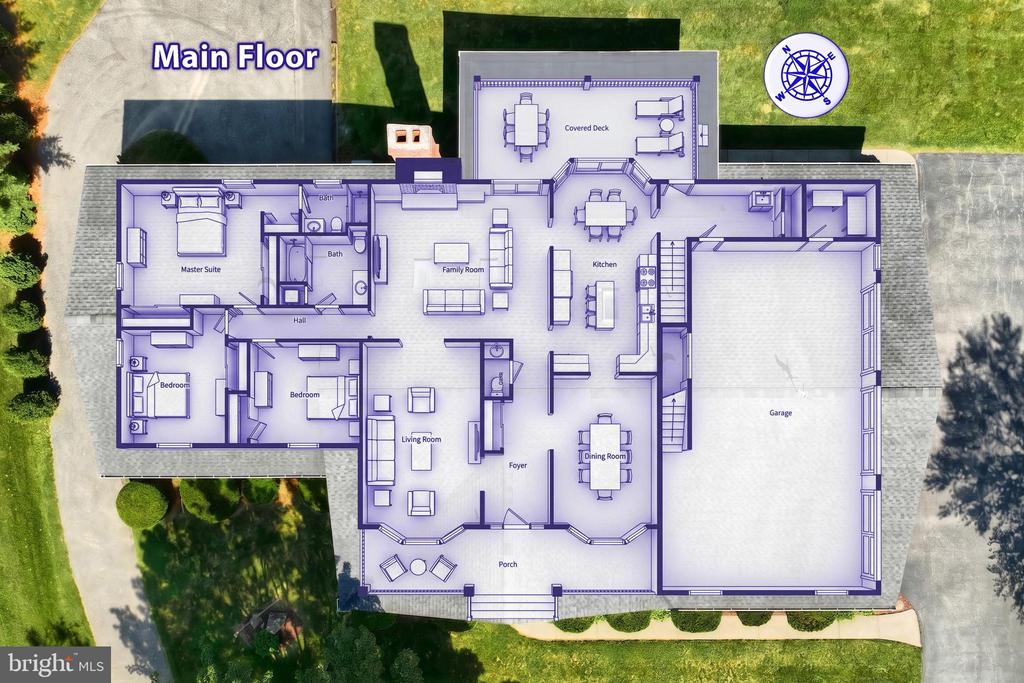
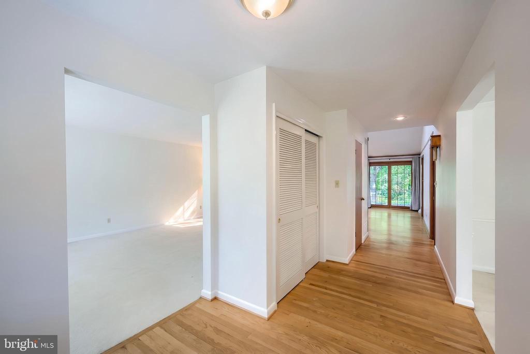
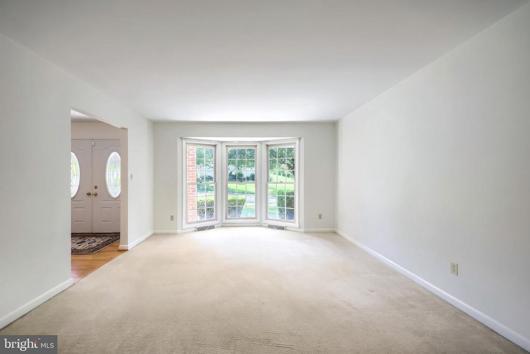
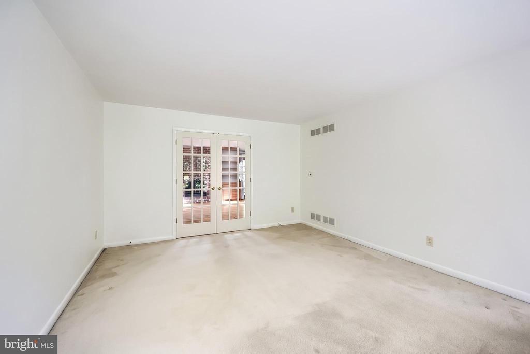
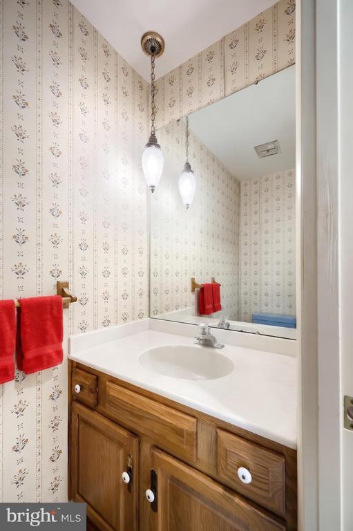
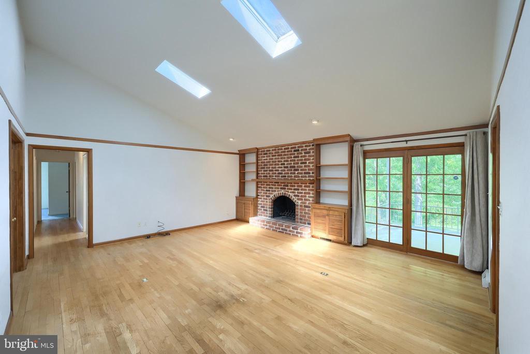
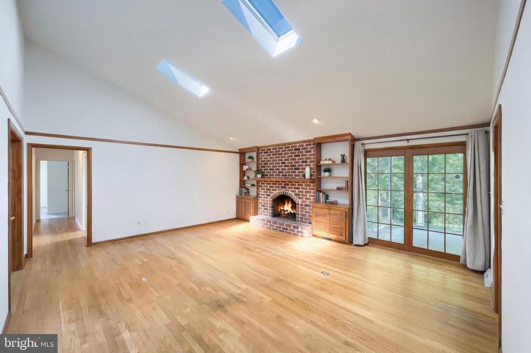
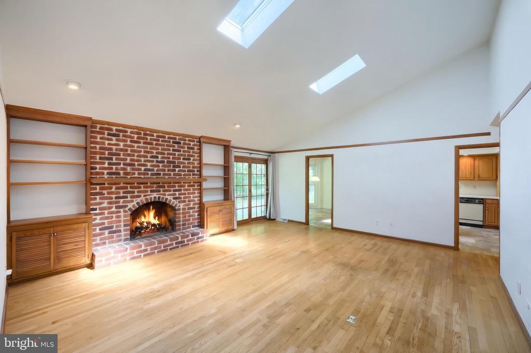
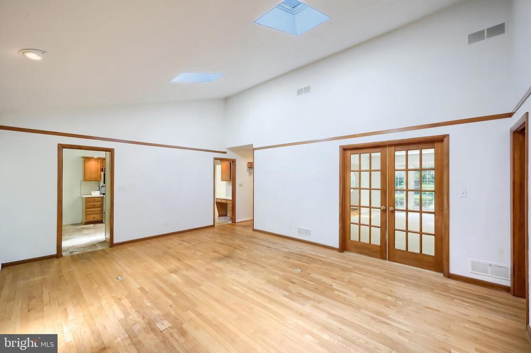
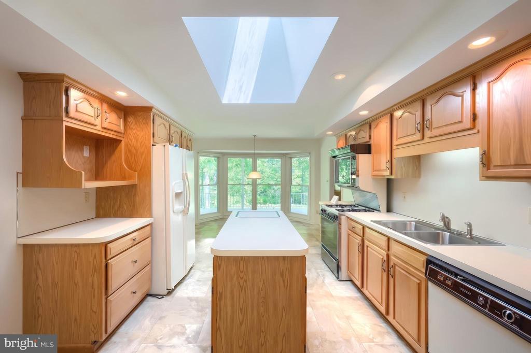
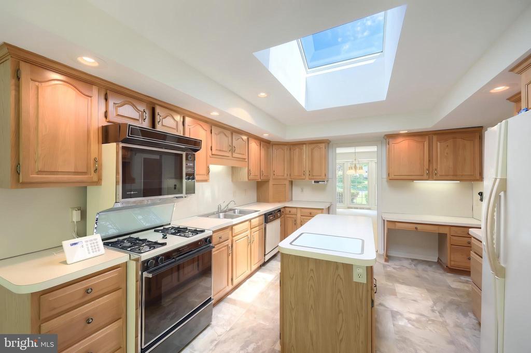
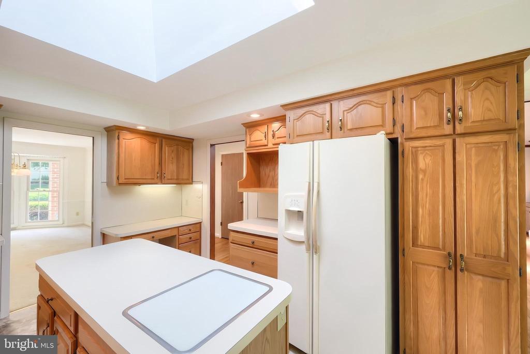
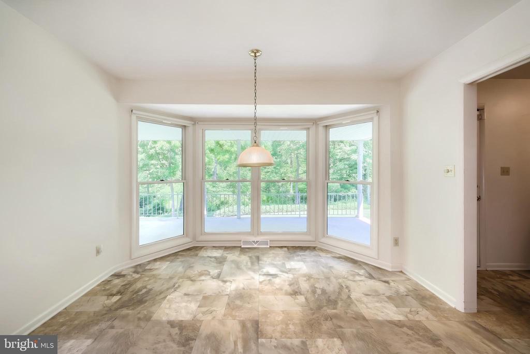
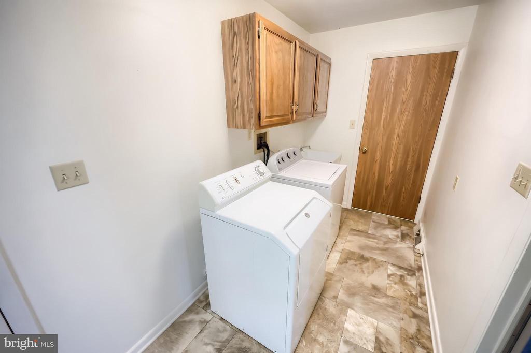
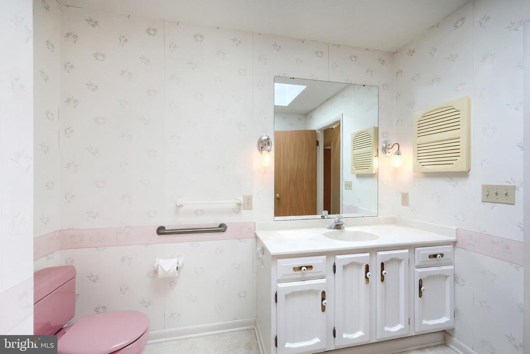
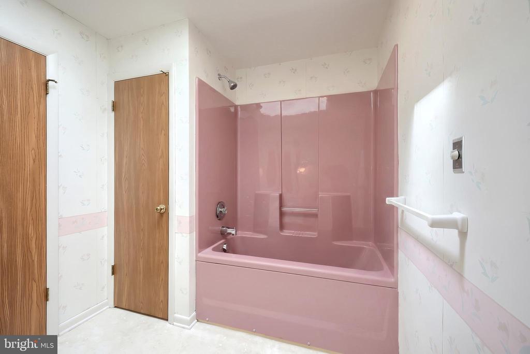
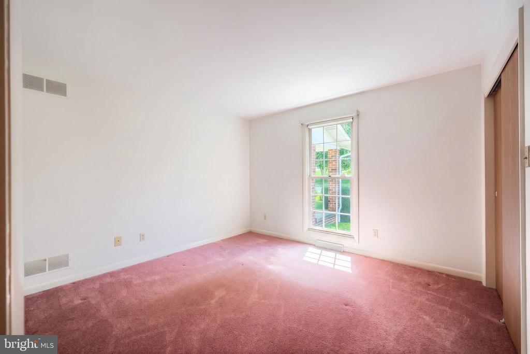
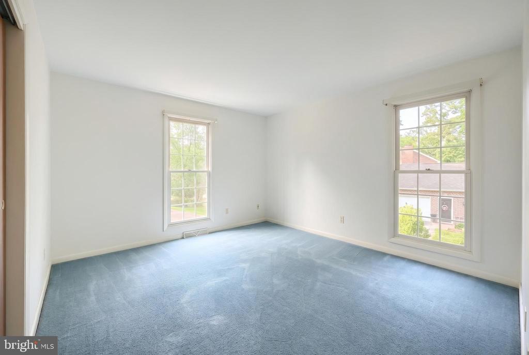
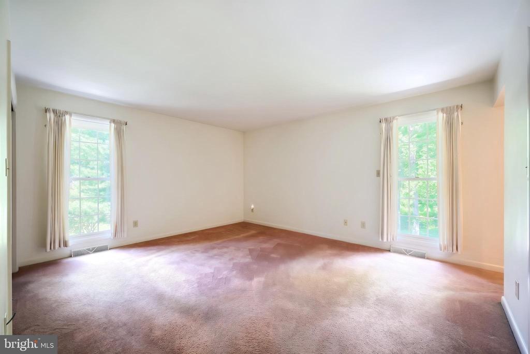
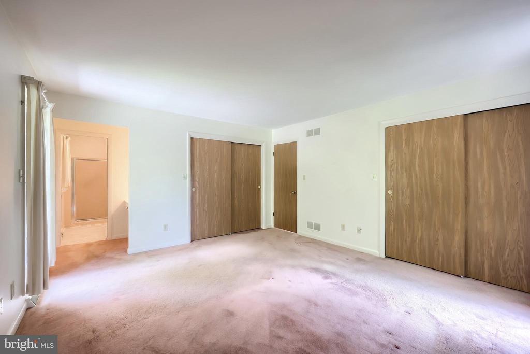
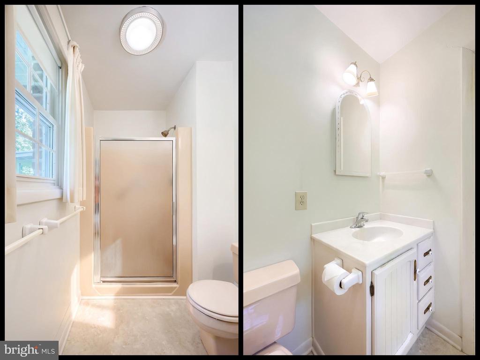
Inside you will be amazed by the abundance of formal and informal living areas. the main level features formal living and dining rooms, a spacious kitchen with an island and an abundance of cabinetry, first floor laundry, 3 bedrooms and 2 full and 1 half bath. The inviting family room showcases a cozy fireplace and skylights that fill the area with natural lighting. A tasteful mix of hardwood flooring, luxury vinyl tile and carpeting adds warmth and character throughout.
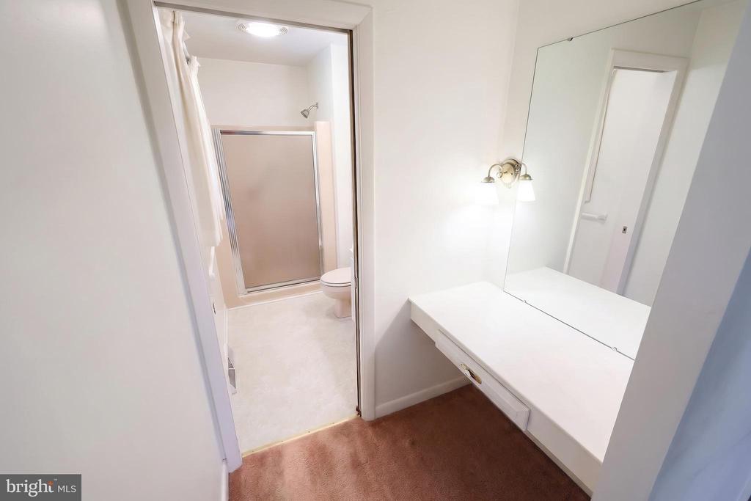
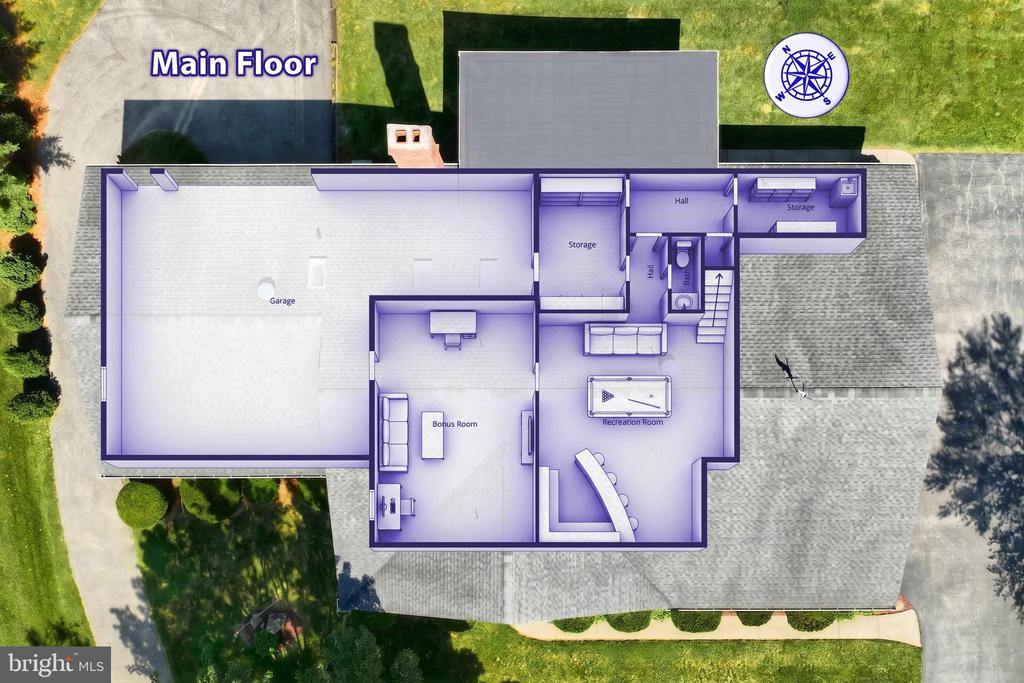
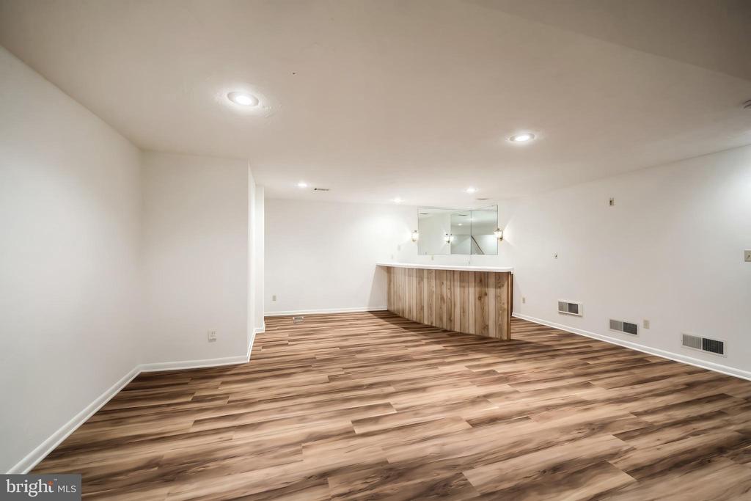
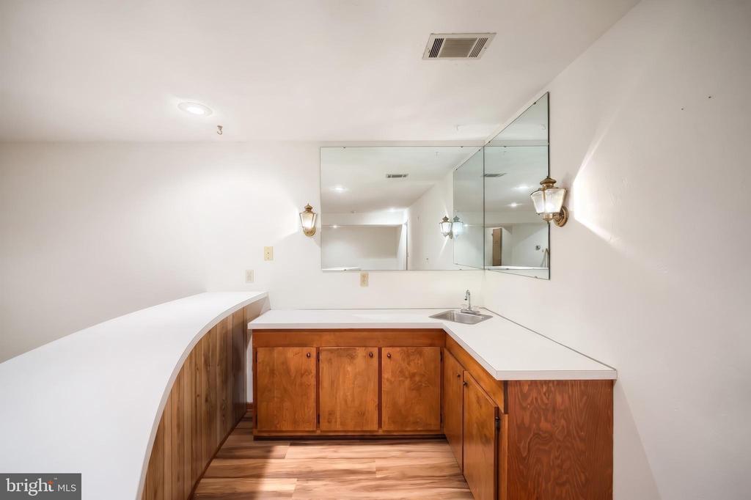
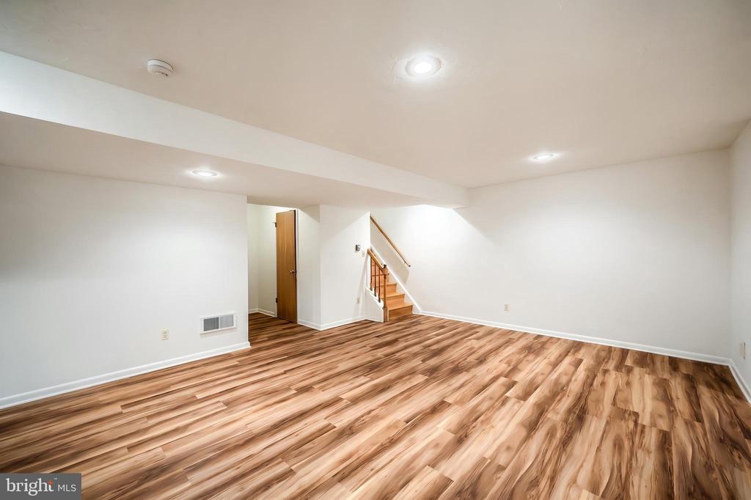
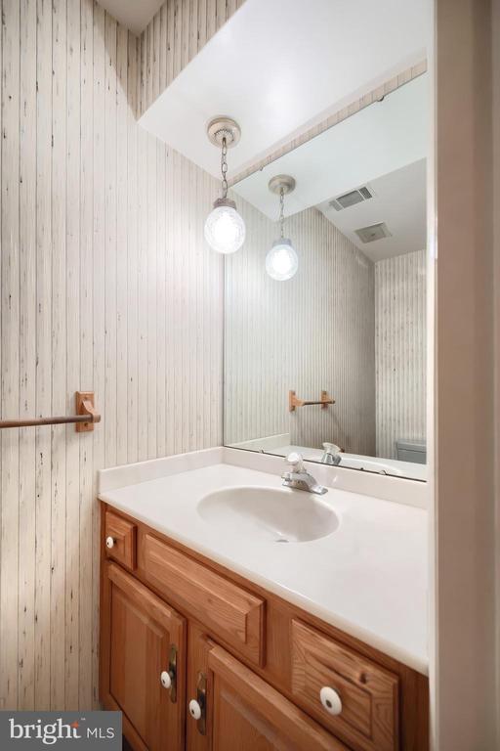
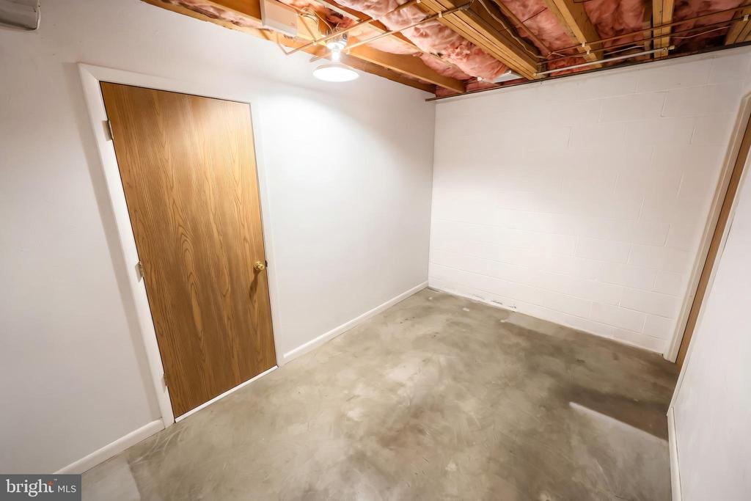
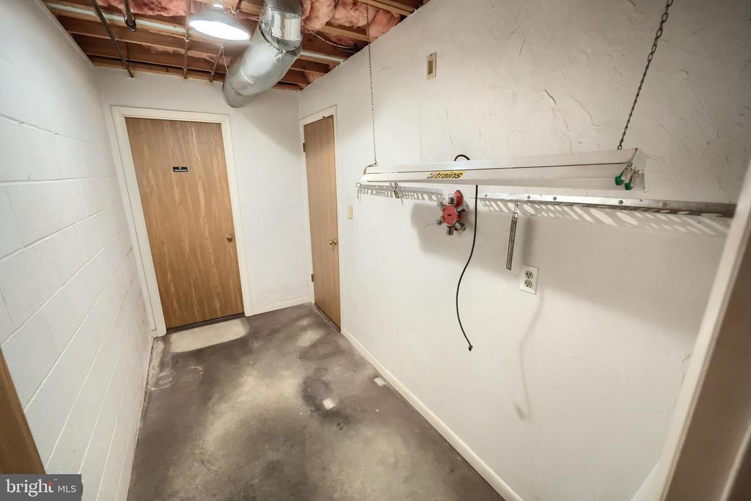
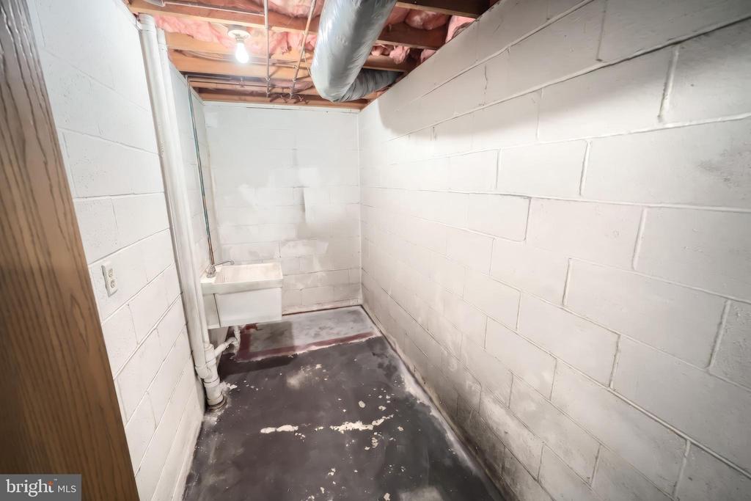
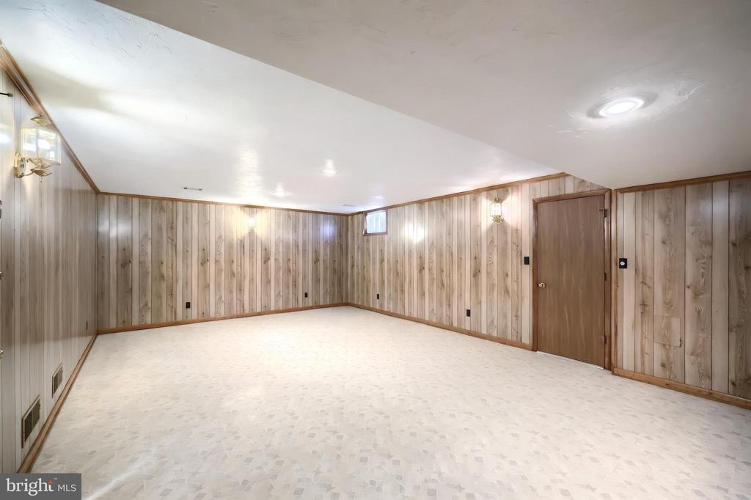
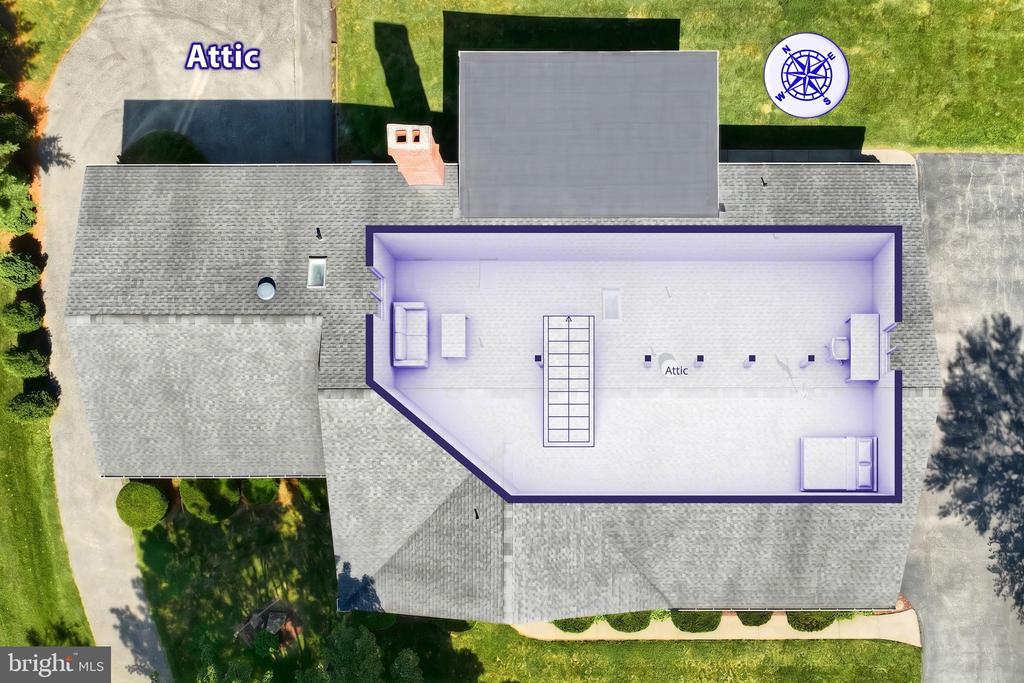
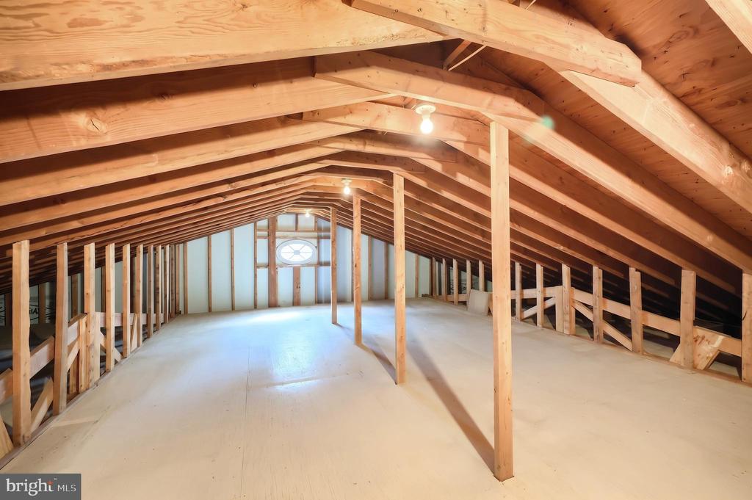
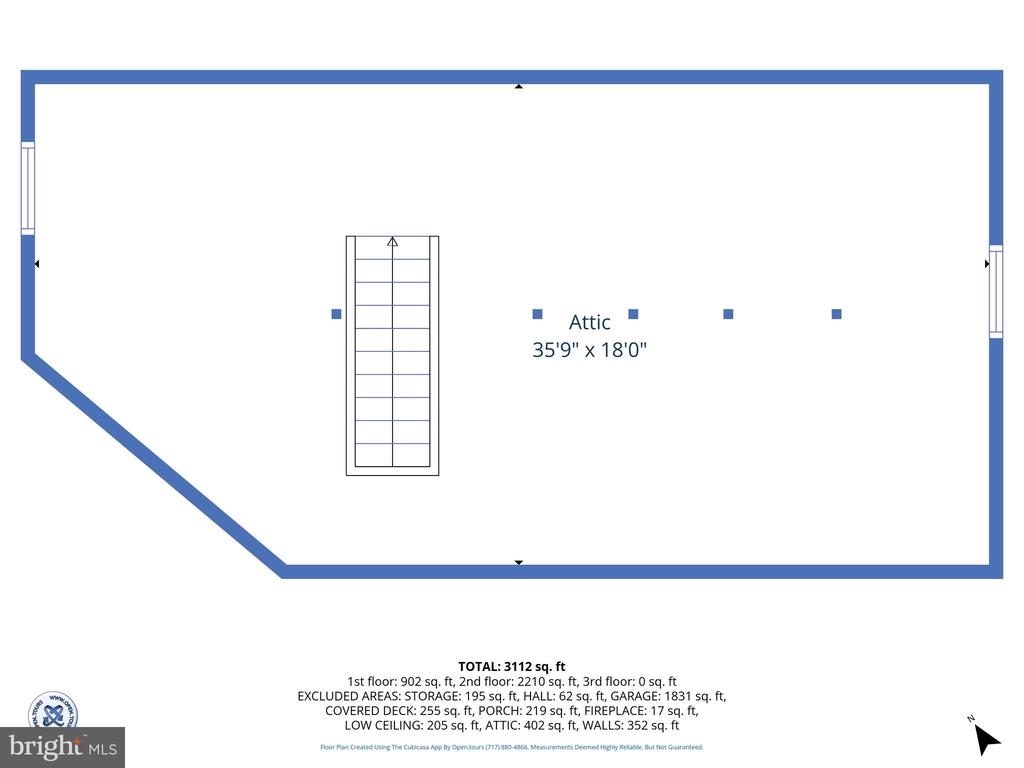
The finished lower level expands your living and entertaining options with 2 recreational rooms areas, including one with a bar and new flooring, an additional half bath and plenty of storage space. As if that weren't enough, be sure to explore the walk up attic that is accessed in the 3 car garage that offers more storage space.
Homes of this quality, with this space and versatility, rarely become available. With too many features to mention, this lovely rancher is truly one that must be seen to be appreciated

Share Property

Location

3617 CIMMERON ROAD, YORK, PA 17402

Status

Sold

Date Sold

July 29, 2026
Frank Messina

Frank Messina

TITLE

REALTOR®

Property Amenities

Interior
Laundry room Main Floor
Fireplace Wood
Appliances Dishwasher, Refrigerator, Stove, Dryer, Washer
Flooring Carpet, Hardwood, Luxury Vinyl Plank, Luxury Vinyl Tile
Total Bedrooms: 3
Half Bathrooms: 2
Full Bathrooms: 2
Other Interior Features Attic, Bathroom - Stall Shower, Bathroom - Tub Shower, Breakfast Area, Bar, Built-Ins, Carpet, Chair Railings, Crown Moldings, Dining Area, Entry Level Bedroom, Floor Plan - Traditional, Formal/Separate Dining Room, Kitchen - Island, Primary Bath(s), Skylight(s), Wood Floors
Area & Lot
Total area 3,381 Sq.Ft.
Lot Area 0.71 Acres
Living area 3,381 Sq.Ft.
MLS® ID PAYK2104804
Year Built 1990
School District CENTRAL YORK
High School CENTRAL YORK
View Description Trees/Woods
Architecture Styles Ranch/Rambler
Type Residential
Status Sold
Exterior
Stories 1
Pool No Pool
Air conditioning Central A/C
Heat type Forced Air
Disability Features Level Entry - Main
Water Source Public
Garage Space 5.0
Sewer Public Sewer
Other Exterior Features Roof Deck
Parking Attached Garage, Driveway
Lot Features Front Yard, Interior, Landscaping, Rear Yard, Side Yard(s)
Roof Architectural Shingle
Utilities Cable TV, Electric Available, Phone Available, Sewer Available, Water Available, Natural Gas Available
Finance
Sales Price $511,000
Real Estate Tax $8,535 yearly

Work With Us

Looking to buy, sell, or invest in Central Pennsylvania real estate? The Messina Group combines local market expertise, hands-on experience, and personalized service to help you make confident real estate decisions.