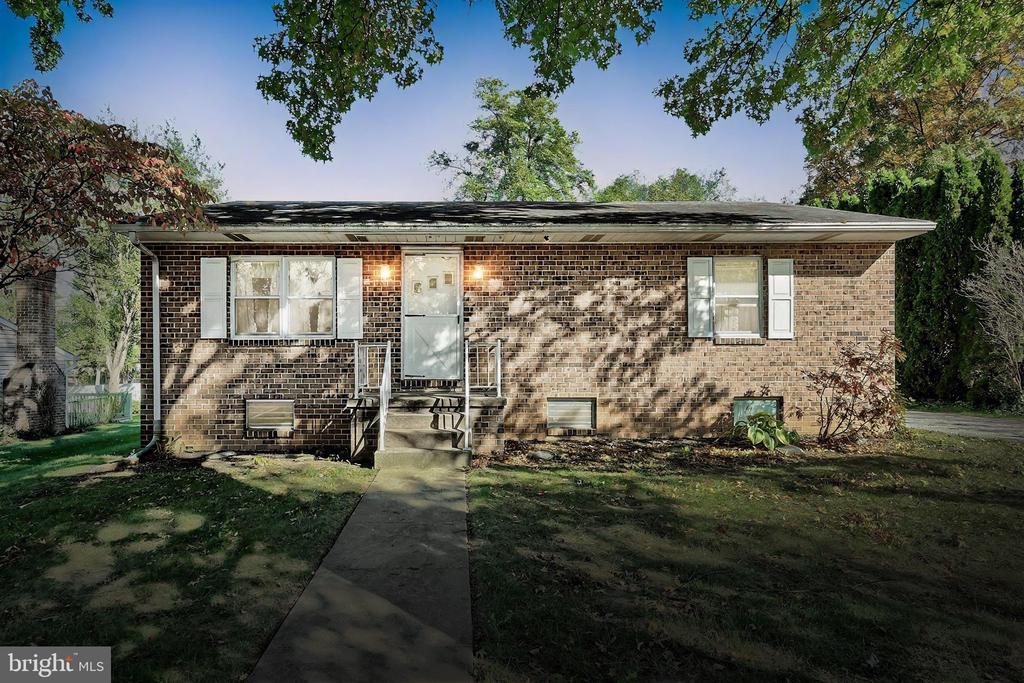
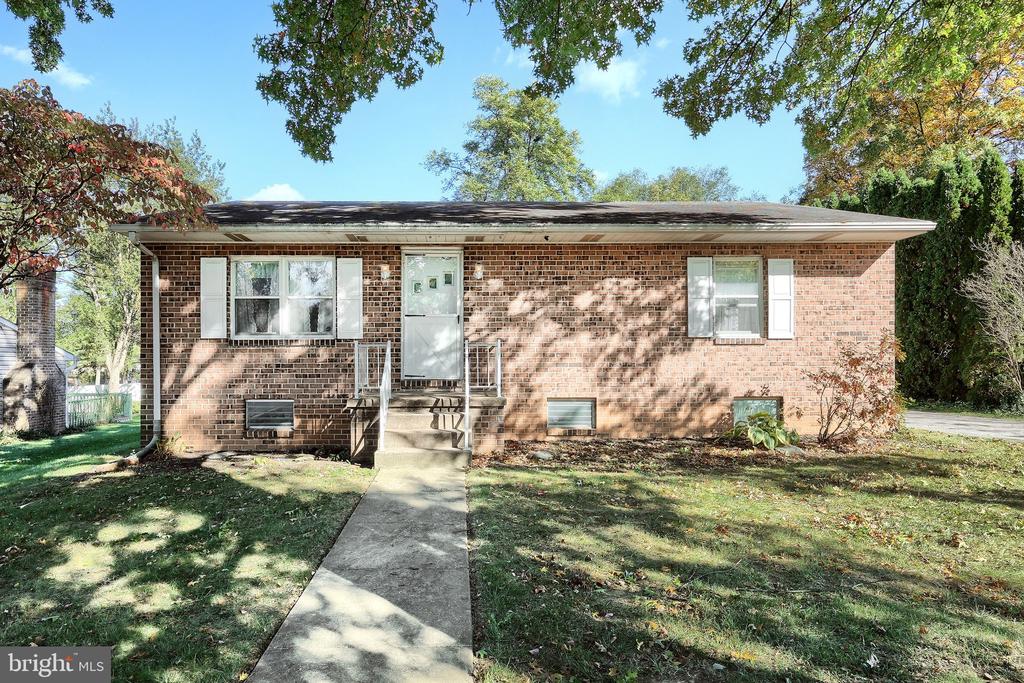
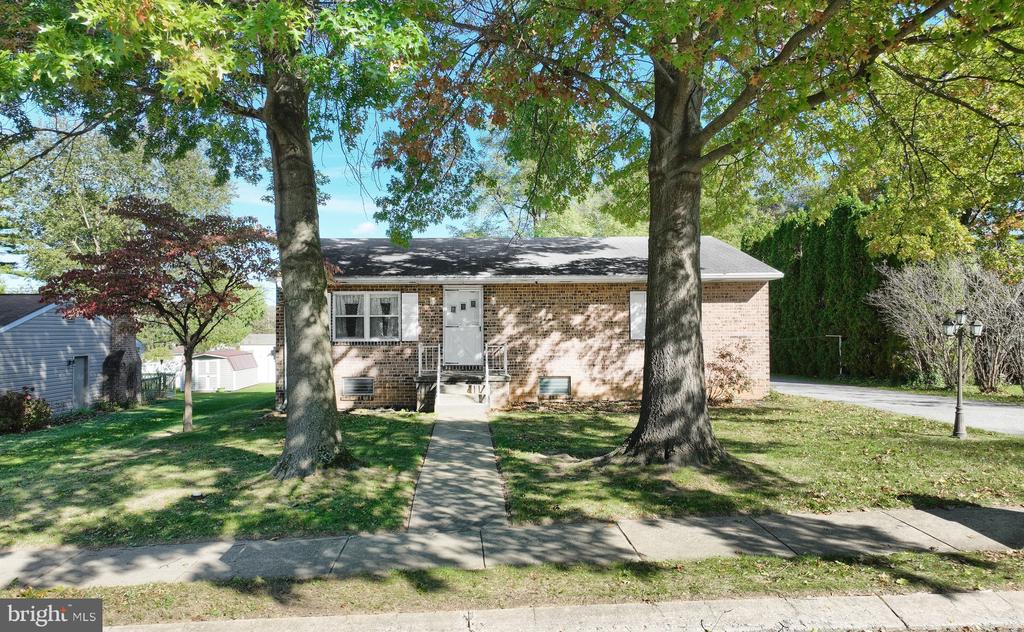
Brick single-story home with white shutters and a walkway leading to the front door.
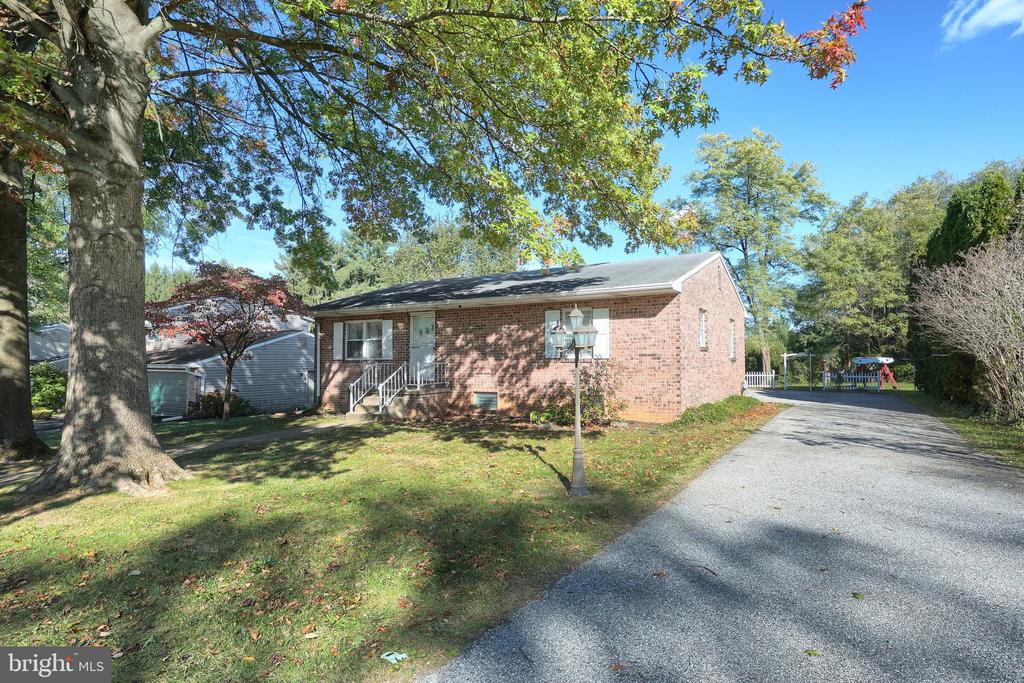
Brick ranch home beside a broad driveway, framed by a large mature tree.
Single-story brick house with white shutters and a walkway leading to the front door.
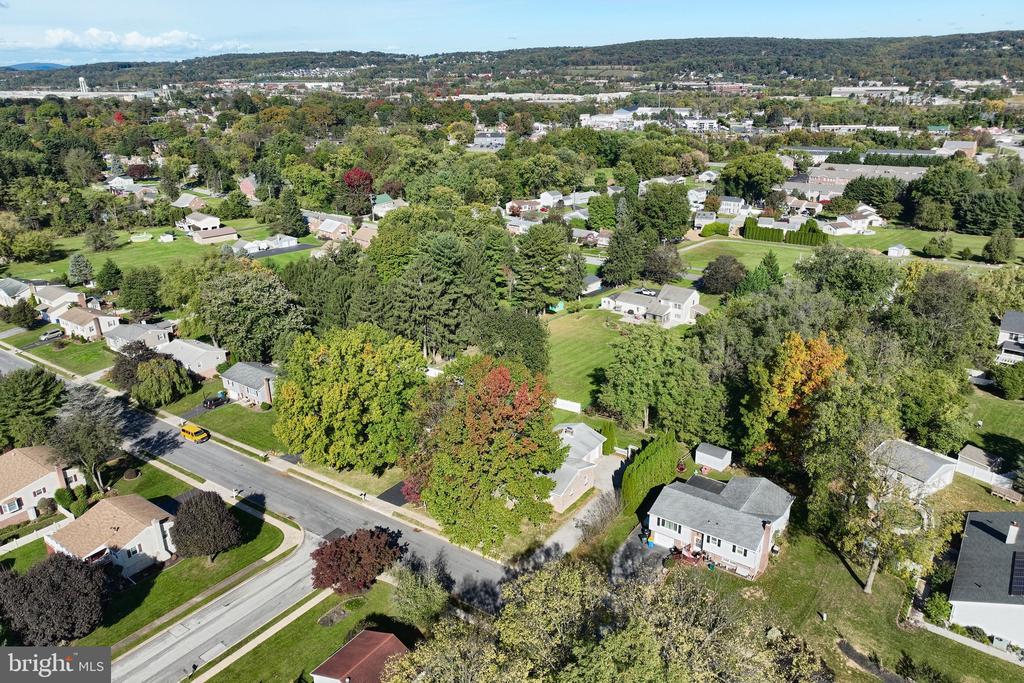
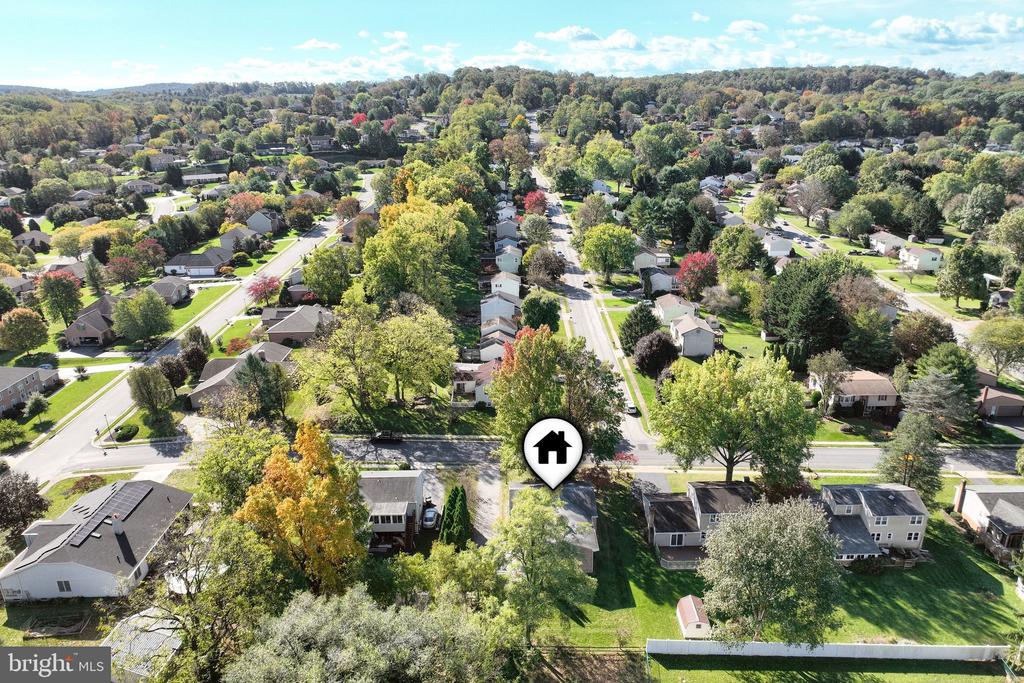
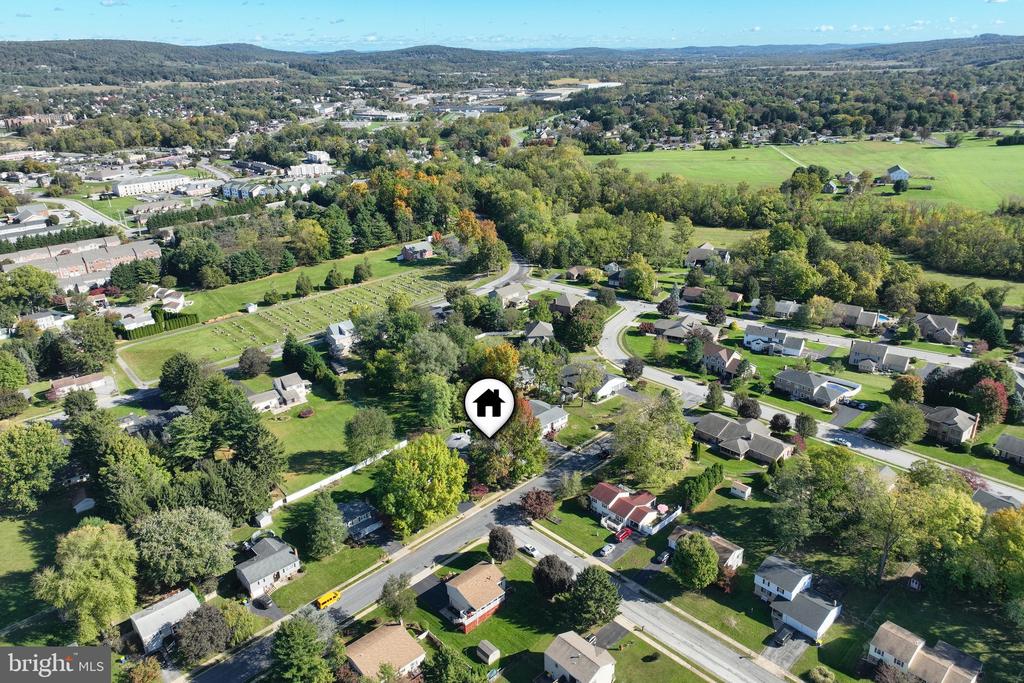
Aerial view of a residential neighborhood with tree-lined streets and wooded hills beyond.
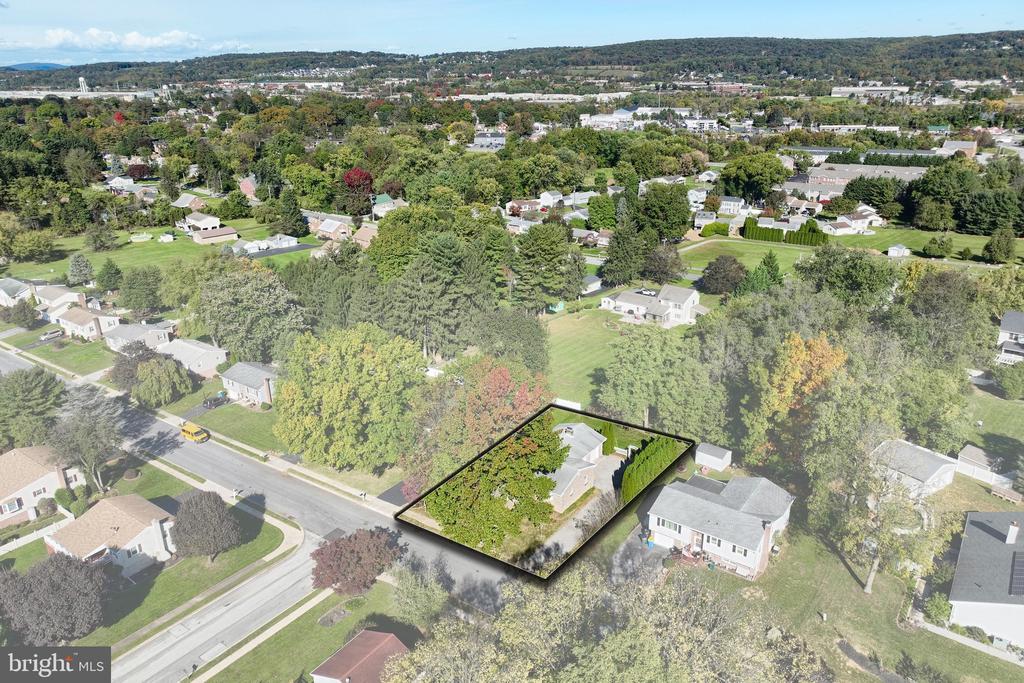
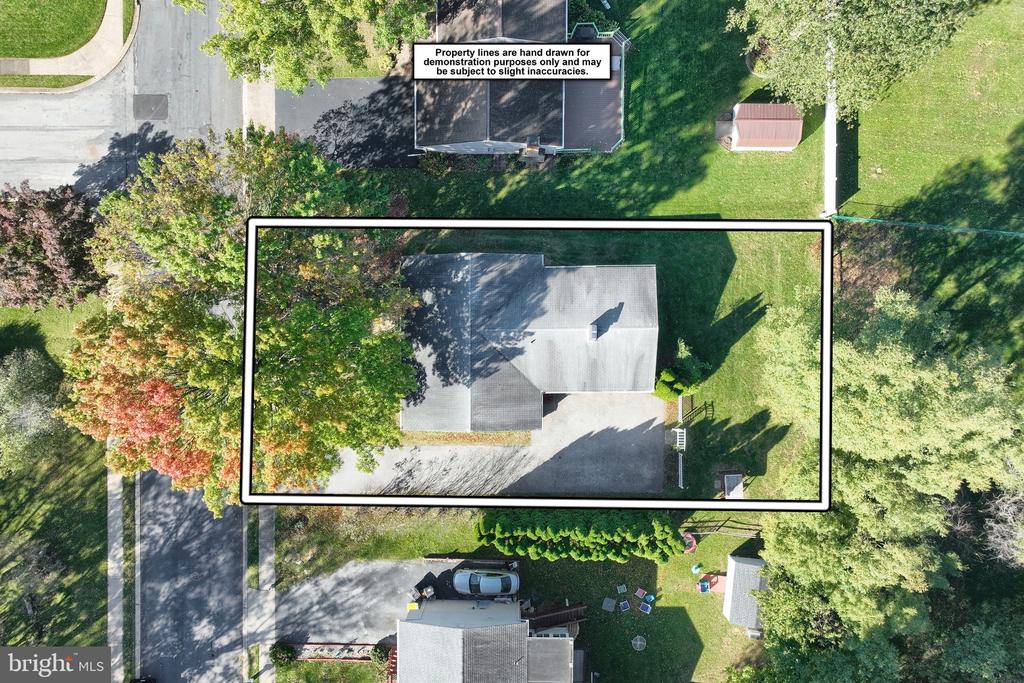
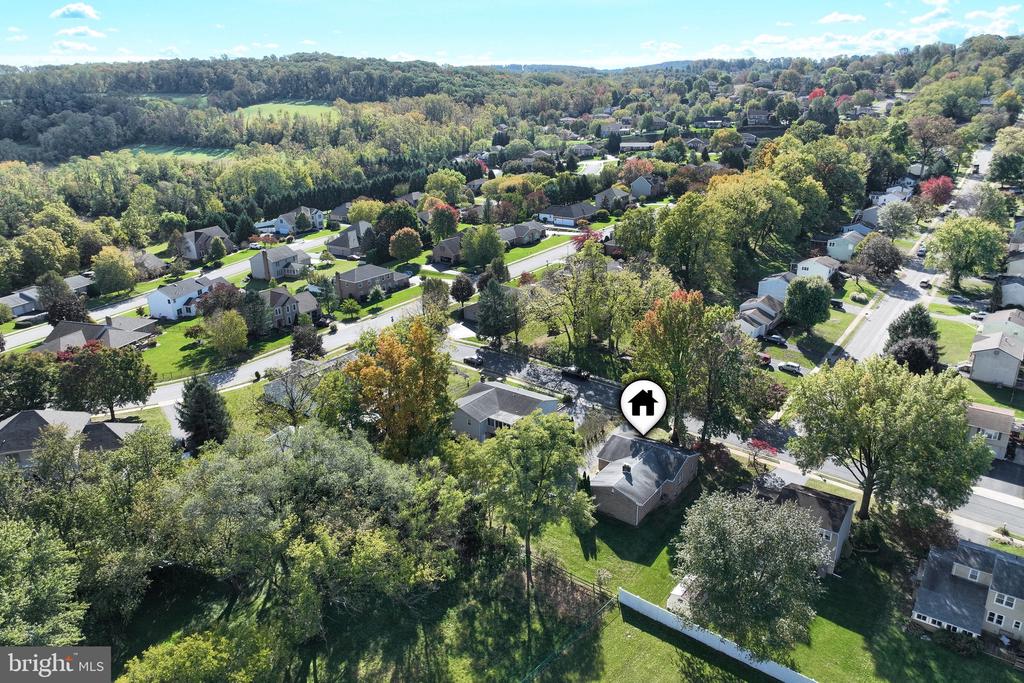
Aerial view of a home and tree-filled lot outlined among neighboring houses.
Aerial view of a house and tree-lined lot outlined with property boundaries.
Brick ranch home behind mature trees, with a front walkway and driveway.
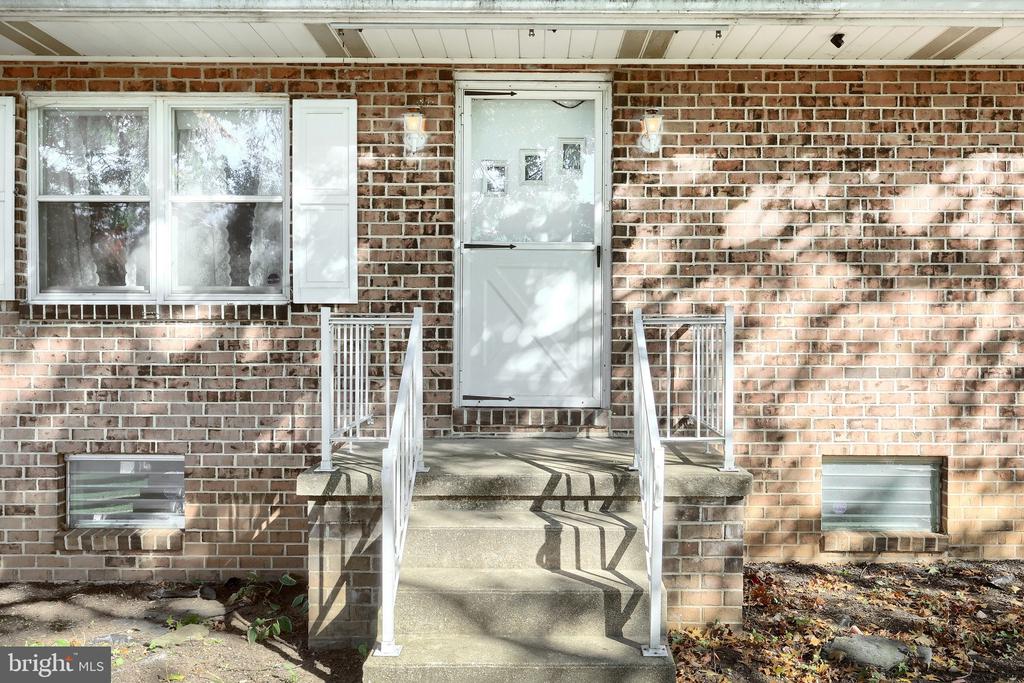
Brick house entrance with concrete steps, white railings, and a white storm door.
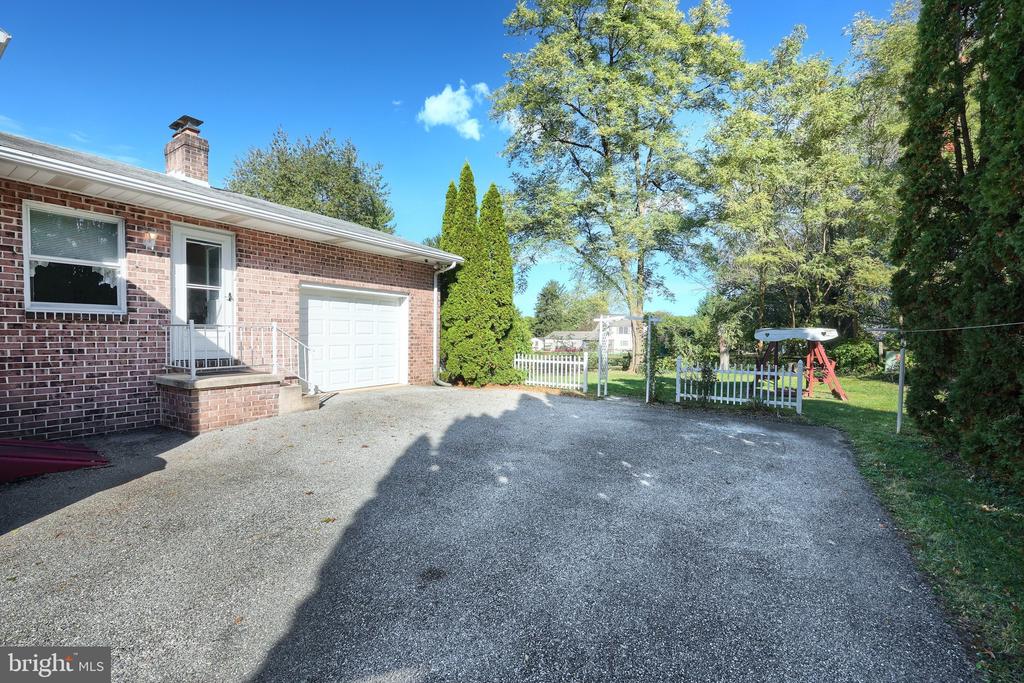
Brick home with a white garage door, broad paved driveway, and fenced backyard with a swing set.
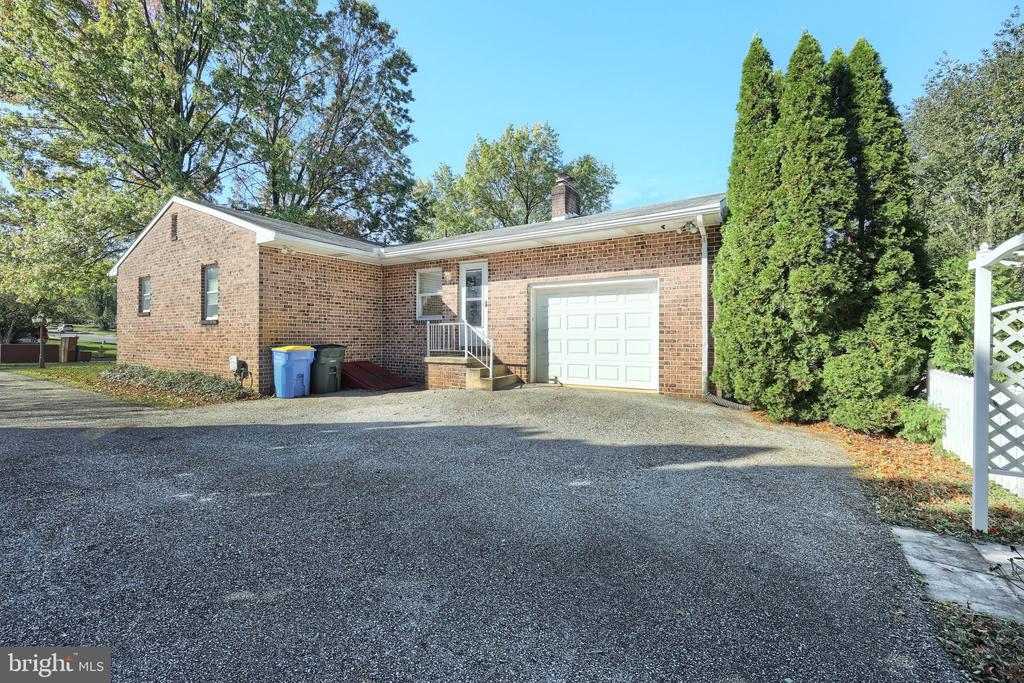
Brick home with an attached garage and wide paved driveway, bordered by tall evergreen trees.
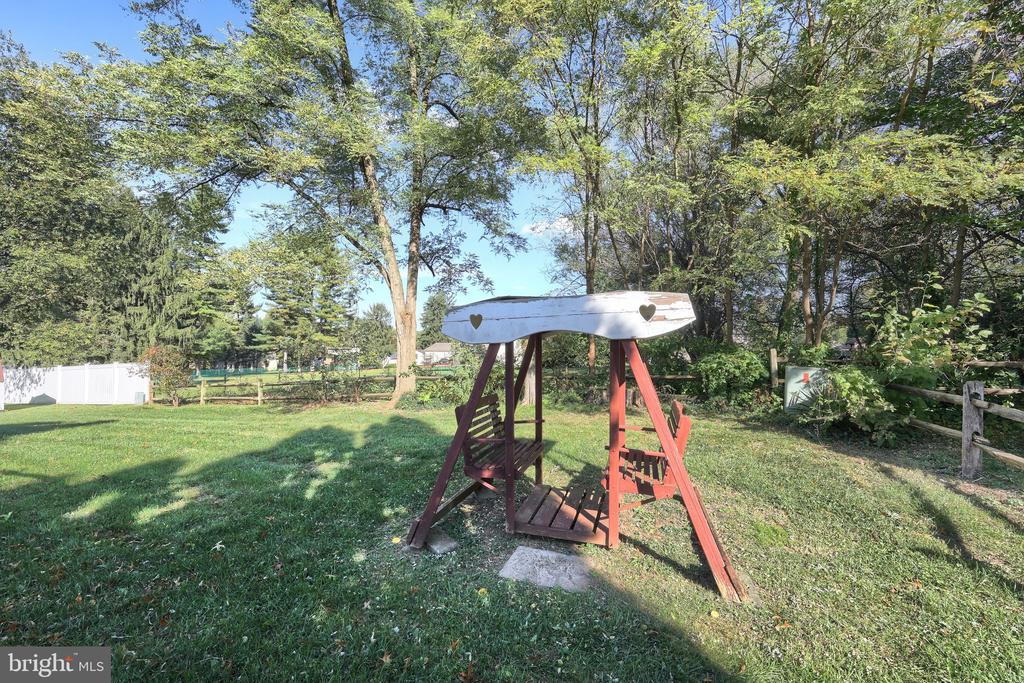
Backyard garden swing beneath mature trees beside a broad lawn.
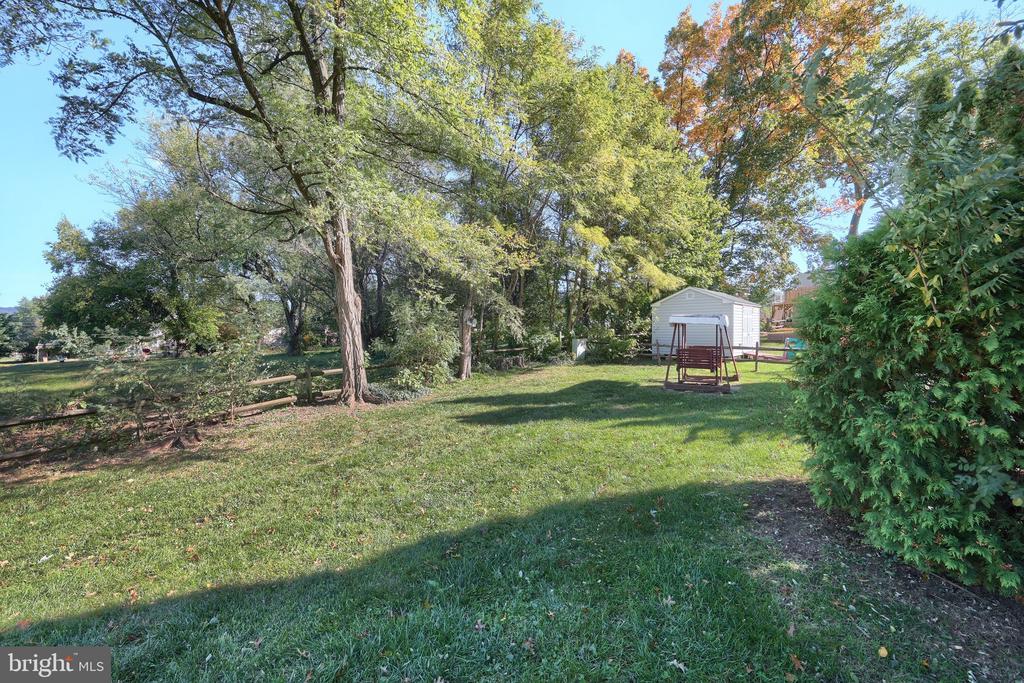
Backyard lawn shaded by mature trees, with a white shed and swing set.
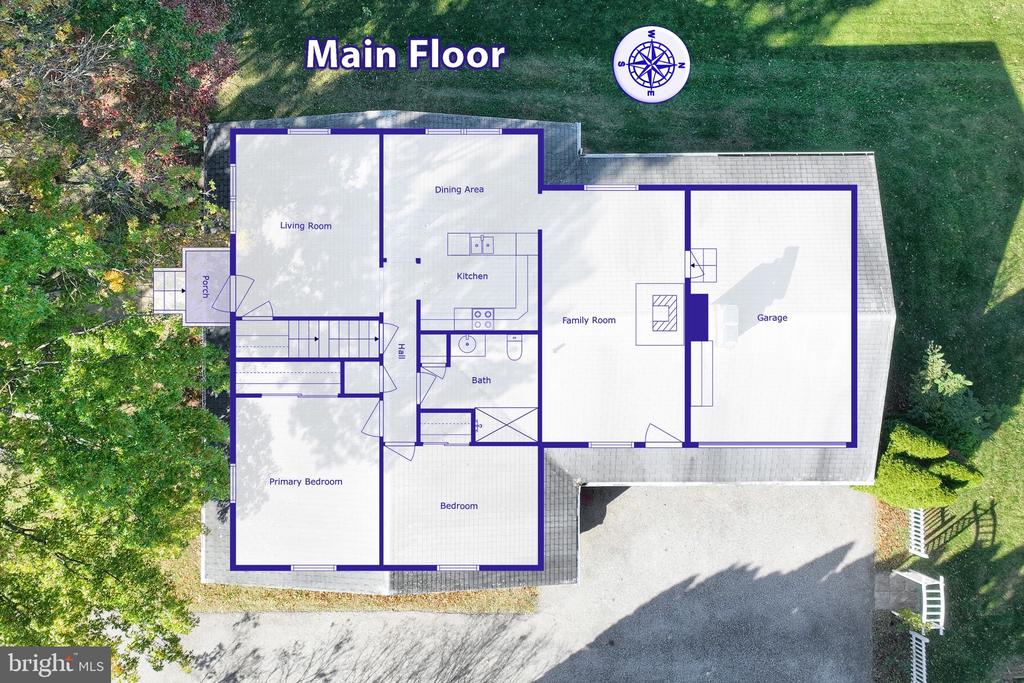
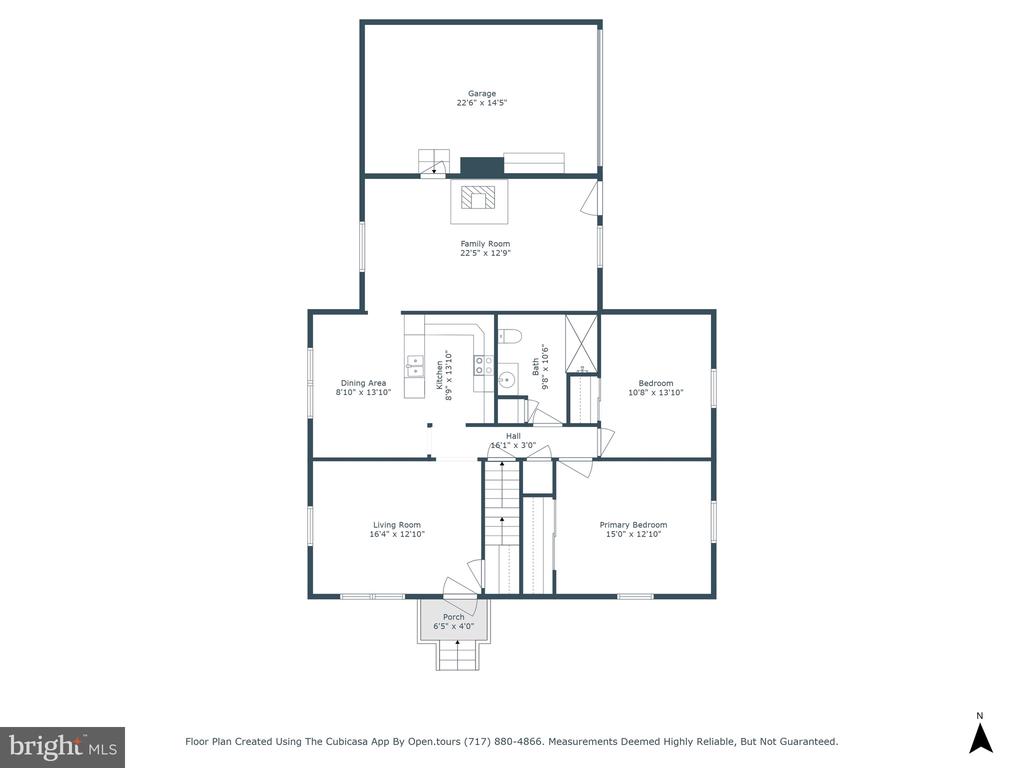
Main-floor floor plan showing the labeled rooms and garage.
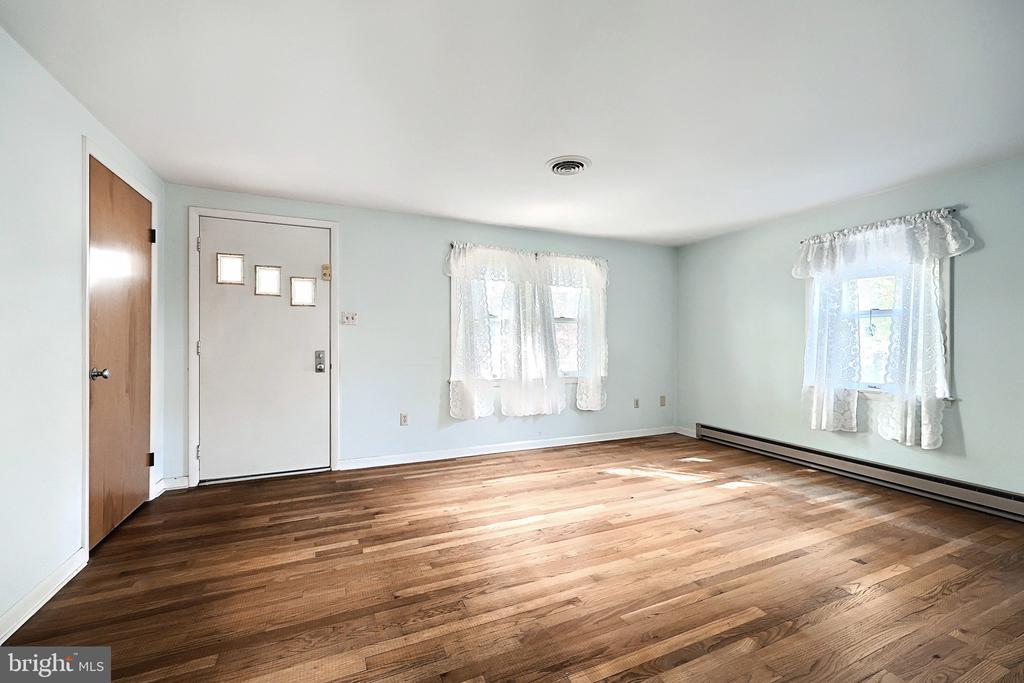
Vacant room with hardwood floors, two lace-curtained windows, and an exterior door.
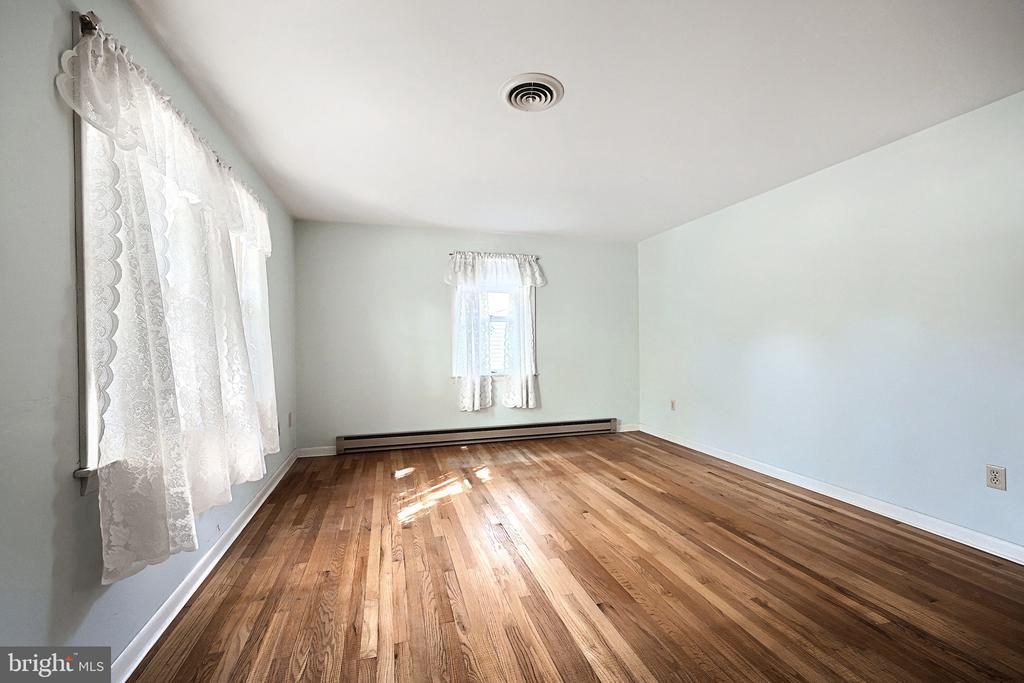
Empty room with hardwood floors, lace-curtained windows, and a baseboard heater.
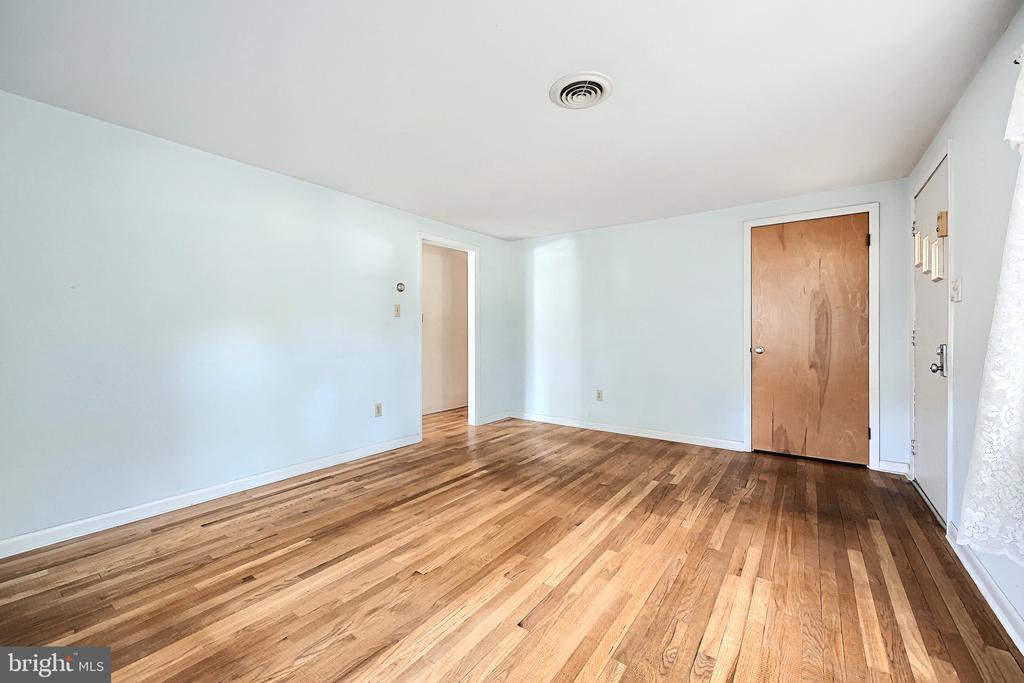
Empty room with hardwood floors, pale walls, and a wooden door.
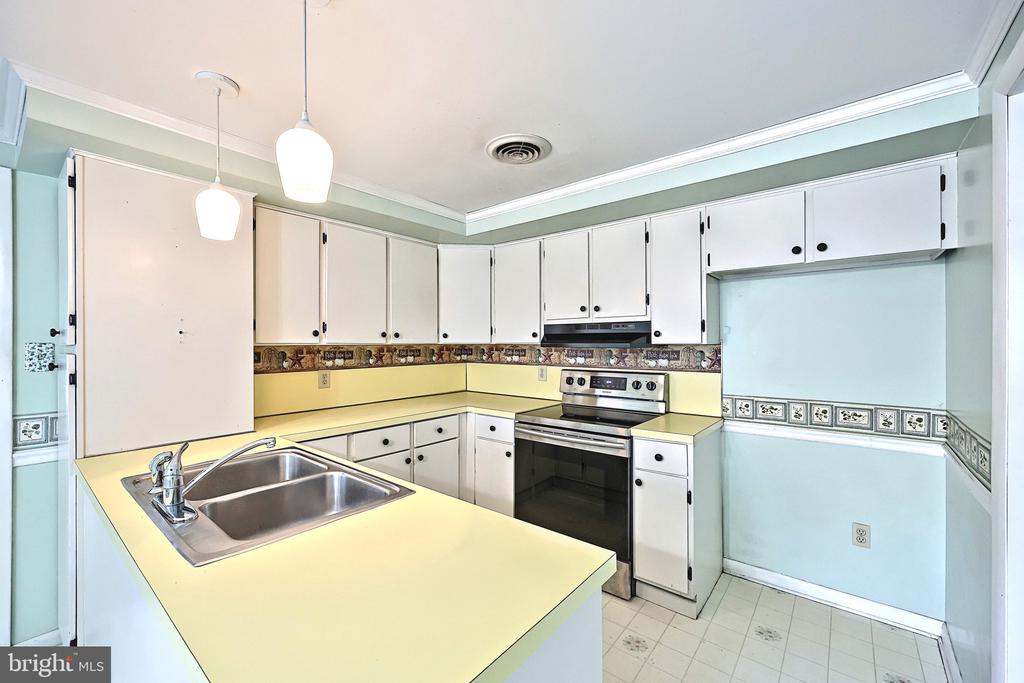
Vacant kitchen with white cabinets, a sink peninsula, stainless steel appliances, and pale green walls.
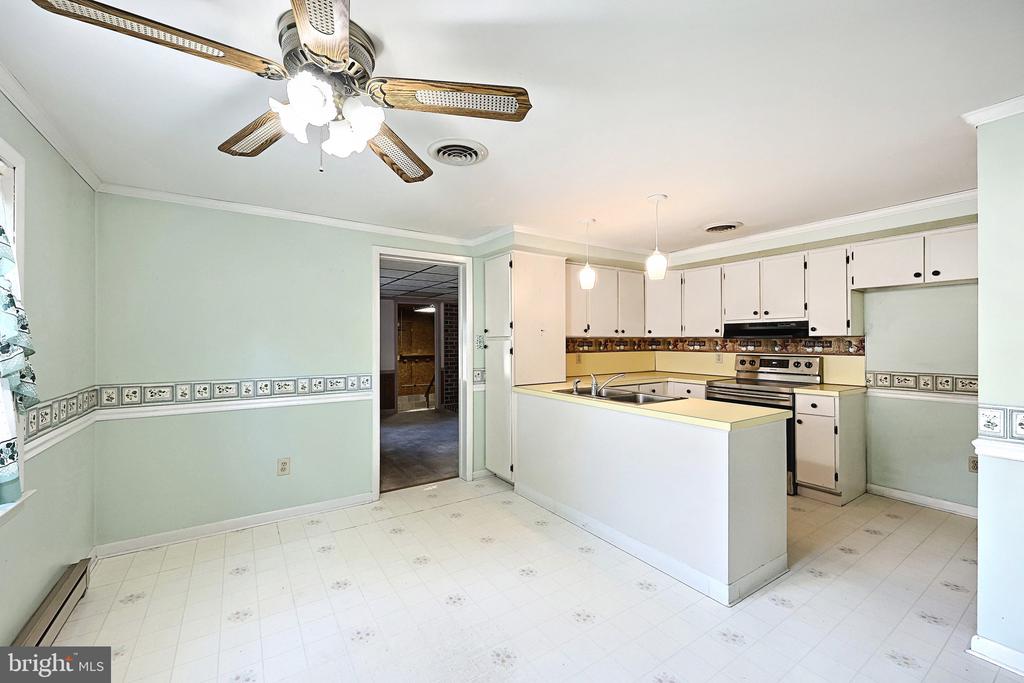
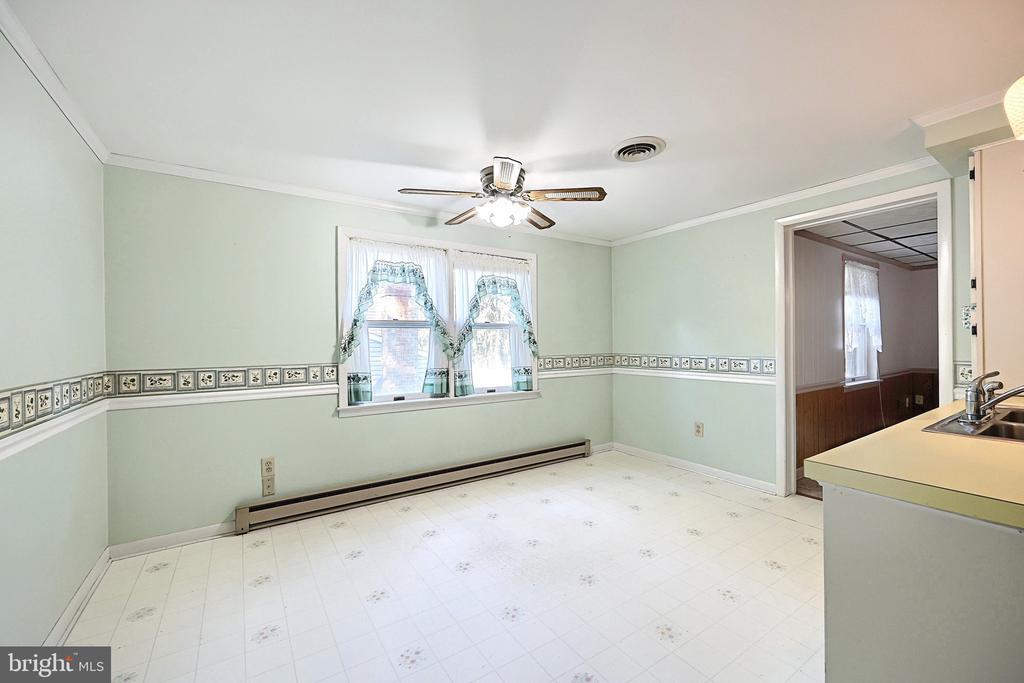
Empty tiled kitchen with pale green walls, a ceiling fan, and a sink counter.
Kitchen with white cabinets, pale yellow counters, a double-basin sink, and a stainless-steel range.
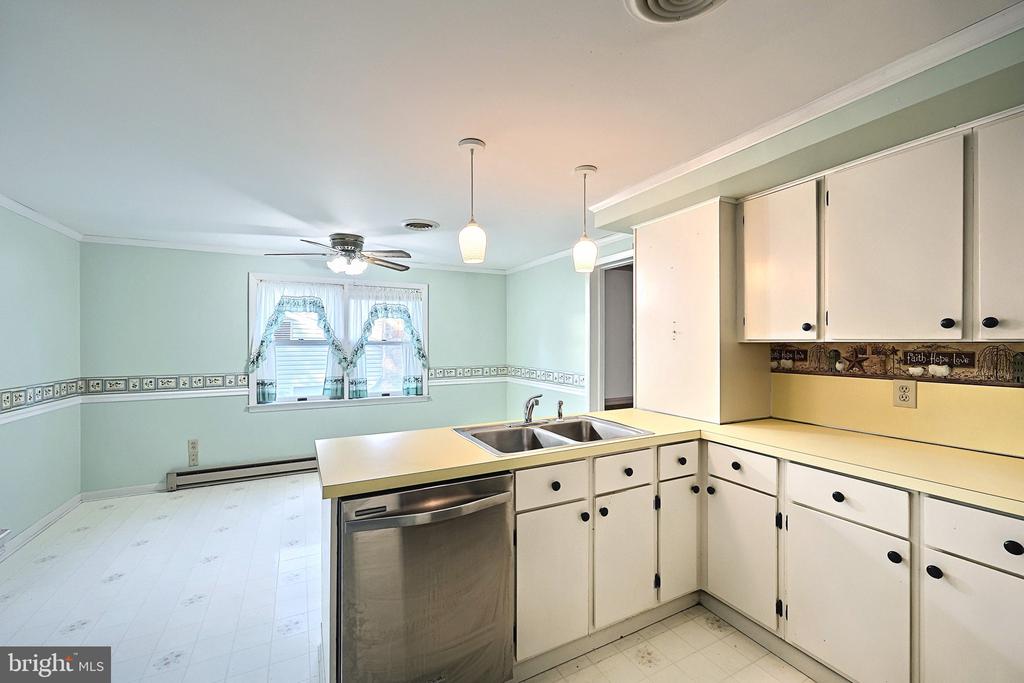
Kitchen with white cabinets, yellow countertops, and a stainless-steel dishwasher beside a mint-green dining area.
Bathroom with a white vanity, toilet, and floral shower curtain.
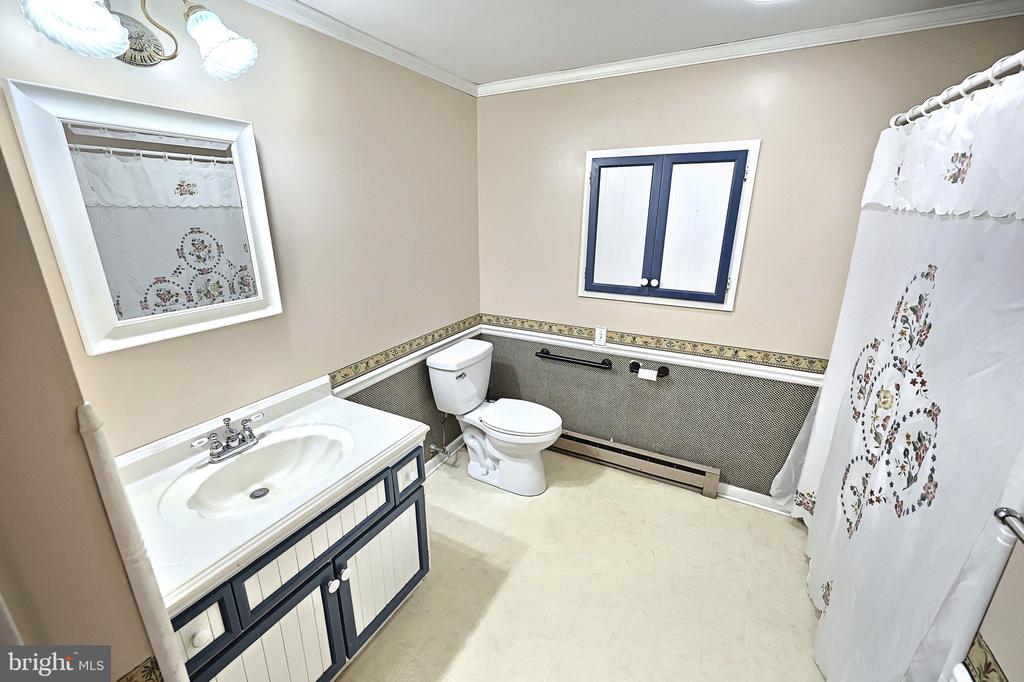
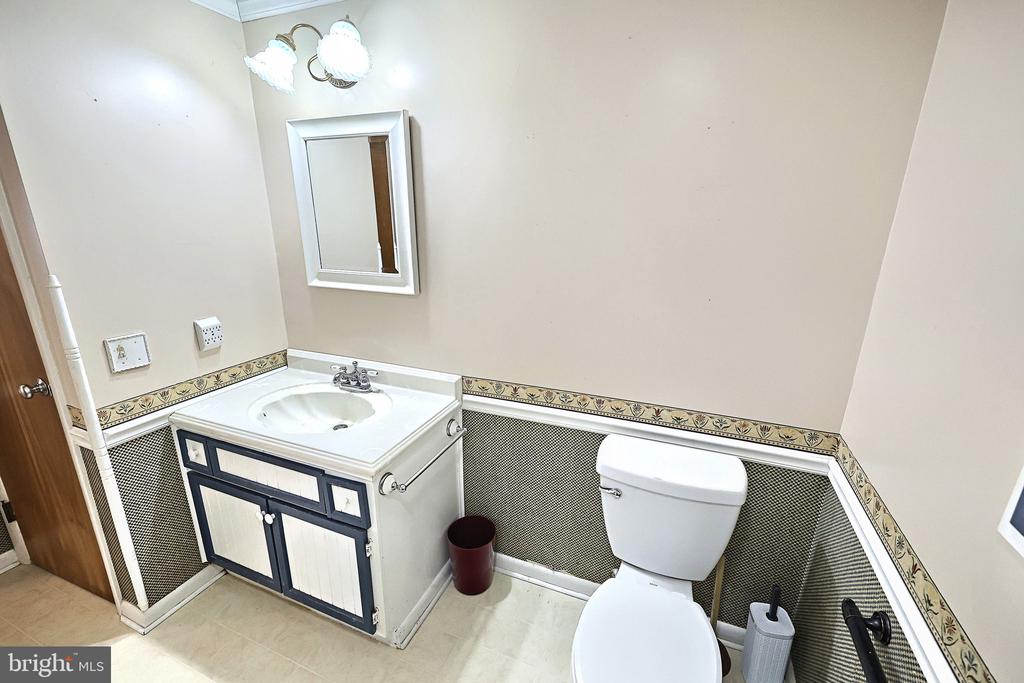
Bathroom with a blue-and-white vanity, white sink, toilet, and decorative tile border.
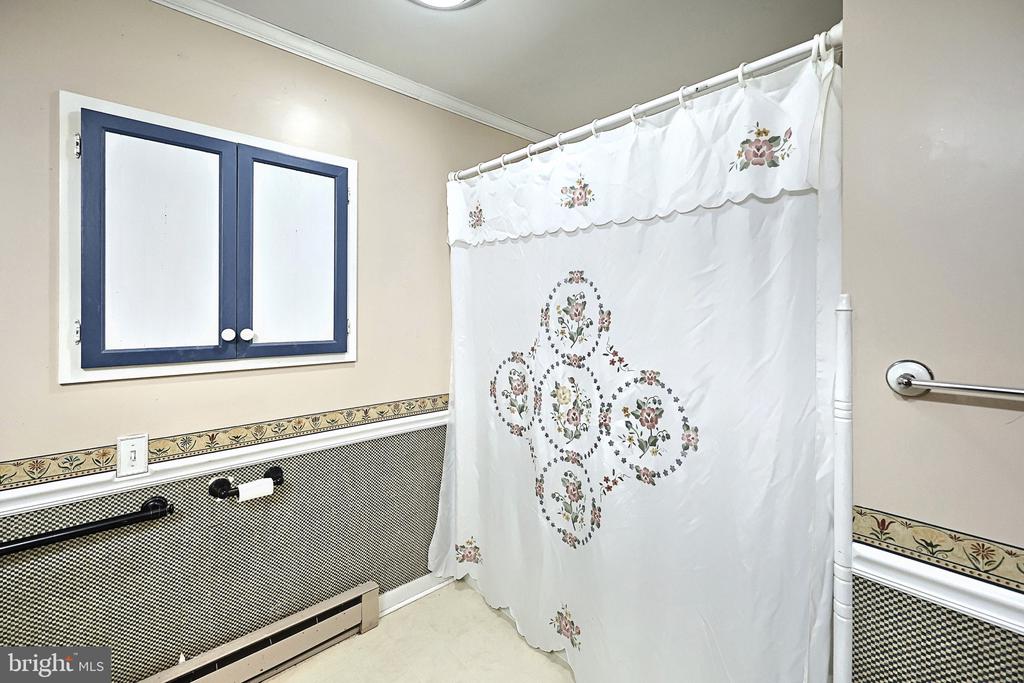
Bathroom with a floral shower curtain, navy-trimmed window, and patterned wall paneling.
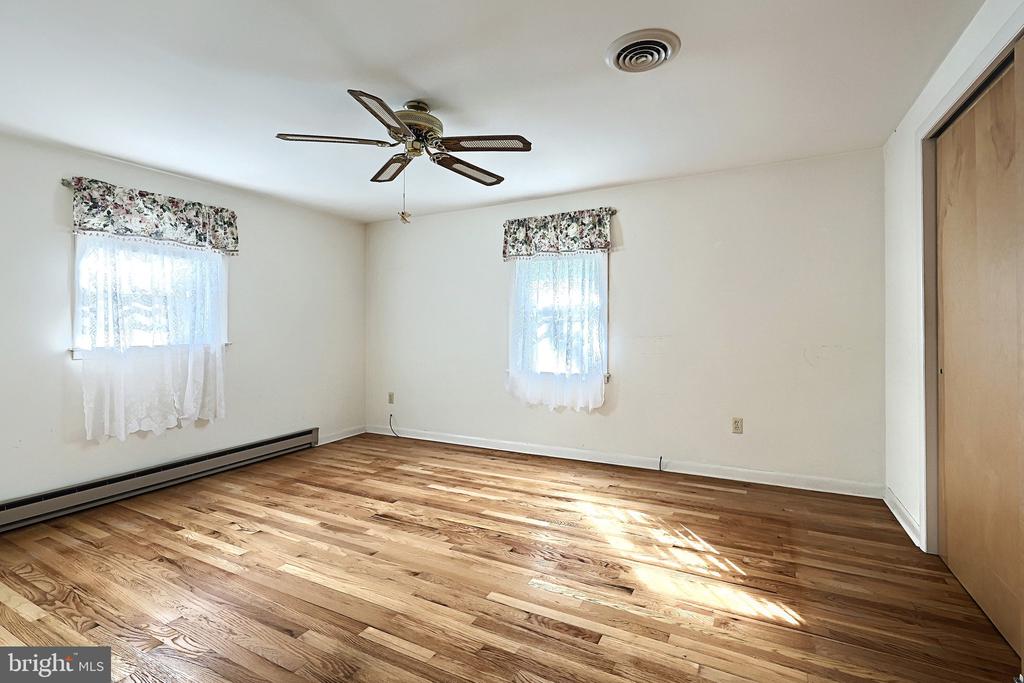
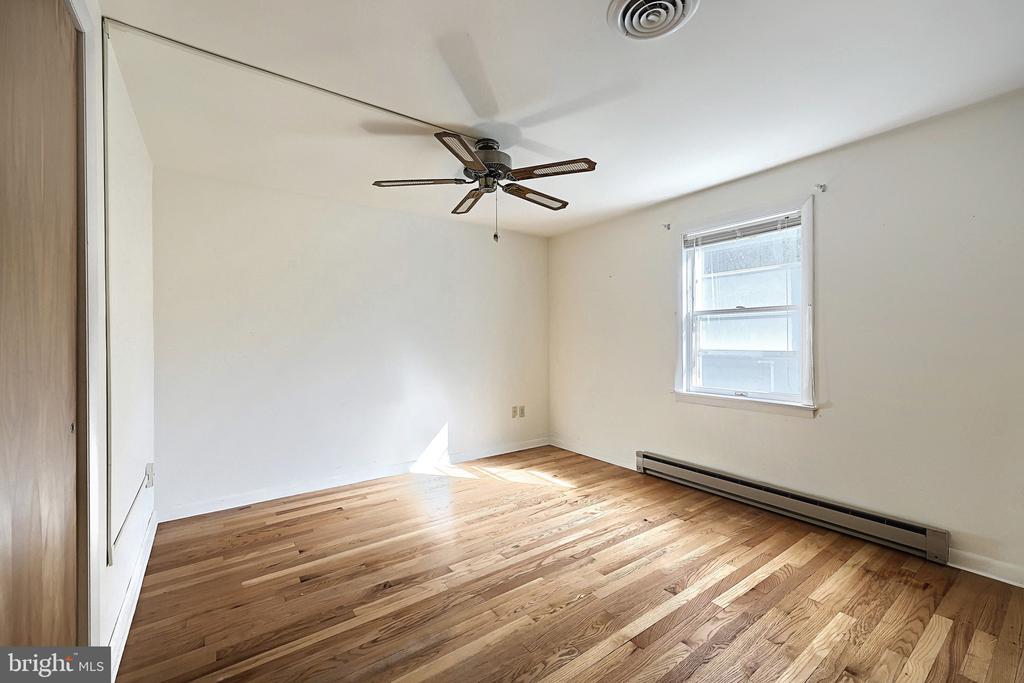
Empty bedroom with polished hardwood floors, two curtained windows, and a ceiling fan.
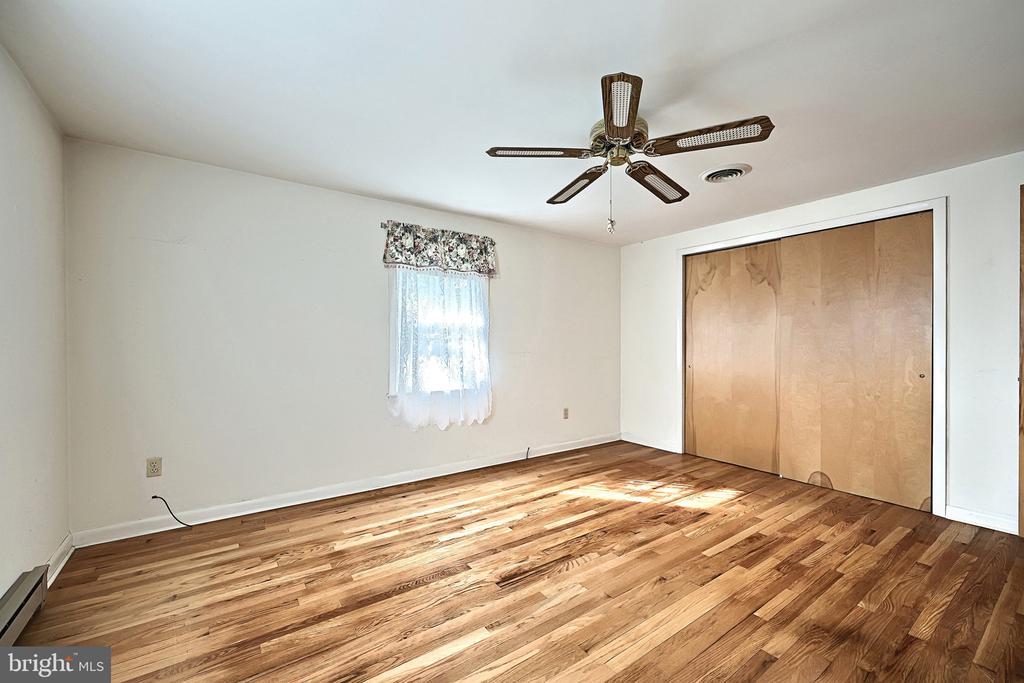
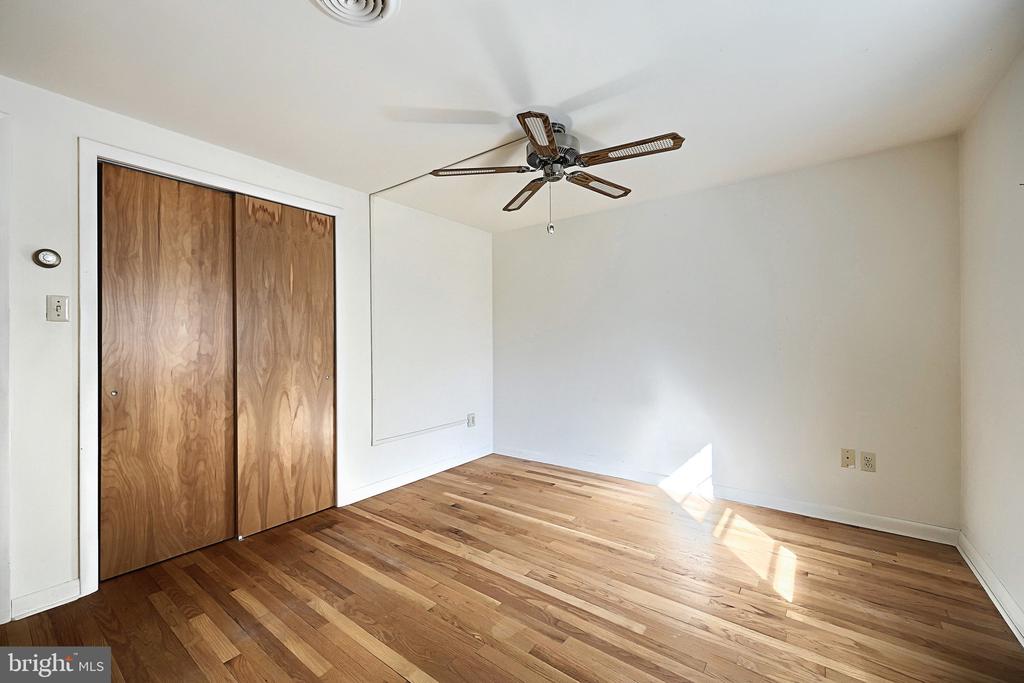
Empty bedroom with hardwood floors, a ceiling fan, and sliding wooden closet doors.
Empty bedroom with hardwood floors, a ceiling fan, and a window.
Vacant bedroom with hardwood floors, wooden sliding closet doors, and a ceiling fan.
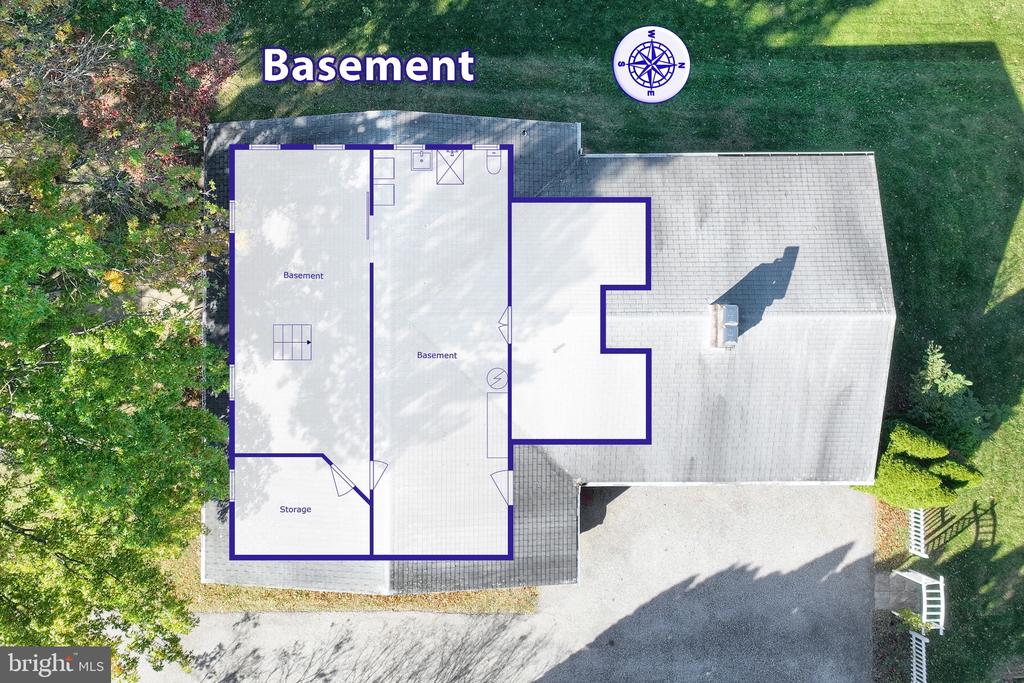
Basement floor plan overlaid on an aerial view of the home.
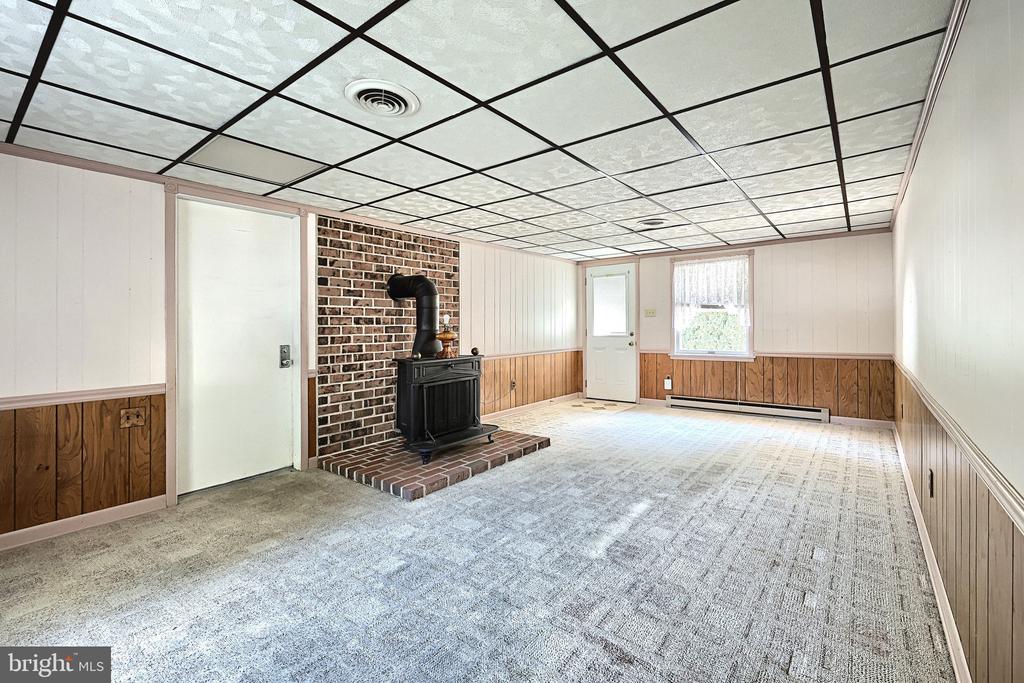
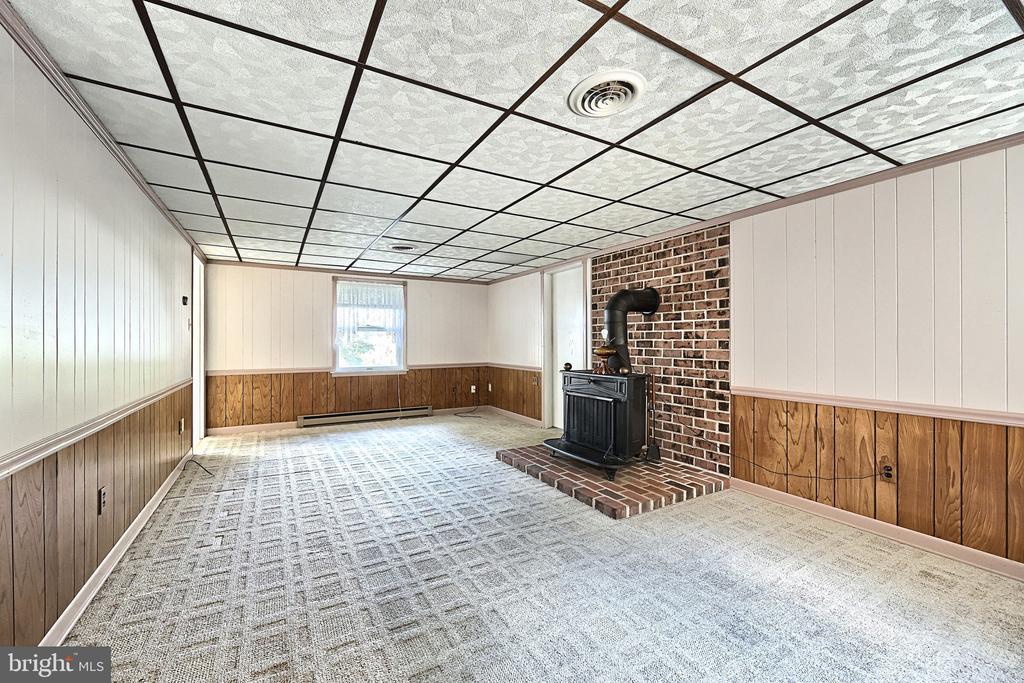
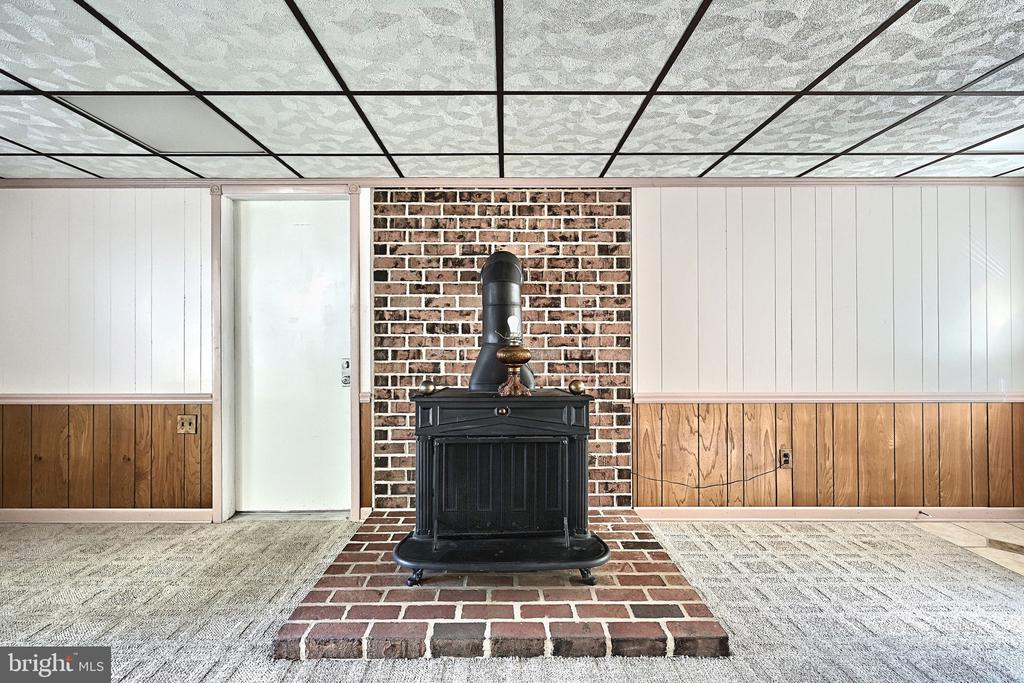
Carpeted room with a black wood stove, brick surround, and wood-paneled lower walls.
Vacant room with a black wood stove against a brick wall and wood-paneled lower walls.
Empty room with a black freestanding stove, brick wall and hearth, and wood-paneled walls.
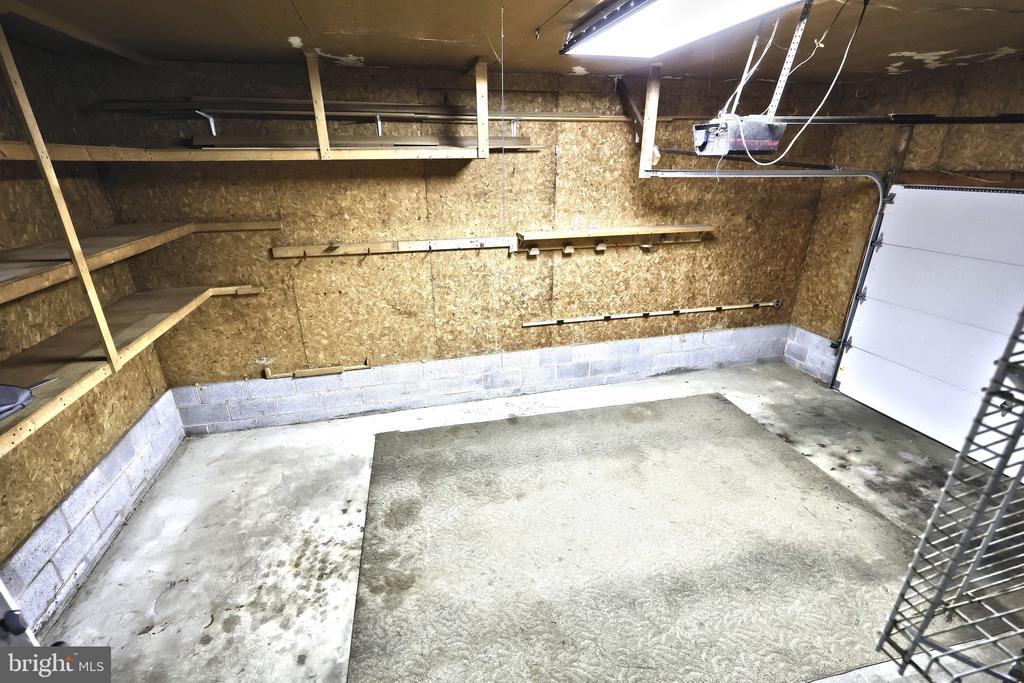
Empty garage with built-in shelves, exposed wood-chip walls, and a concrete floor.
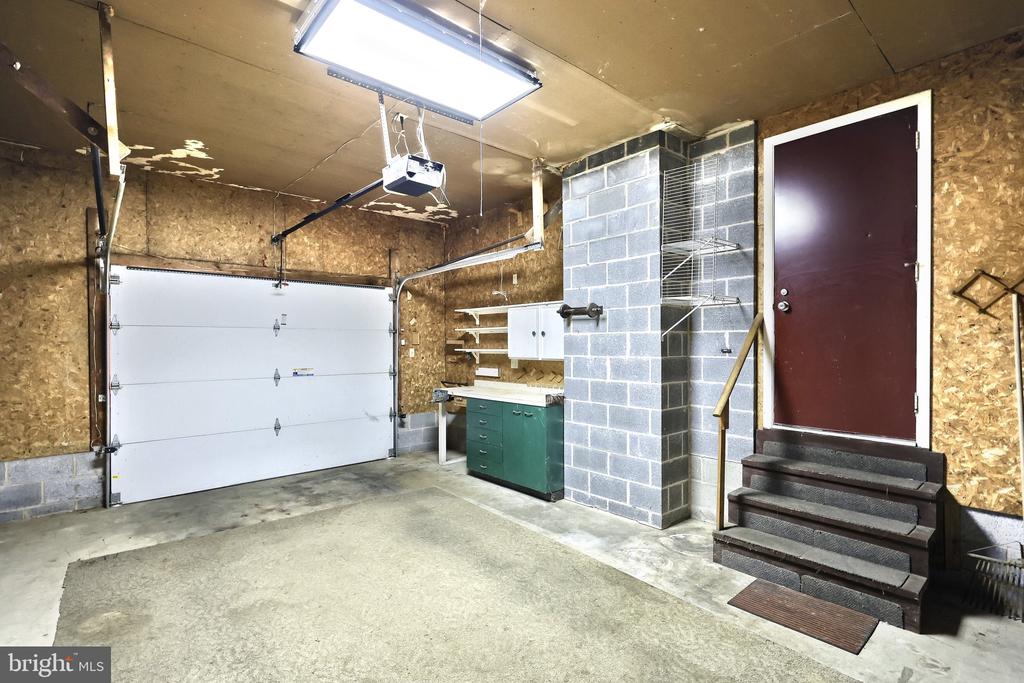
Garage with a white overhead door, green-cabinet workbench, exposed walls, and steps to a side door.
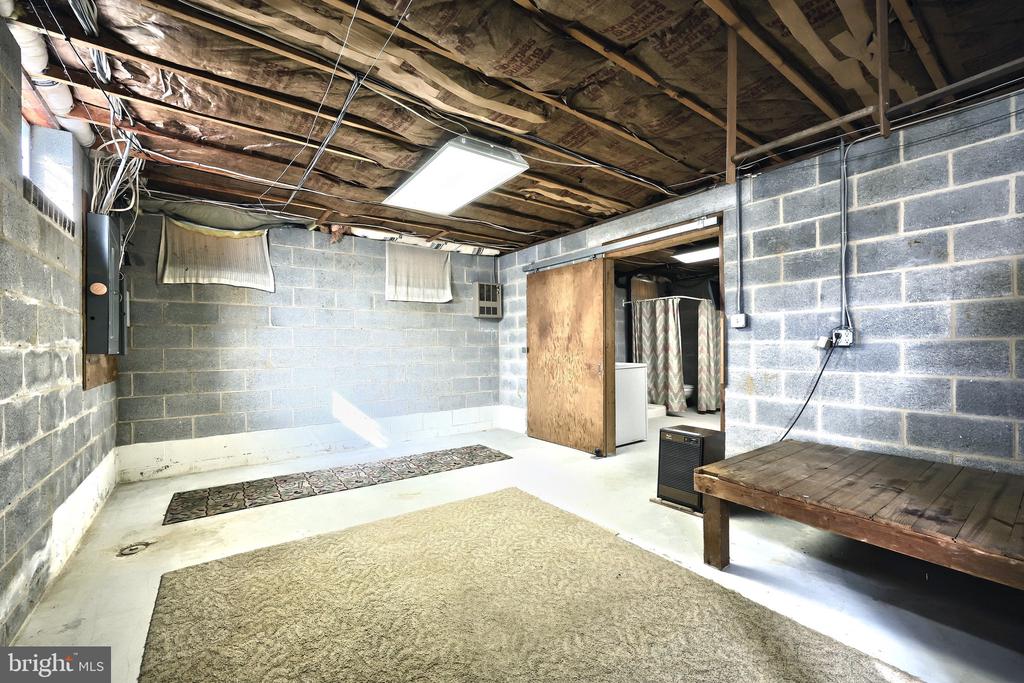
Basement with cinder-block walls, exposed ceiling joists, concrete floor, rugs, and a wooden platform.
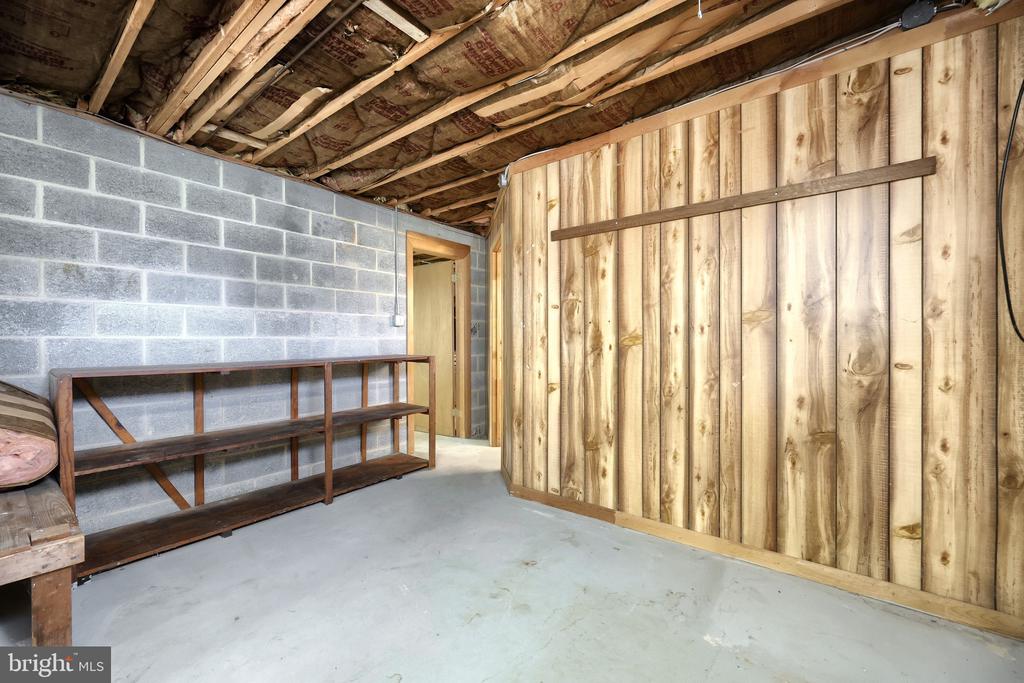
Basement room with exposed ceiling joists, a wooden partition, and open shelving.
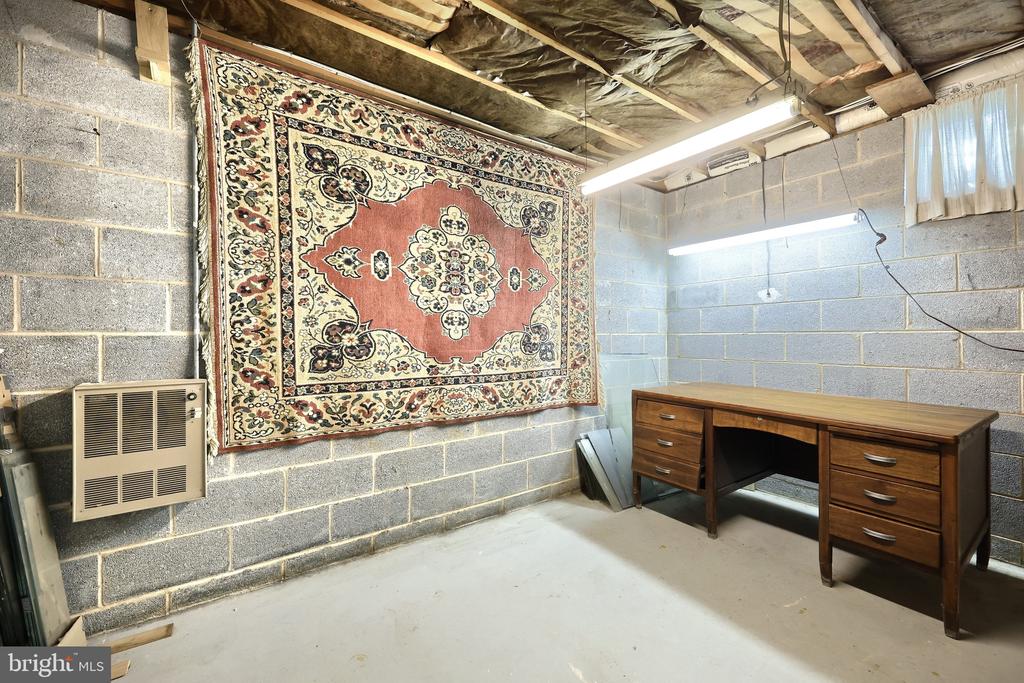
Unfinished basement with cinderblock walls, exposed ceiling insulation, a patterned rug, and a wooden desk.
Unfinished basement with a built-in cabinet workbench and laundry area.
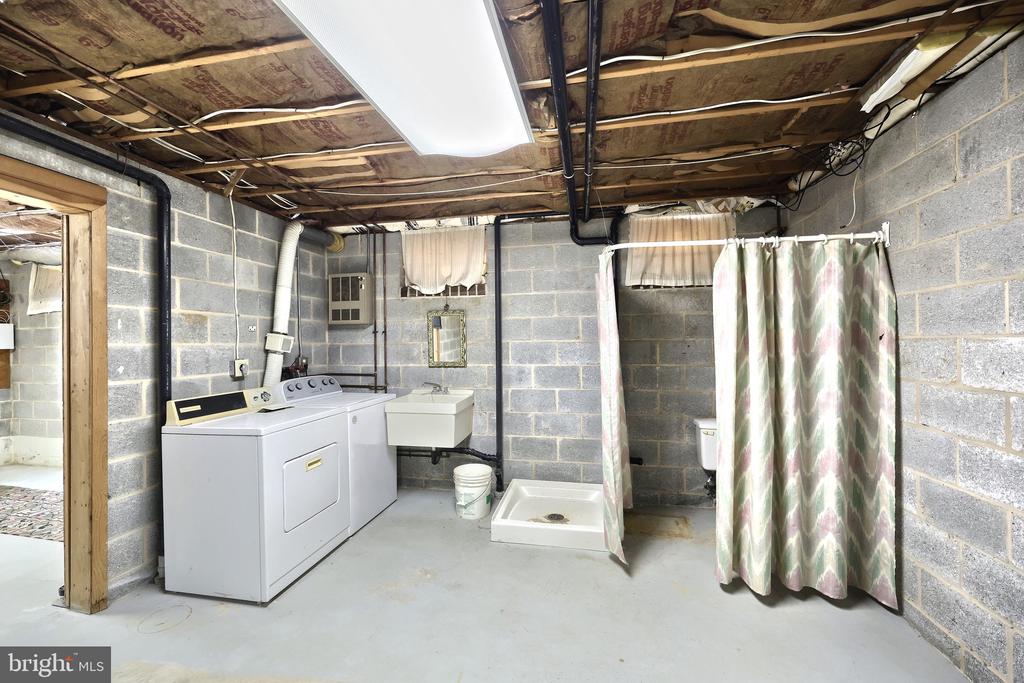
Basement laundry area with washer, dryer, utility sink, and a curtained shower stall.
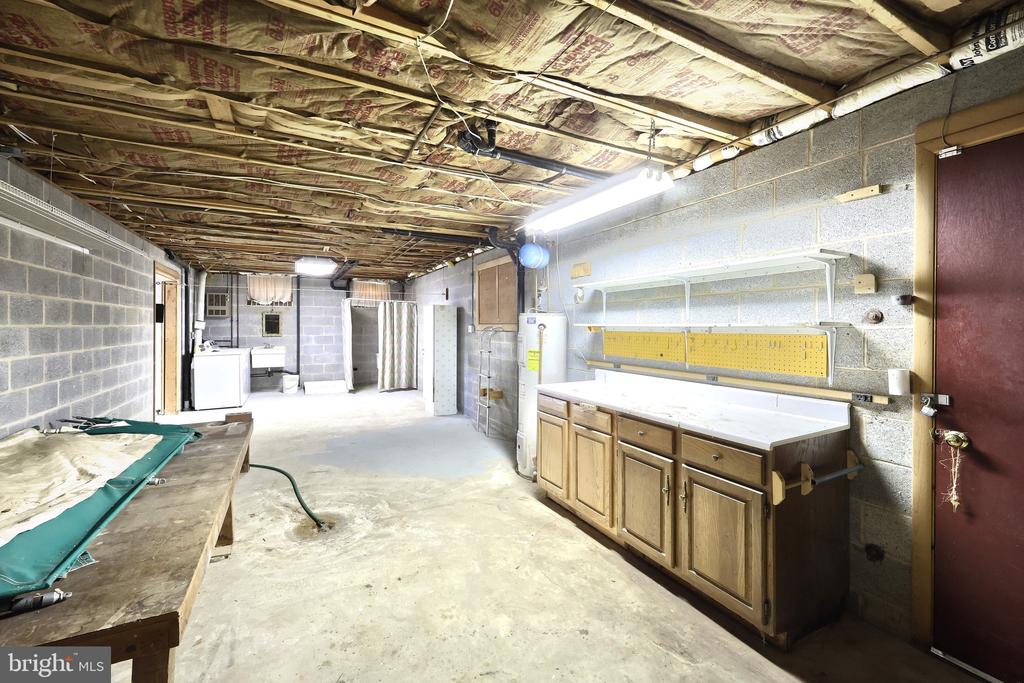
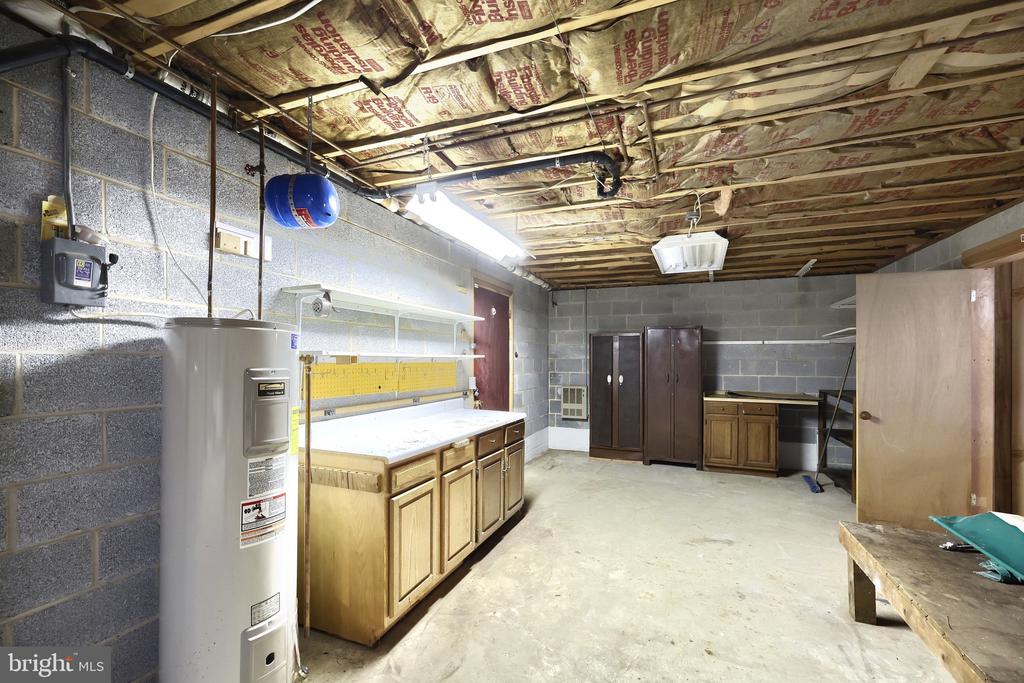
Unfinished basement workshop with a long wooden workbench, cabinets, and exposed ceiling insulation.
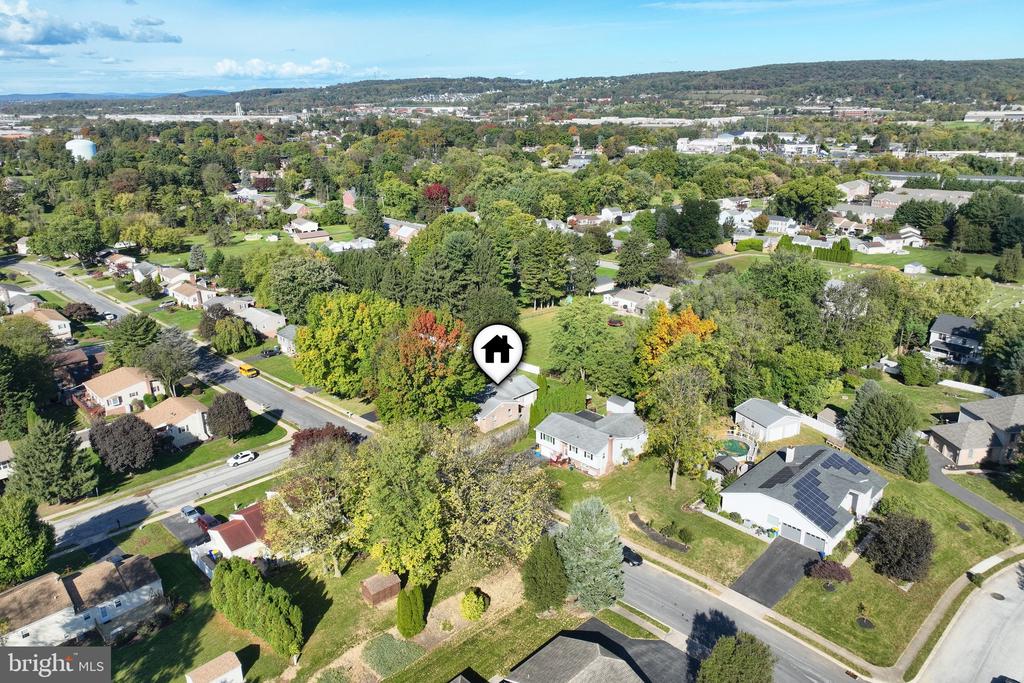
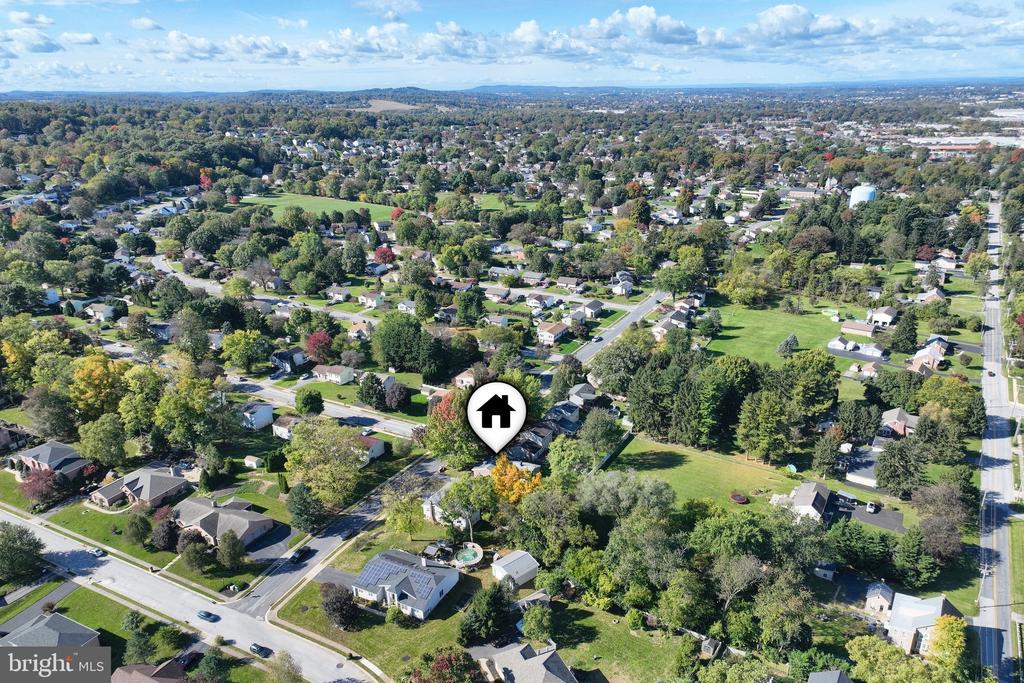
Aerial neighborhood view with a map pin marking a house among tree-lined streets and neighboring homes.
Aerial view of a detached home among mature trees and neighboring houses, with wooded hills in the distance.
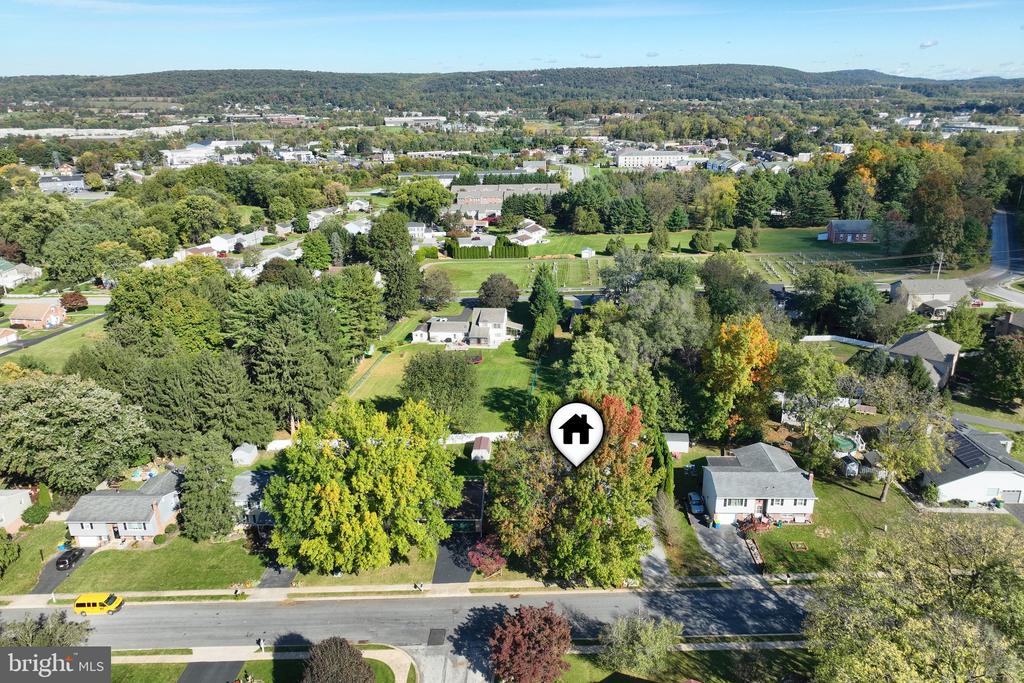
Aerial view of a tree-lined residential neighborhood, with the property marked near a street.
Aerial view of a home in a leafy neighborhood, marked by a house icon.
Aerial view of the marked home among surrounding houses, tree-lined roads, and distant wooded hills.
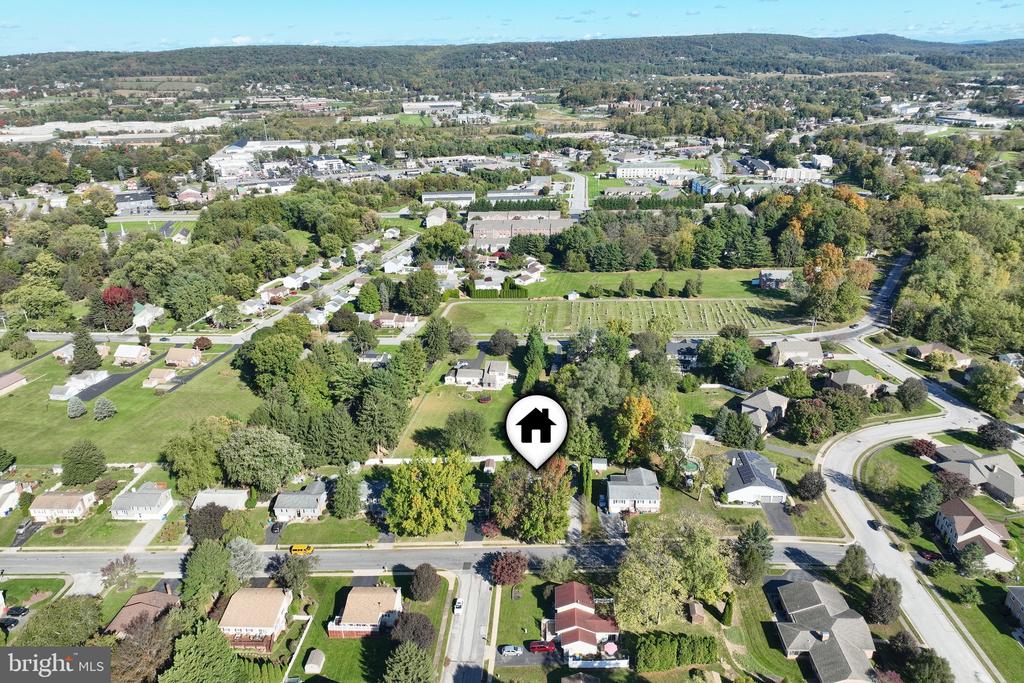
Aerial view of a tree-lined neighborhood with a home-location marker and commercial buildings in the distance.
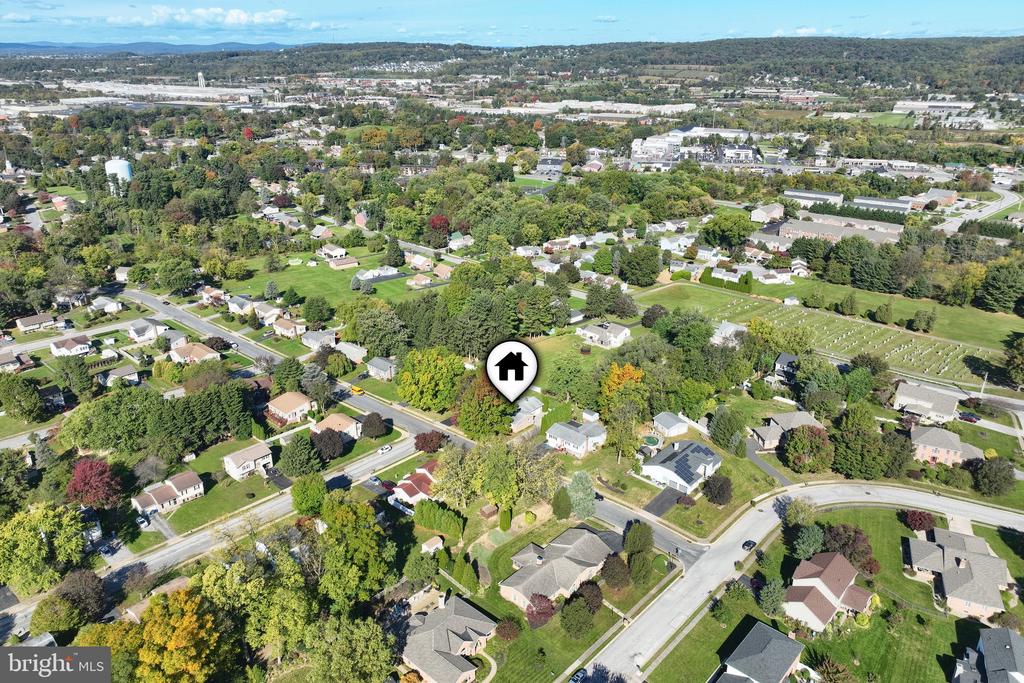
Aerial view of a residential neighborhood, with a marker identifying a home near open fields.
Aerial neighborhood view with the featured property marked by a house icon near a large grassy area.
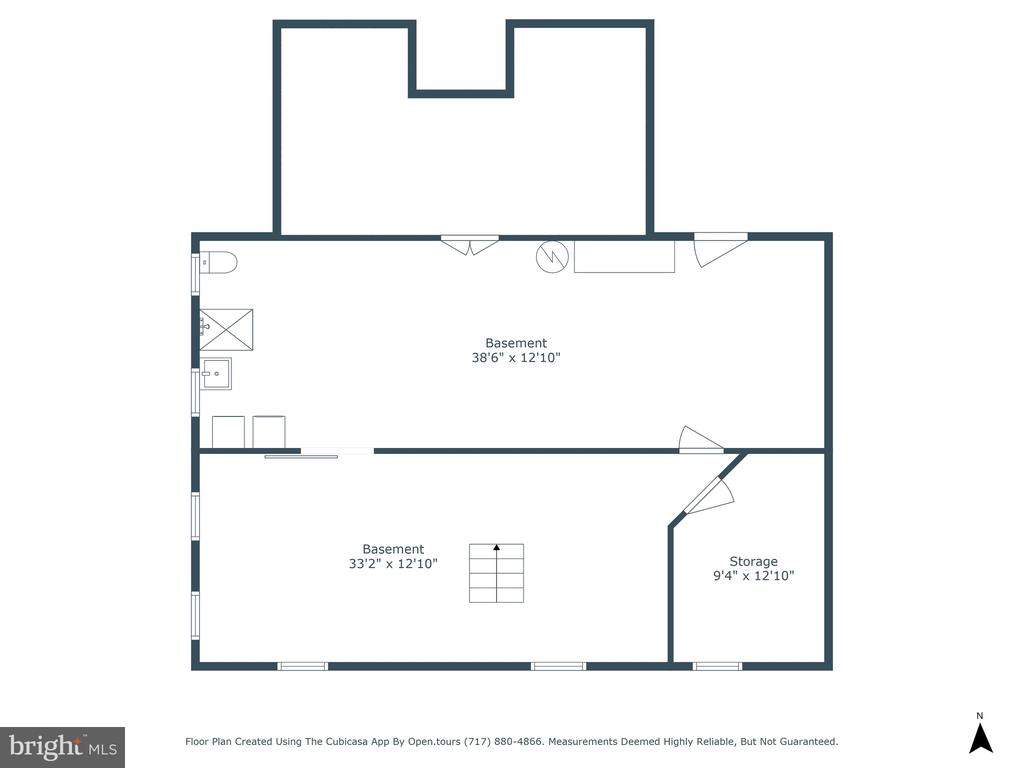
Basement floor plan with two basement areas and a separate storage room.
Home floor plan showing a garage, family room, kitchen, living room, two bedrooms, bath, and porch.
VIEW PHOTOS
$255,000

3545 CRANMERE LANE

2 Beds 2 Baths 1,408 Sq.Ft. 9,622 Sq.Ft.

Description

This sturdy brick rancher features two bedrooms and a spacious full bathroom. A large living room enhances the interior, while beautifully mature trees adorn the exterior. Life is convenient here, with all main living spaces on the ground floor and a laundry unit in the basement. There is a bonus den, which is a great space to hang out with family and friends. Its prime location offers homeowners easy access to local restaurants, shops, employment opportunities, Lancaster, Maryland, and many more attractions.

Share Property

Location

3545 CRANMERE LANE, YORK, PA 17402

Status

Sold

Date Sold

November 21, 2024
Frank Messina

Frank Messina

TITLE

REALTOR®

Francesca Messina

Francesca Messina

TITLE

REALTOR®

Property Amenities

Interior
Laundry room Basement
Appliances Dishwasher, Washer, Dryer, Oven - Single, Stove
Total Bedrooms: 2
Half Bathrooms: 1
Full Bathrooms: 1
Other Interior Features Stove - Wood, Kitchen - Eat-In, Dining Area
Area & Lot
Total area 1,408 Sq.Ft.
Lot Area 9,622 Sq.Ft.
Living area 1,408 Sq.Ft.
MLS® ID PAYK2070168
Year Built 1979
School District CENTRAL YORK
Architecture Styles Ranch/Rambler
Type Residential
Status Sold
Exterior
Stories 1
Pool No Pool
Air conditioning Central A/C
Heat type Forced Air
Disability Features 2 Access Exits
Water Source Public
Garage Space 1.0
Sewer Public Sewer
Parking Attached Garage
Lot Features Level
Roof Shingle, Asphalt
Finance
Sales Price $255,000
Real Estate Tax $3,869 yearly

Work With Us

Looking to buy, sell, or invest in Central Pennsylvania real estate? The Messina Group combines local market expertise, hands-on experience, and personalized service to help you make confident real estate decisions.