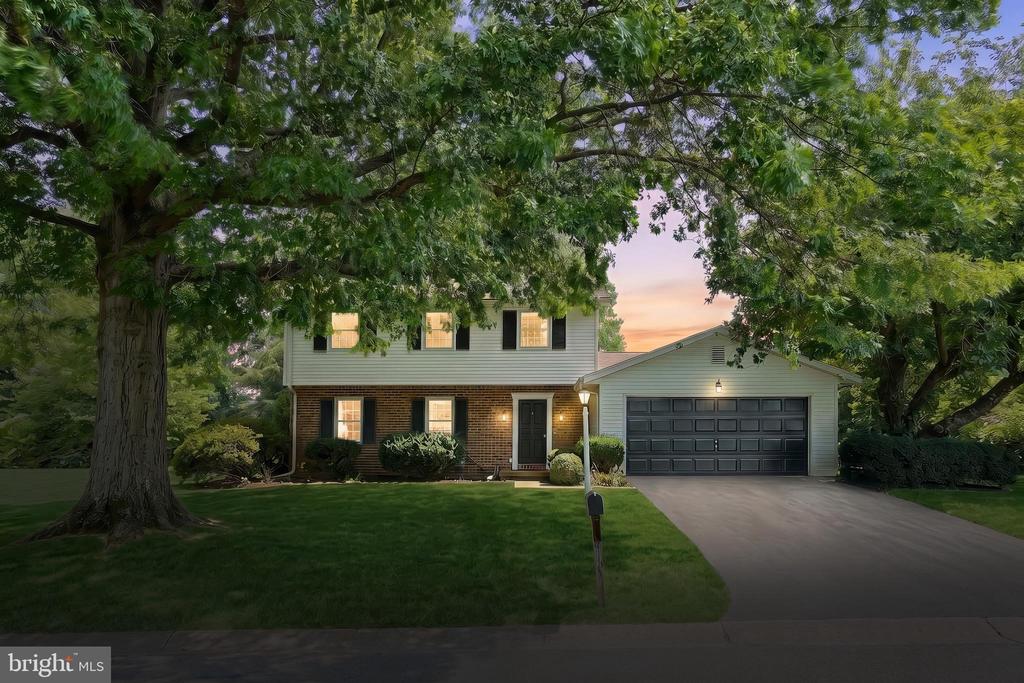
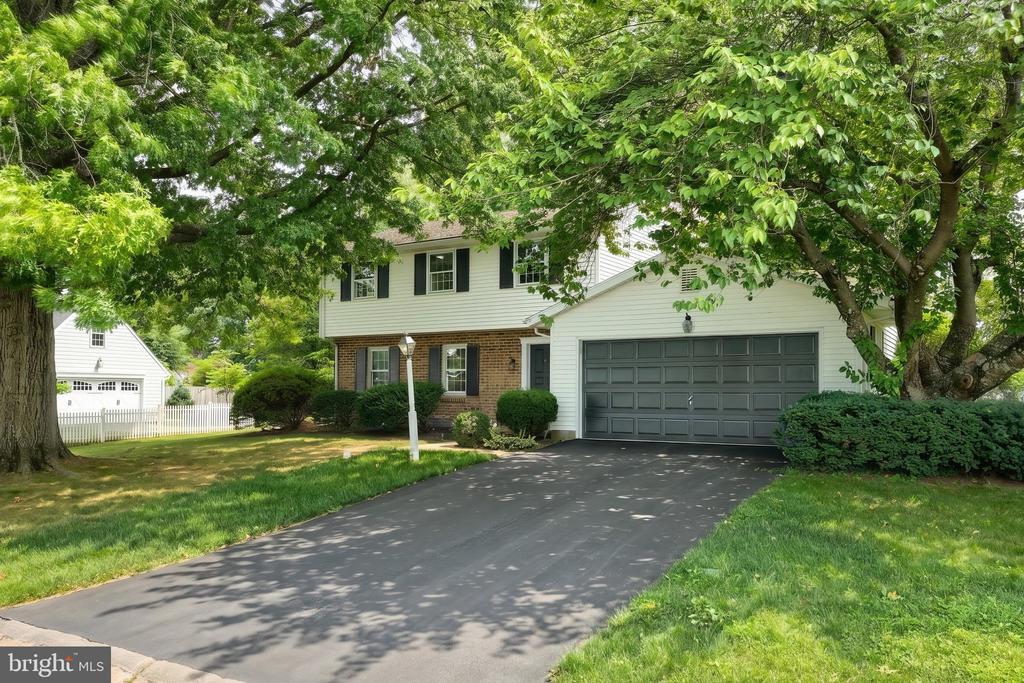
Two-story brick and siding house with an attached garage, framed by mature trees at dusk.
Two-story home with brick and white siding, an attached garage, and a tree-shaded driveway.
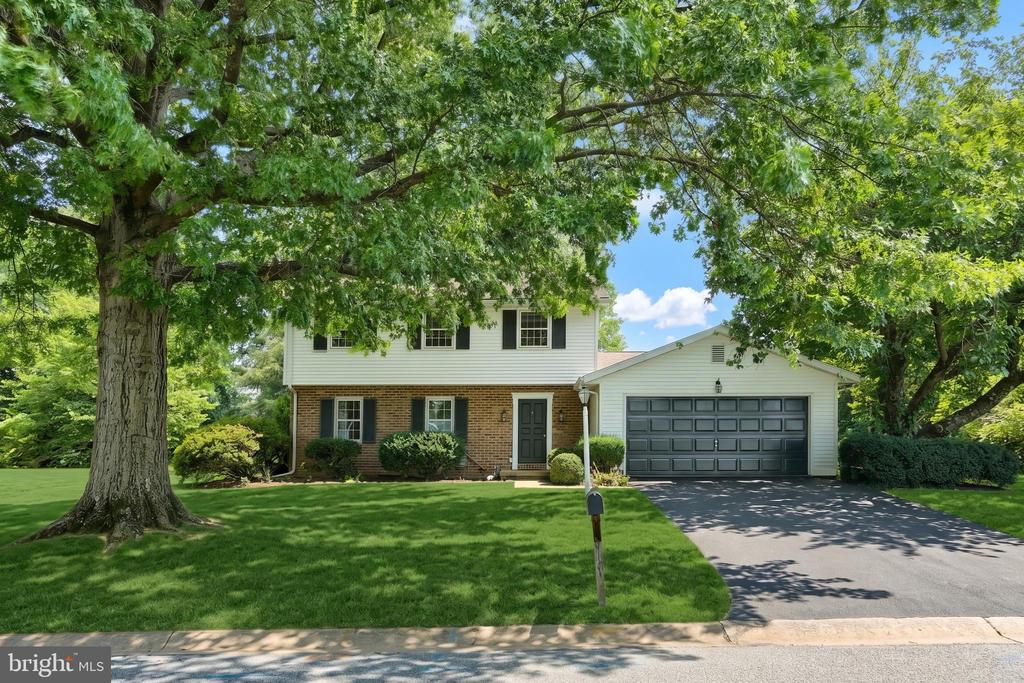
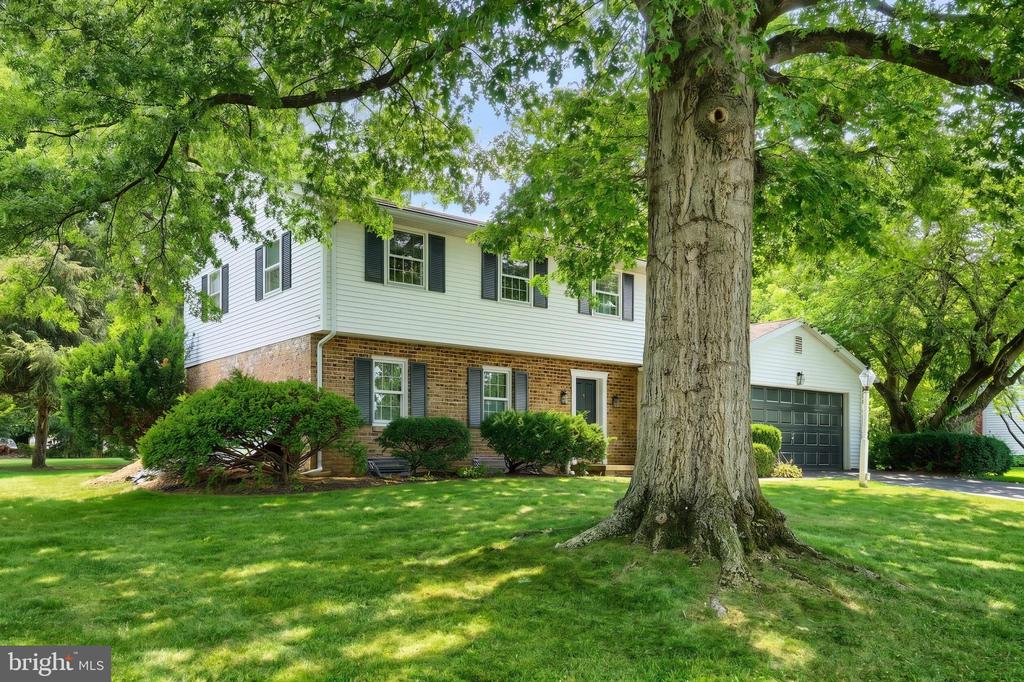
Two-story brick and white-sided house with an attached garage beneath a large shade tree.
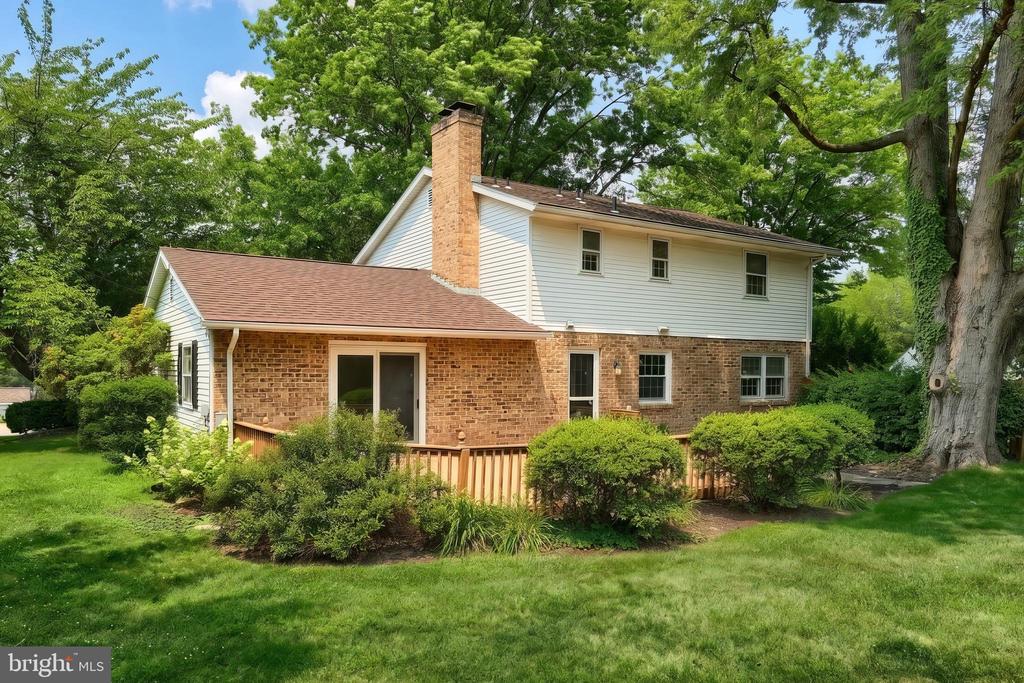
Two-story brick and white-sided house with a wooden deck and mature trees in the yard.
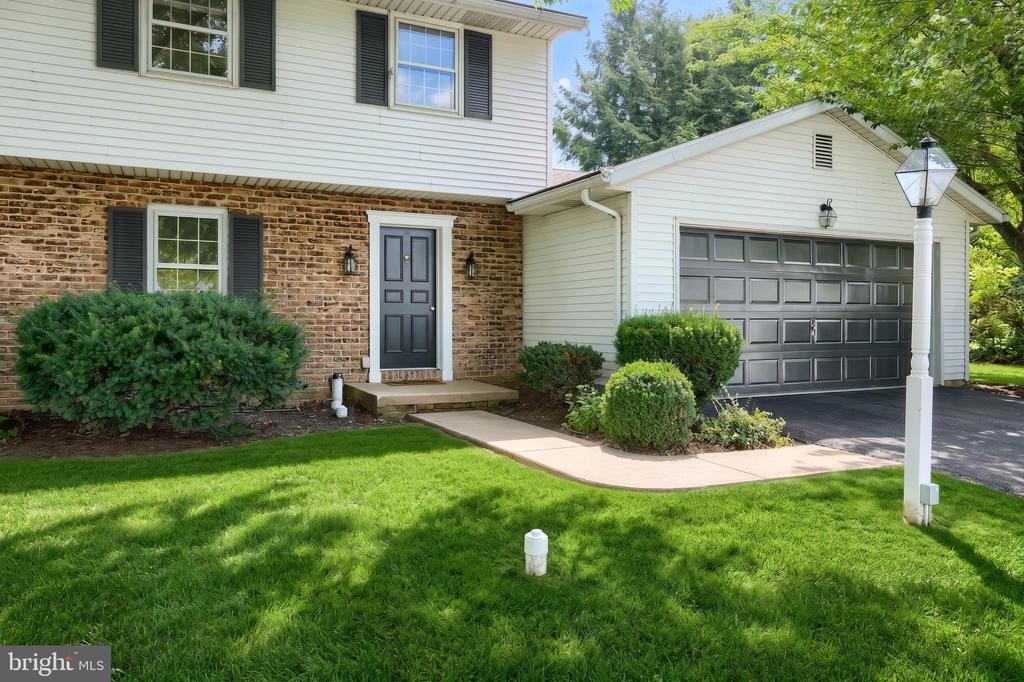
Two-story brick-and-siding home with an attached garage, curved walkway, lawn, and white lamp post.
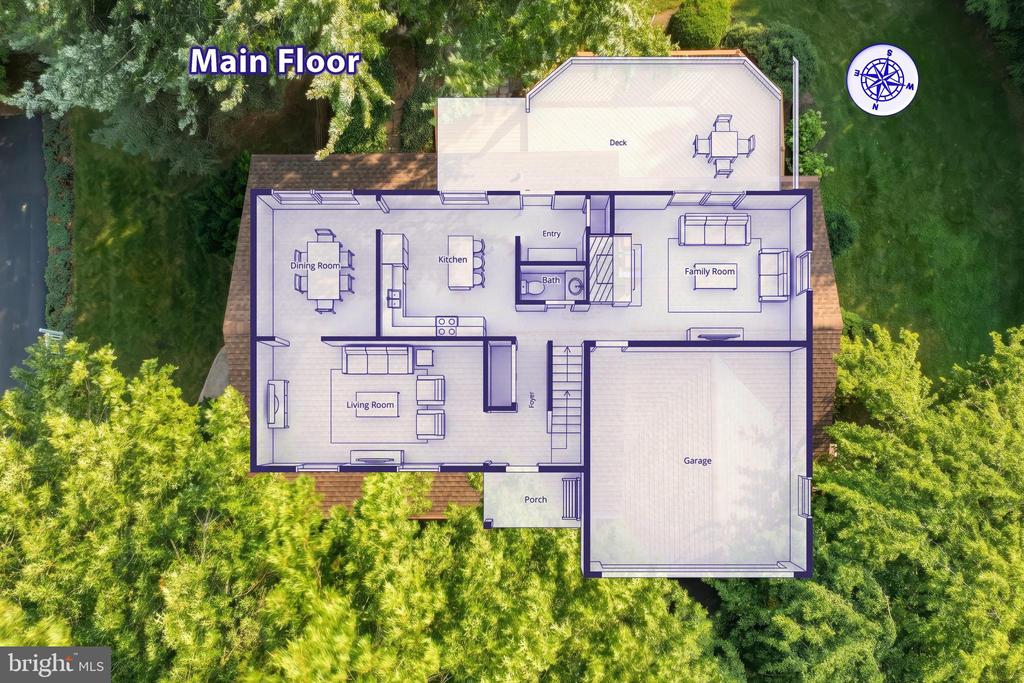
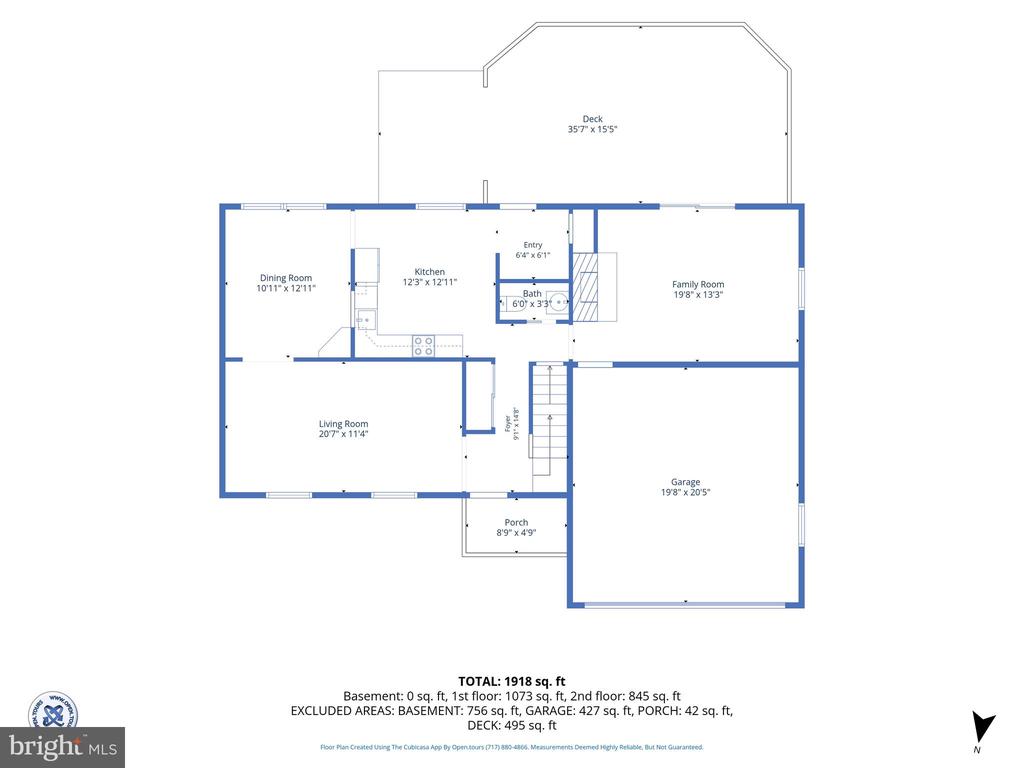
Main-floor plan showing living and dining rooms, kitchen, family room, deck, porch, and garage.
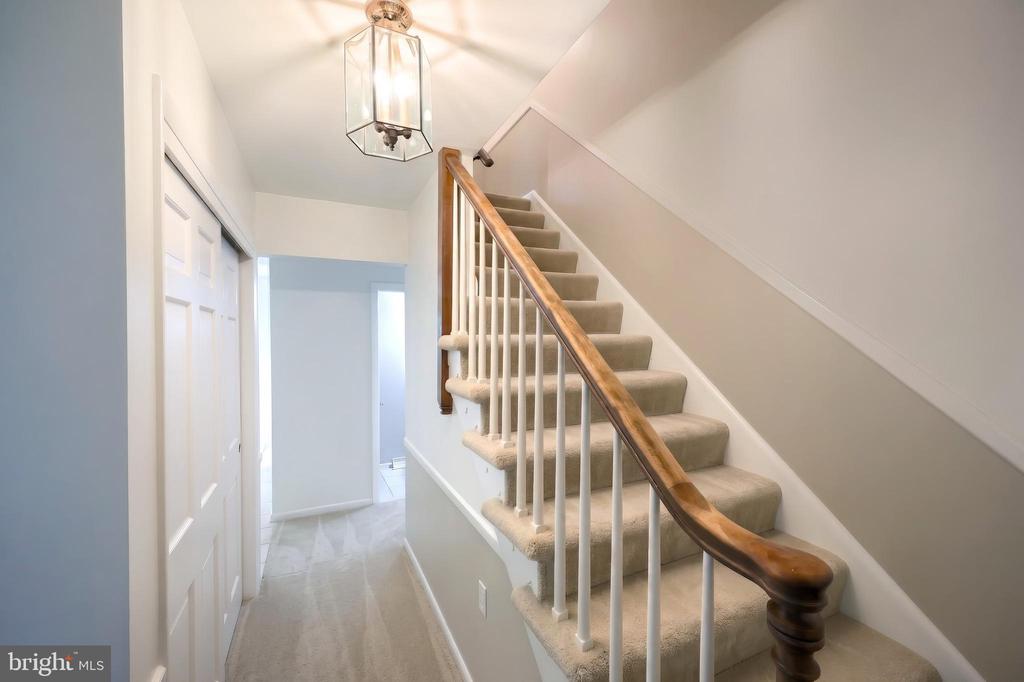
Carpeted staircase with white balusters and a polished wood handrail in a bright entry hallway.
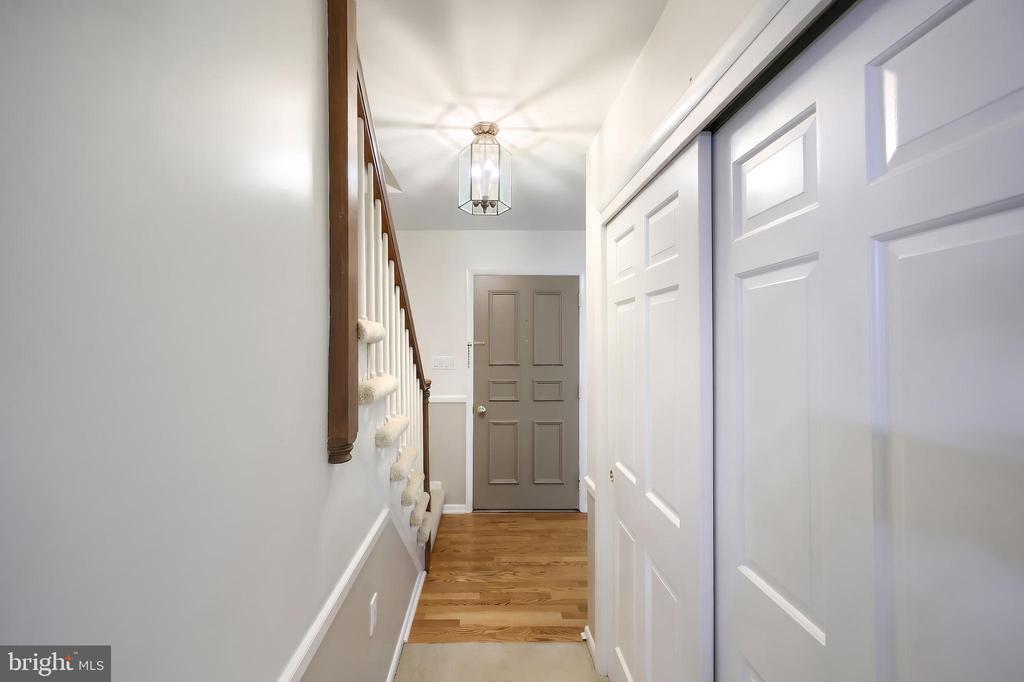
Hallway with hardwood floors, a staircase, white paneled doors, and a pendant light.
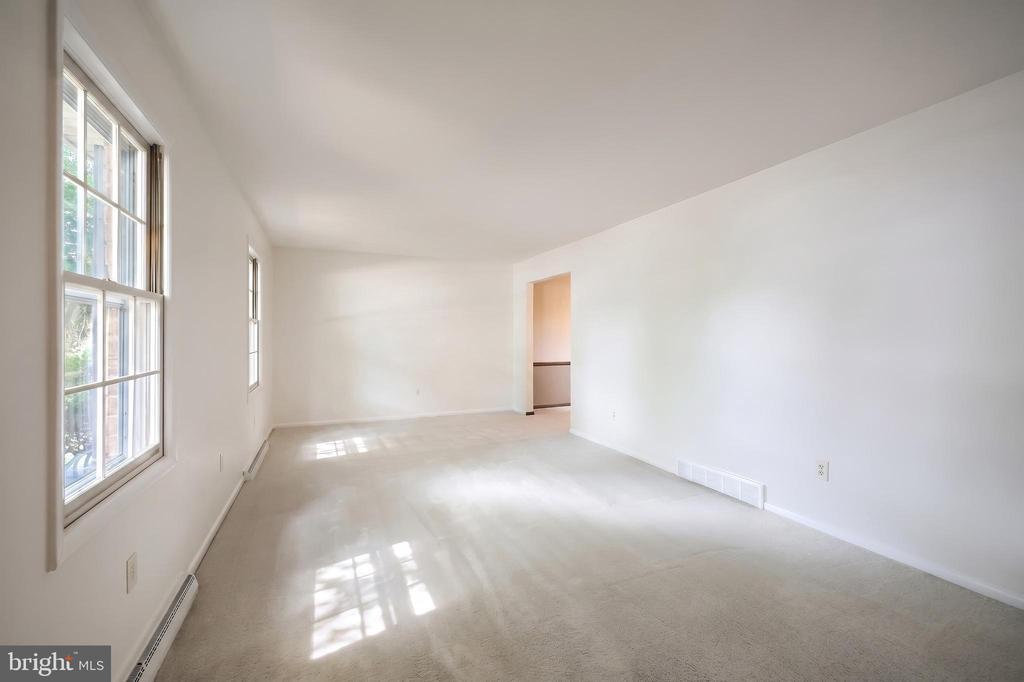
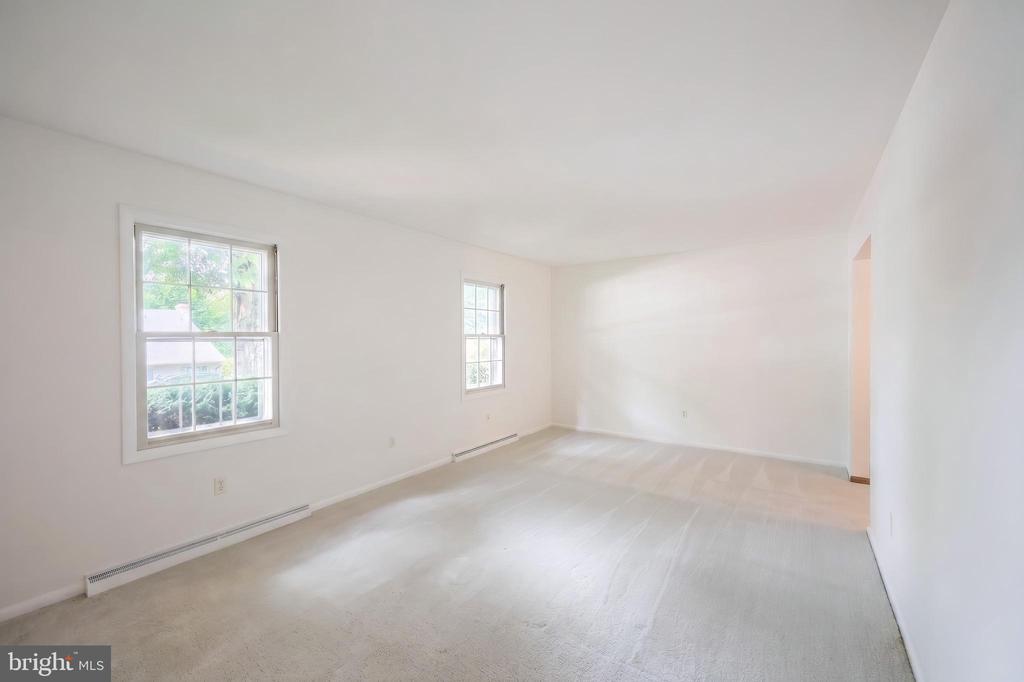
Empty carpeted living room with tall windows and sunlight falling across the floor.
Empty carpeted room with two windows and baseboard heating.
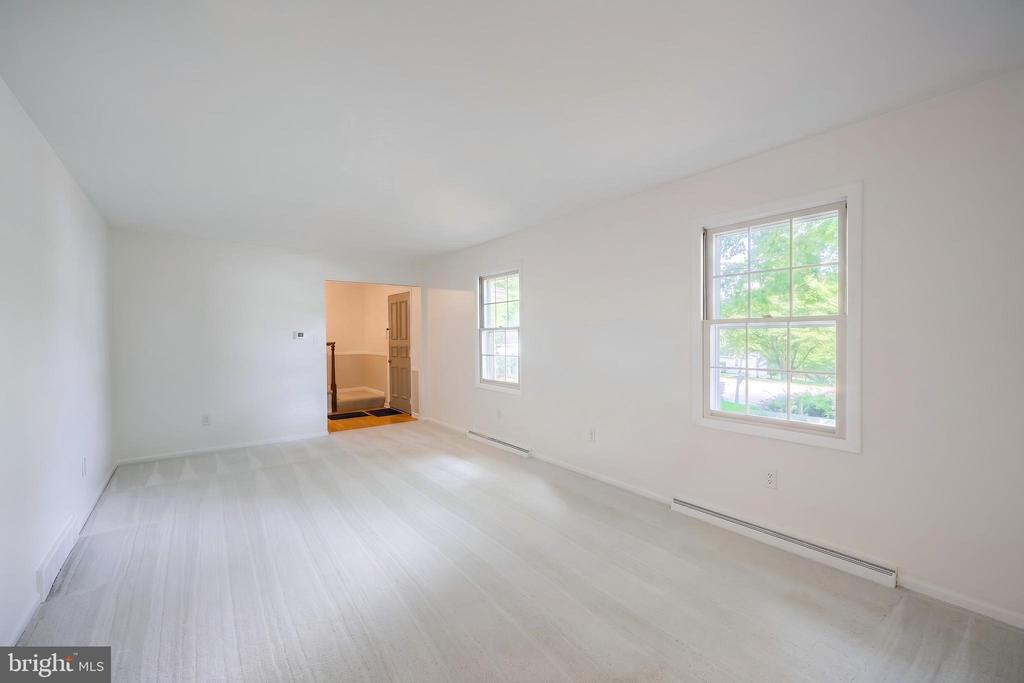
Vacant living room with pale flooring, two windows, and an open doorway.
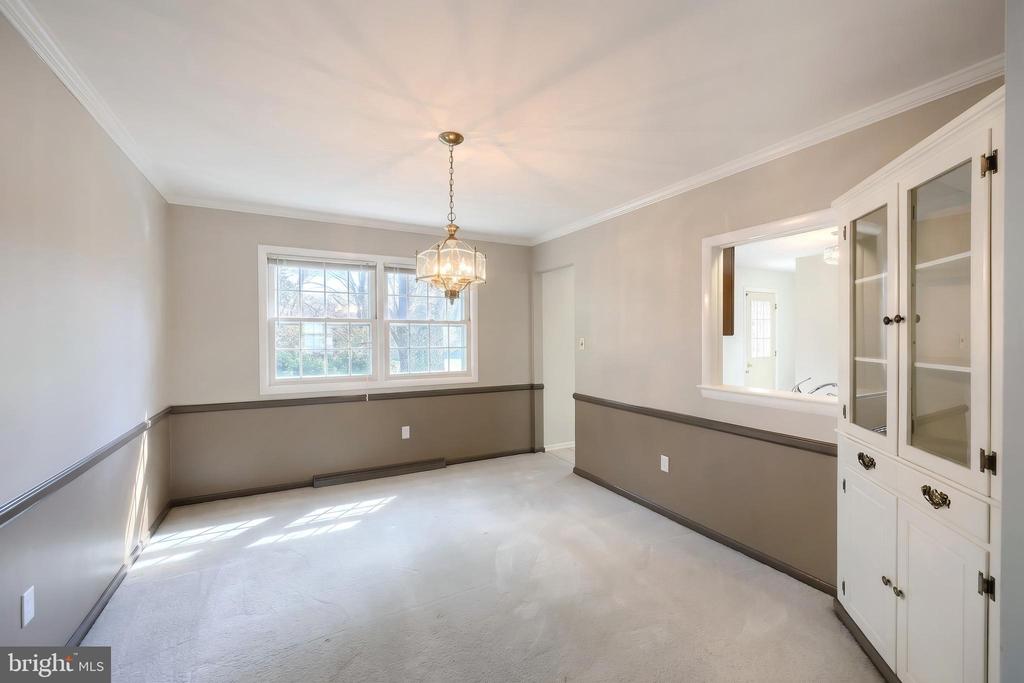
Empty dining room with a chandelier, built-in glass-front cabinet, and pass-through opening.
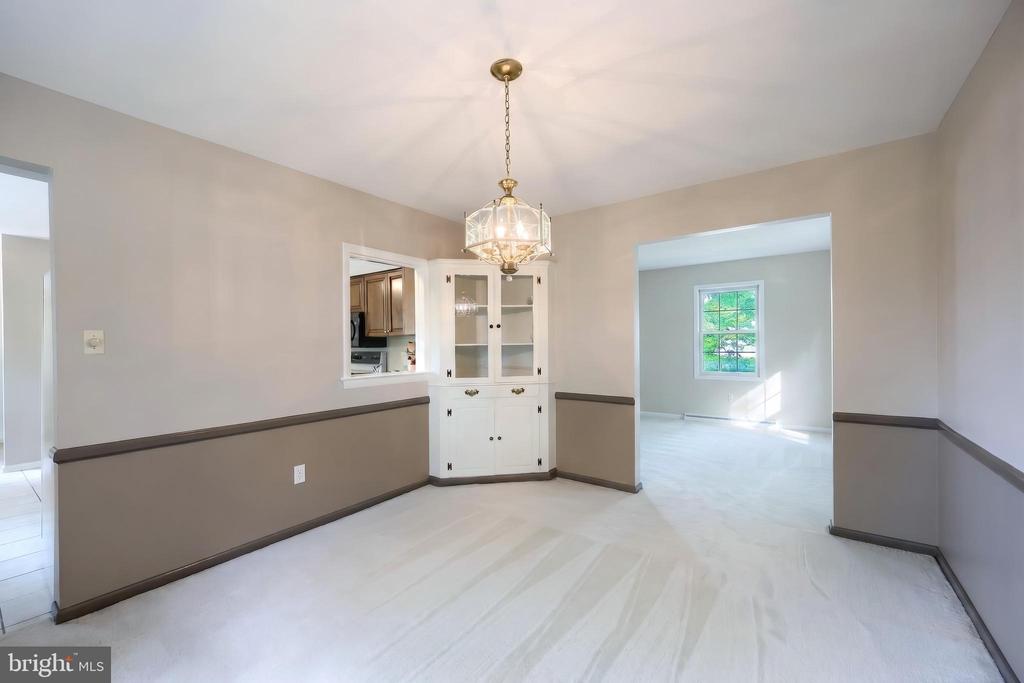
Empty dining room with a brass chandelier, built-in cabinet, kitchen pass-through, and doorway to a bright adjoining room.
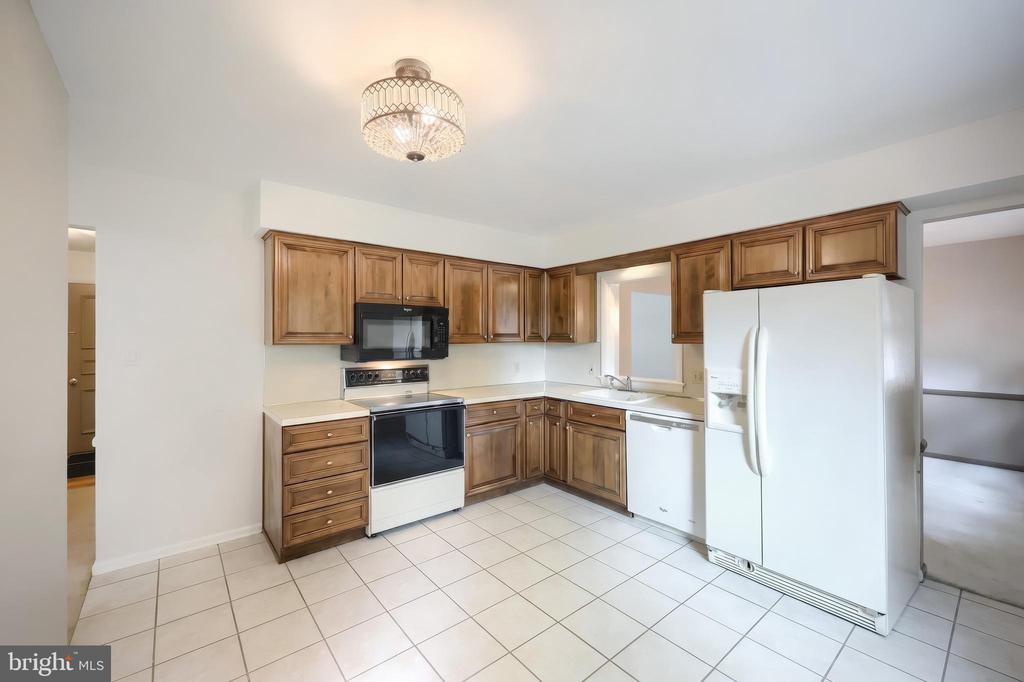
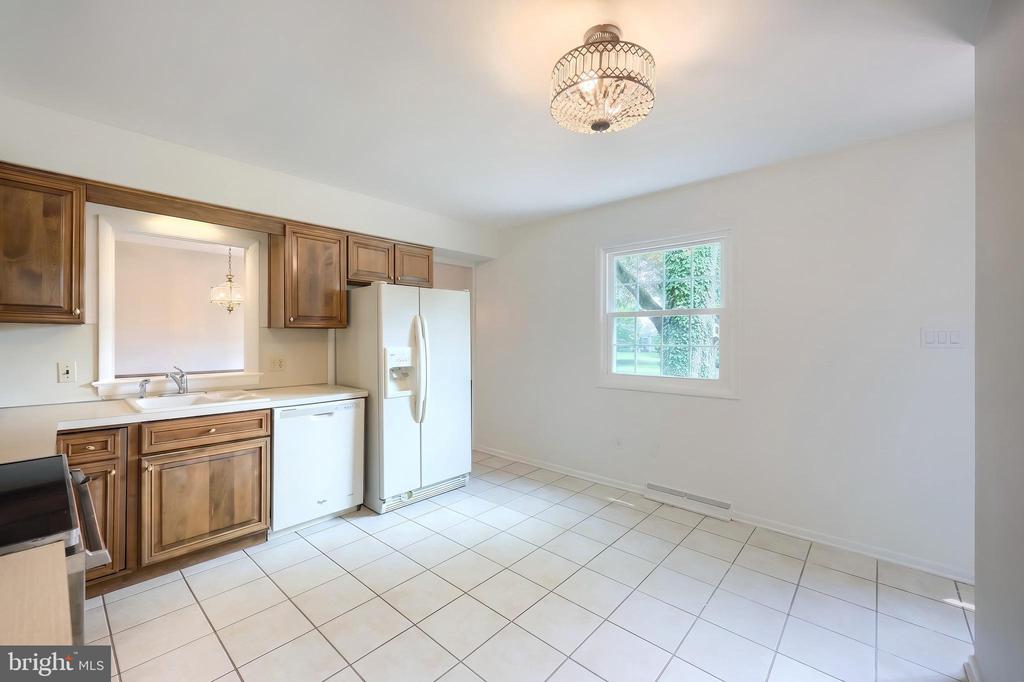
Kitchen with wood cabinets, white appliances, and large square tile flooring.
Empty kitchen with wood cabinets, white appliances, and a tiled floor beside a dining area.
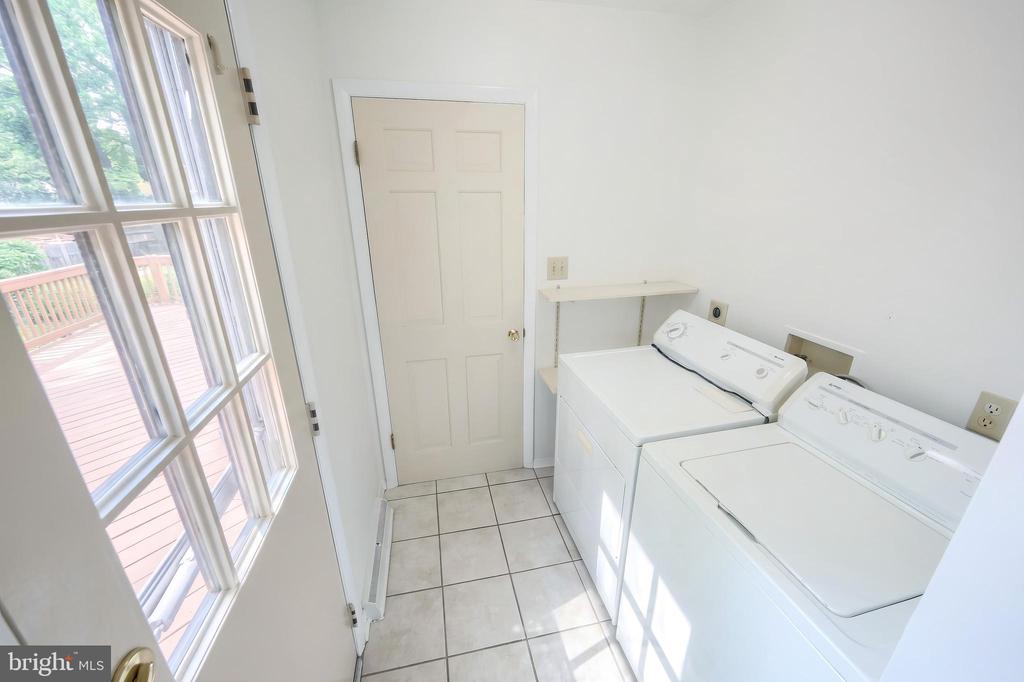
Laundry room with white washer and dryer beside a glass-paned door overlooking a wooden deck.
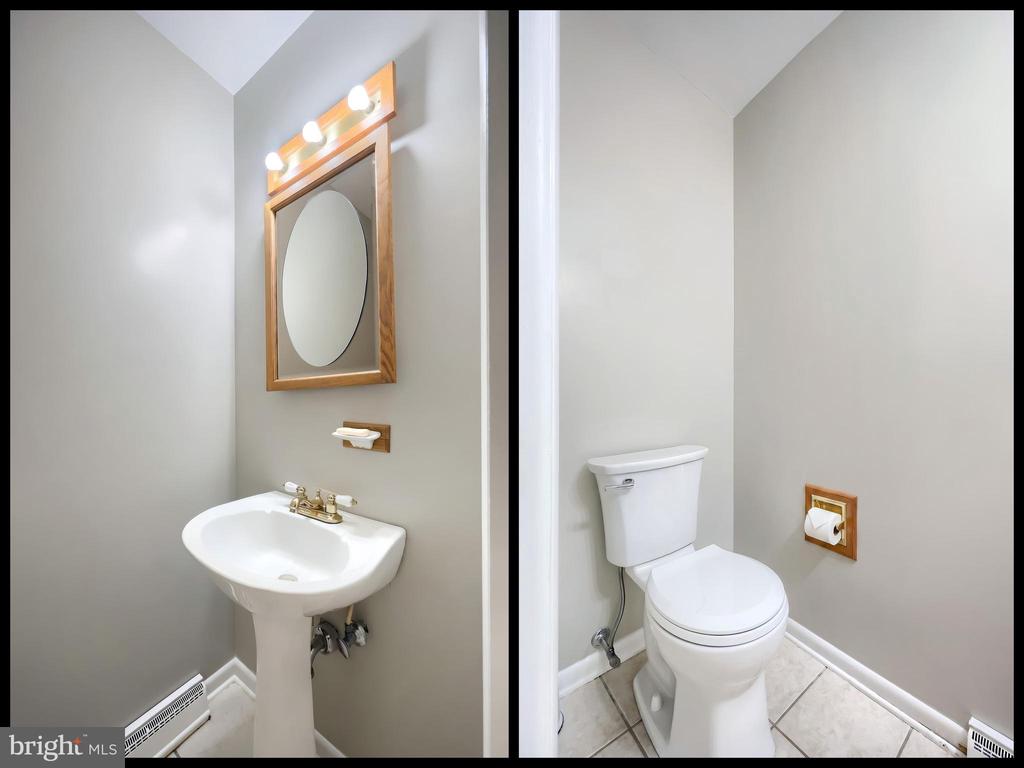
Bathroom with a pedestal sink, wood-framed mirror, and white toilet.
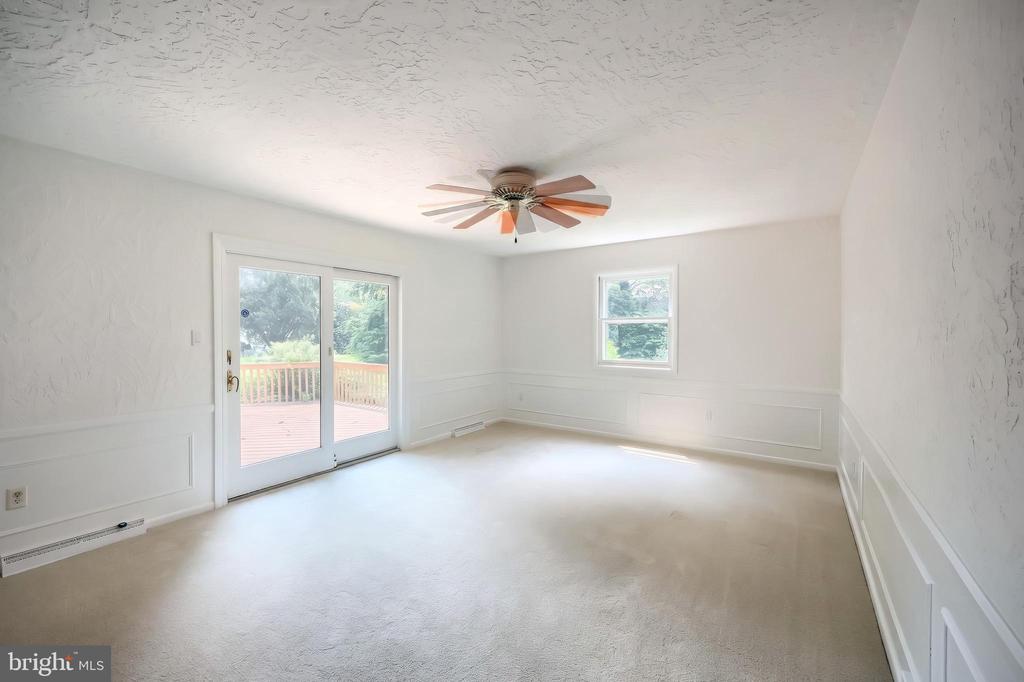
Empty living room with a ceiling fan and sliding glass doors opening onto a deck.
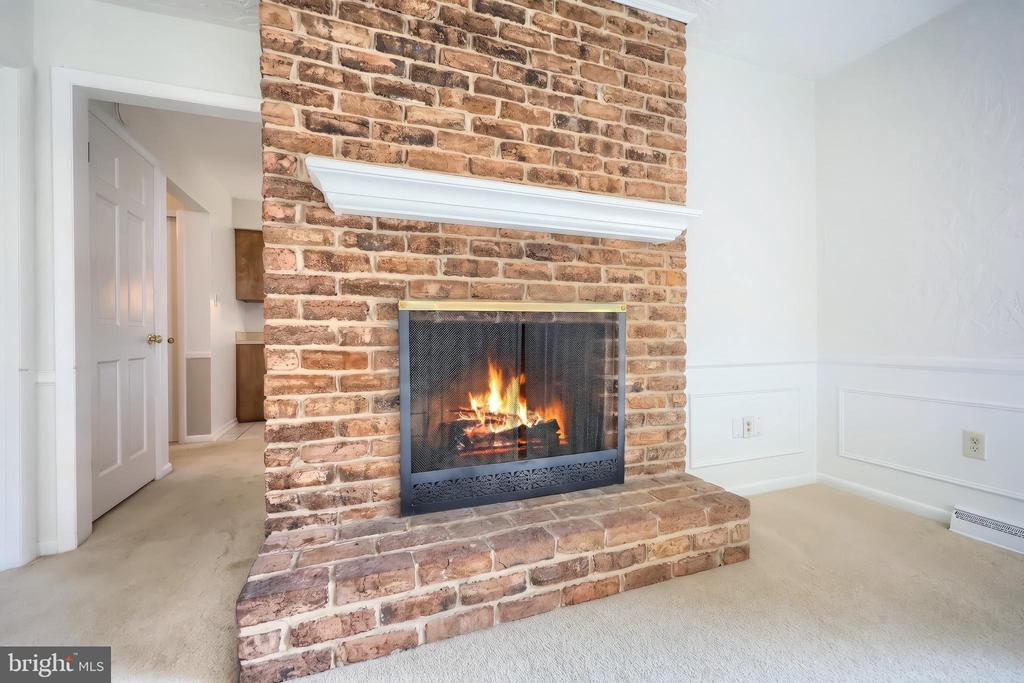
Brick fireplace with a lit fire, white mantel, and light carpet.
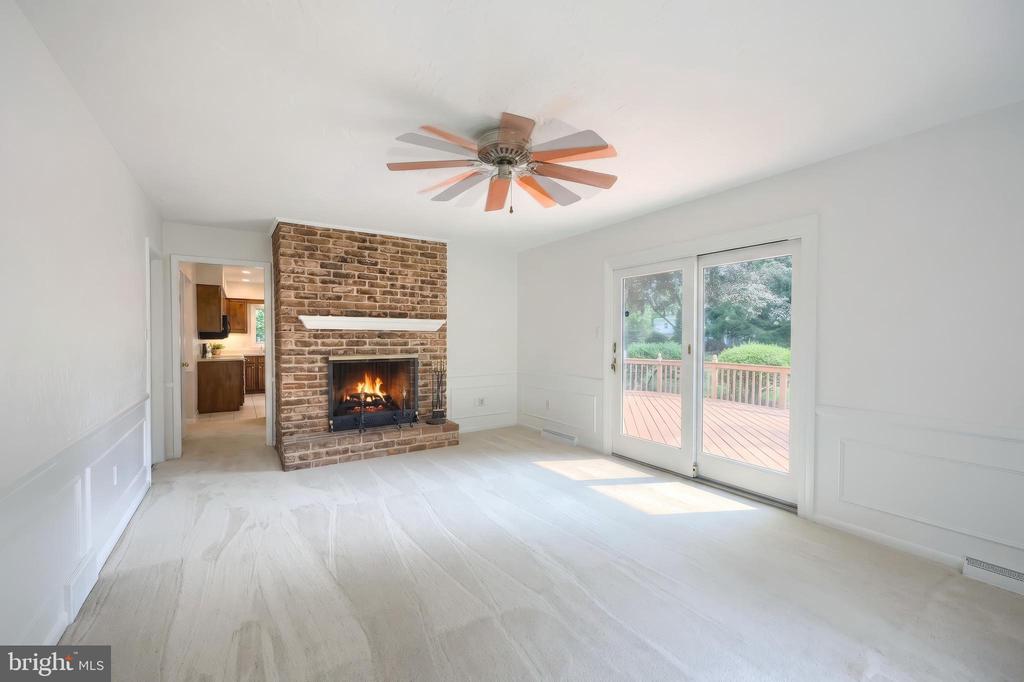
Vacant living room with a brick fireplace, ceiling fan, and sliding doors to a deck.
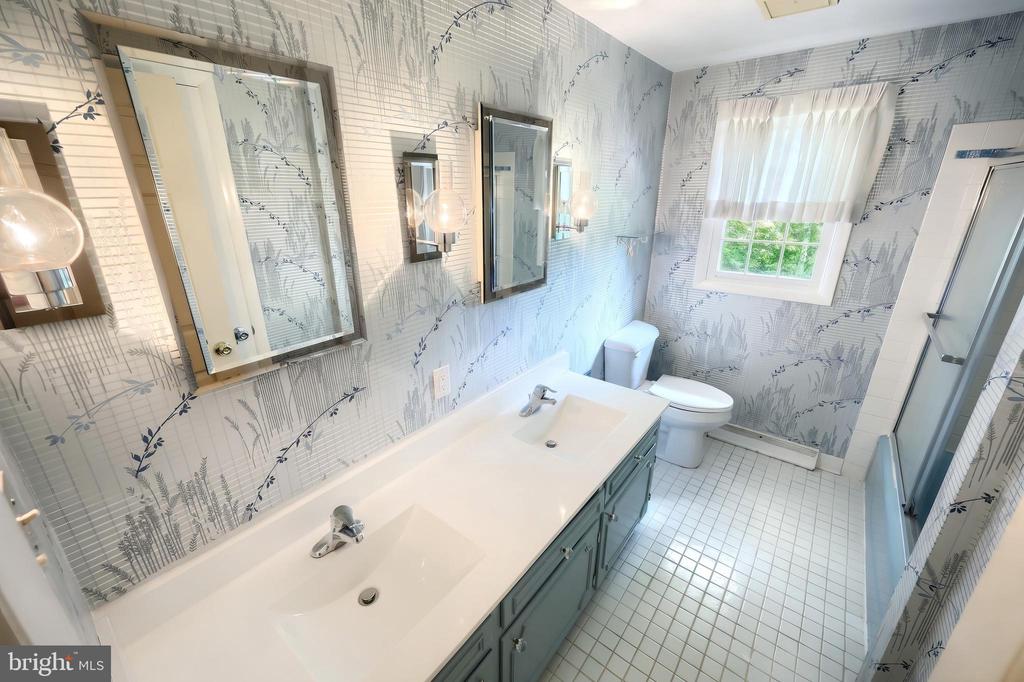
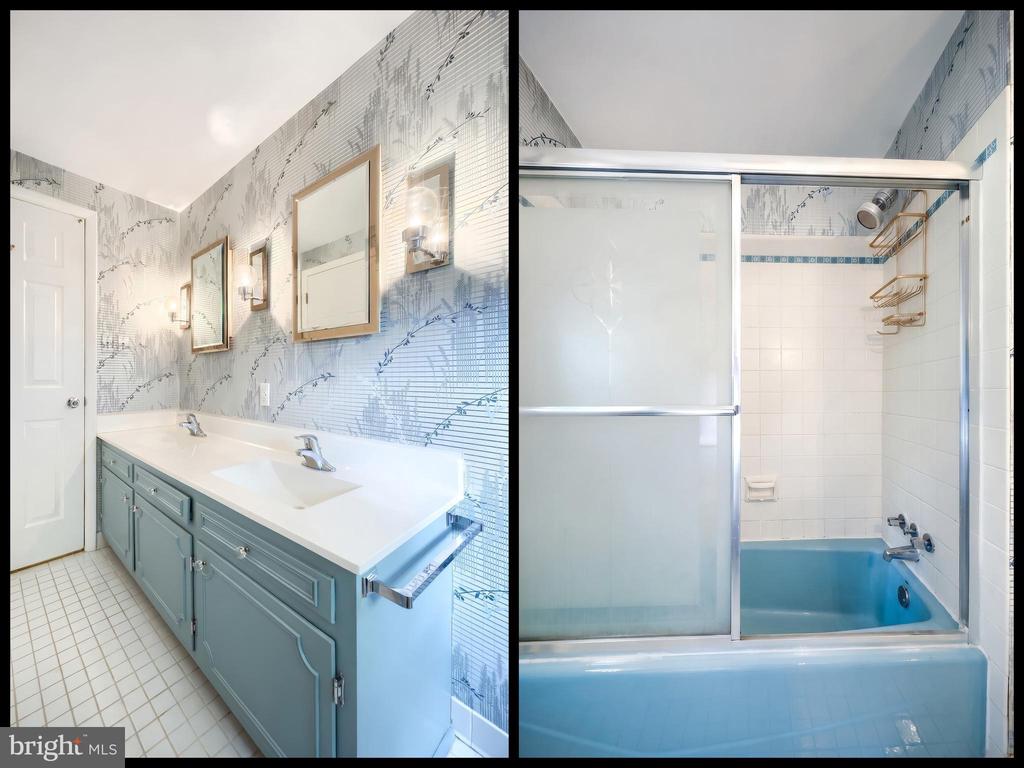
Bathroom with a double-sink vanity, delicate floral wallpaper, and a window with sheer curtains.
Bathroom with a blue double-sink vanity and a blue bathtub behind a sliding glass shower door.
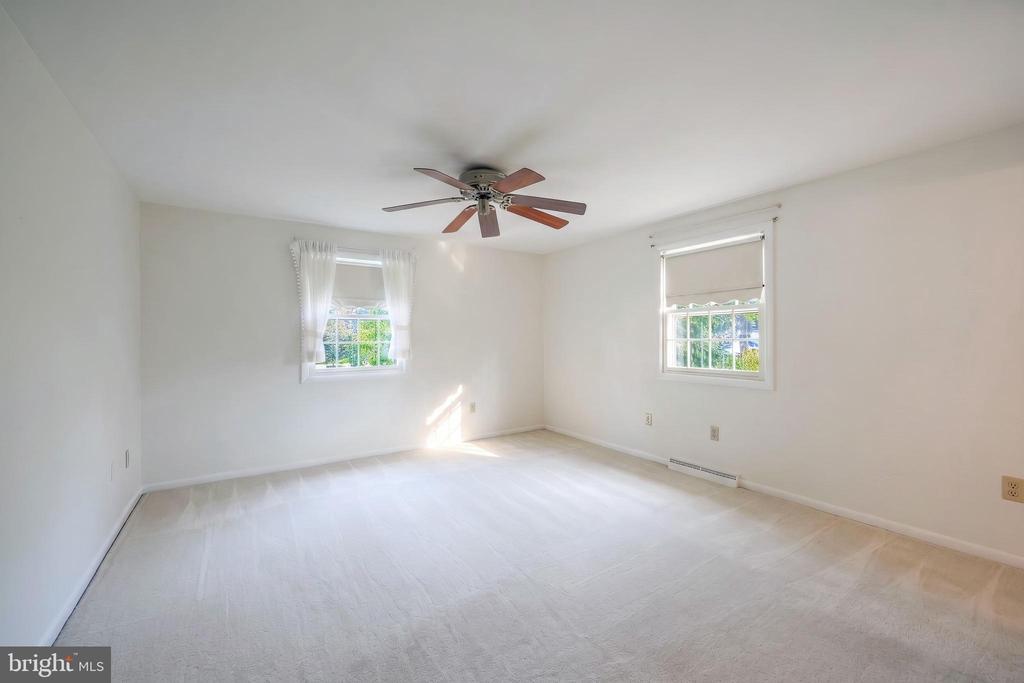
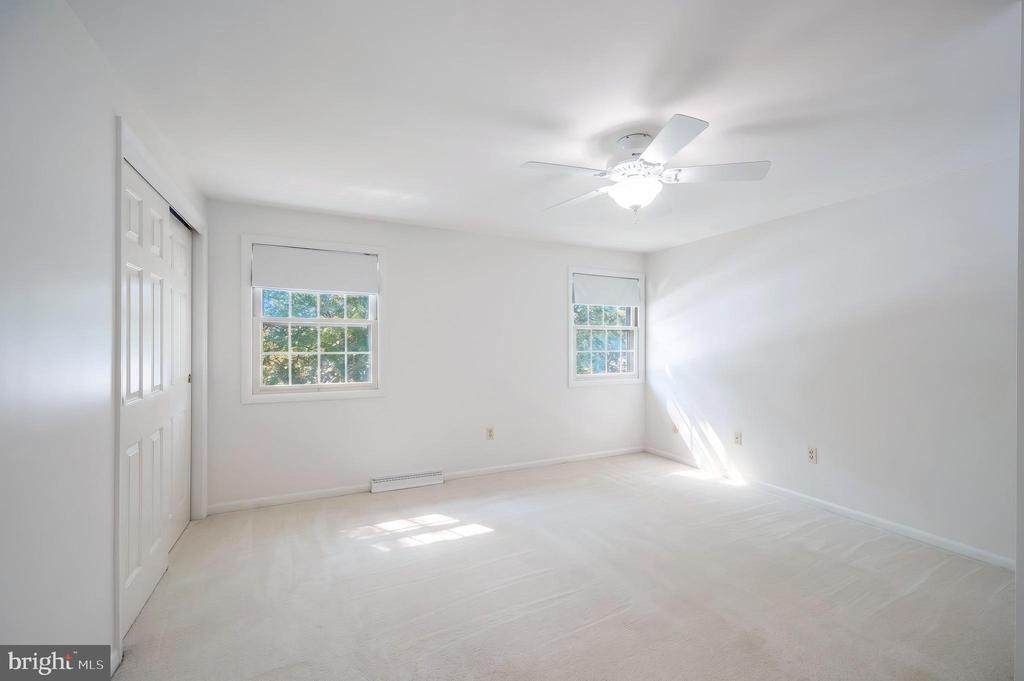
Empty bedroom with pale carpet, two windows, and a ceiling fan.
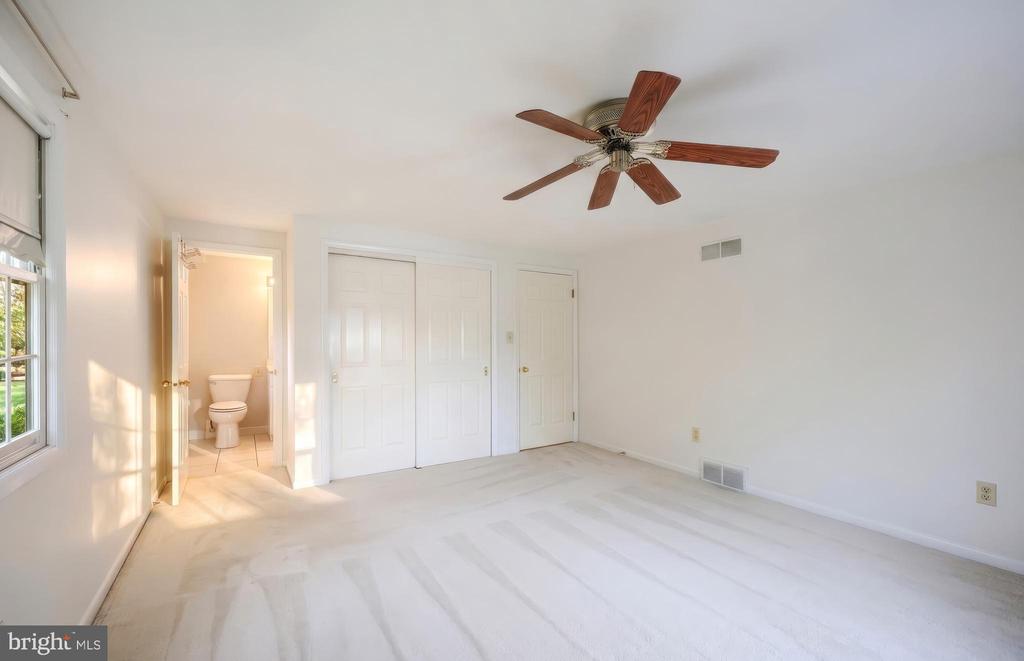
Vacant bedroom with light carpeting, a wooden ceiling fan, and an open doorway to a bathroom.
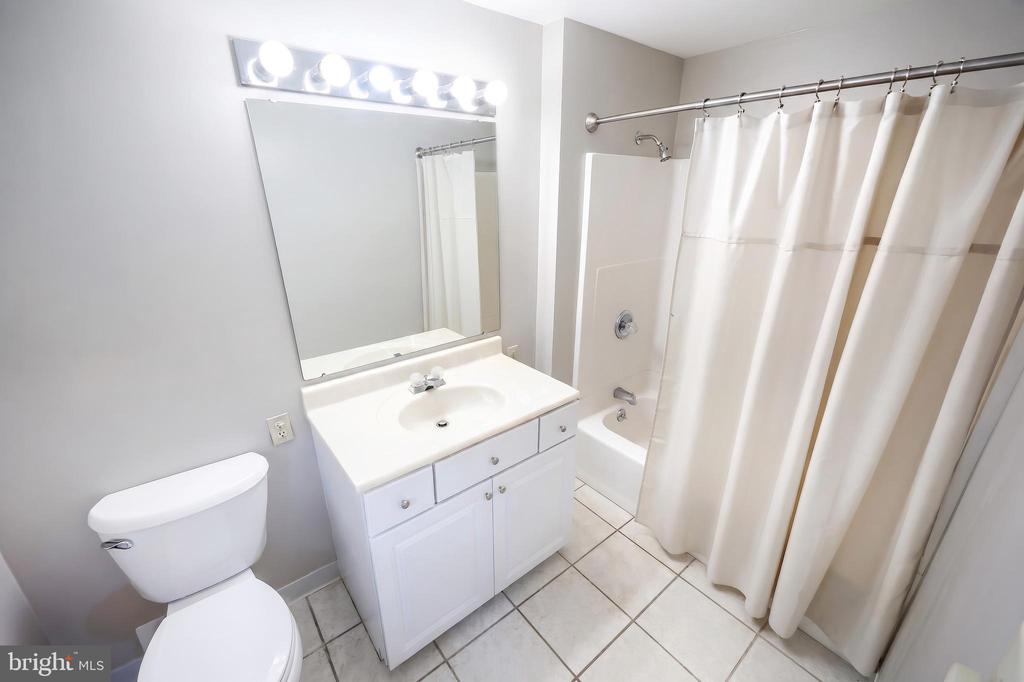
Bathroom with a white vanity, large mirror, toilet, and curtained bathtub.
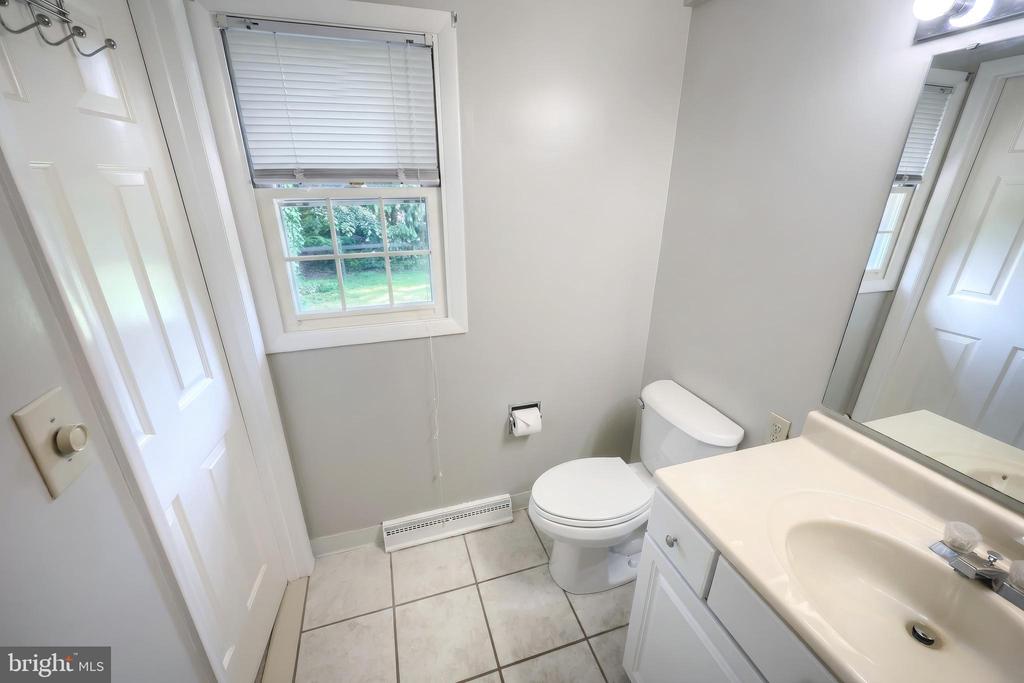
Bathroom with a white toilet, tiled floor, window with blinds, and single-sink vanity.
Vacant bedroom with two windows, pale carpeting, and a ceiling fan.
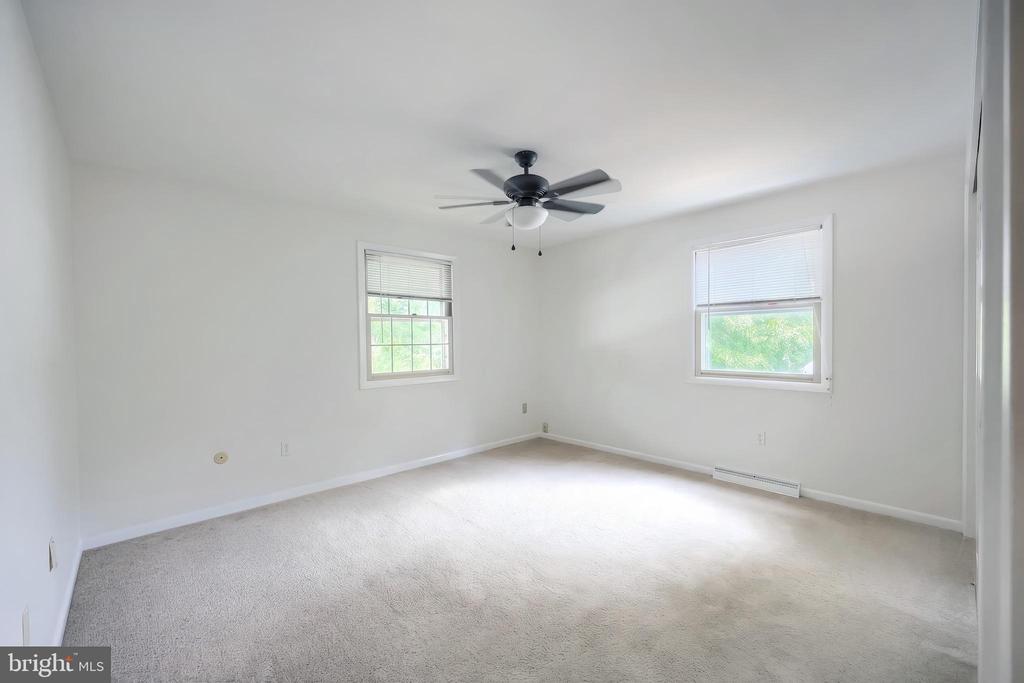
Empty carpeted room with two windows and a ceiling fan.
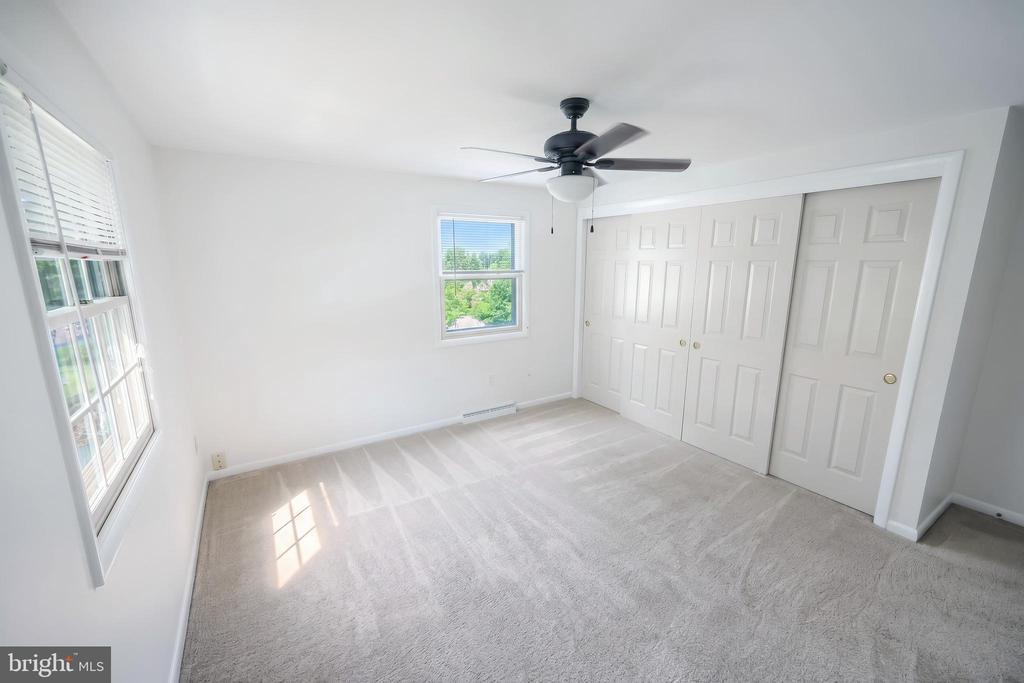
Empty carpeted bedroom with a ceiling fan, two windows, and a wall of closets.
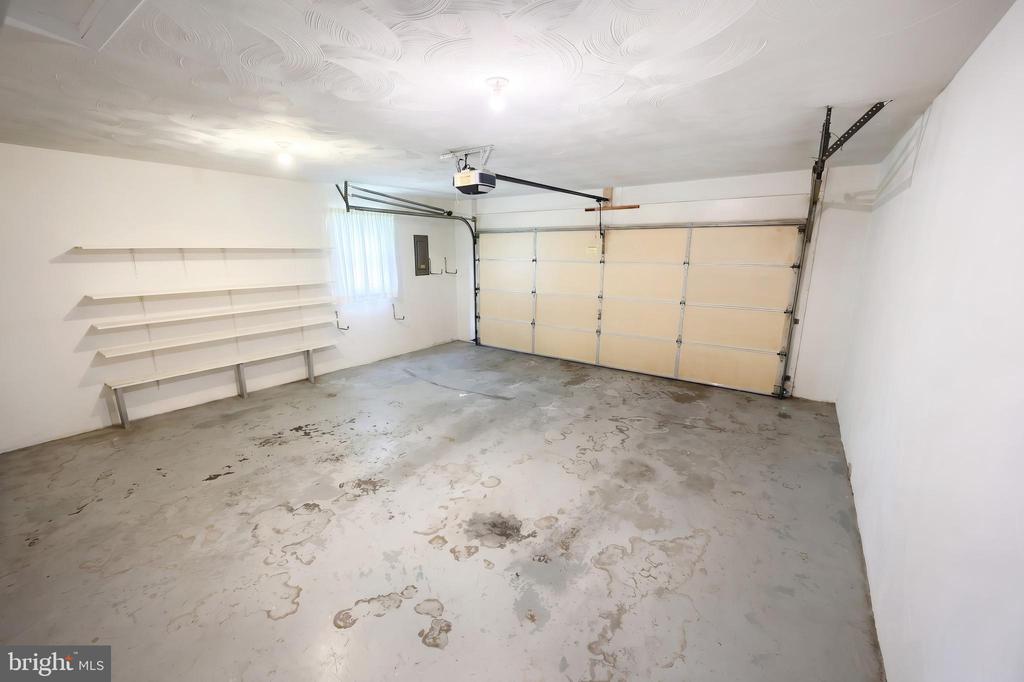
Vacant garage with wall shelving, an overhead door, and stained concrete flooring.
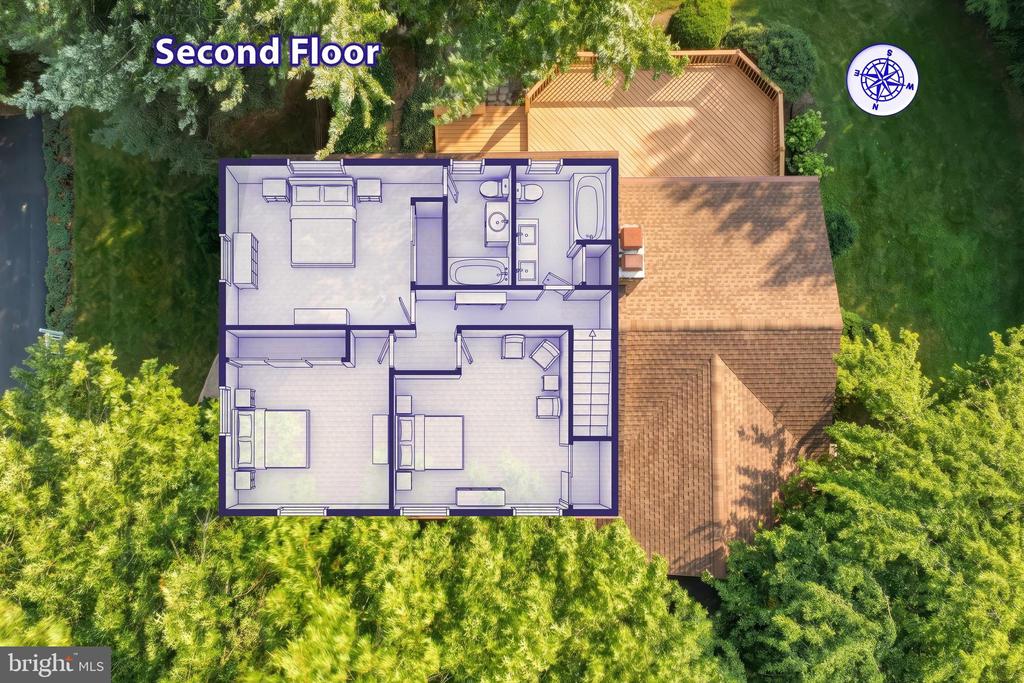
Second-floor house plan overlaid on an aerial view of the home and surrounding trees.
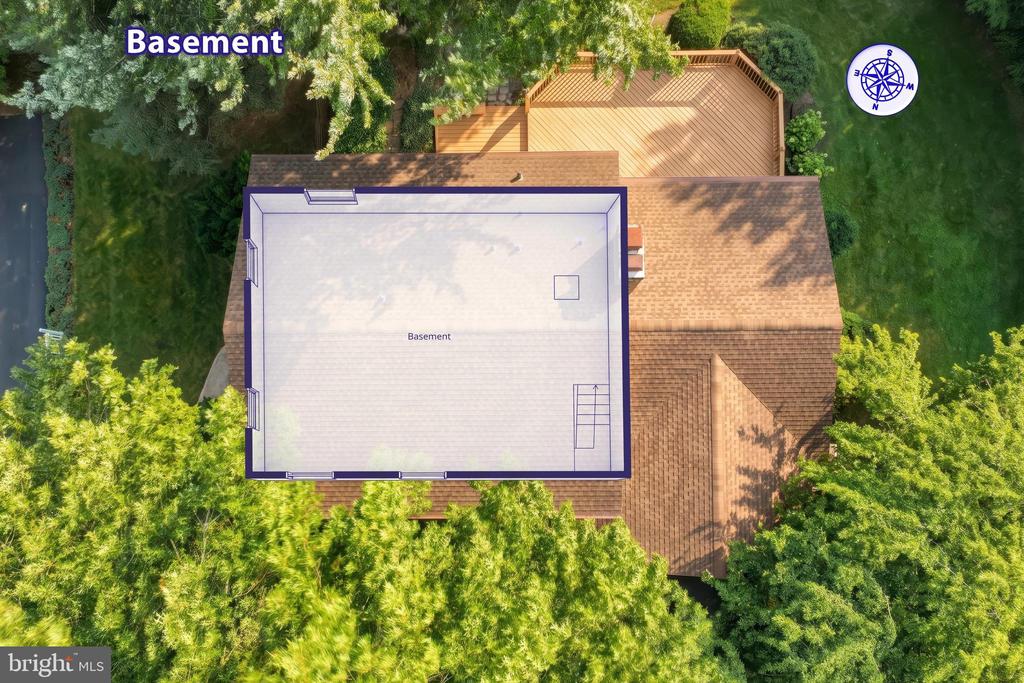
Aerial view of a tree-surrounded house with a basement floor plan overlay and wooden deck.
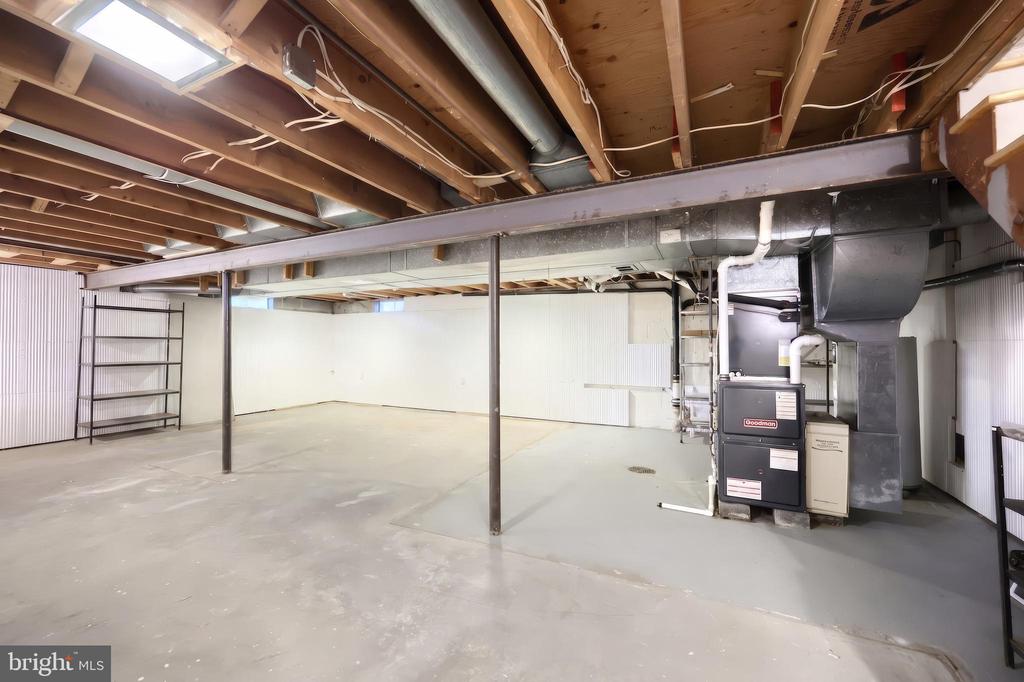
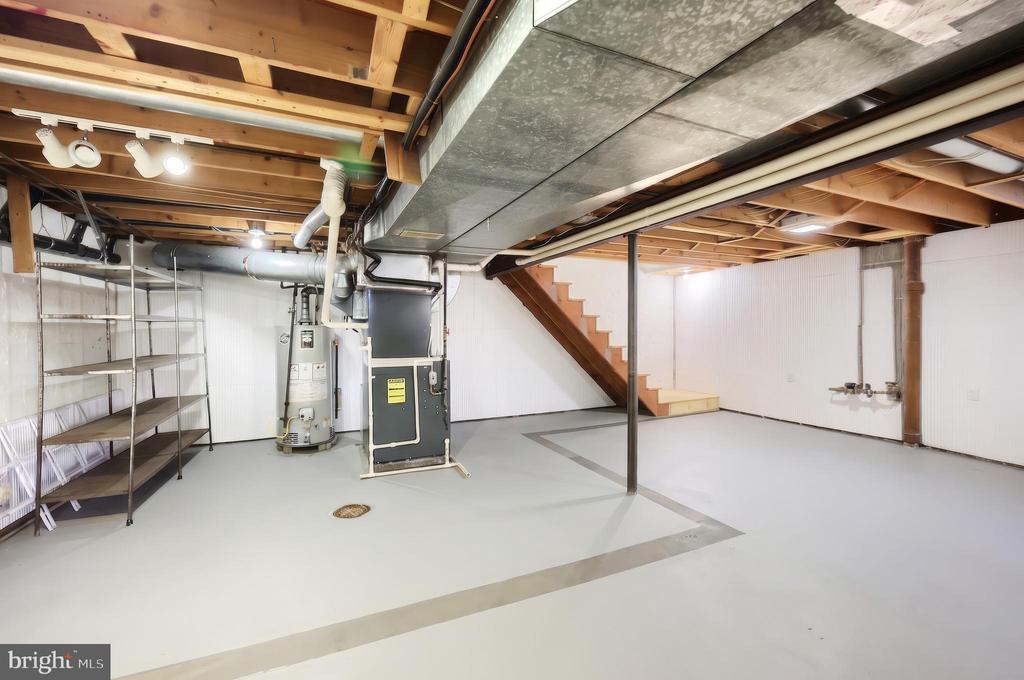
Unfinished basement with exposed joists, metal support posts, and a Goodman furnace.
Unfinished basement with exposed joists, prominent ductwork, utility equipment, shelving, and stairs.
Two-story house with brick lower level and attached garage, partly screened by a large mature tree.
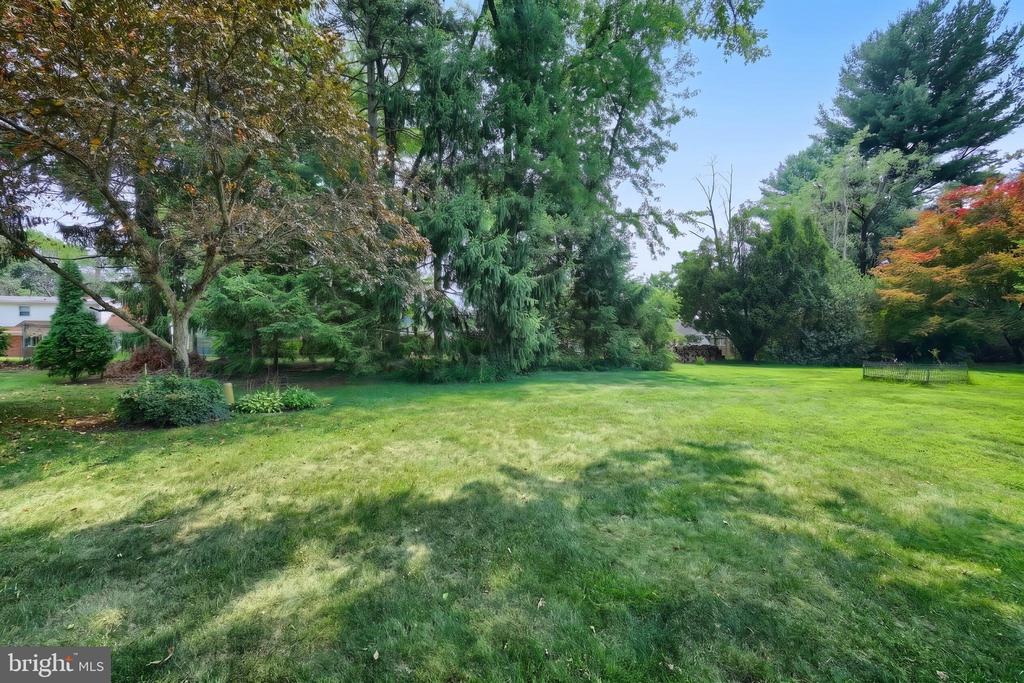
Spacious backyard lawn bordered by mature trees and shrubs.
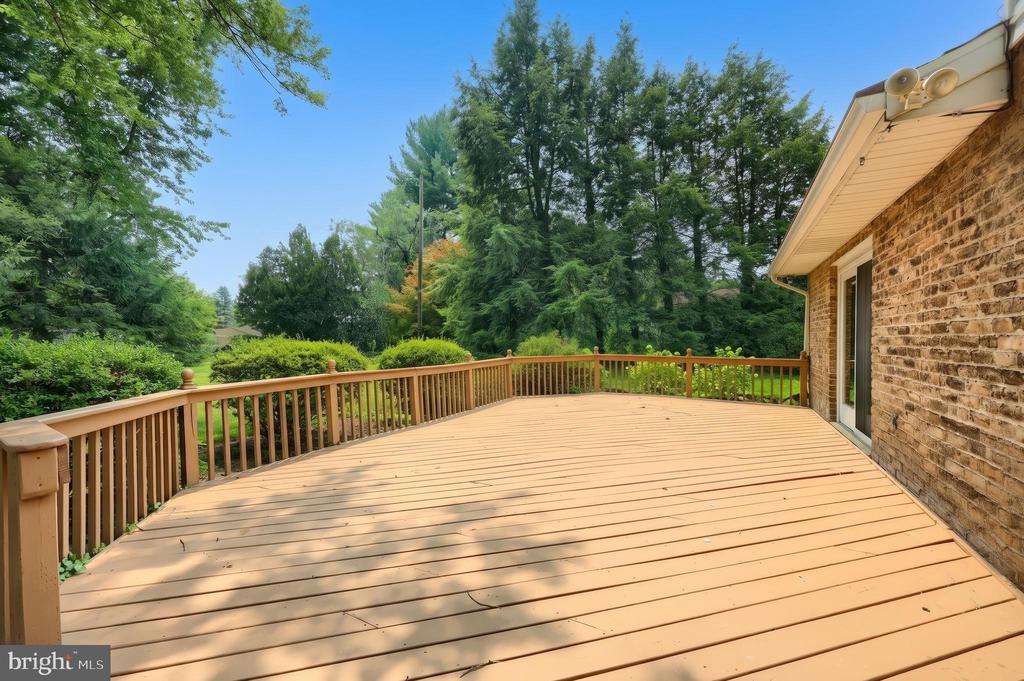
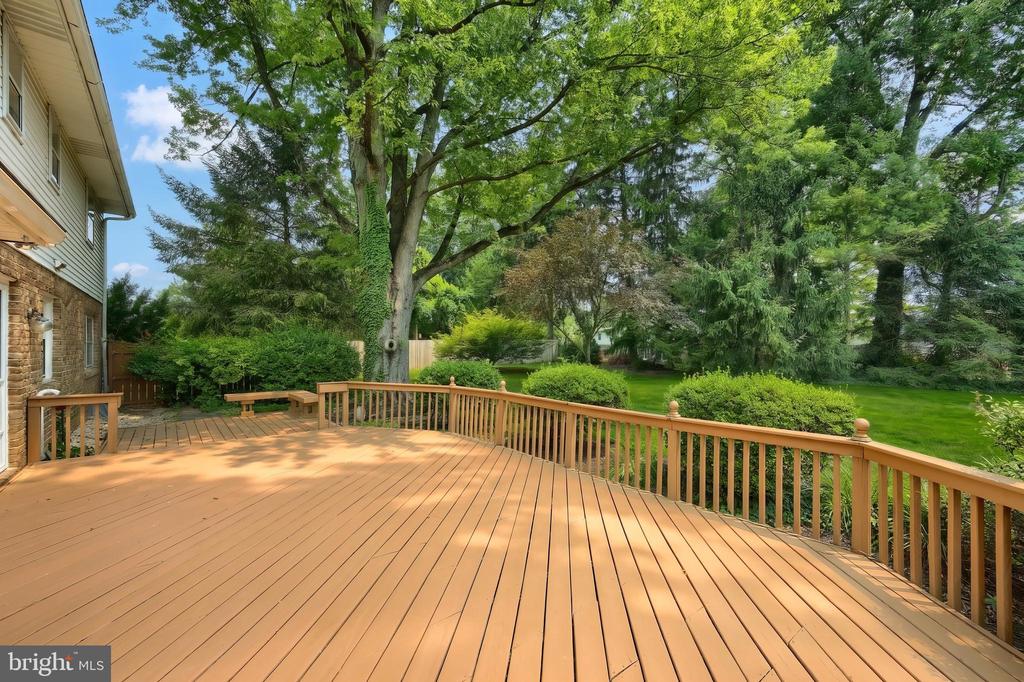
Expansive wood deck with railing beside a brick home, overlooking mature trees and landscaping.
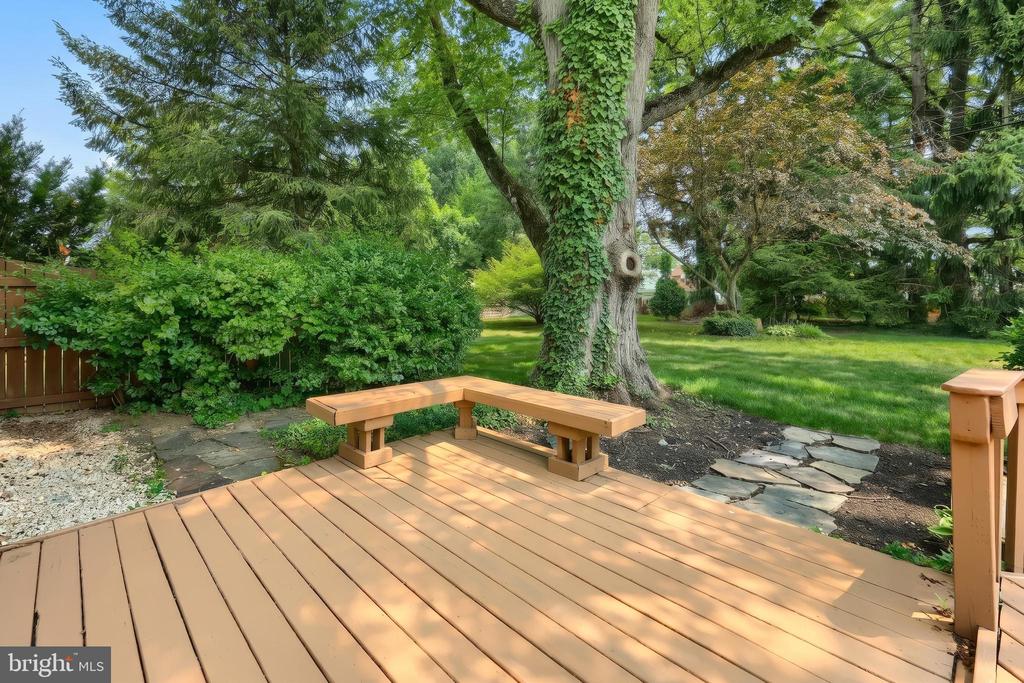
Wooden backyard deck with built-in benches overlooking a leafy, landscaped yard.
Wood deck with a built-in bench overlooking a shaded, landscaped backyard.
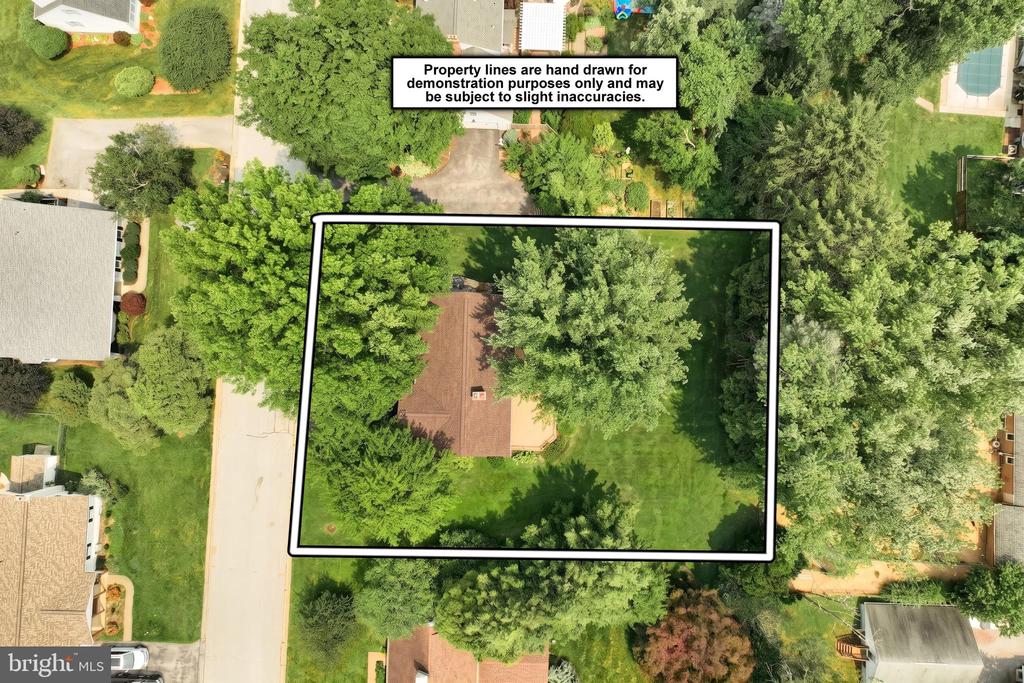
Aerial view of a tree-lined property with the home and lawn inside an outlined boundary.
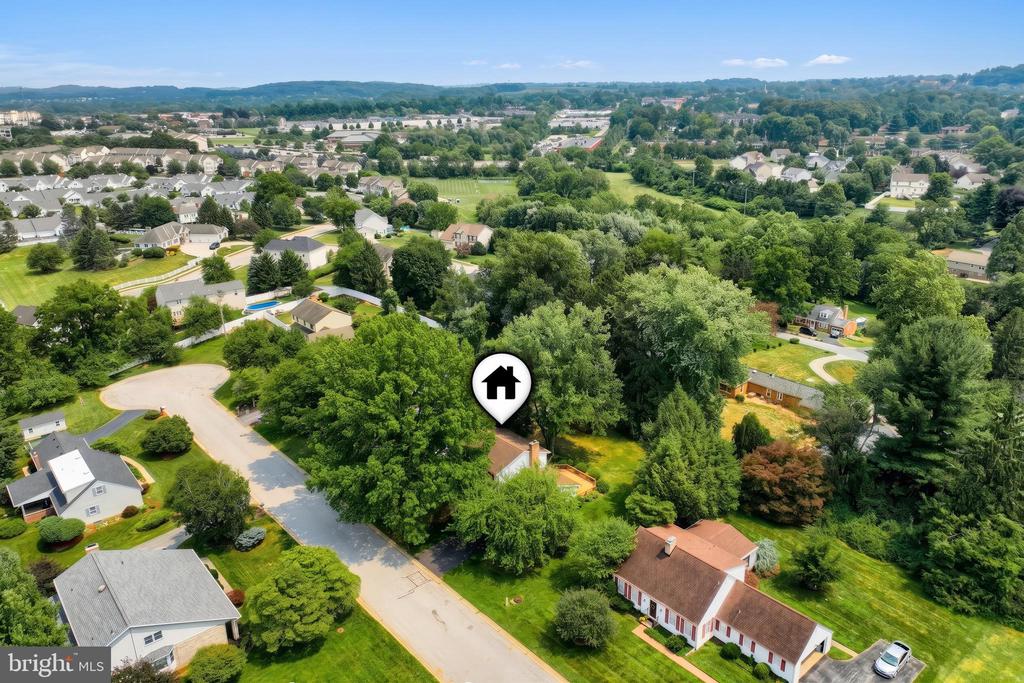
Aerial view of a leafy neighborhood with a home marked near the center.
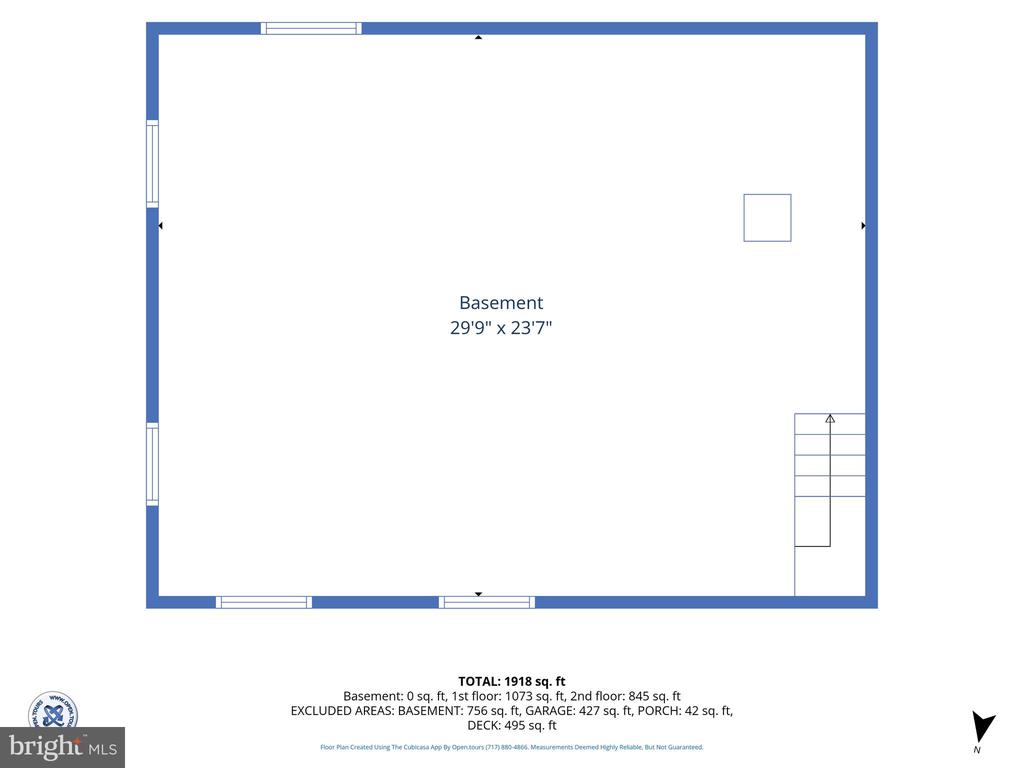
Basement floor plan with dimensions of 29 feet 9 inches by 23 feet 7 inches and stairs.
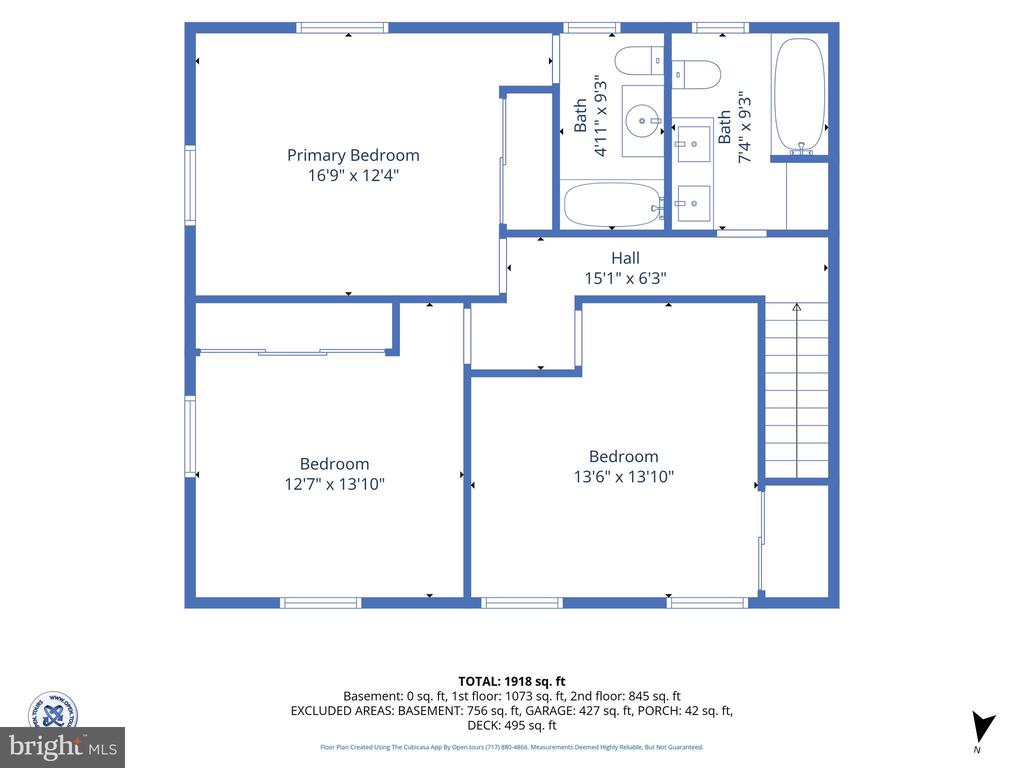
Second-floor plan with a primary bedroom, two bedrooms, two bathrooms, hall, and stairs.
First-floor home plan with living and family rooms, kitchen, dining room, garage, porch, and deck.
VIEW PHOTOS
$355,000

2156 SOUTHBROOK DRIVE

3 Beds 3 Baths 1,926 Sq.Ft. 0.38 Acres

Description

Welcome to this well-maintained 3-bedroom, 2.5-bath home nestled in a quiet, secluded neighborhood within the desirable Dallastown School District. Offering the perfect blend of privacy and convenience, this home is just minutes from shopping, restaurants, and I-83 for an easy commute.

Inside, you'll find comfortable living spaces highlighted by a cozy wood-burning fireplace, perfect for relaxing on cool evenings. The home also features a spacious 2-car garage and a functional layout designed for everyday living.

Step outside to enjoy the private backyard, complete with a deck that's ideal for entertaining, grilling, or simply unwinding while surrounded by mature trees. Whether you're enjoying your morning coffee or hosting family and friends, the outdoor space provides a peaceful retreat.

Share Property

Location

2156 SOUTHBROOK DRIVE, YORK, PA 17403

Status

Sold

Date Sold

October 5, 2026
Frank Messina

Frank Messina

TITLE

REALTOR®

Francesca Messina

Francesca Messina

TITLE

REALTOR®

Property Amenities

Interior
Fireplace Gas/Propane
Total Bedrooms: 3
Half Bathrooms: 1
Full Bathrooms: 2
Area & Lot
Total area 1,926 Sq.Ft.
Lot Area 0.38 Acres
Living area 1,926 Sq.Ft.
MLS® ID PAYK2110044
Year Built 1970
School District DALLASTOWN AREA
Architecture Styles Colonial
Type Residential
Status Sold
Exterior
Stories 2
Pool No Pool
Air conditioning Central A/C
Heat type Forced Air
Disability Features 36 wide Halls
Water Source Public
Garage Space 2.0
Sewer Public Sewer
Parking Driveway, Attached Garage
Finance
Sales Price $355,000
Real Estate Tax $6,407 yearly

Work With Us

Looking to buy, sell, or invest in Central Pennsylvania real estate? The Messina Group combines local market expertise, hands-on experience, and personalized service to help you make confident real estate decisions.