Leave a Message

By providing your contact information to Frank Messina, your personal information will be processed in accordance with Frank Messina's Privacy Policy. By checking the box(es) below, you expressly consent to receive marketing or promotional real estate communication from Frank Messina in the manner selected by you. For SMS text messages, message frequency varies. Message and data rates may apply. Consent is not a condition of purchase of any goods or services. You may opt out of receiving further communications from Frank Messina at any time. To opt out of receiving SMS text messages, reply STOP to unsubscribe. SMS text messaging is subject to our Terms of Use.

Thank you for your message. We will be in touch with you shortly.

195 MAGNOLIA DRIVE
195 MAGNOLIA DRIVE
195 MAGNOLIA DRIVE
195 MAGNOLIA DRIVE
195 MAGNOLIA DRIVE
195 MAGNOLIA DRIVE
195 MAGNOLIA DRIVE
195 MAGNOLIA DRIVE
195 MAGNOLIA DRIVE
195 MAGNOLIA DRIVE
195 MAGNOLIA DRIVE
195 MAGNOLIA DRIVE
195 MAGNOLIA DRIVE
195 MAGNOLIA DRIVE
195 MAGNOLIA DRIVE
195 MAGNOLIA DRIVE
195 MAGNOLIA DRIVE
195 MAGNOLIA DRIVE
195 MAGNOLIA DRIVE
195 MAGNOLIA DRIVE
195 MAGNOLIA DRIVE
195 MAGNOLIA DRIVE
195 MAGNOLIA DRIVE
195 MAGNOLIA DRIVE
195 MAGNOLIA DRIVE
195 MAGNOLIA DRIVE
195 MAGNOLIA DRIVE
195 MAGNOLIA DRIVE
195 MAGNOLIA DRIVE
195 MAGNOLIA DRIVE
195 MAGNOLIA DRIVE
195 MAGNOLIA DRIVE
195 MAGNOLIA DRIVE
VIEW PHOTOS
$530,000

195 MAGNOLIA DRIVE

4 Beds 3 Baths 2,898 Sq.Ft. 0.3 Acres

Description

** $15,000 Builder Incentive offered on single and semi-detached homes, thru 7/15/26 **
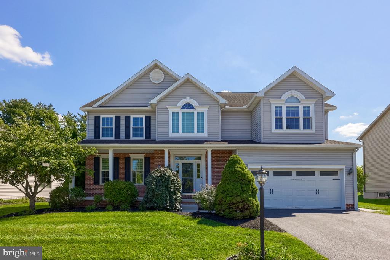
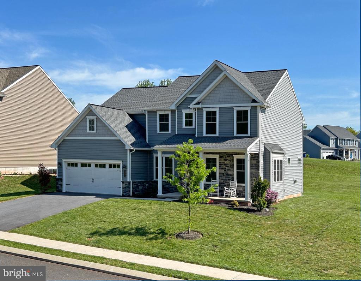
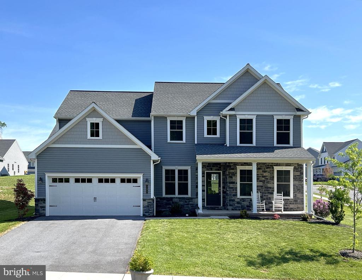
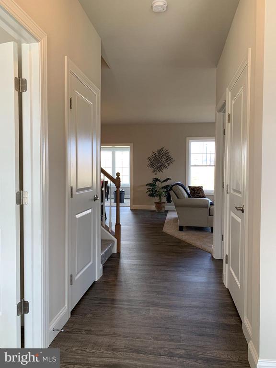
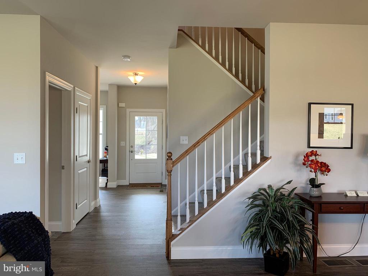
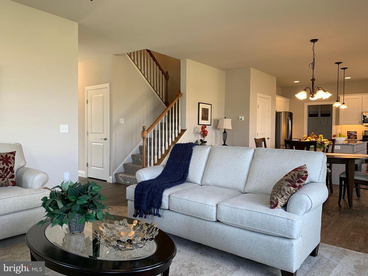
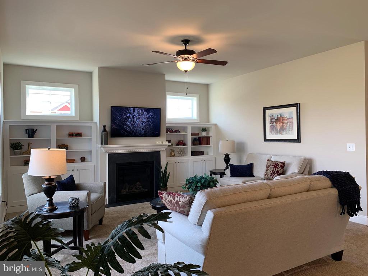
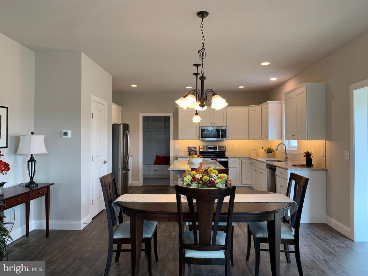
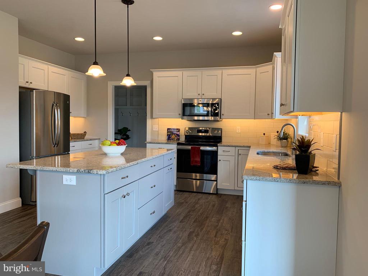
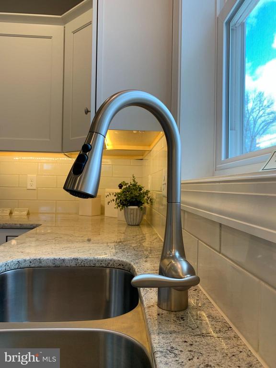
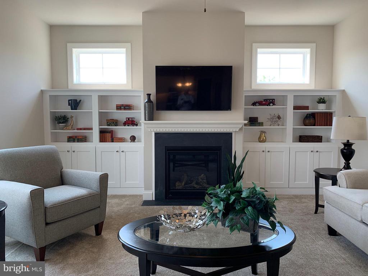
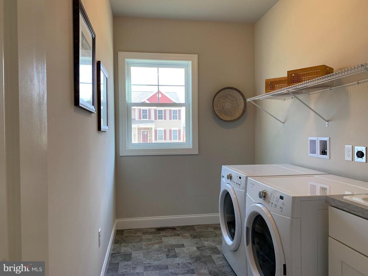
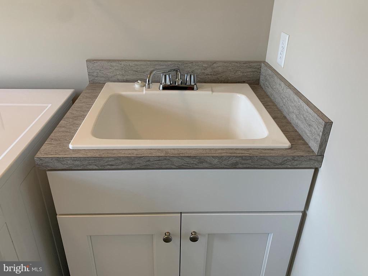
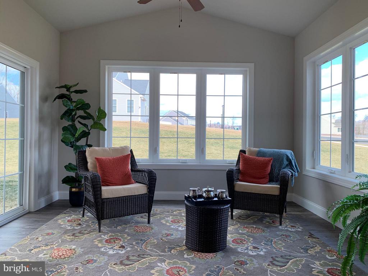
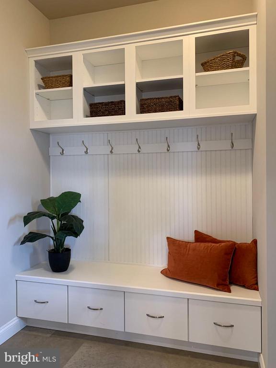
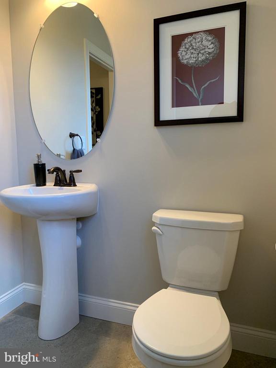
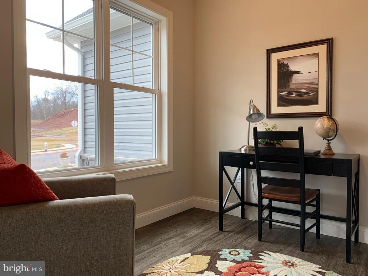
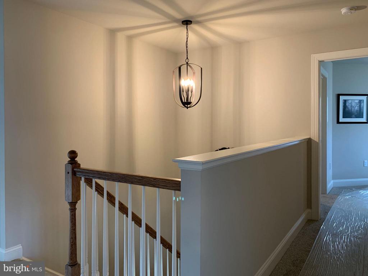
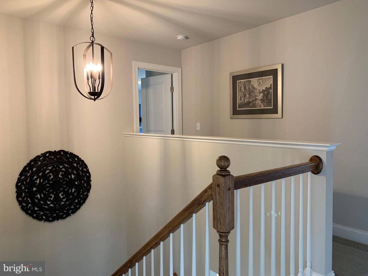
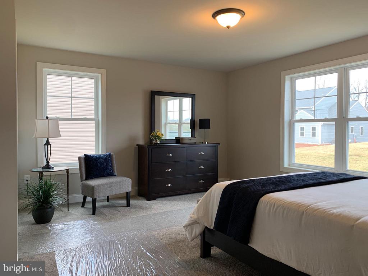
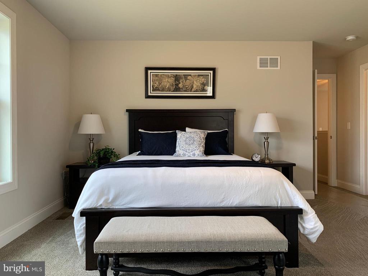
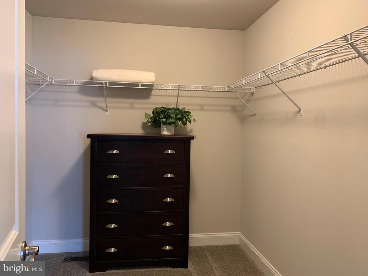
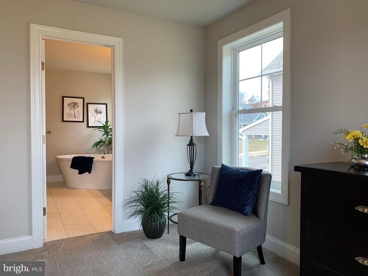
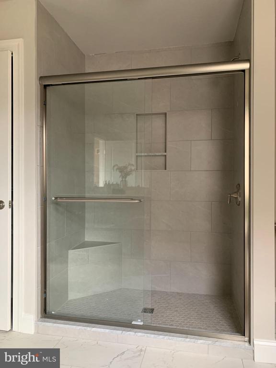
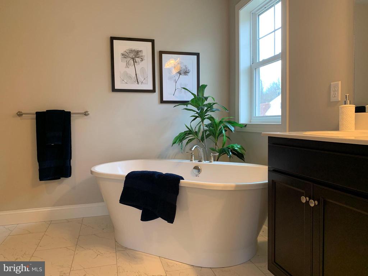
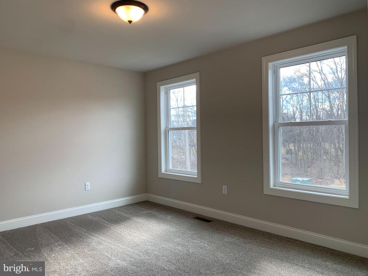
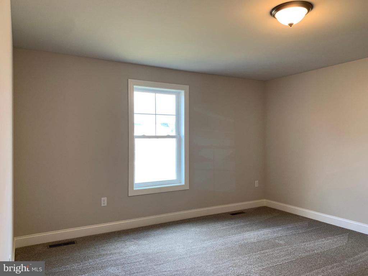
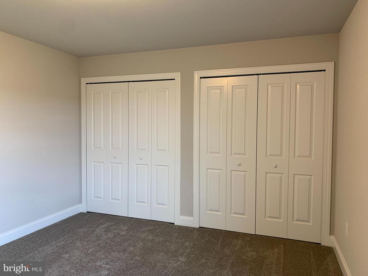
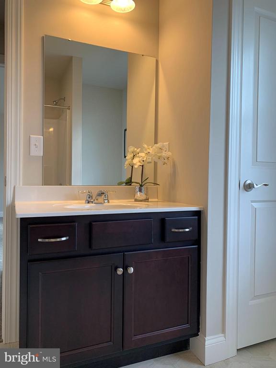
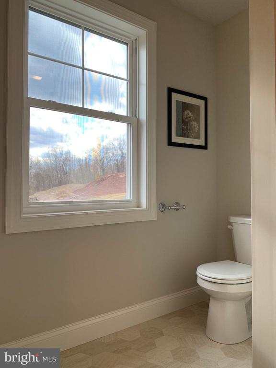
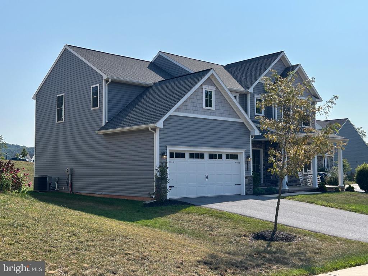
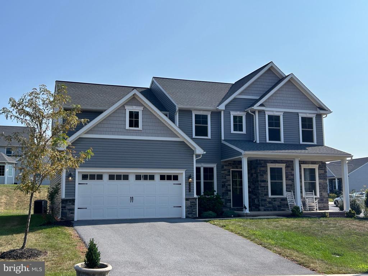
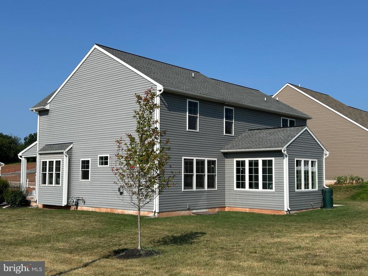
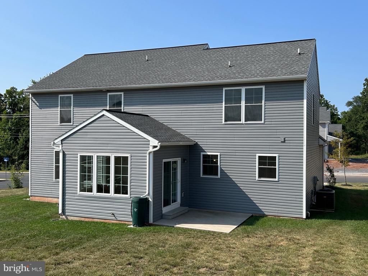
The home you have been admiring is now available! There are so many beautiful features in this Woodland Hills model home and they can be yours without the wait time of a new home build. The Osprey model has 2,898 sq ft with 4 bedrooms and two and a half bathrooms. With ample storage and counter space, the kitchen will be where the family and guests will want to gather. The beautiful granite counters, oversized island and under-cabinet lighting are a few of the custom features that you will enjoy. Soak up the sun all year round in the 12x14 sunroom that is situated just off the great room area. A gas fireplace and built-in bookshelves are the natural focal point of the living room area. Also on the 1st floor is the flex room, study, laundry room, powder room and a mudroom area with a bench seat, coat hooks and lockers. The second floor has 4 larger bedrooms and 2 bathrooms. The master bath, with it's ceramic tile floor, tiled shower and soaking tub, will be your place to retreat and pamper yourself at the end of the day. The hall bath has a tub/shower. The unfinished basement features 9' poured concrete walls, insulated walls, and an egress window which gives it great finishing potential! You also have the convenience of a central vac system. This home is situated on a corner homesite and has easy access to Vine Street and I-283. Although loaded with custom features, this home is priced well below replacement cost.

Share Property

Location

195 MAGNOLIA DRIVE, MIDDLETOWN, PA 17057

Status

Sold

Date Sold

August 14, 2026
Frank Messina

Frank Messina

TITLE

REALTOR®

Property Amenities

Interior
Fireplace Gas/Propane
Appliances Built-In Microwave, Dishwasher, Disposal, Humidifier, Oven/Range - Electric, Stainless Steel Appliances
Flooring Luxury Vinyl Plank, Luxury Vinyl Tile, Vinyl, Carpet
Total Bedrooms: 4
Half Bathrooms: 1
Full Bathrooms: 2
Other Interior Features Bathroom - Soaking Tub, Bathroom - Tub Shower, Bathroom - Walk-In Shower, Built-Ins, Ceiling Fan(s), Dining Area, Floor Plan - Open, Kitchen - Island, Pantry, Recessed Lighting, Upgraded Countertops, Walk-in Closet(s)
Area & Lot
Total area 2,898 Sq.Ft.
Lot Area 0.3 Acres
Living area 2,898 Sq.Ft.
MLS® ID PADA2048296
Year Built 2021
School District MIDDLETOWN AREA
High School MIDDLETOWN AREA HIGH SCHOOL
Middle School MIDDLETOWN AREA
Elementary School ROBERT G. REID
Architecture Styles Traditional
Type Residential
Status Sold
Exterior
Stories 2
Pool No Pool
Air conditioning Central A/C
Heat type 90 Forced Air, Programmable Thermostat
Disability Features 32 wide Doors, 36 wide Halls, 84 Garage Door, Doors - Lever Handle(s), Doors - Swing In
Water Source Public
Garage Space 2.0
Sewer Public Sewer
Other Exterior Features Sidewalks, Street Lights
Parking Attached Garage, Driveway, On Street
Lot Features Corner
Roof Architectural Shingle
Utilities Cable TV Available, Phone Available, Under Ground, Natural Gas Available
Finance
Sales Price $530,000
HOA Fees $210 yearly
Real Estate Tax $14,152 yearly

Work With Us

Looking to buy, sell, or invest in Central Pennsylvania real estate? The Messina Group combines local market expertise, hands-on experience, and personalized service to help you make confident real estate decisions.