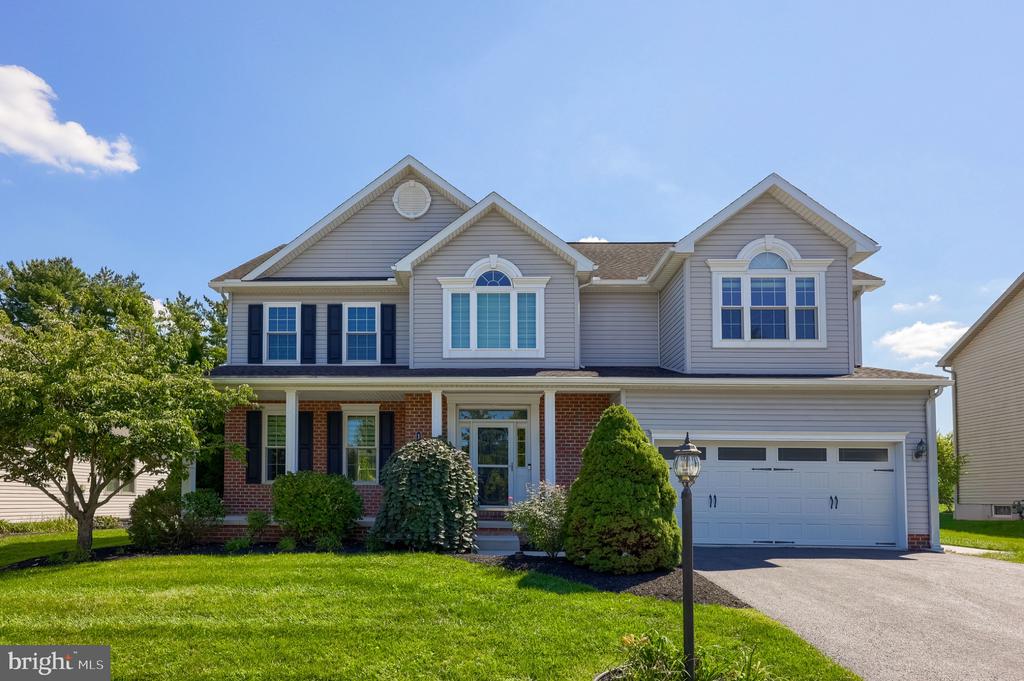
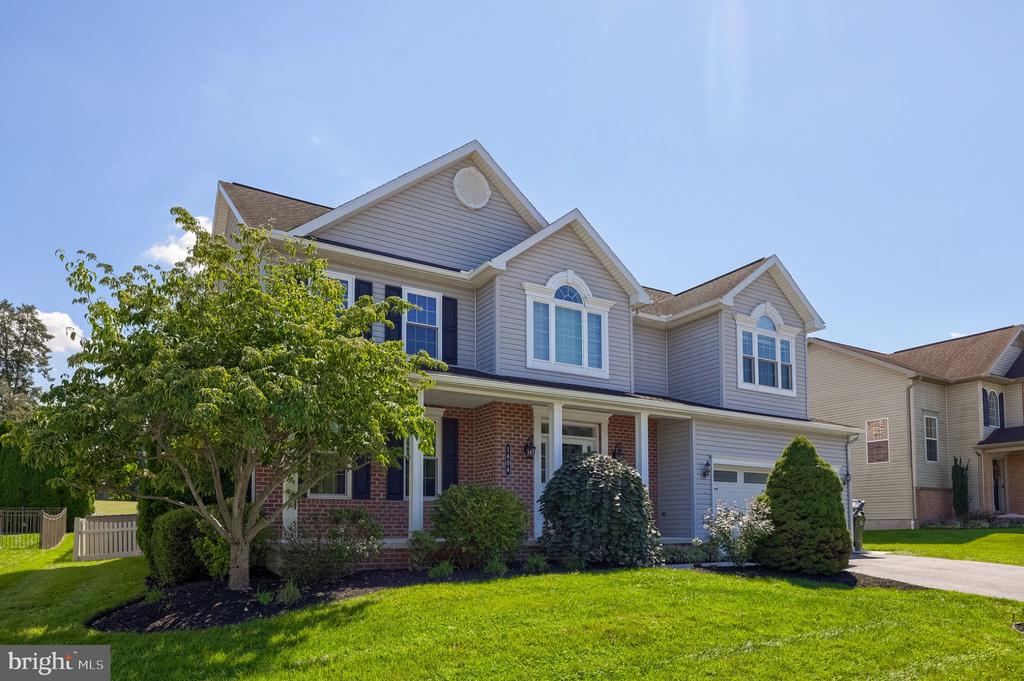
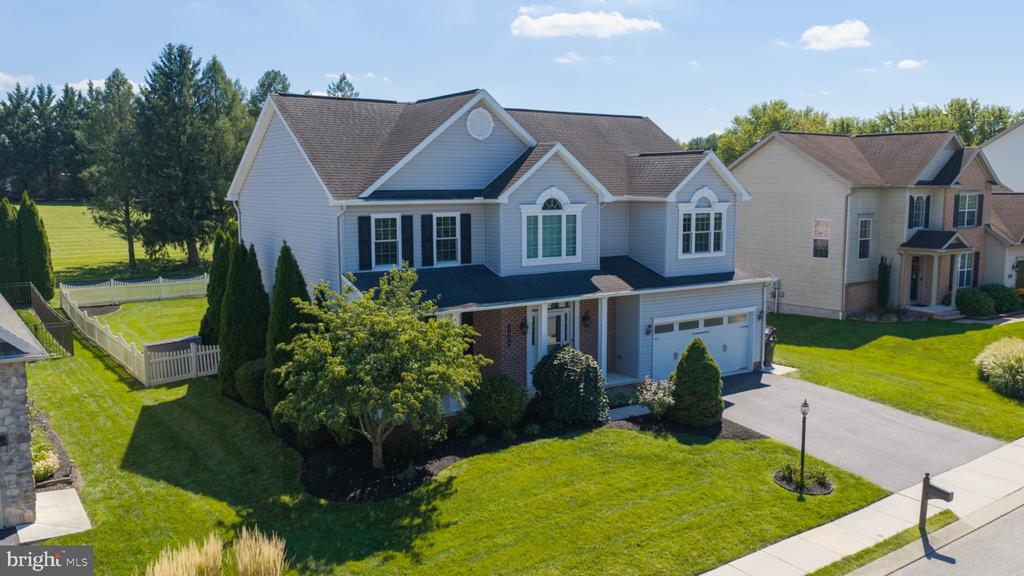
Two-story gray-sided home with brick accents, a double garage, and a landscaped front lawn.
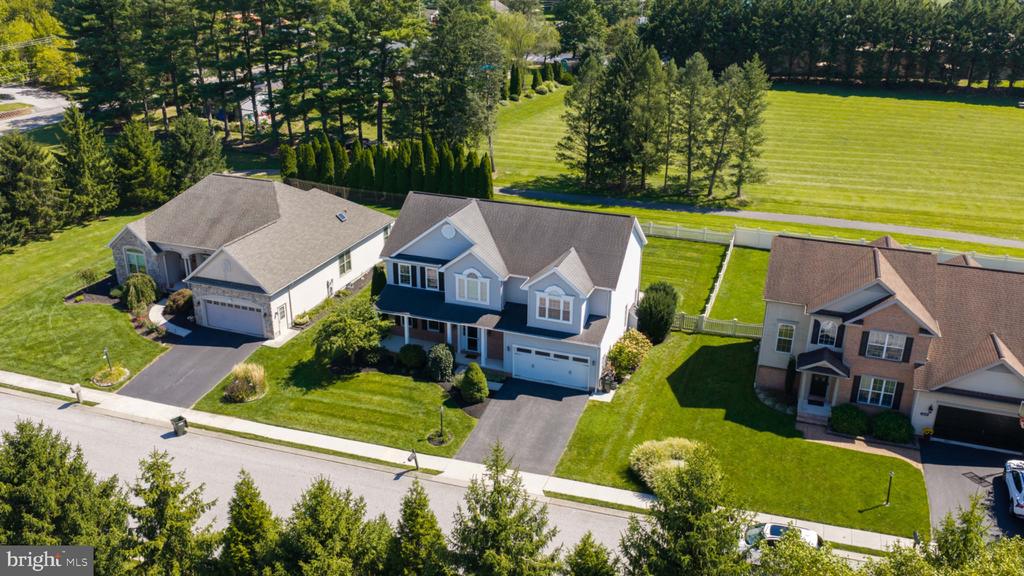
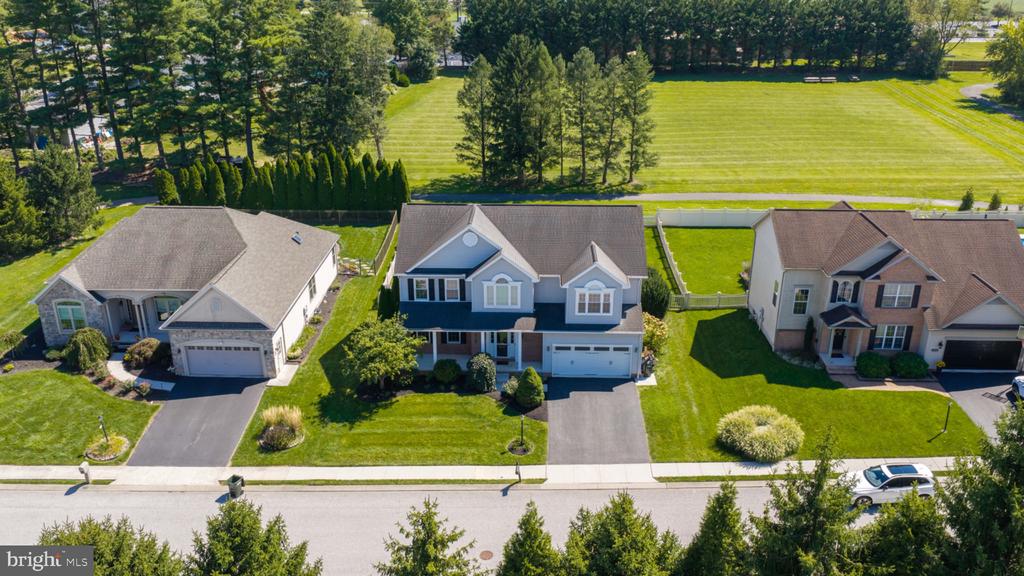
Aerial view of a blue-and-white two-story home with an attached garage, landscaped lawn, and field behind it.
Two-story gray-and-brick house with a covered porch, attached garage, and landscaped lawn.
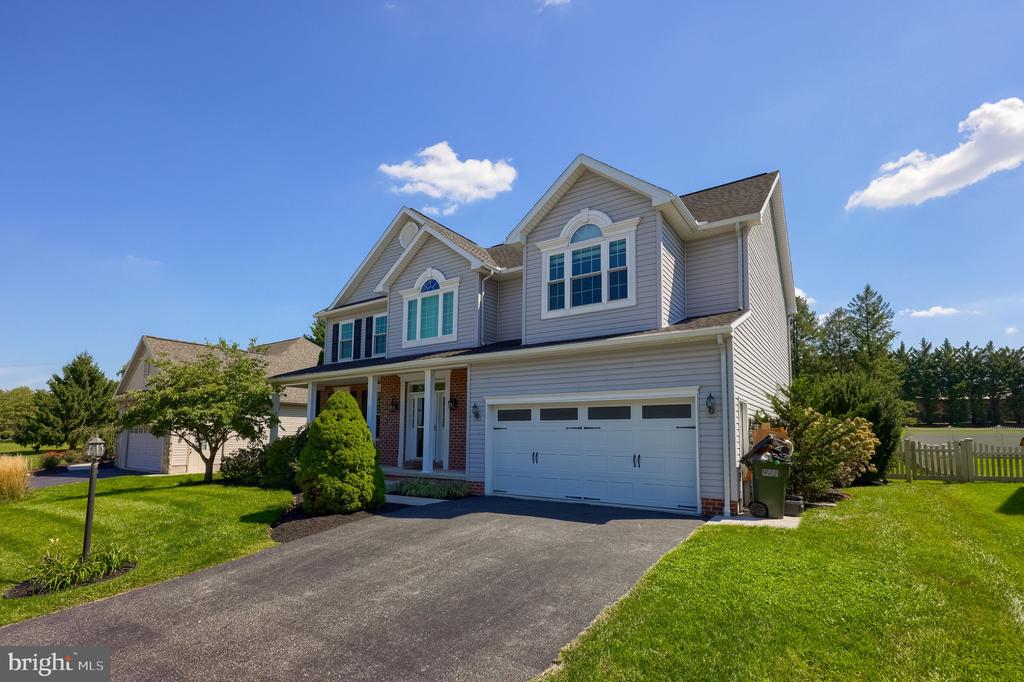
Two-story gray home with an attached two-car garage, covered entry, and landscaped lawn.
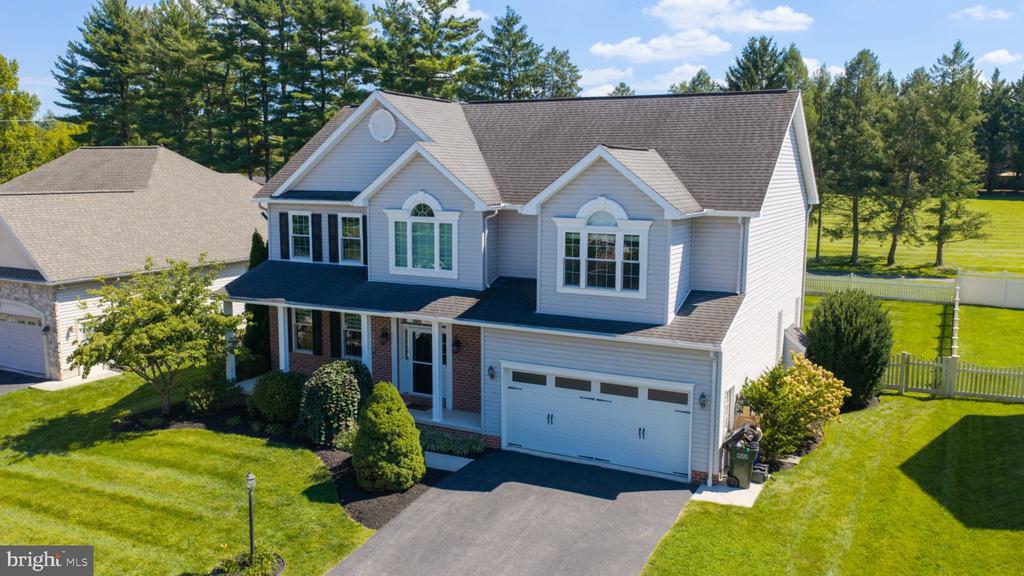
Two-story house with an attached two-car garage, landscaped lawn, and mature trees.
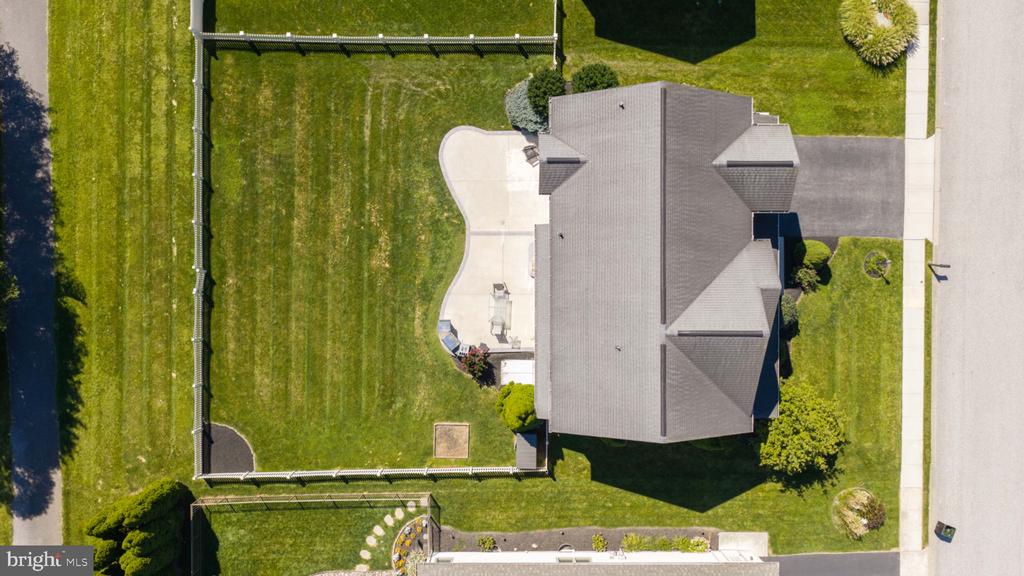
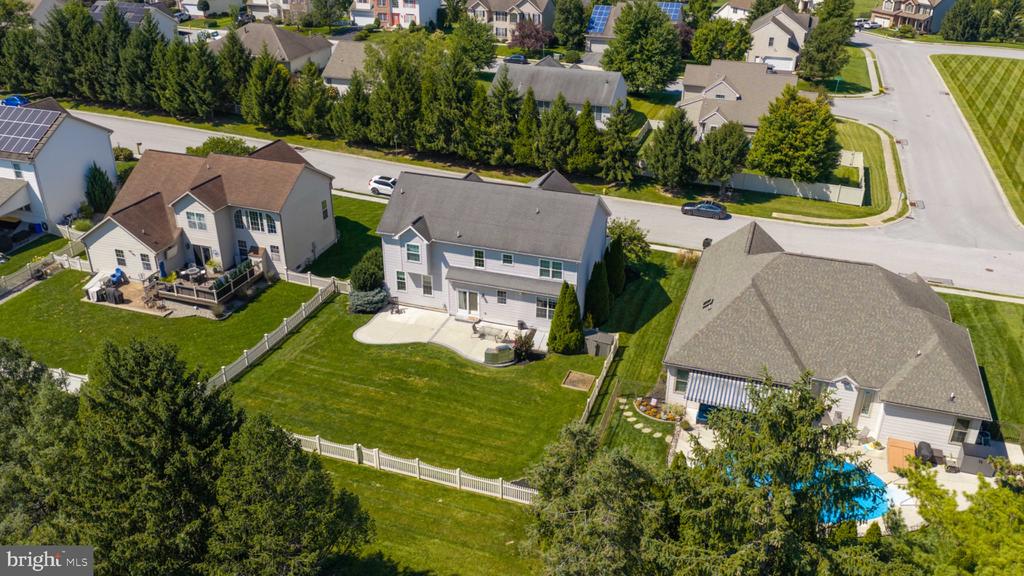
Two-story house with a two-car garage, landscaped yard, and fenced lawn, seen from above.
Aerial view of a home with a fenced lawn, curved patio, and driveway.
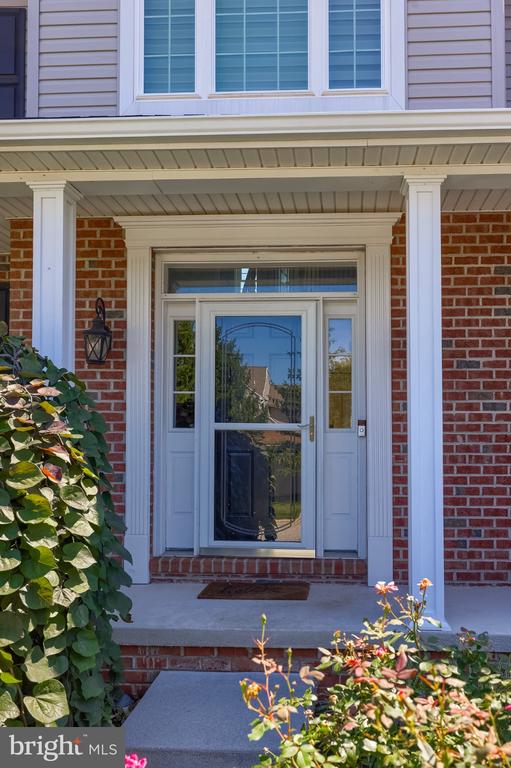
Home entrance with a glass-paneled door, covered porch, and flowering plants.
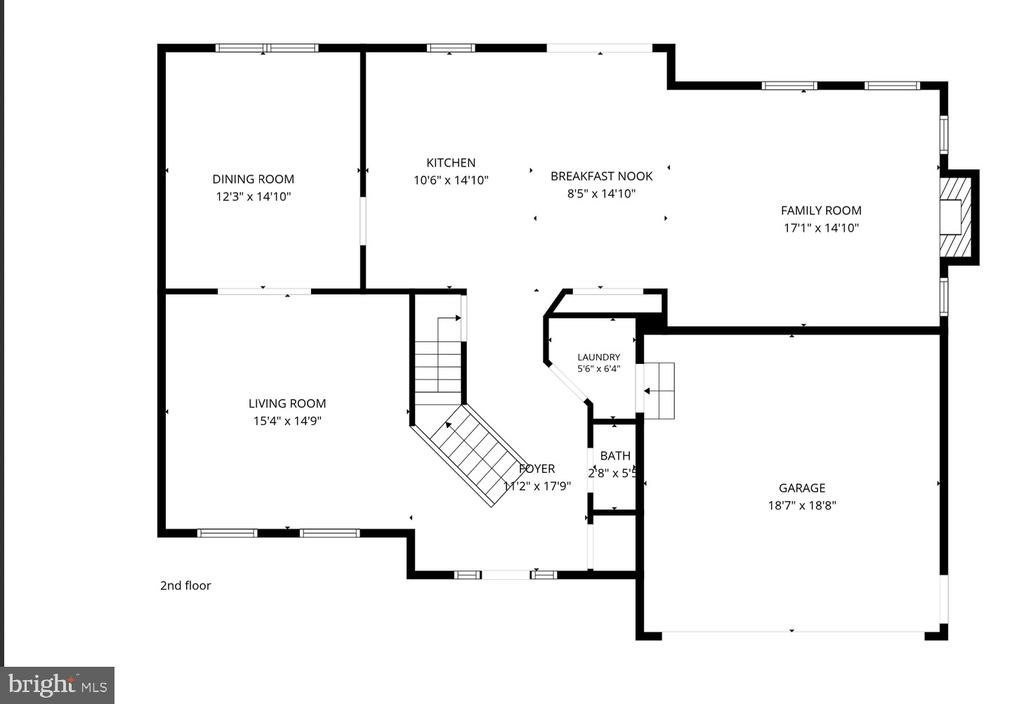
Second-floor plan showing the room layout, including the kitchen, family room, foyer, and garage.
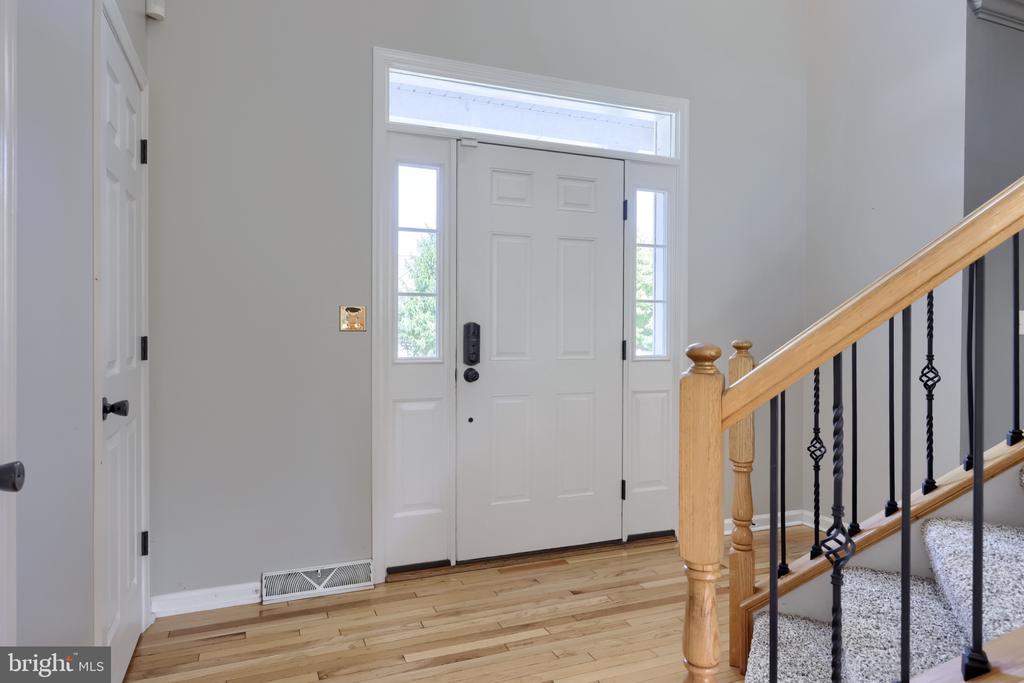
Entry foyer with a white front door, hardwood floors, and a wood staircase with black balusters.
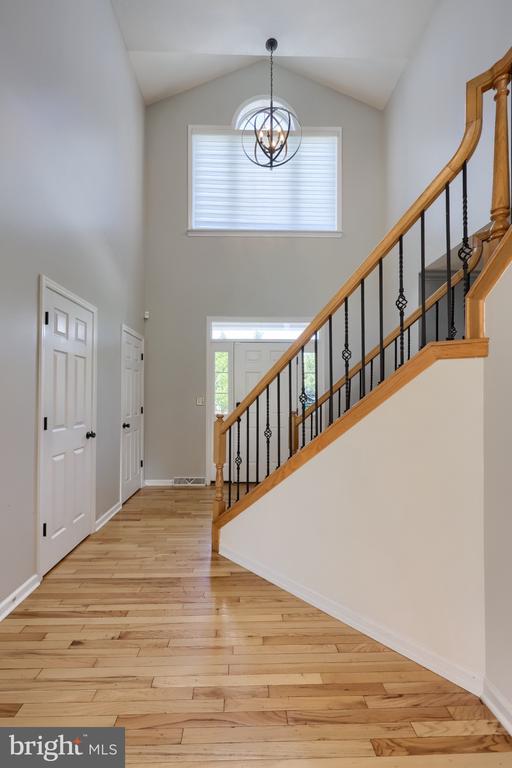
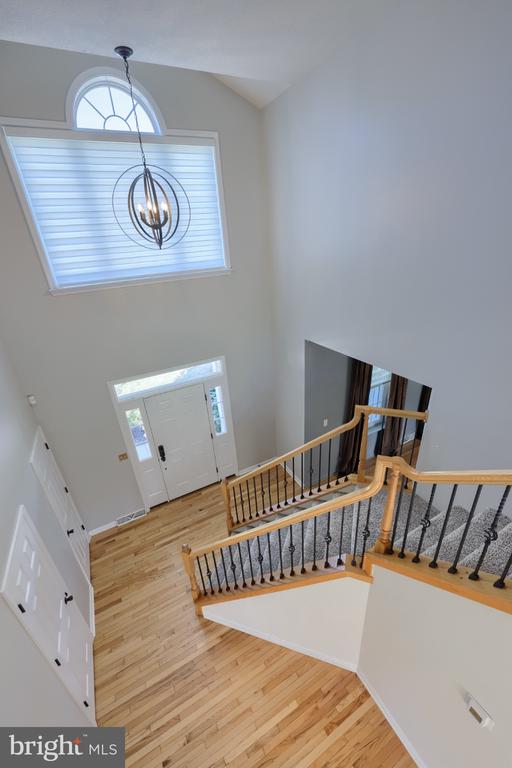
Two-story foyer with light hardwood floors, a high window, and a wood staircase with black metal balusters.
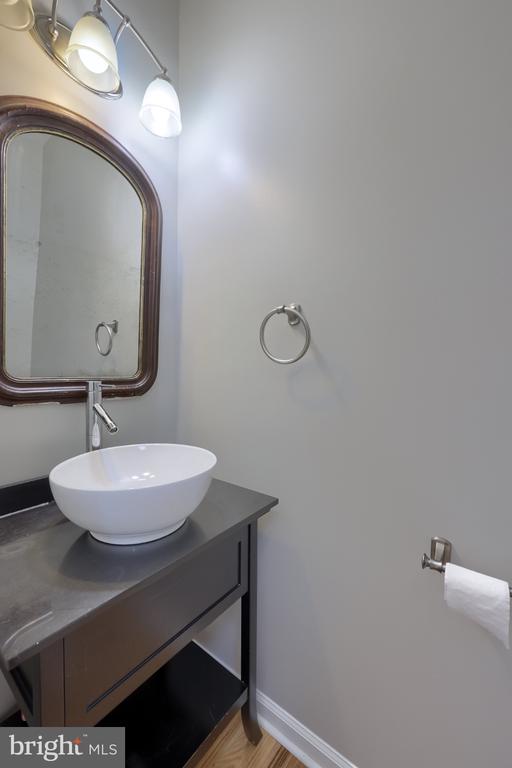
Powder room with a white vessel sink, dark vanity, and arched wood-framed mirror.
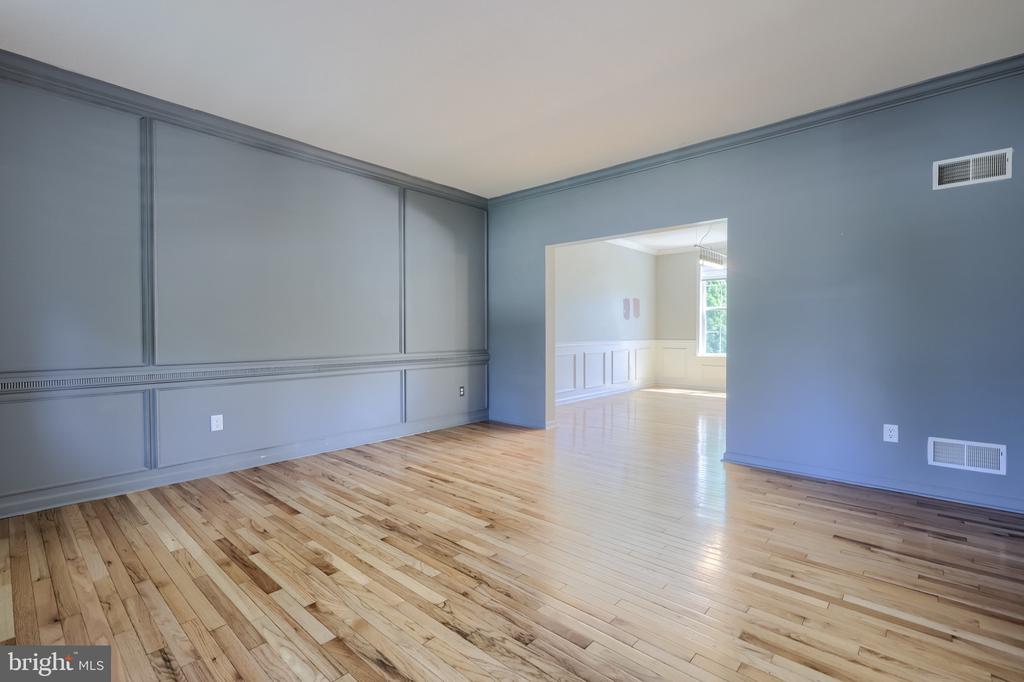
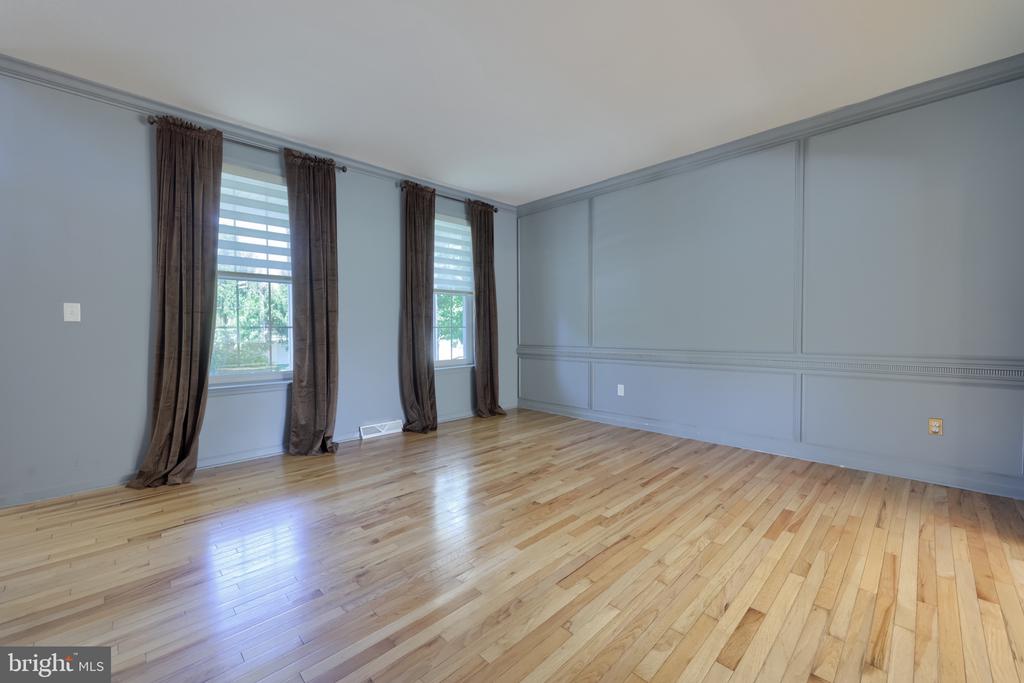
Empty room with blue-gray paneled walls and hardwood floors, opening into a bright adjoining room.
Empty room with polished hardwood floors, pale blue paneled walls, and two tall curtained windows.
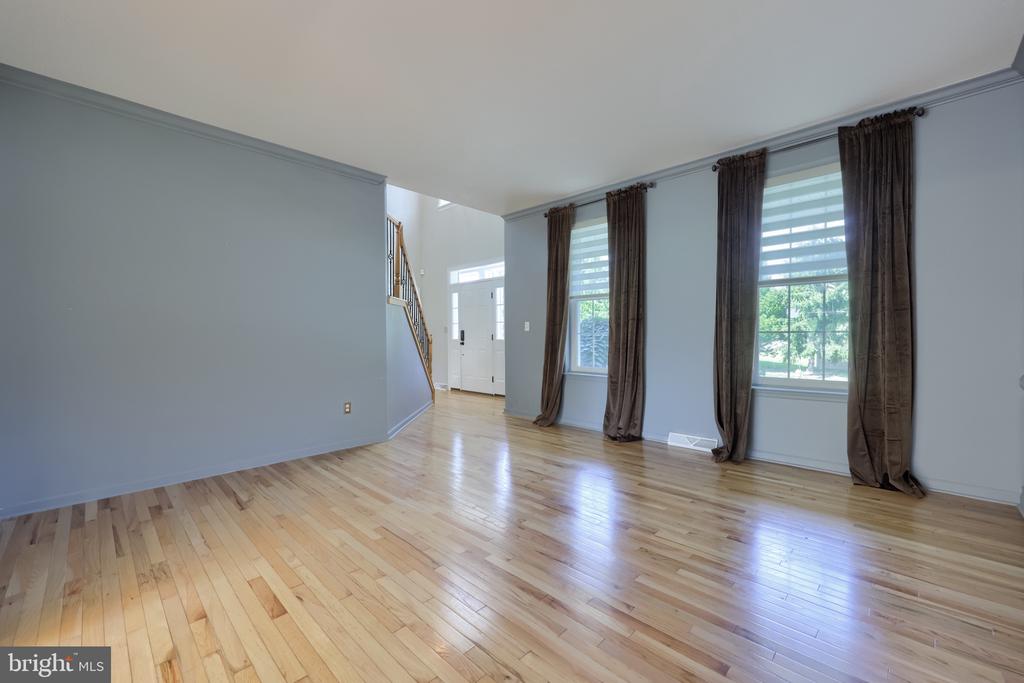
Empty living room with hardwood floors, blue-gray walls, and two tall curtained windows.
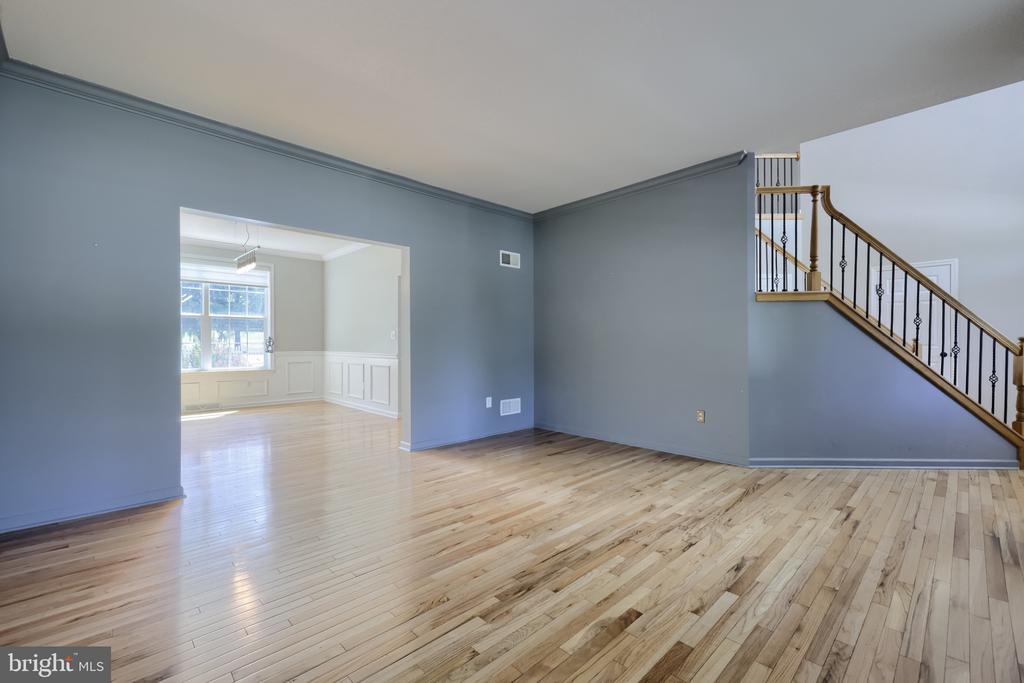
Vacant living area with polished hardwood floors, blue-gray walls, and a staircase with dark iron balusters.
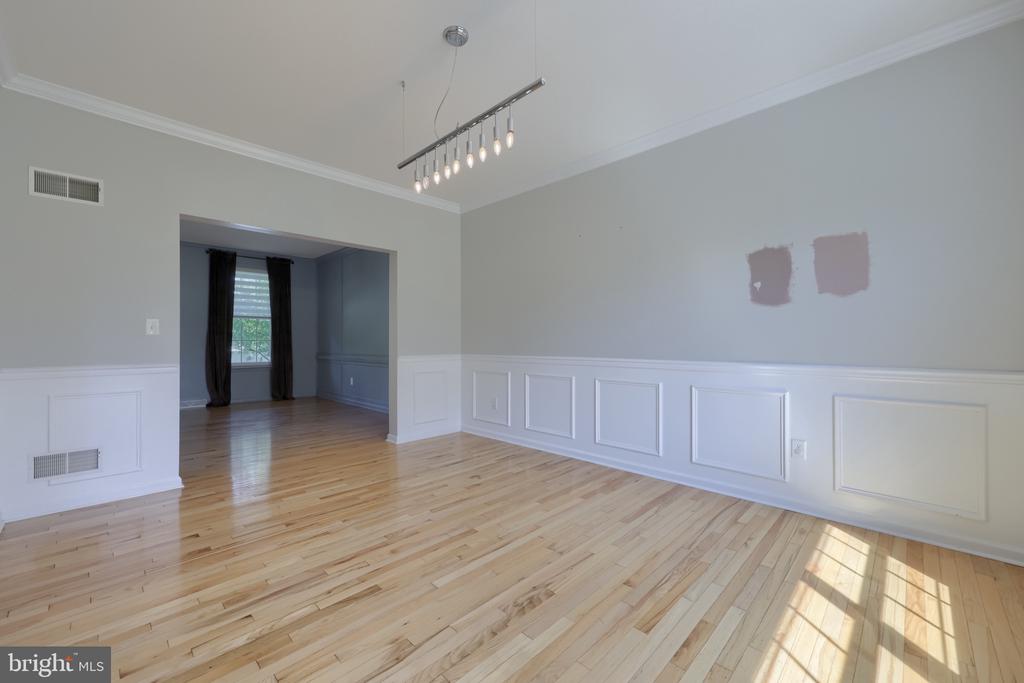
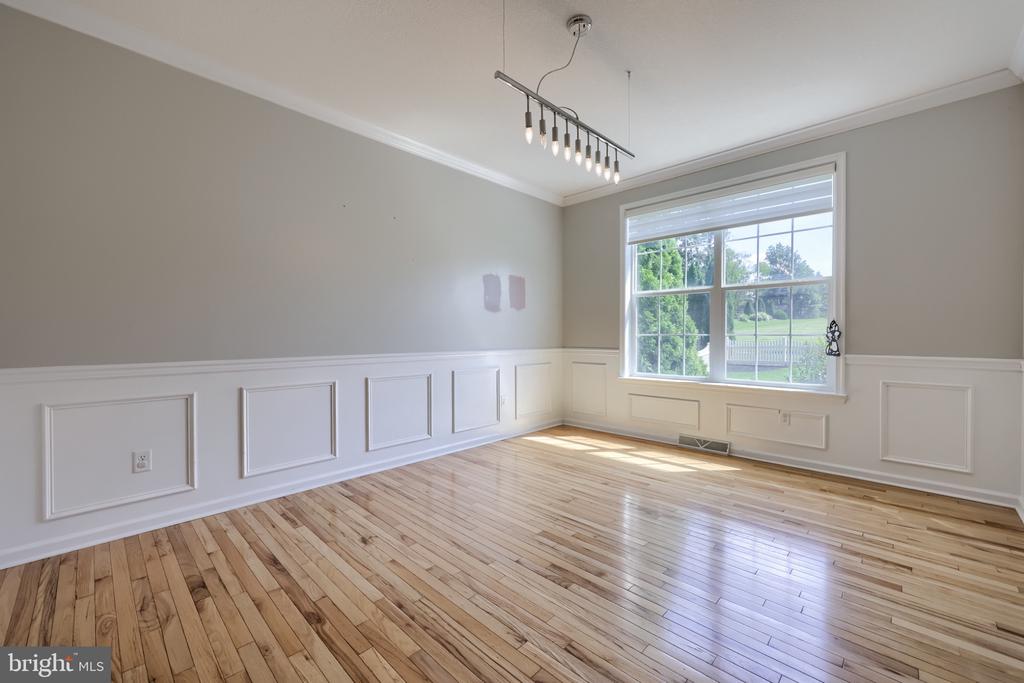
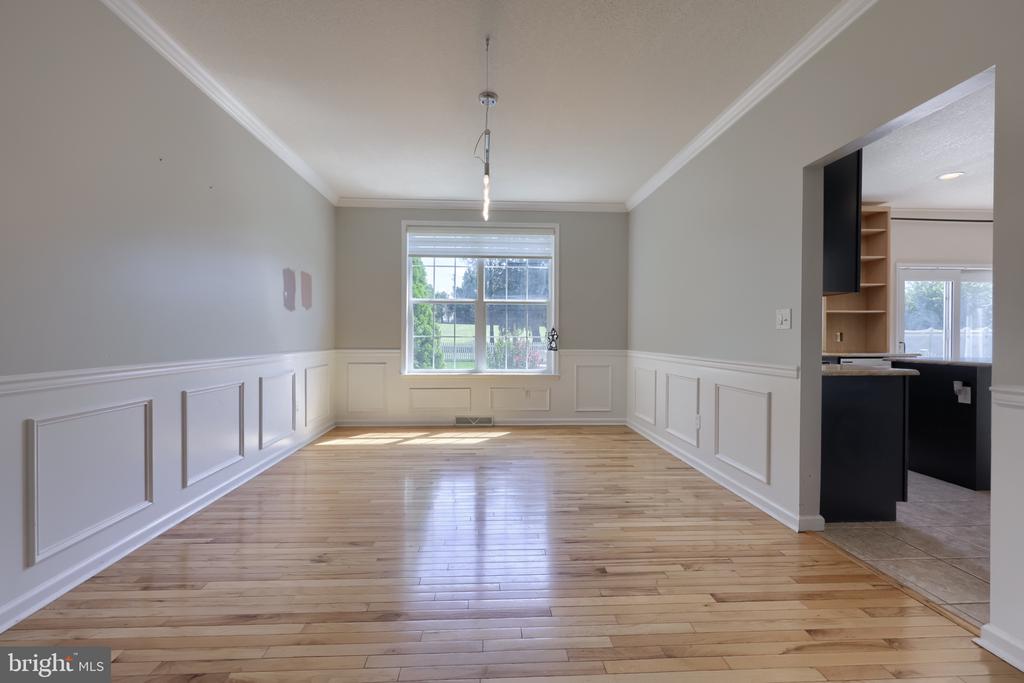
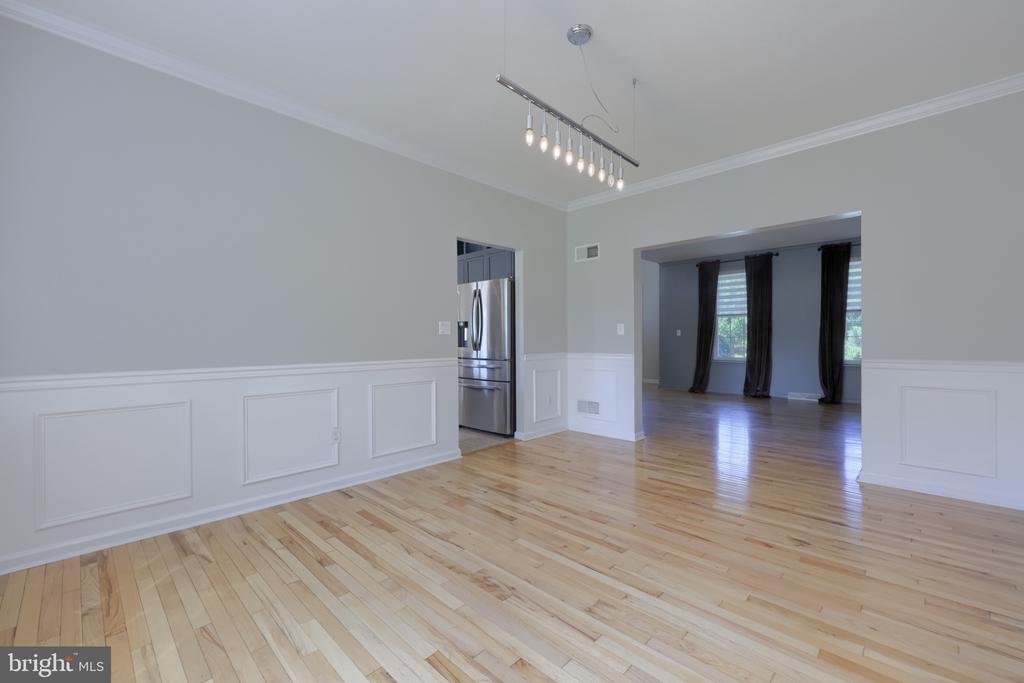
Vacant dining room with hardwood floors, paneled wainscoting, and a modern chandelier.
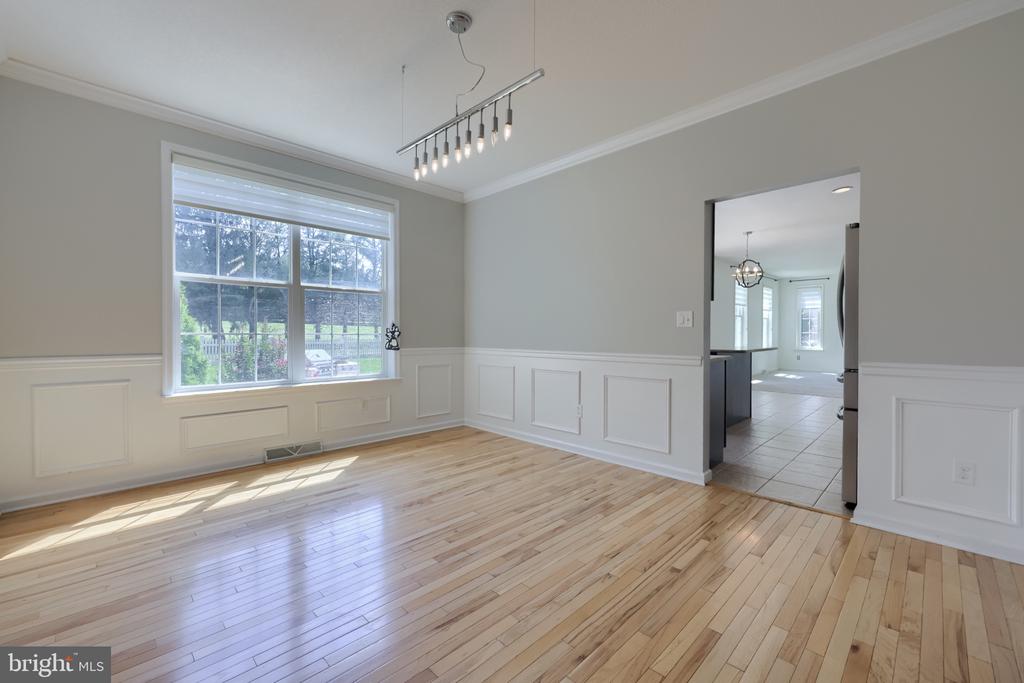
Vacant dining room with hardwood floors, paneled wainscoting, and a large lawn-facing window.
Vacant dining room with hardwood floors, white wainscoting, and a large window.
Open-plan kitchen with blue cabinets and a stone-topped island beside a living area with a fireplace.
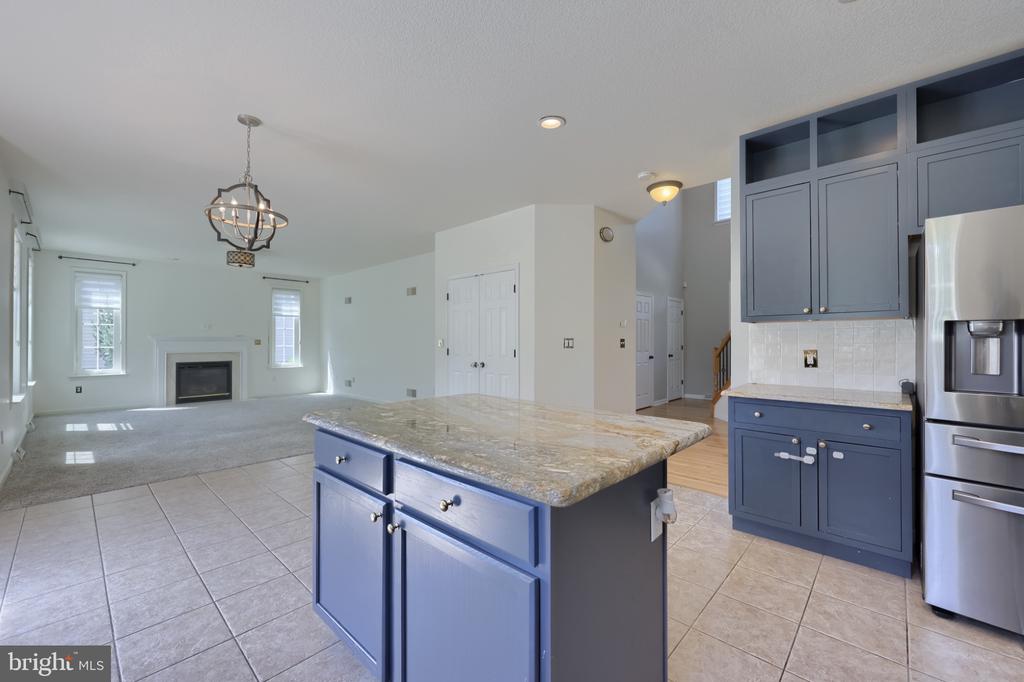
Open kitchen with blue cabinets, a large stone island, stainless steel refrigerator, and adjoining living room with fireplace.
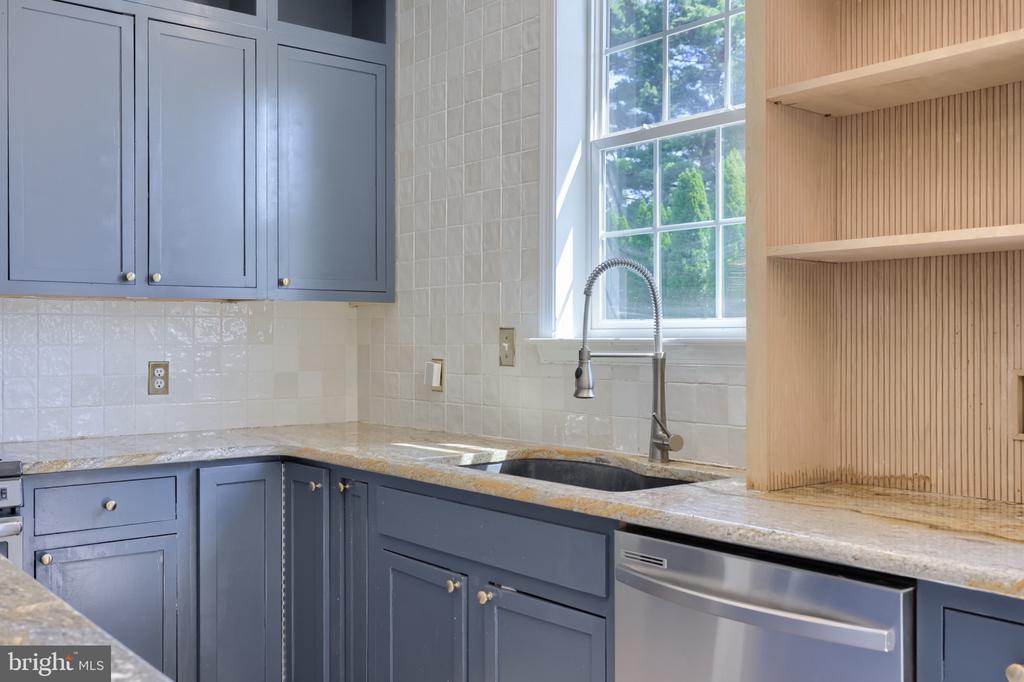
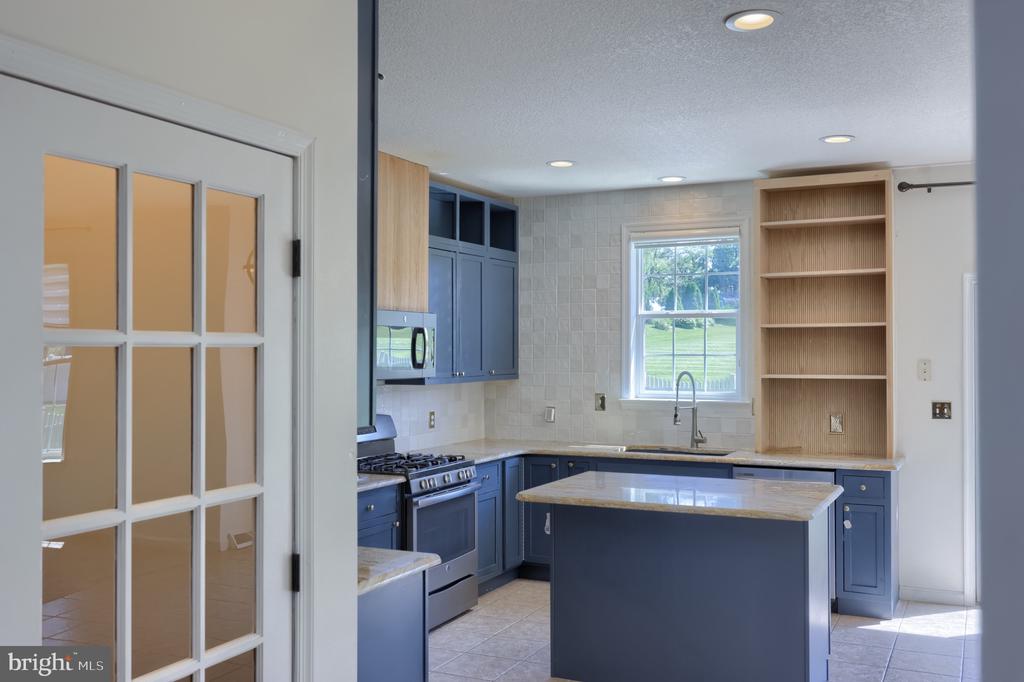
Kitchen with blue cabinets, a window above the sink, and open wood shelving.
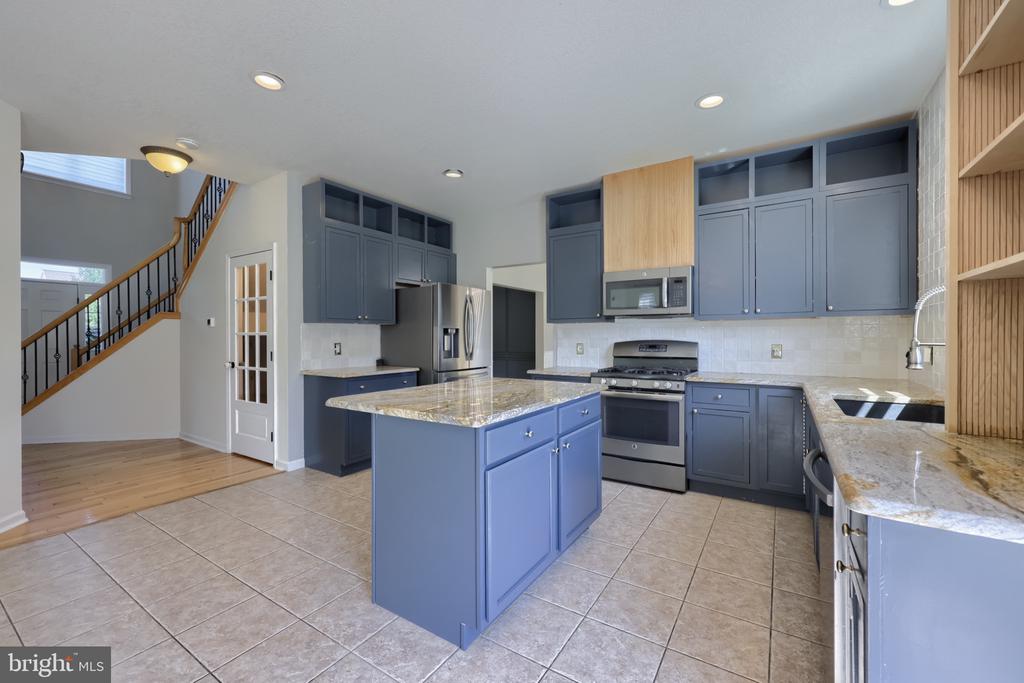
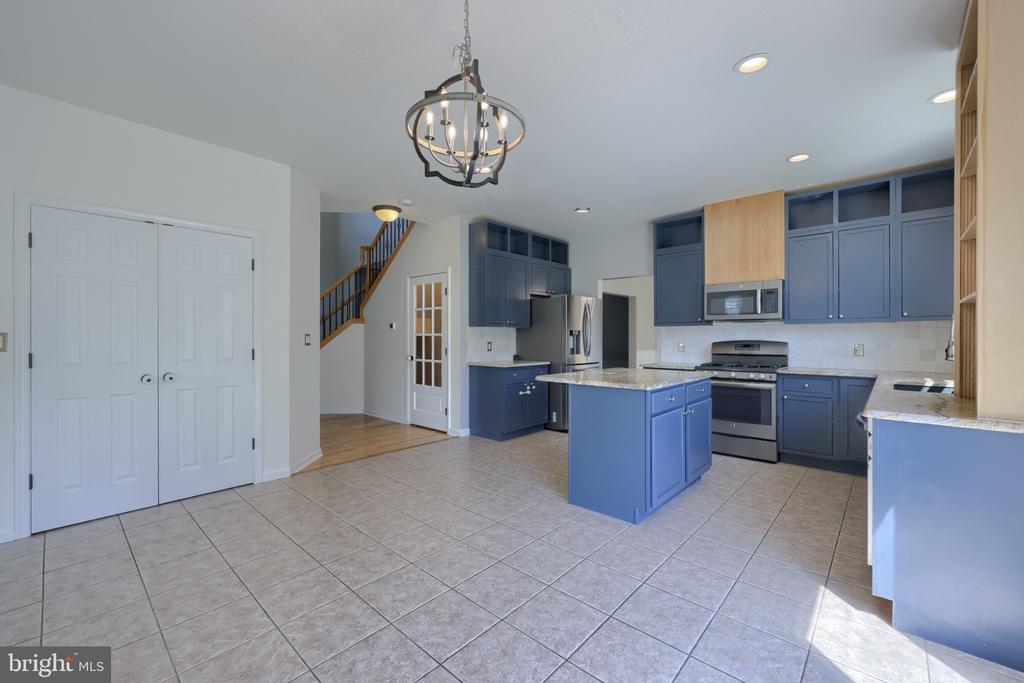
Kitchen with blue cabinets, a granite island, stainless steel appliances, and an adjoining staircase.
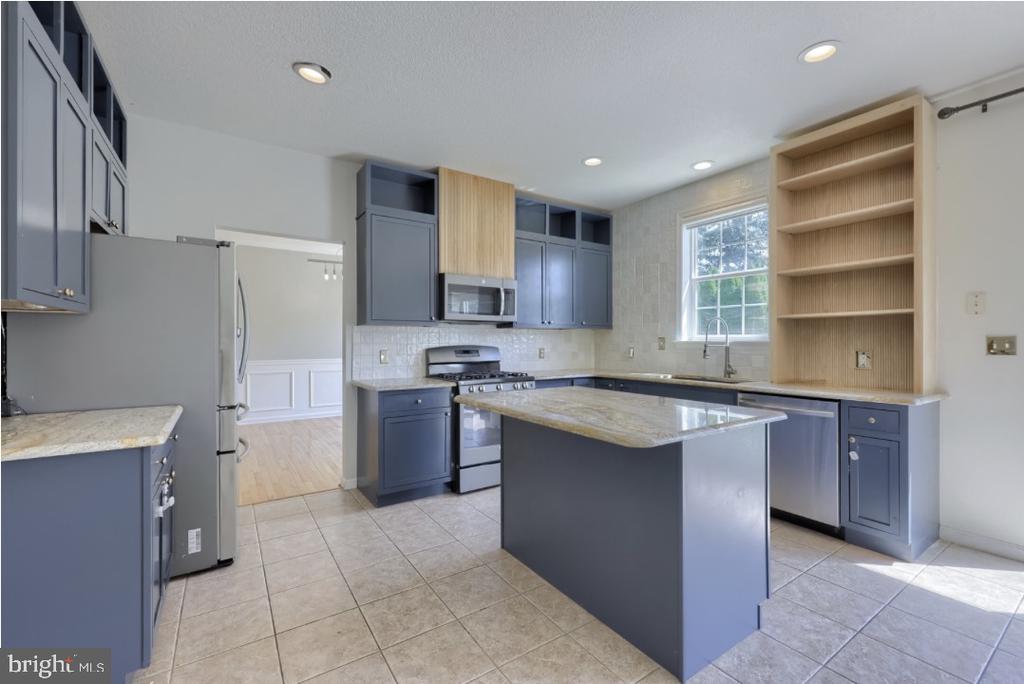
Kitchen with blue-gray cabinets, stainless appliances, a large stone-topped island, and open wood shelving.
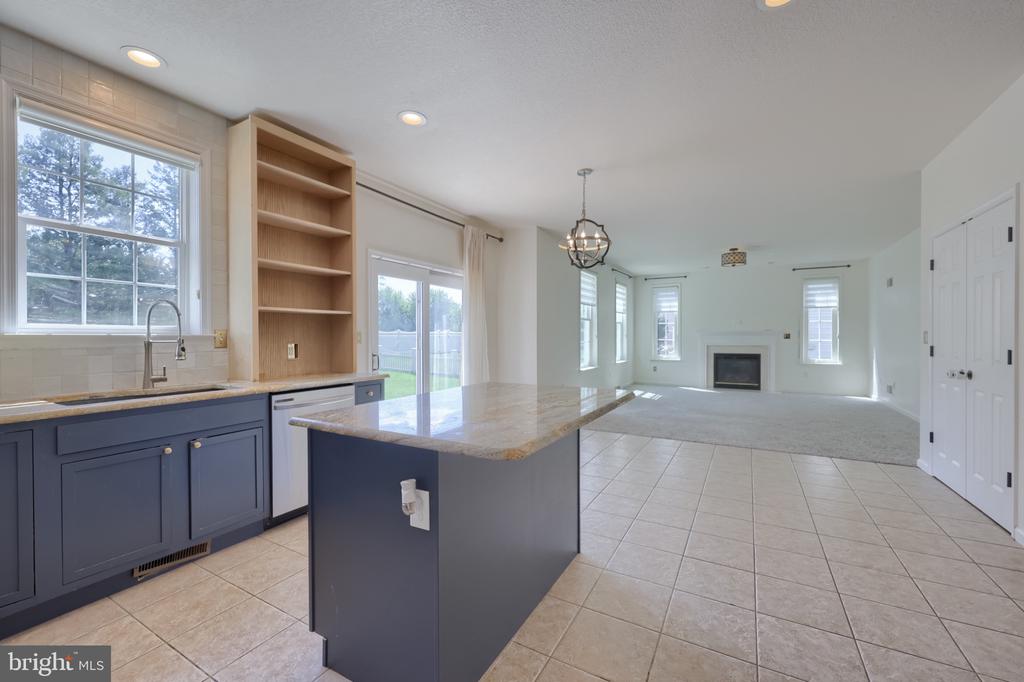
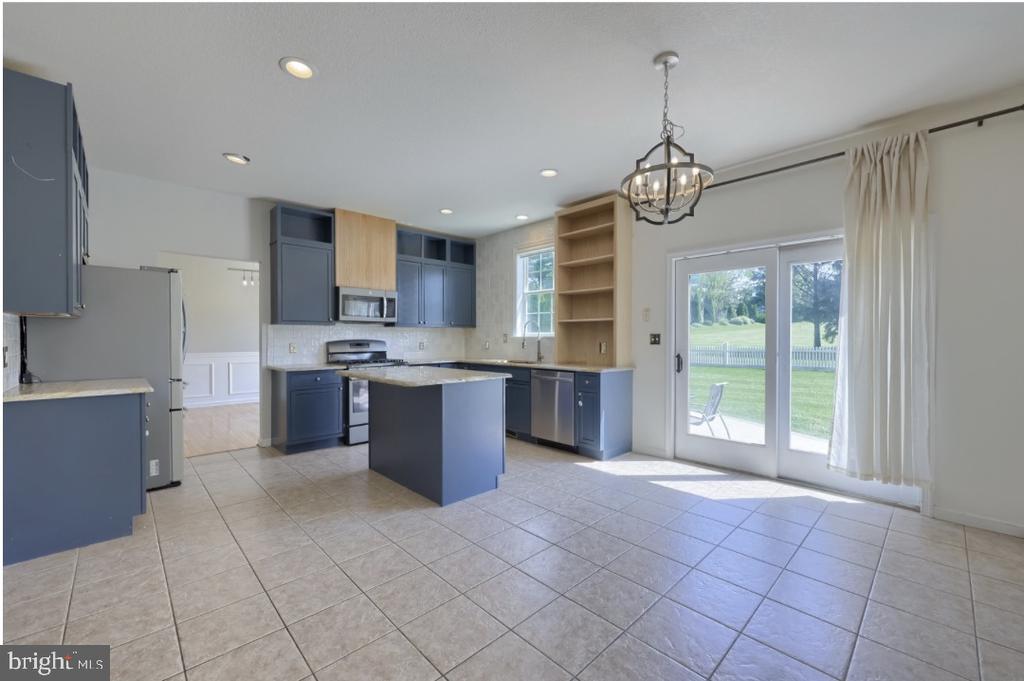
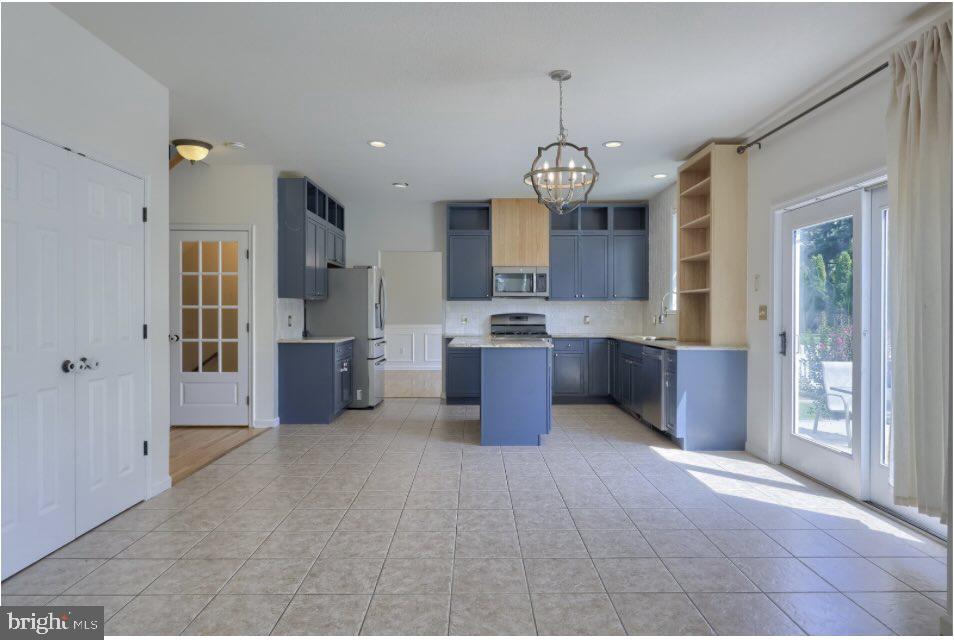
Unfurnished kitchen with blue-gray cabinets, center island, stainless steel appliances, and sliding doors to the lawn.
Vacant kitchen with blue-gray cabinets, central island, tiled floor, and glass doors to a patio.
Kitchen with blue cabinets and island, stainless steel appliances, tiled floor, and staircase.
Kitchen with a navy-blue island, stainless-steel appliances, open shelving, and a window overlooking a lawn.
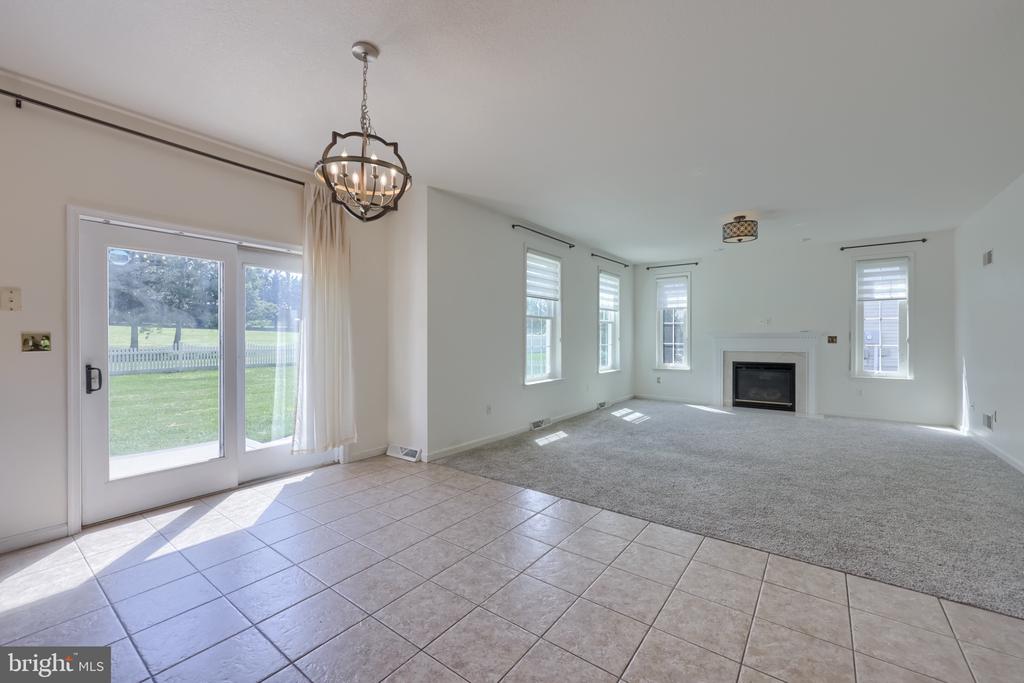
Vacant living and dining area with tiled flooring, sliding glass doors, and a fireplace.
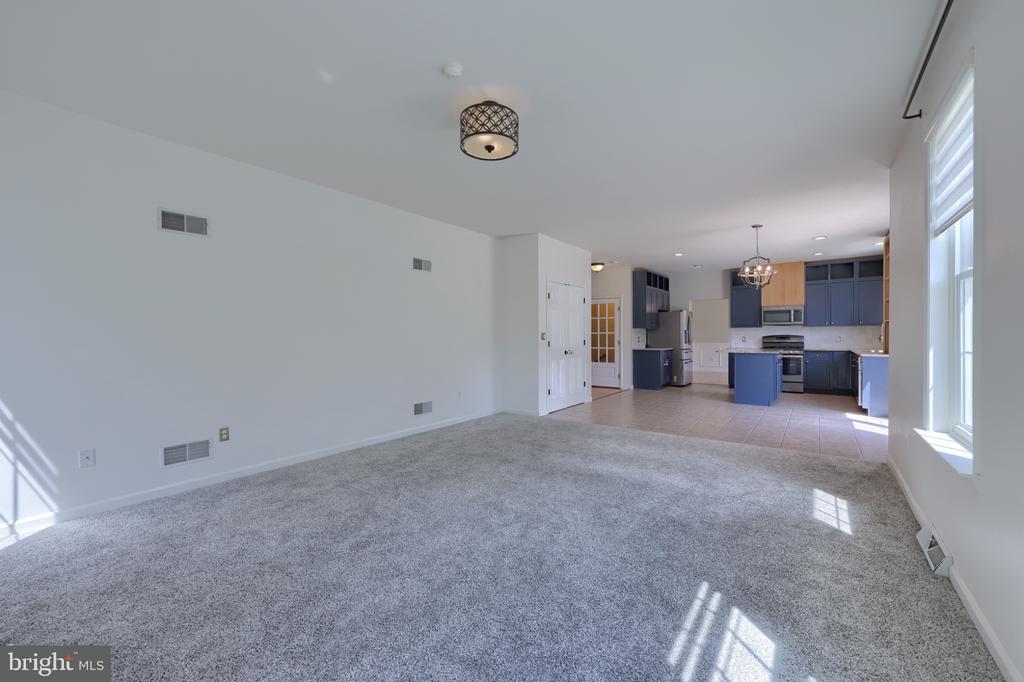
Empty carpeted living room opening to a blue-cabinet kitchen, with large sunlit windows.
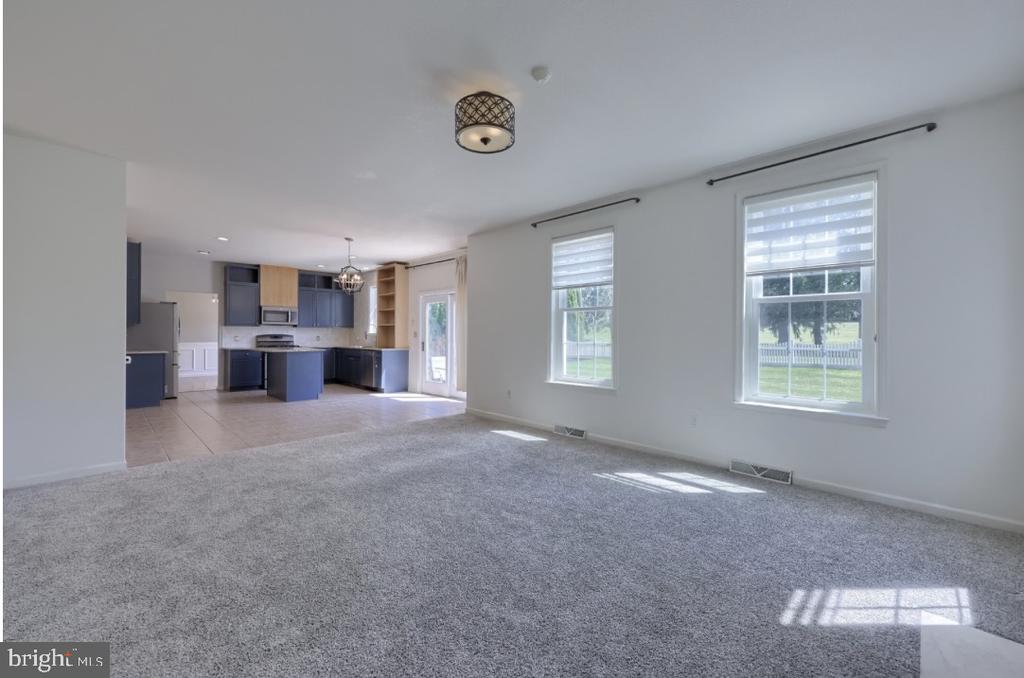
Vacant living room with gray carpet, two yard-facing windows, and an open kitchen with blue cabinets.
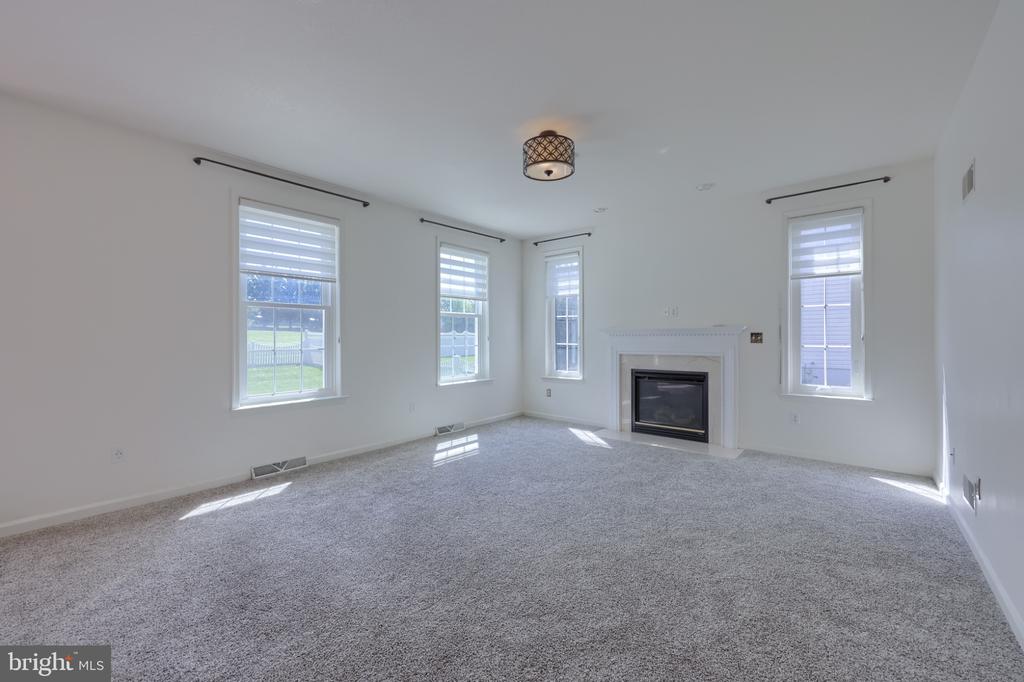
Vacant living room with gray carpet, four windows, and a fireplace with a white mantel.
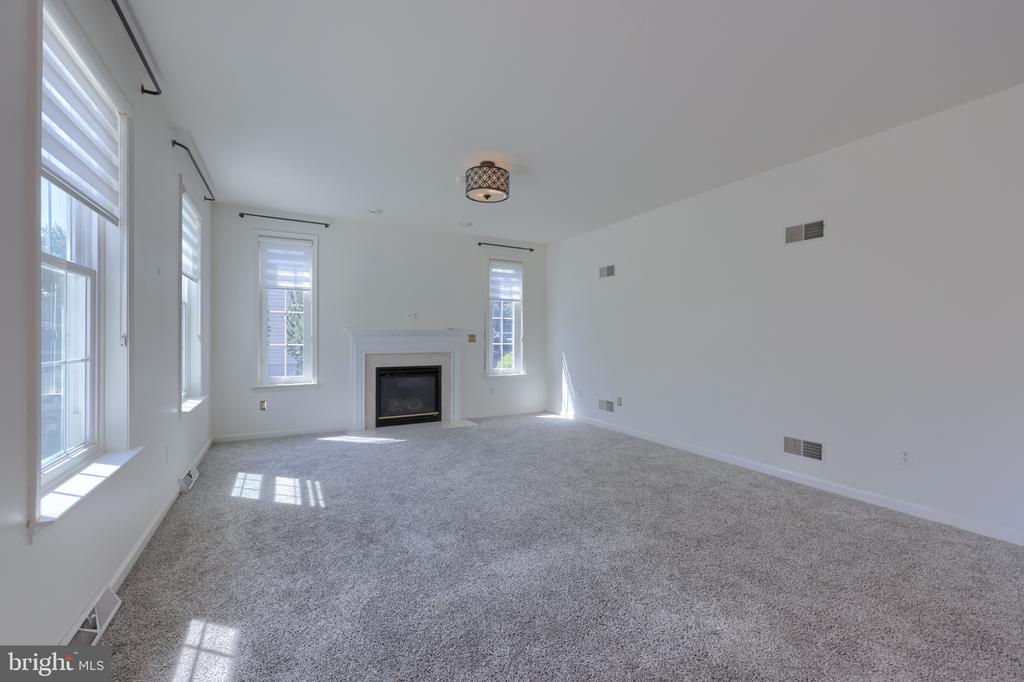
Empty living room with gray carpet, tall windows, and a fireplace with a white surround.
Empty dining room with hardwood floors, paneled wainscoting, and a large window.
Empty dining room with hardwood floors, paneled wainscoting, and a modern linear chandelier.
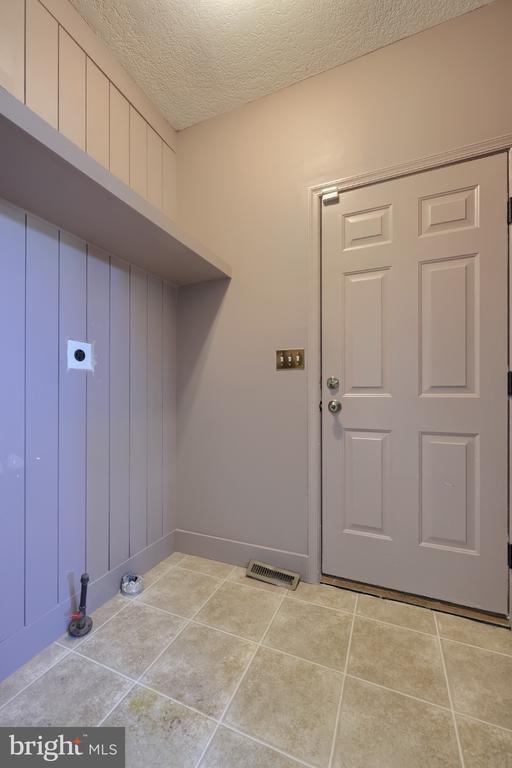
Entryway with built-in overhead cabinets, paneled walls, and beige tile flooring.
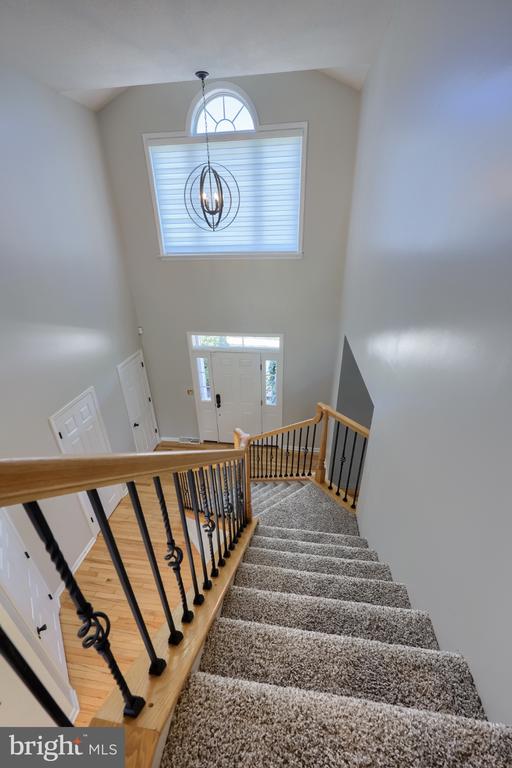
Carpeted staircase in a two-story foyer with iron balusters and an arched window above the front door.
Two-story foyer with hardwood floors, an arched window, and a staircase with black iron balusters.
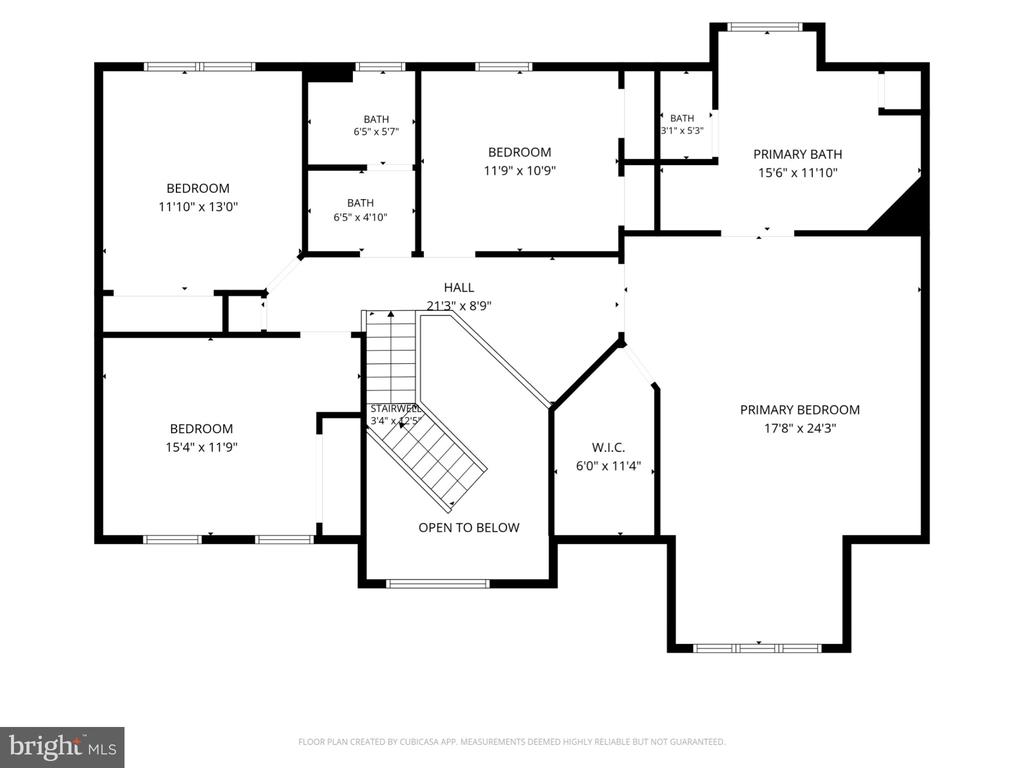
Upper-level floor plan with four bedrooms, a primary bath and walk-in closet, stairs, and an open-to-below area.
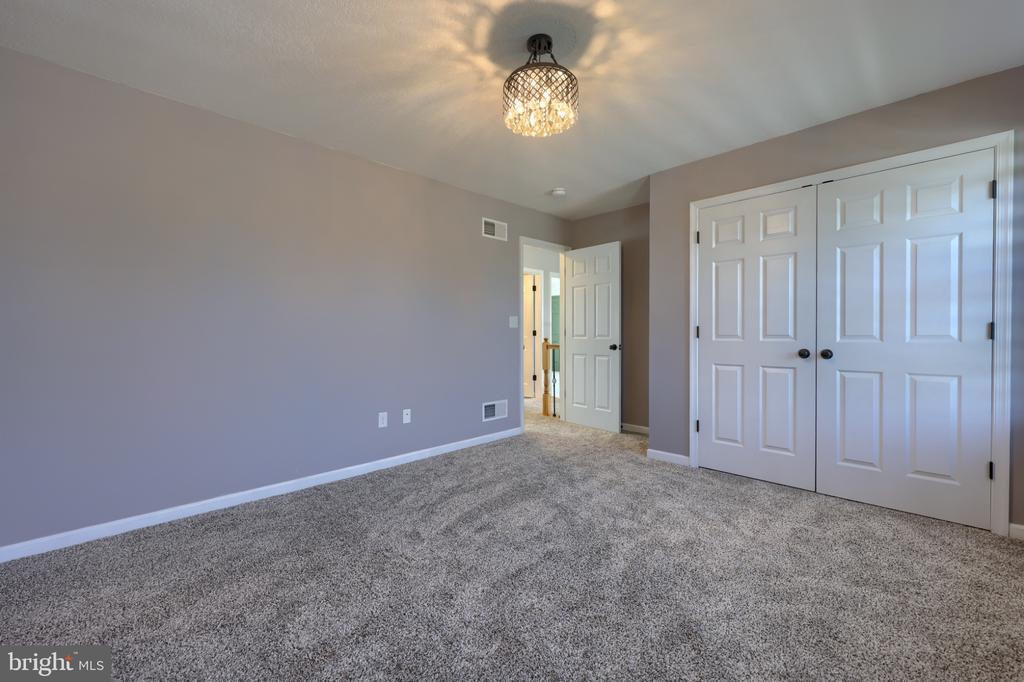
Empty bedroom with gray carpet, white double closet doors, and a decorative ceiling light.
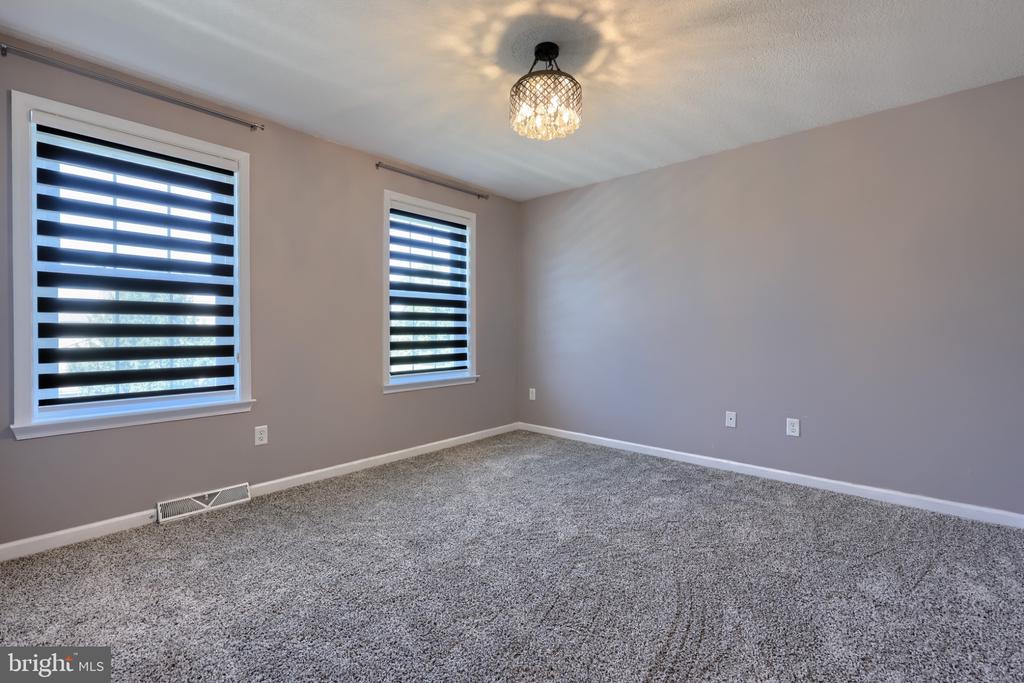
Empty bedroom with gray carpet, two striped-blind windows, and a lit ceiling fixture.
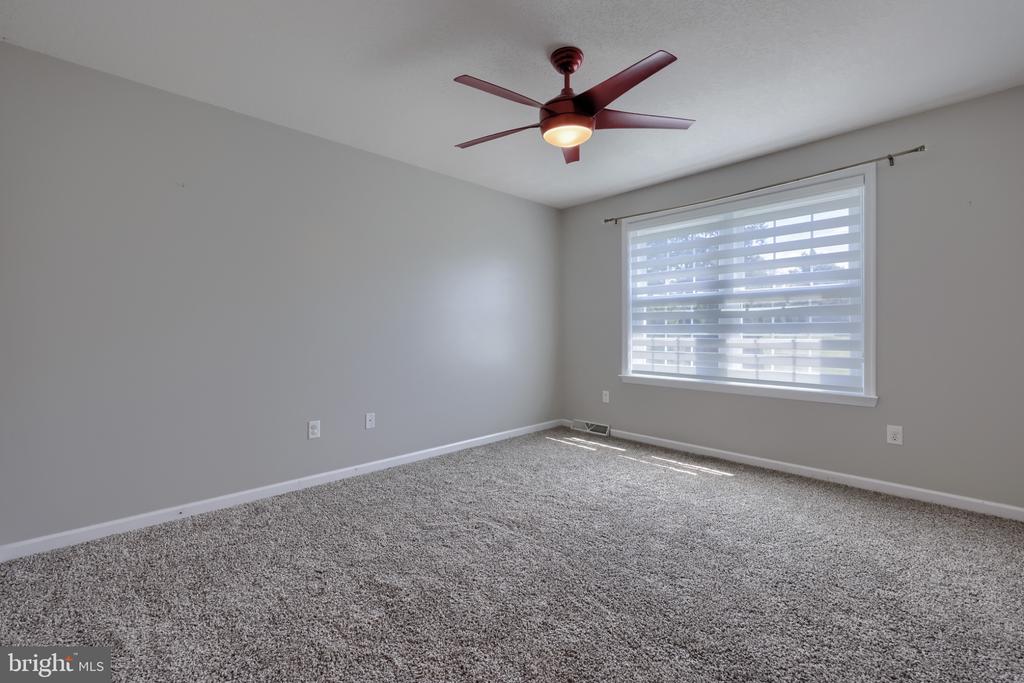
Empty bedroom with gray carpet, a lit ceiling fan, and a large window with white blinds.
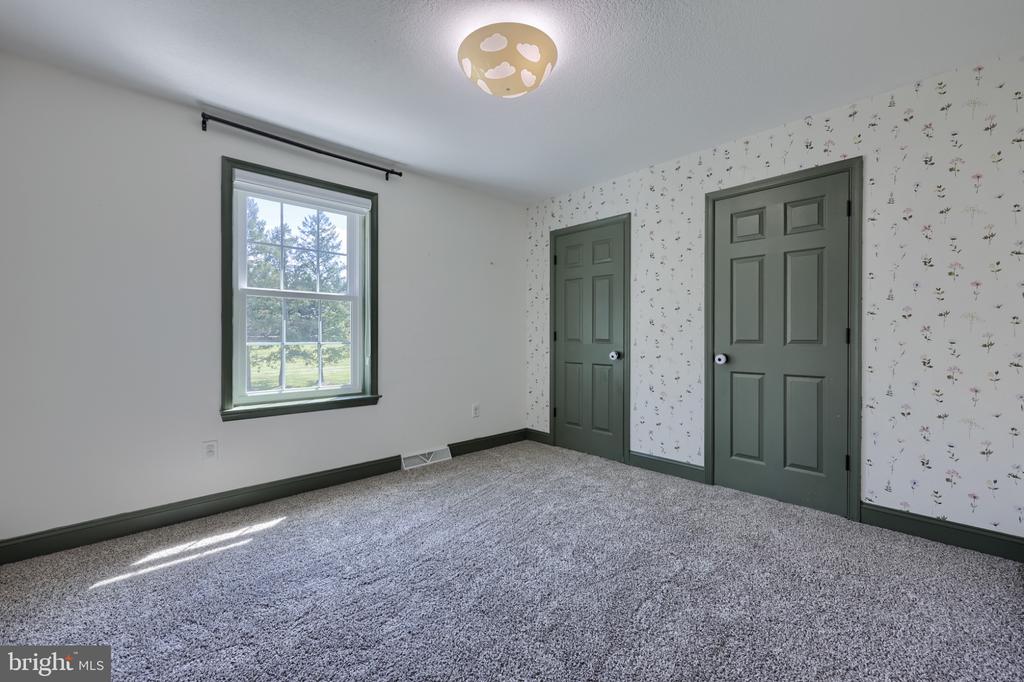
Empty bedroom with gray carpet, floral wallpaper, dark green doors, and a window overlooking trees.
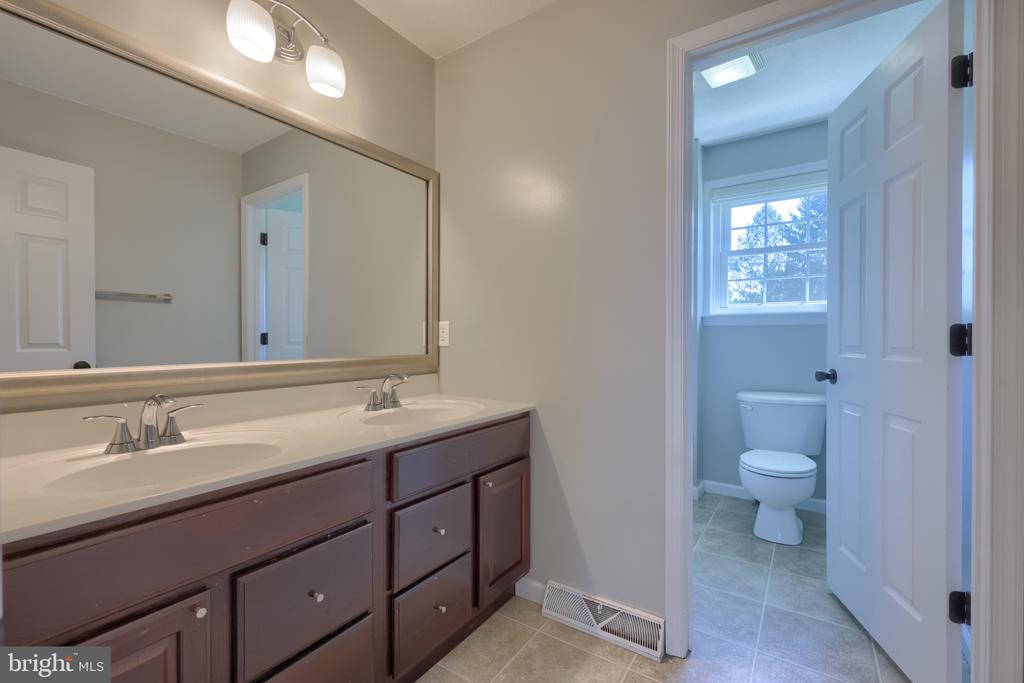
Bathroom with a double-sink vanity and doorway to a separate toilet room.
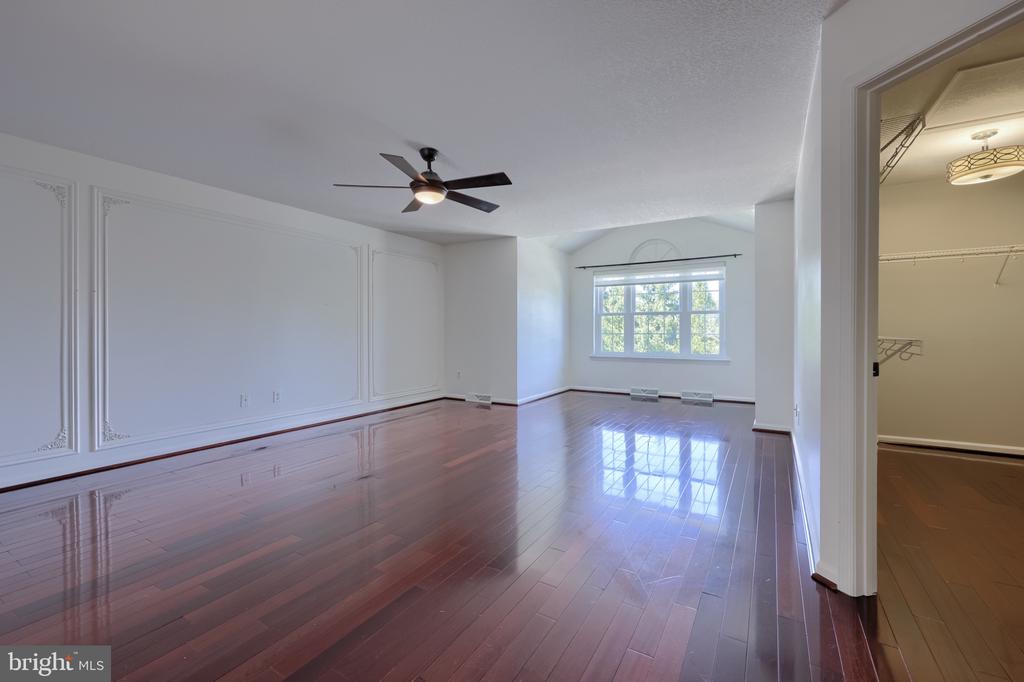
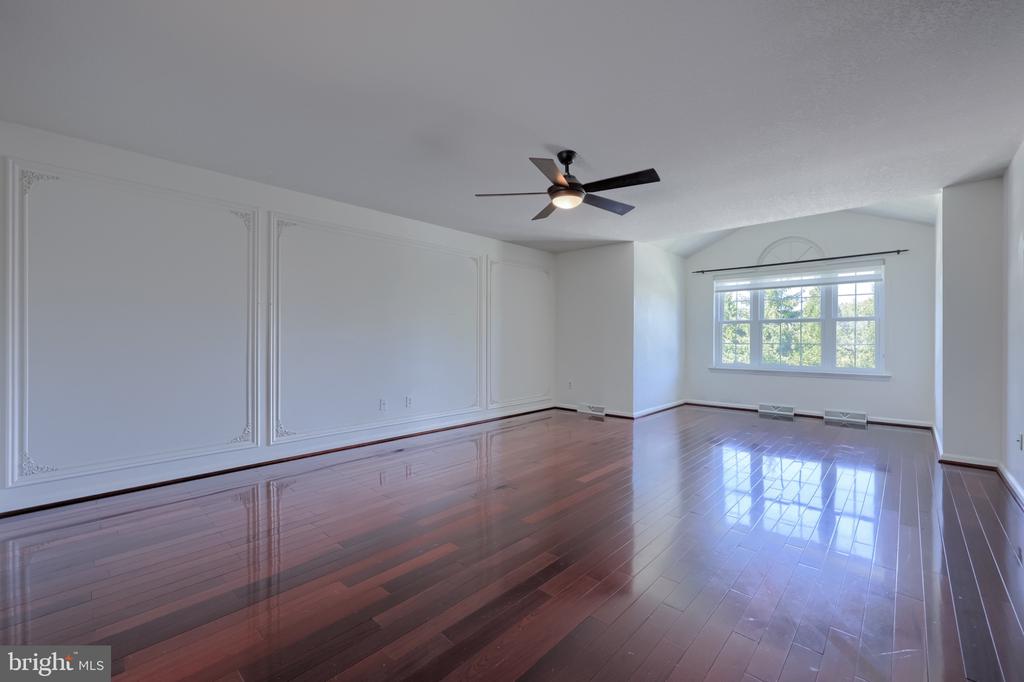
Empty living room with glossy hardwood floors, decorative wall molding, a ceiling fan, and a bright rear window.
Vacant room with glossy hardwood floors, decorative wall molding, ceiling fan, and a large window.
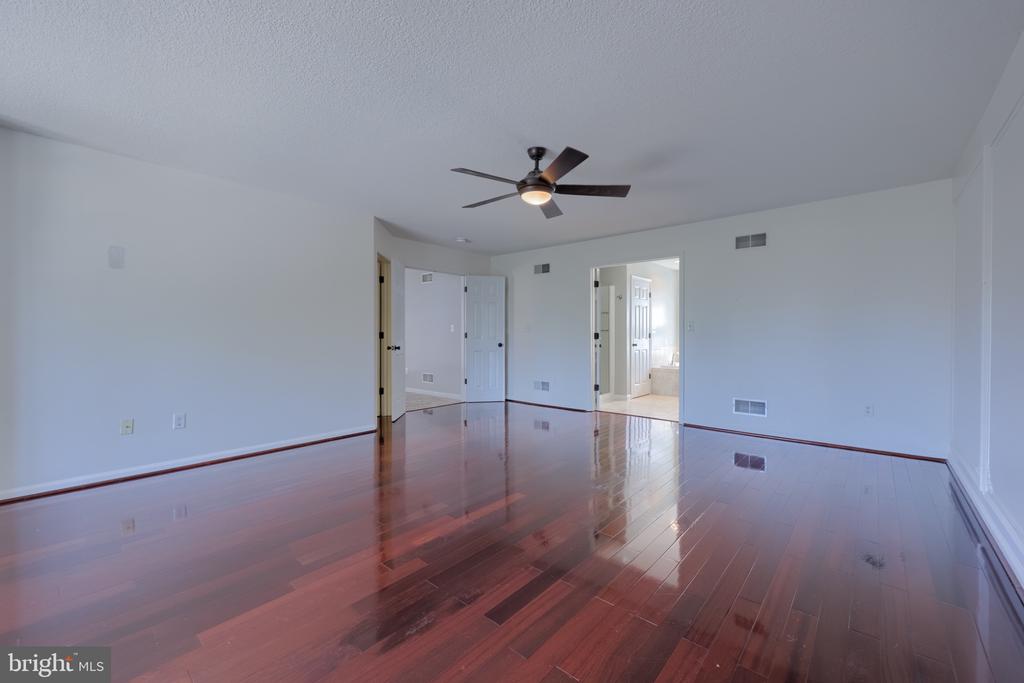
Vacant bedroom with glossy hardwood floors, a ceiling fan, and open doorways to adjoining rooms.
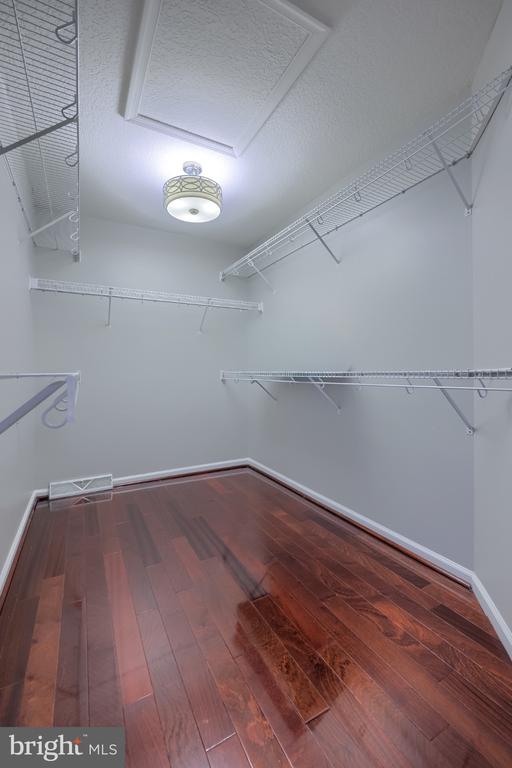
Walk-in closet with white wire shelving and dark hardwood floors.
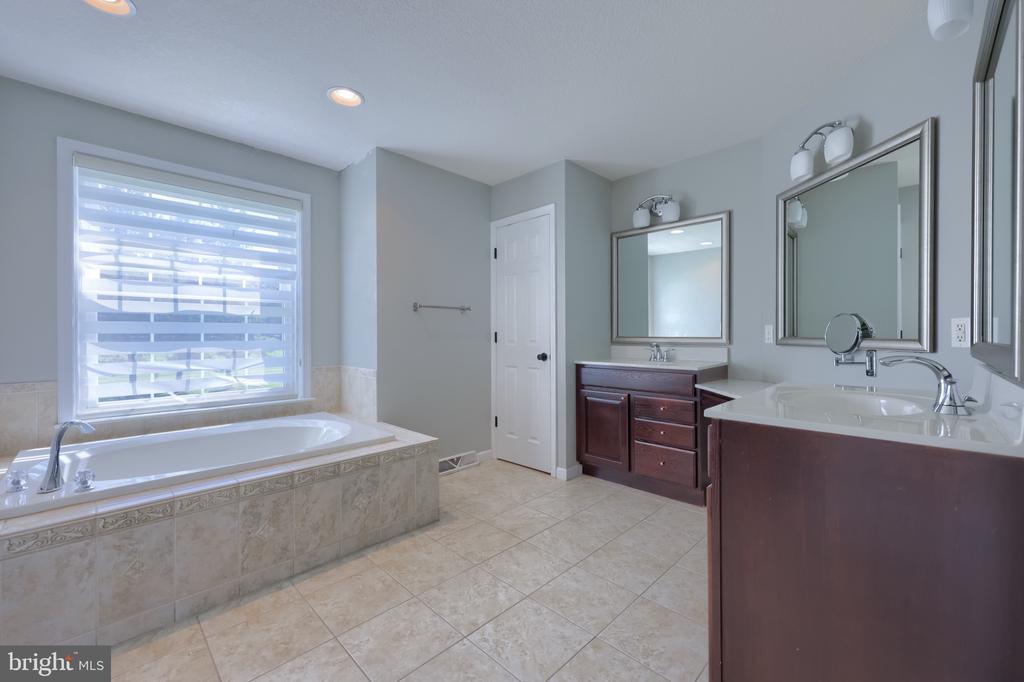
Bathroom with tiled soaking tub, dual vanities, and a large window.
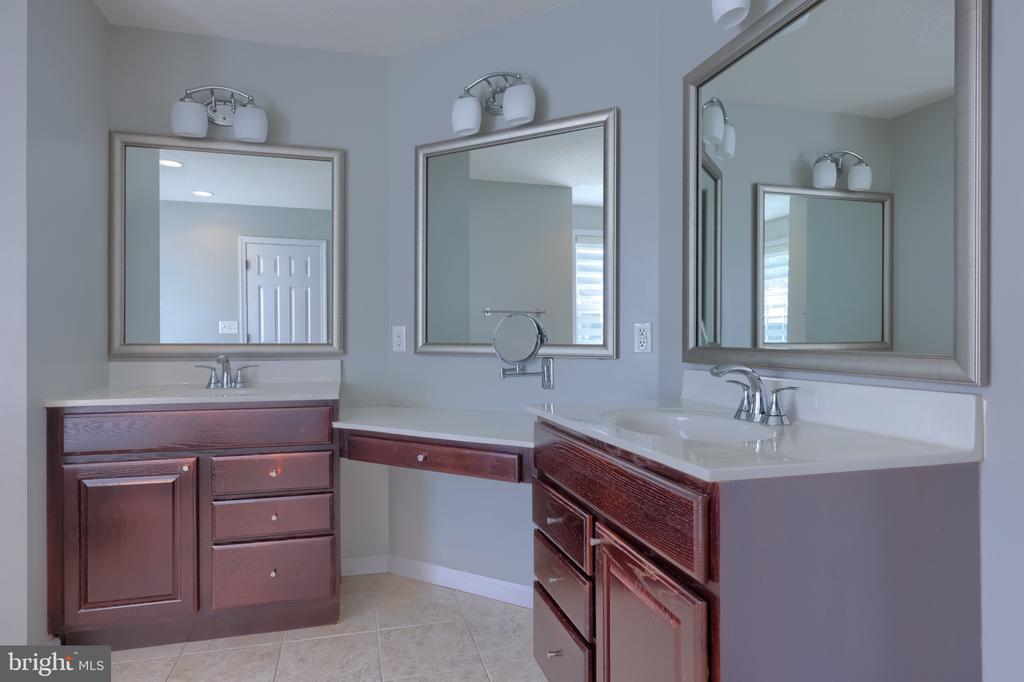
Bathroom with two dark wood vanities, white counters, and large mirrors.
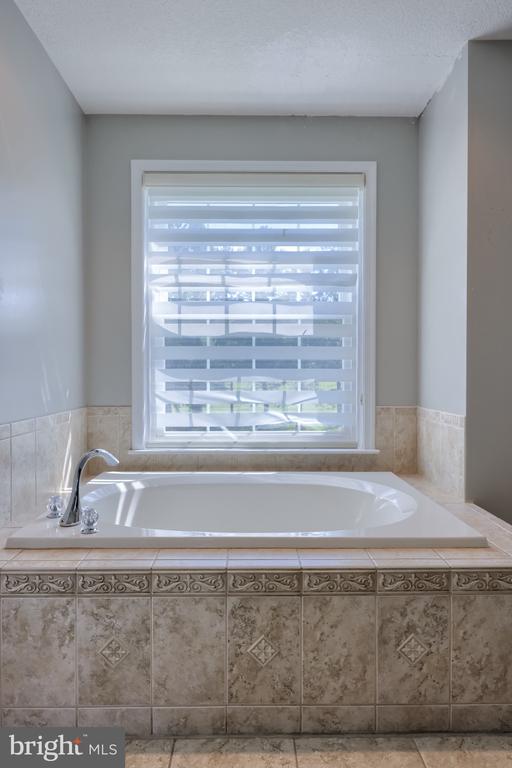
Built-in soaking tub beneath a window with layered shades, surrounded by patterned tile.
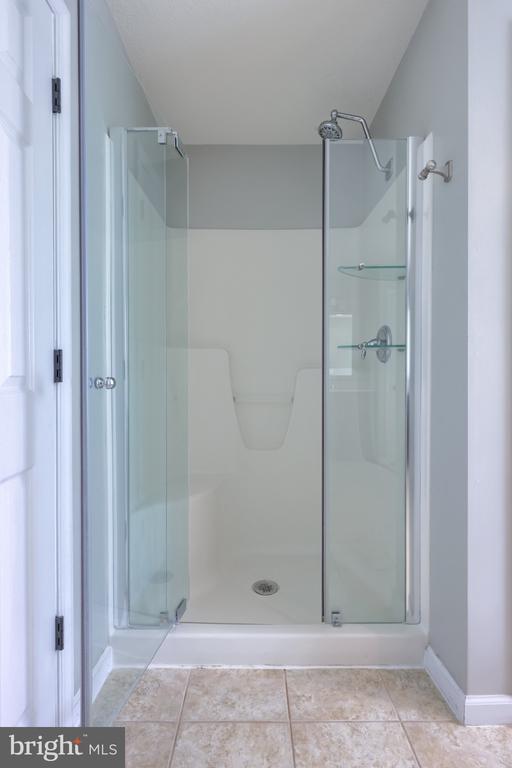
Walk-in shower with clear glass doors, a molded seat, and chrome fixtures.
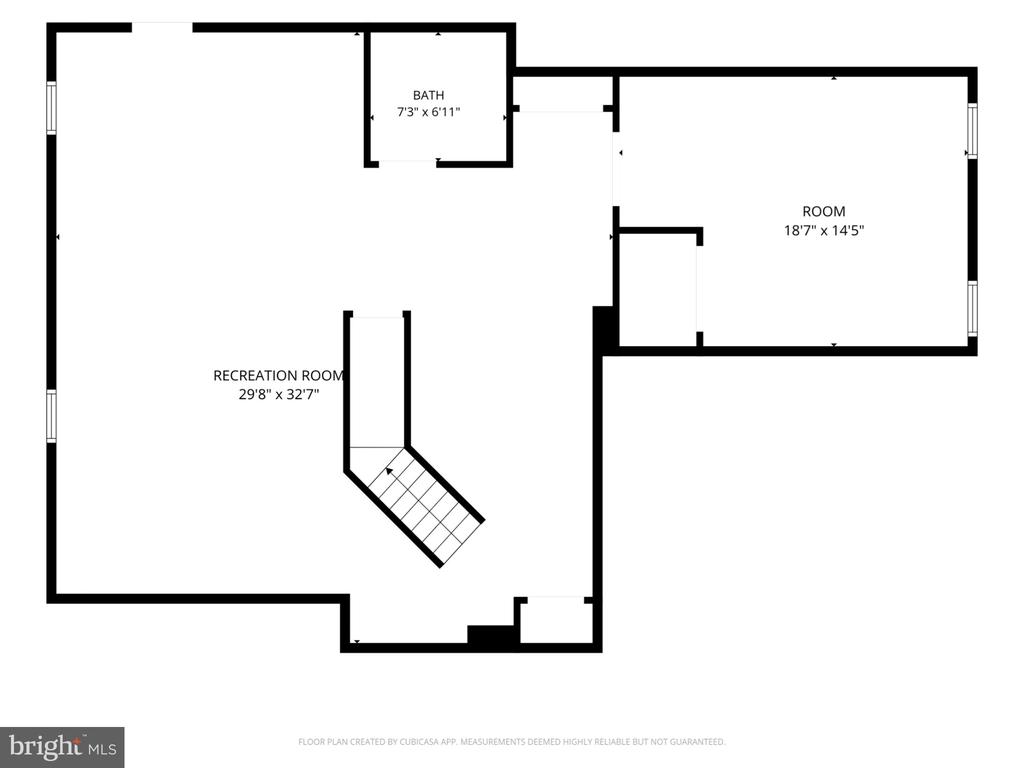
Floor plan with a large recreation room, bath, separate room, and staircase.
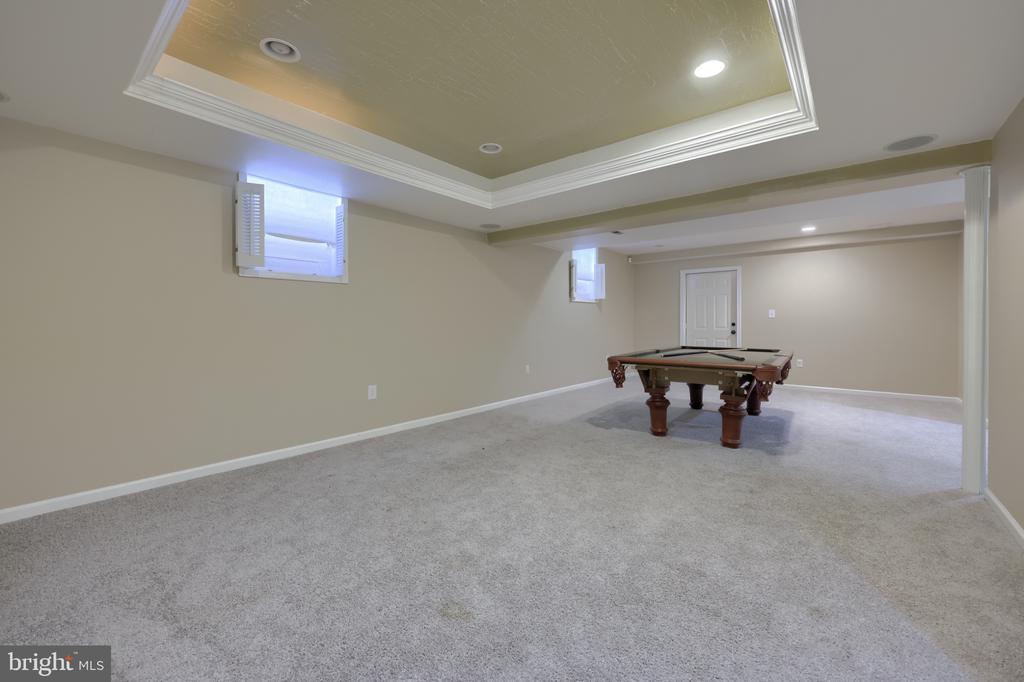
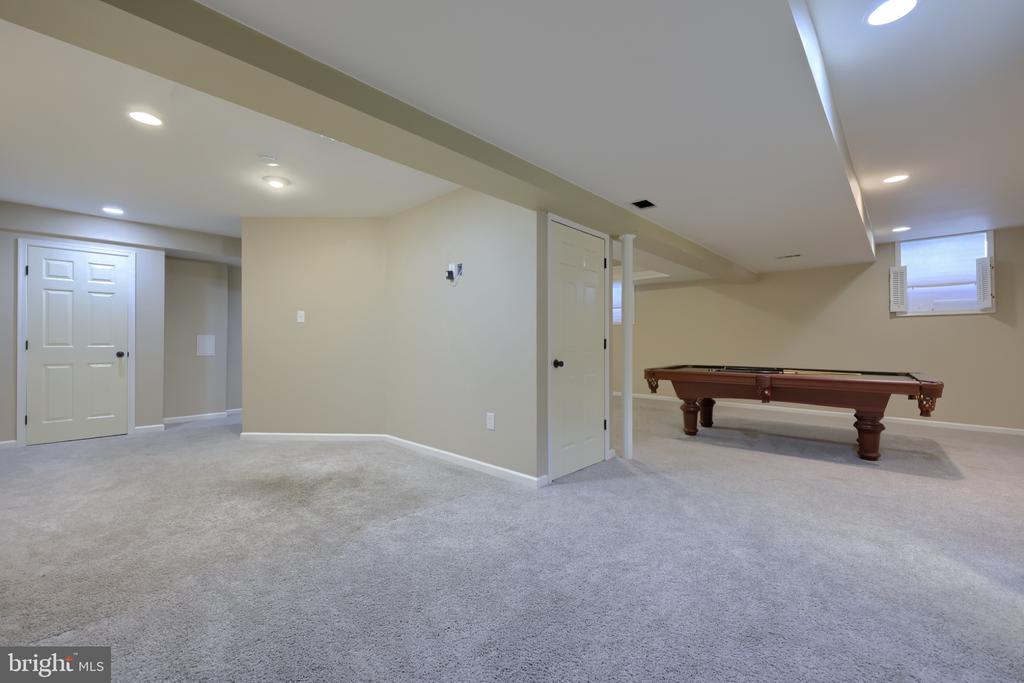
Finished basement recreation room with a pool table, light carpeting, and a tray ceiling.
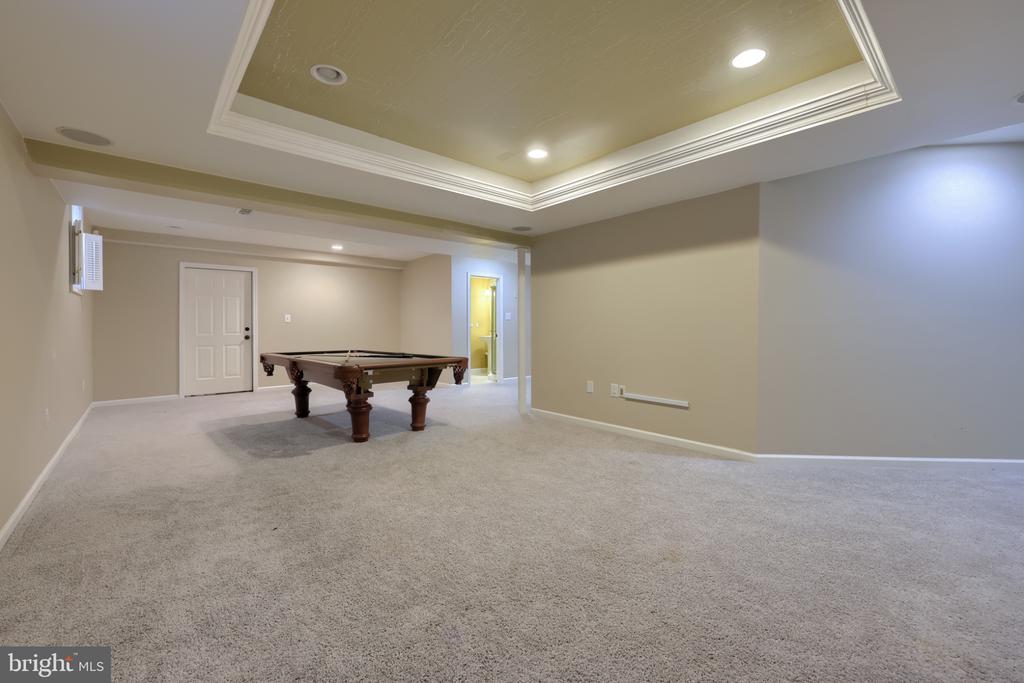
Carpeted basement game room with a pool table and tray ceiling.
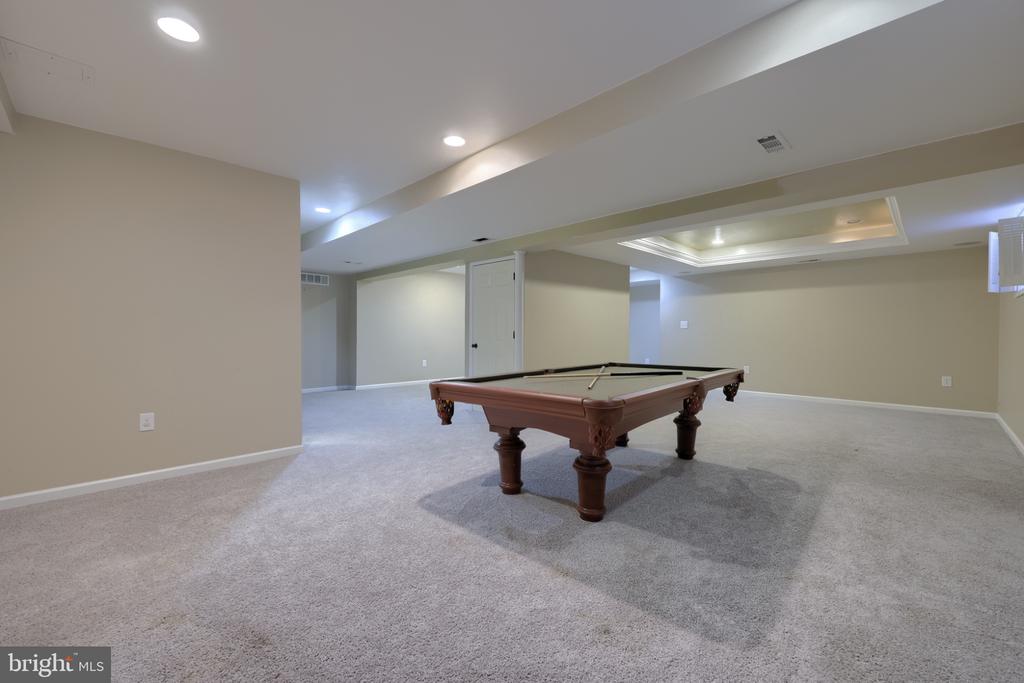
Finished basement game room with a wooden pool table and light carpeting.
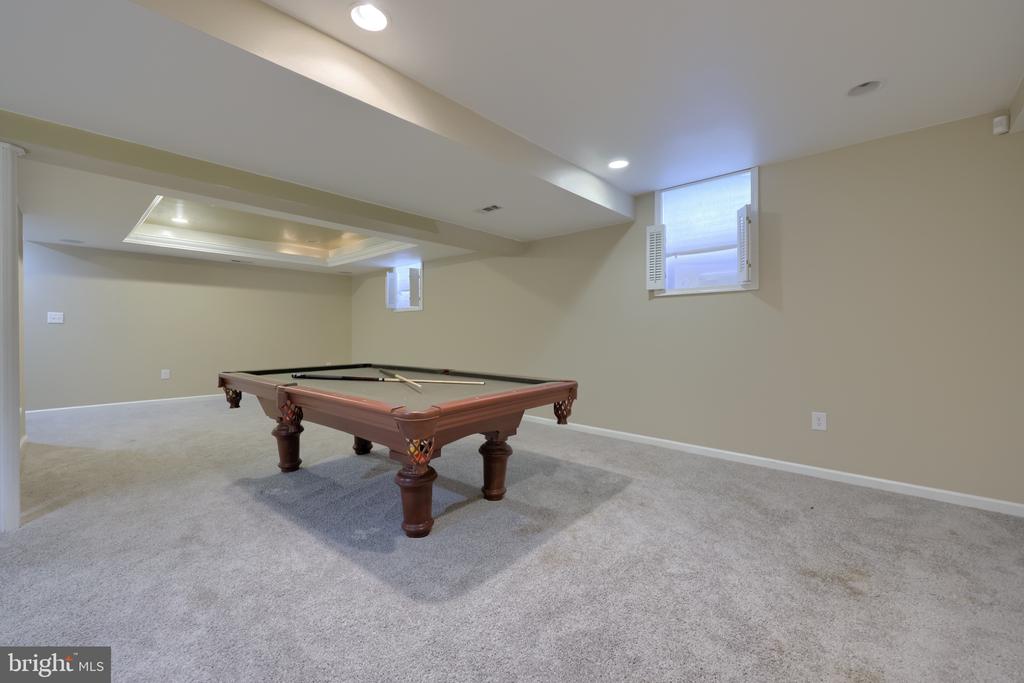
Basement recreation room with a wooden pool table and recessed ceiling detail.
Carpeted basement recreation room with a pool table and recessed lighting.
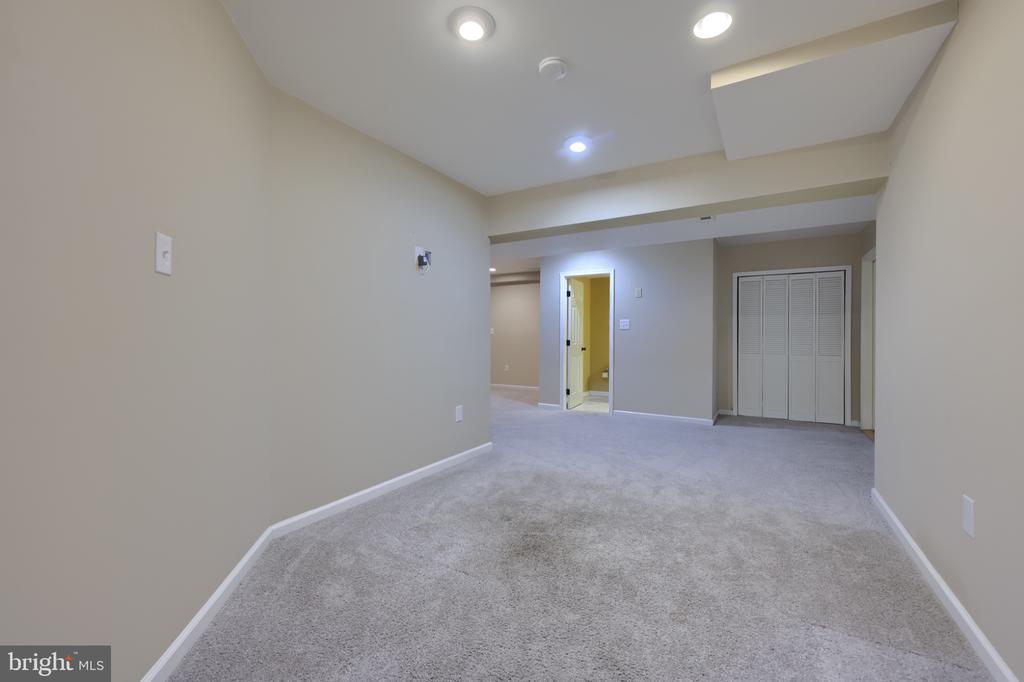
Empty carpeted room with recessed lights, a doorway, and a double closet.
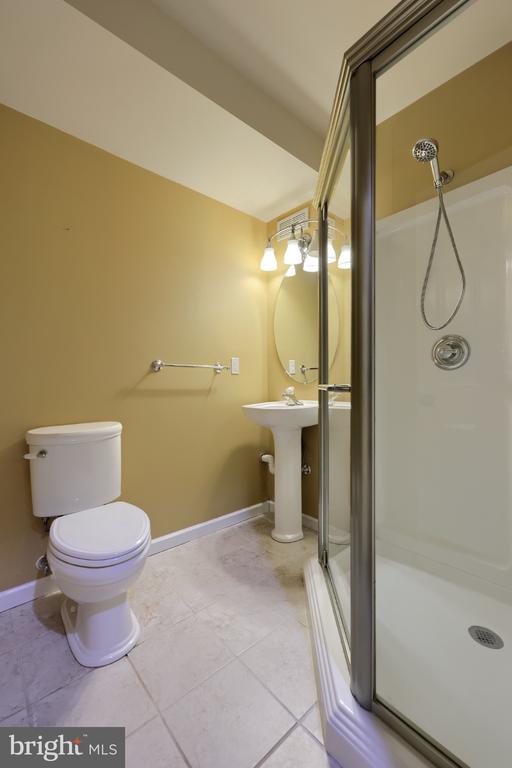
Bathroom with a glass-enclosed shower, pedestal sink, and toilet.
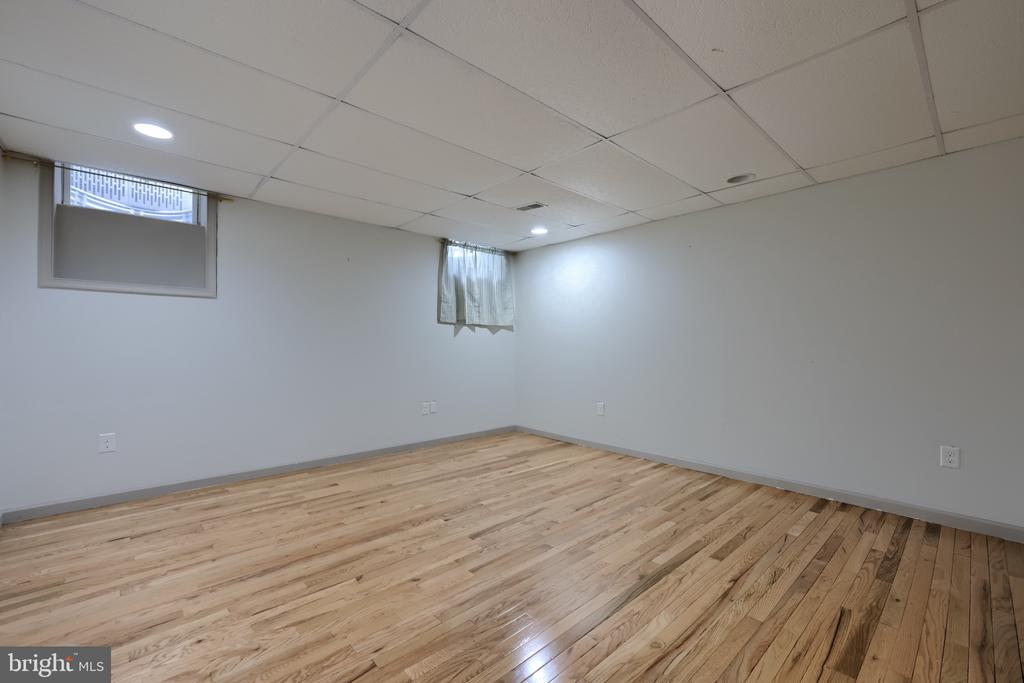
Empty finished room with light wood flooring, a drop ceiling, and two small windows.
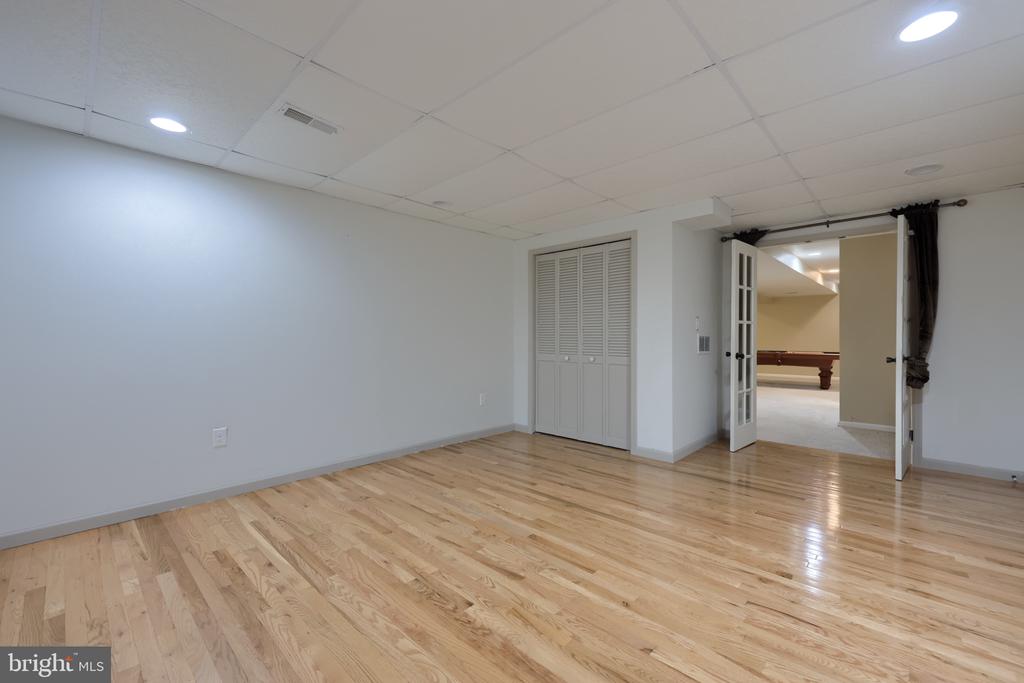
Finished recreation room with hardwood floors, a louvered closet, and French doors to a pool table room.
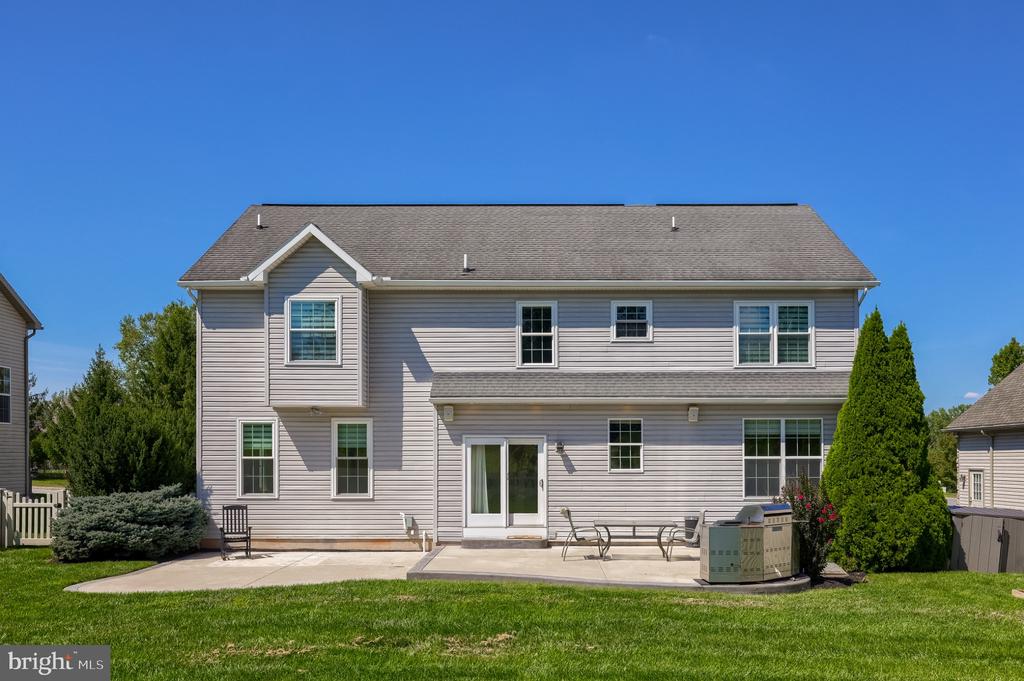
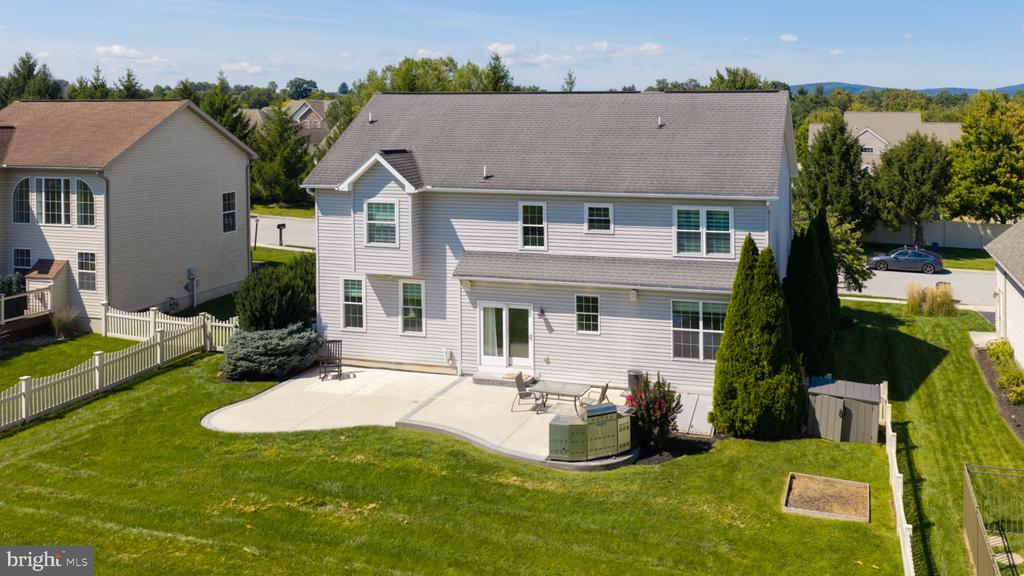
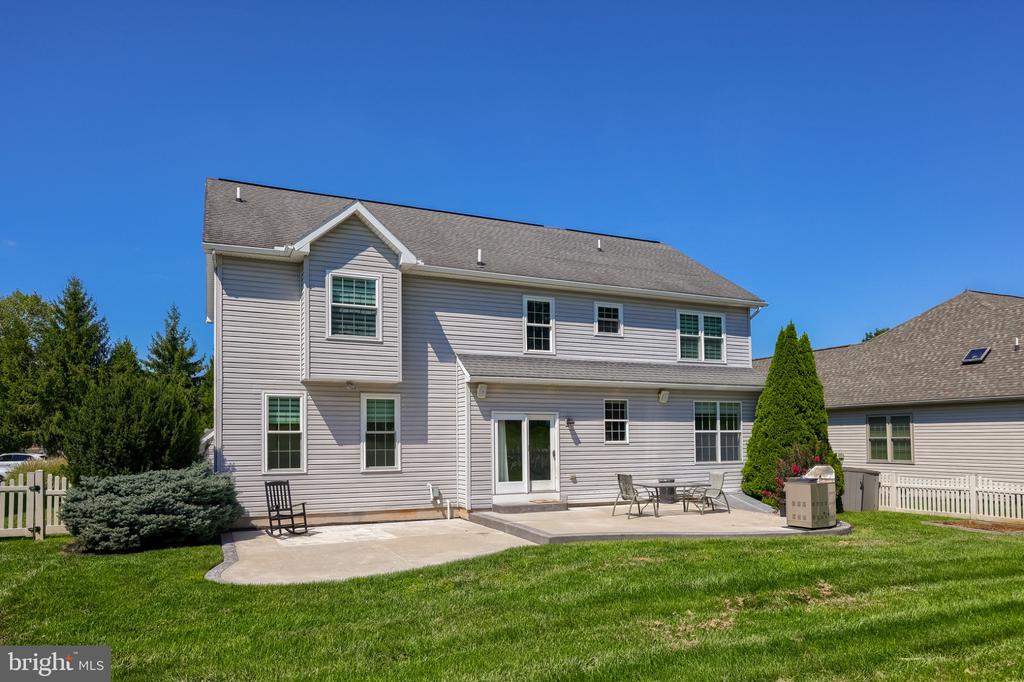
Rear of a two-story gray house with a concrete patio and outdoor seating.
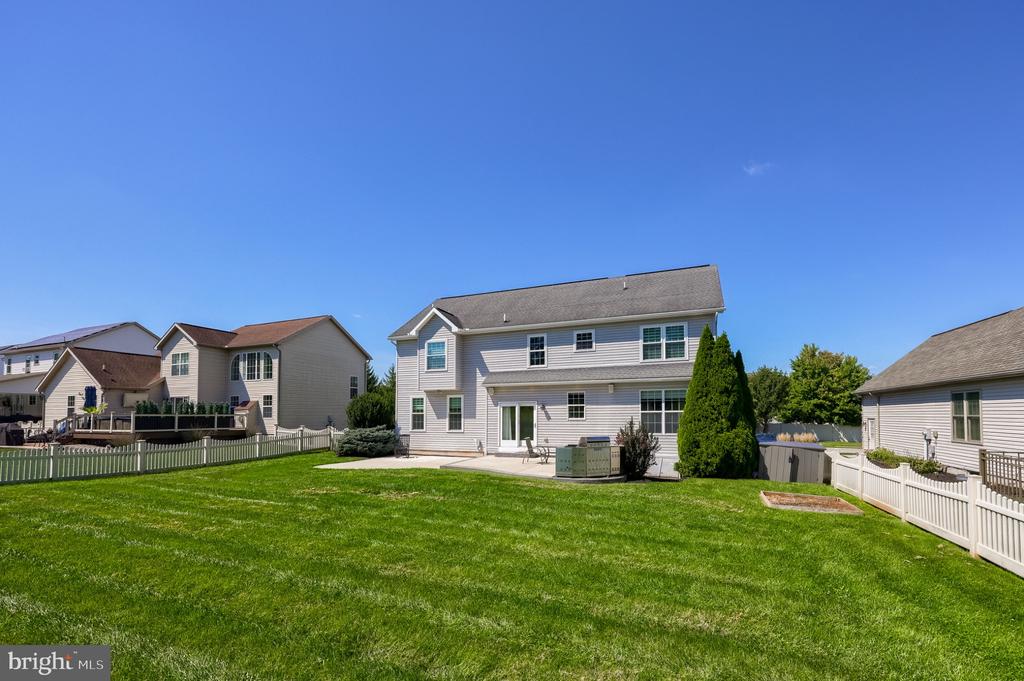
Two-story gray house behind a broad green lawn and white fencing, with a small patio.
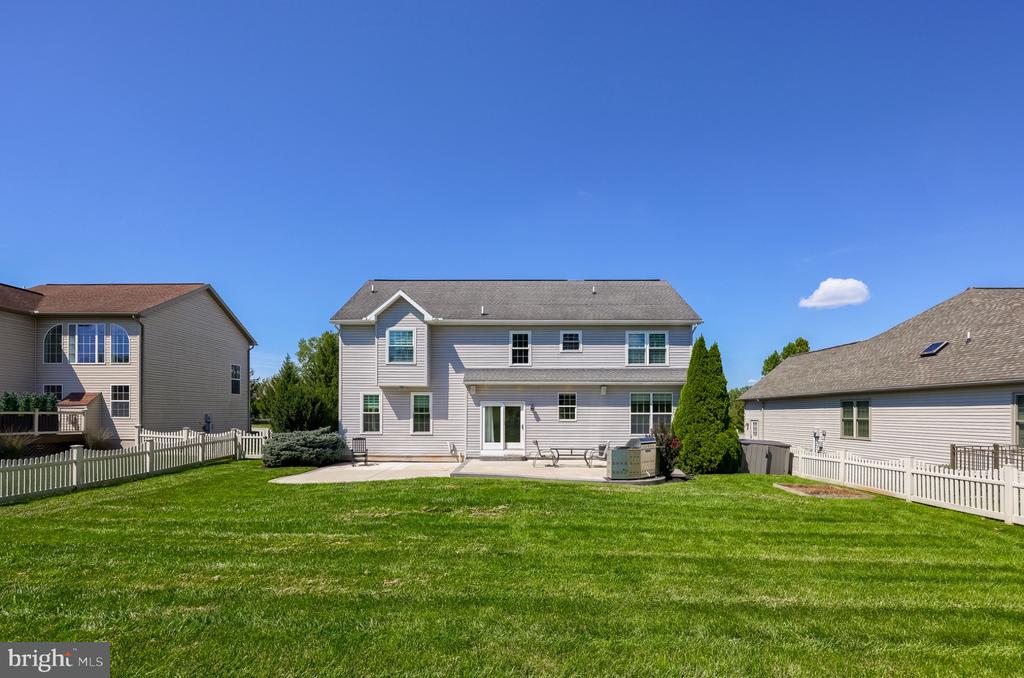
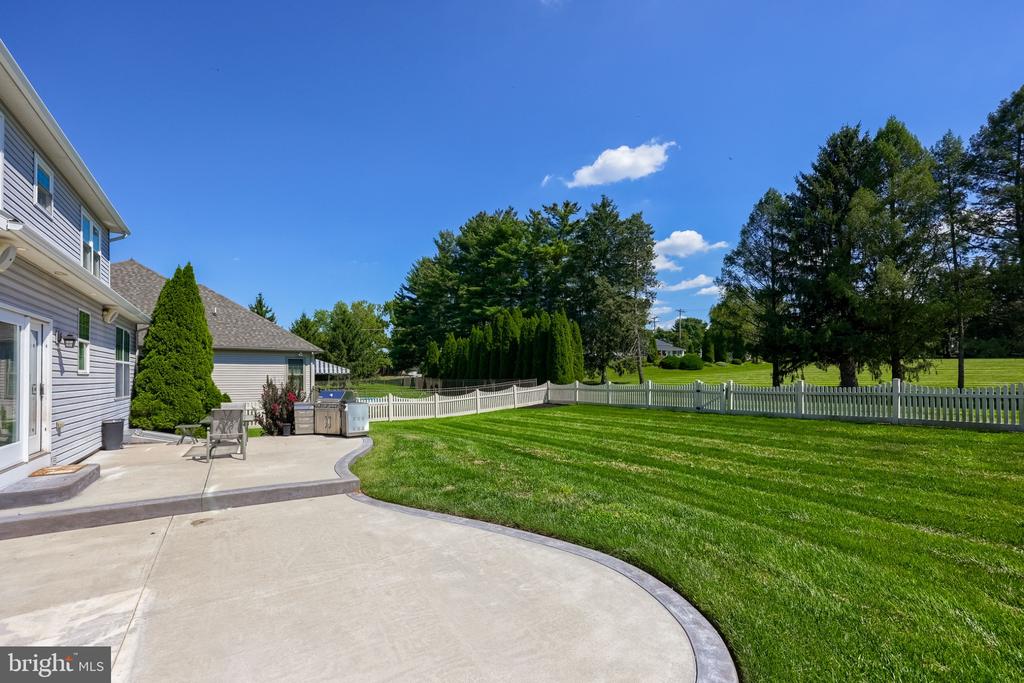
Rear of a two-story house with a broad lawn, patio, and white fenced yard.
Rear of a two-story home with a broad concrete patio, lawn, and fenced backyard.
Two-story gray-sided home with a concrete patio and outdoor dining set.
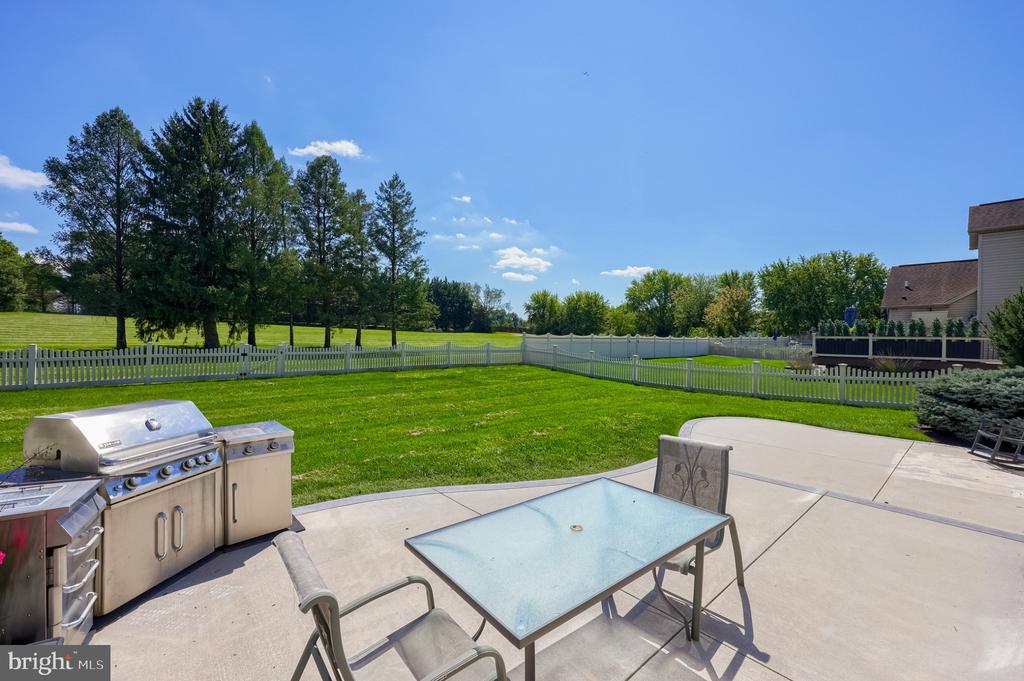
Backyard patio with outdoor seating and grill beside a fenced lawn and mature trees.
Backyard patio with a stainless-steel grill, dining set, and fenced green lawn.
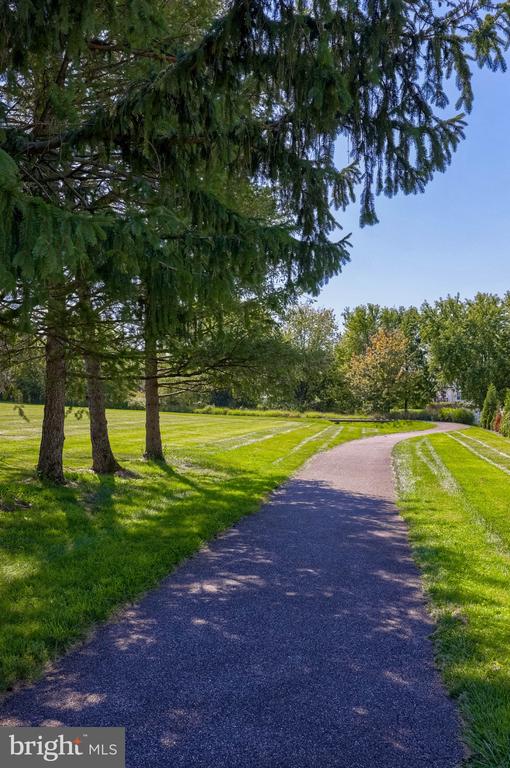
Curving paved path through a green lawn beneath tall evergreen trees.
Aerial view of a blue-gray two-story home with an attached garage and neighboring houses.
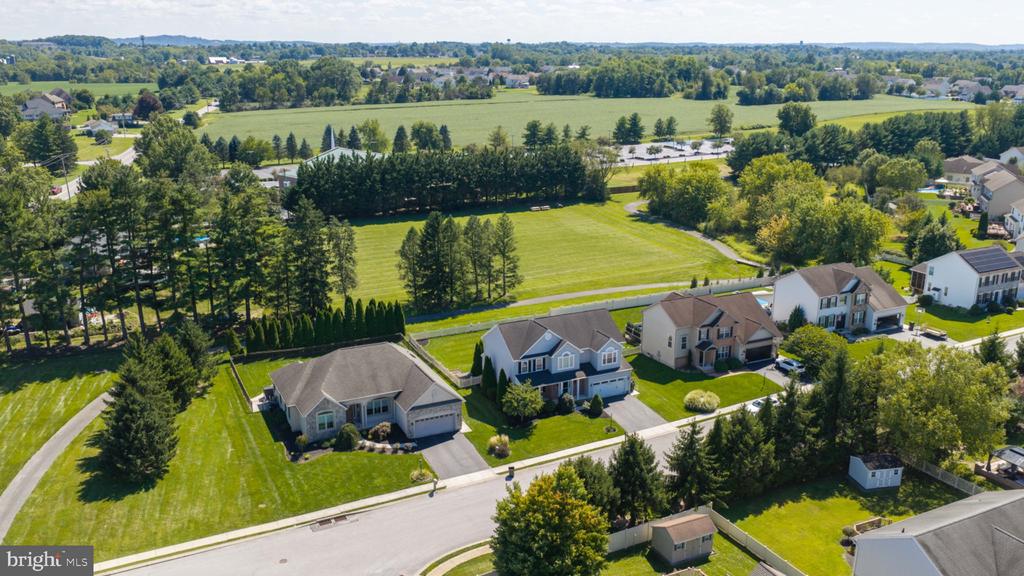
Aerial view of suburban homes beside a broad green field and tree-lined streets.
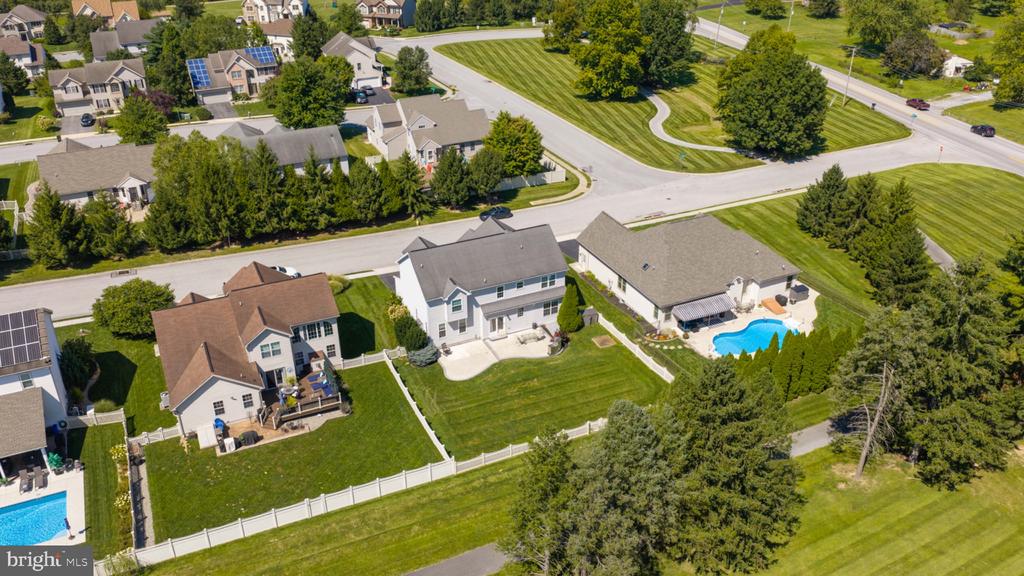
Aerial view of homes with fenced lawns, mature trees, and swimming pools.
Aerial view of suburban homes with fenced lawns and a backyard swimming pool.
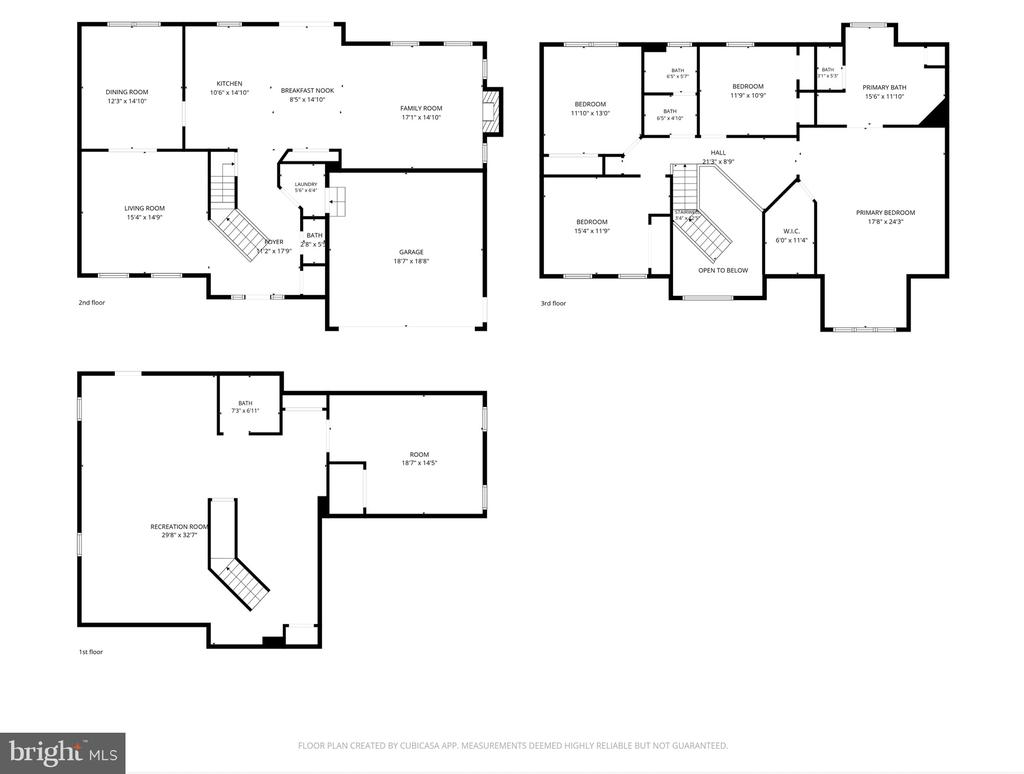
Three-level floor plan showing a recreation room, living spaces, bedrooms, baths, and garage.
VIEW PHOTOS
$465,000

1404 FARM CROSS WAY

5 Beds 4 Baths 3,838 Sq.Ft. 10,001 Sq.Ft.

Description

Welcome to this spacious 5-bedroom, 3.5-bath home offering approximately 3,838 square feet of finished living space in the West York Area School District. Built in 2005, the home features an open floor plan with plenty of room for everyday living, entertaining, and working from home.

The main living areas flow comfortably together, creating an open and inviting feel. Upstairs, you'll find generously sized bedrooms along with brand-new carpet throughout the second floor. The finished basement adds even more usable living space and includes the fifth bedroom, making it a great option for guests, a home office, or additional living space.
Outside, enjoy a fenced-in backyard with plenty of room to relax, entertain, or play. An attached two-car garage provides convenient parking and additional storage.

With five bedrooms, multiple living areas, nearly 3,900 square feet of finished space, and a flexible floor plan, this home offers the space and versatility that can be hard to find. Schedule your showing and come see everything this home has to offer!

Share Property

Location

1404 FARM CROSS WAY, YORK, PA 17408

Status

Pending
Frank Messina

Frank Messina

TITLE

REALTOR®

Francesca Messina

Francesca Messina

TITLE

REALTOR®

Property Amenities

Interior
Laundry room Main Floor
Total Bedrooms: 5
Half Bathrooms: 1
Full Bathrooms: 3
Area & Lot
Total area 3,838 Sq.Ft.
Lot Area 10,001 Sq.Ft.
Living area 3,838 Sq.Ft.
MLS® ID PAYK2111062
Year Built 2005
School District WEST YORK AREA
Architecture Styles Colonial
Type Residential
Status Pending
Exterior
Stories 2
Pool No Pool
Air conditioning Central A/C
Heat type Forced Air, Heat Pump(s)
Disability Features None
Water Source Public
Garage Space 2.0
Sewer Public Sewer
Other Exterior Features Play Area, Sidewalks
Parking Attached Garage, Driveway
Lot Features Backs - Open Common Area, Landscaping
Finance
Sales Price $465,000
HOA Fees $185 yearly
Real Estate Tax $8,796 yearly
Aerial view of a blue-and-white two-story home with an attached garage, landscaped lawn, and field behind it.

Schedule a Showing

We would love to show you our beautiful property. Please select your preferred date and time below. An agent will be in touch shortly to confirm your appointment.

Schedule a Showing

We would love to show you our beautiful property. Please select your preferred date and time below. An agent will be in touch shortly to confirm your appointment.

Thank you for your interest in 1404 FARM CROSS WAY, YORK, PA 17408. We are reviewing your request and will be in touch shortly!

Mortgage Calculator

Estimate your monthly mortgage payment, including the principal and interest, property taxes, and HOA. Adjust the values to generate a more accurate rate.

All estimates are provided for informational purposes only. Actual amounts may vary.
$0,000 Your Payment 20 15 65
$0,000 Your Payment

Work With Us

Looking to buy, sell, or invest in Central Pennsylvania real estate? The Messina Group combines local market expertise, hands-on experience, and personalized service to help you make confident real estate decisions.