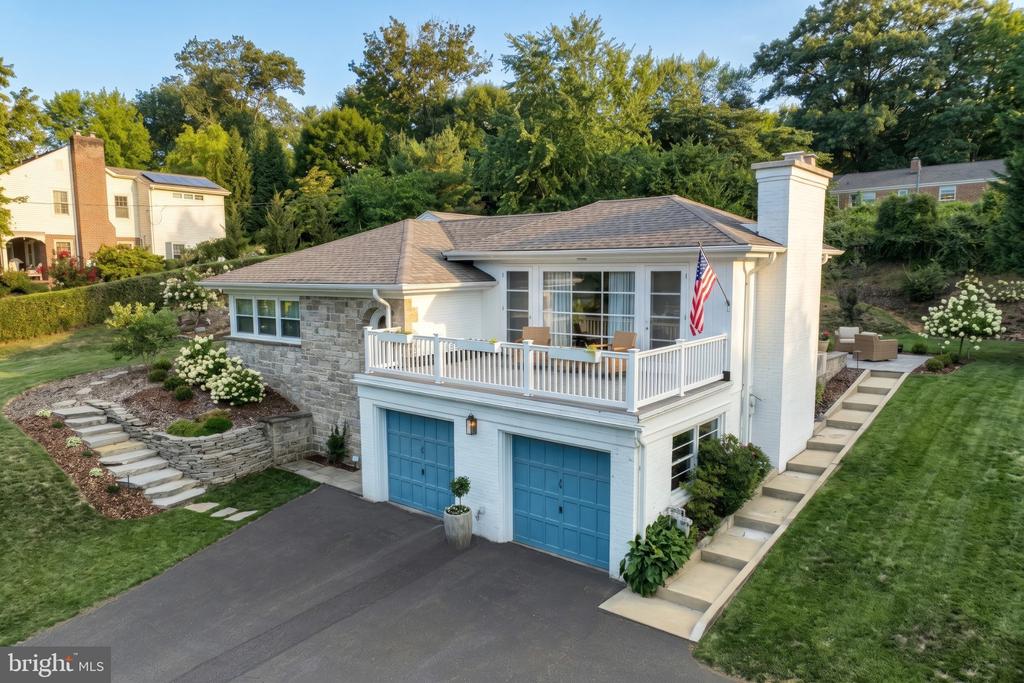
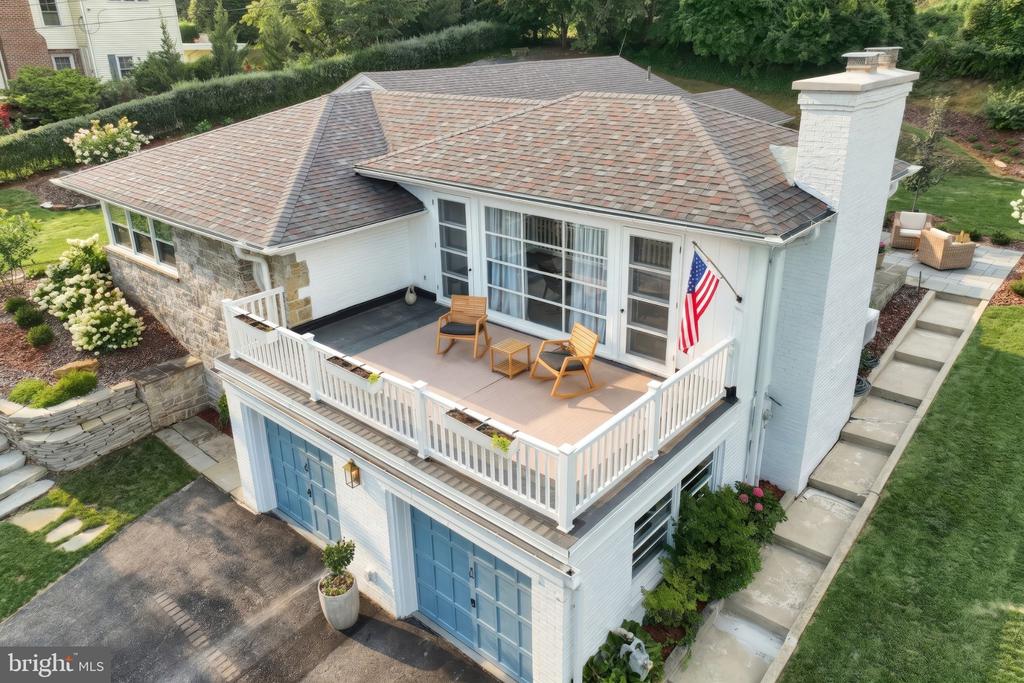
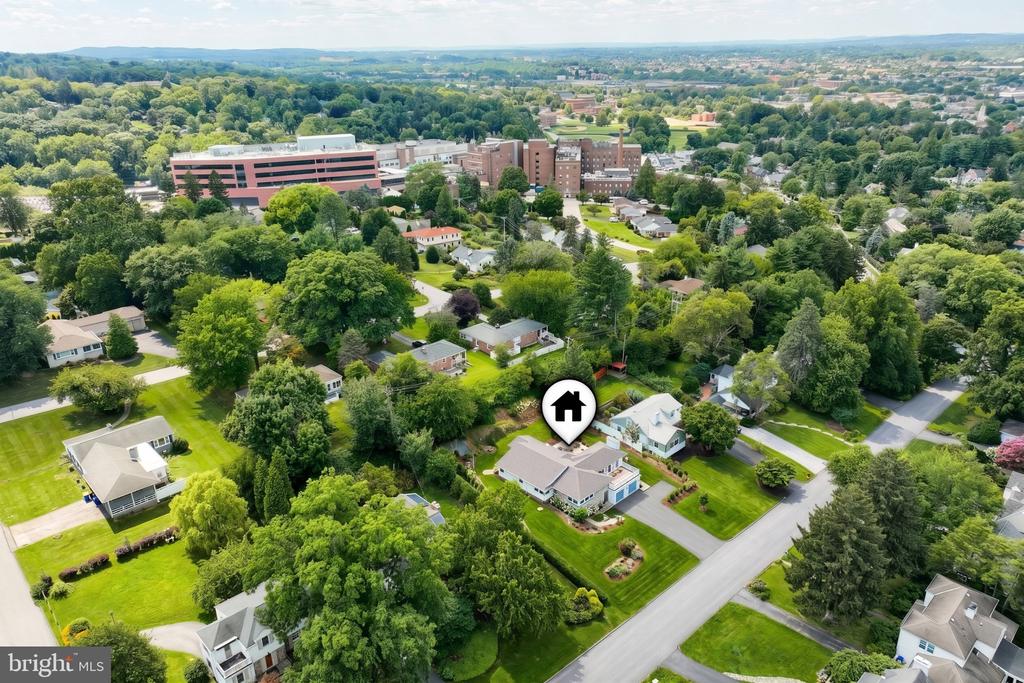
Aerial view of a stone home with a white-railed deck, blue garage doors, and tall chimney.
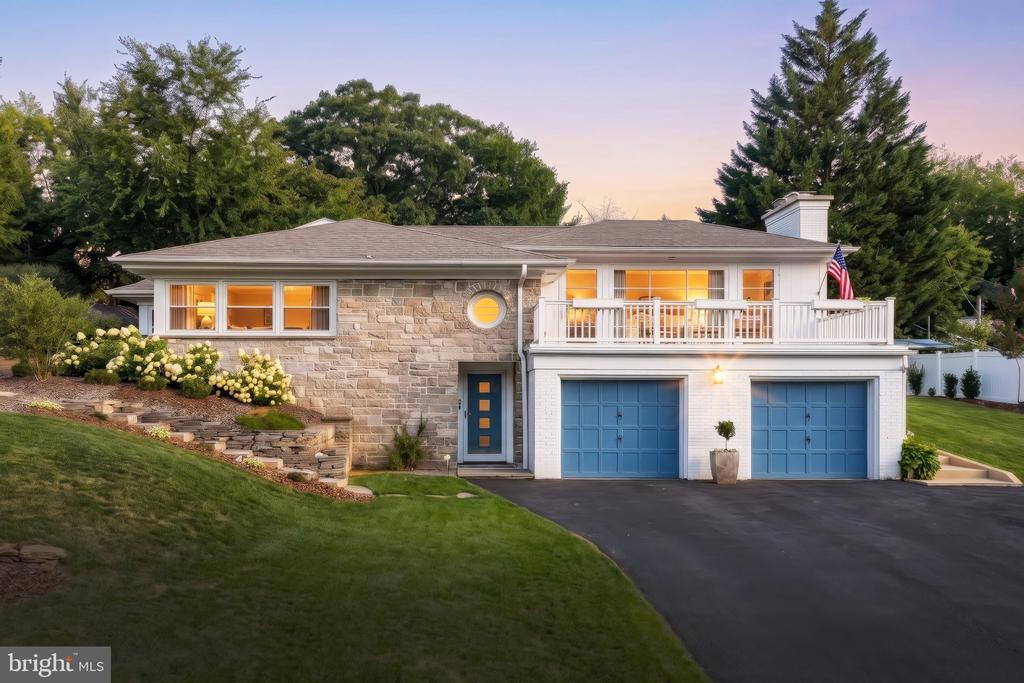
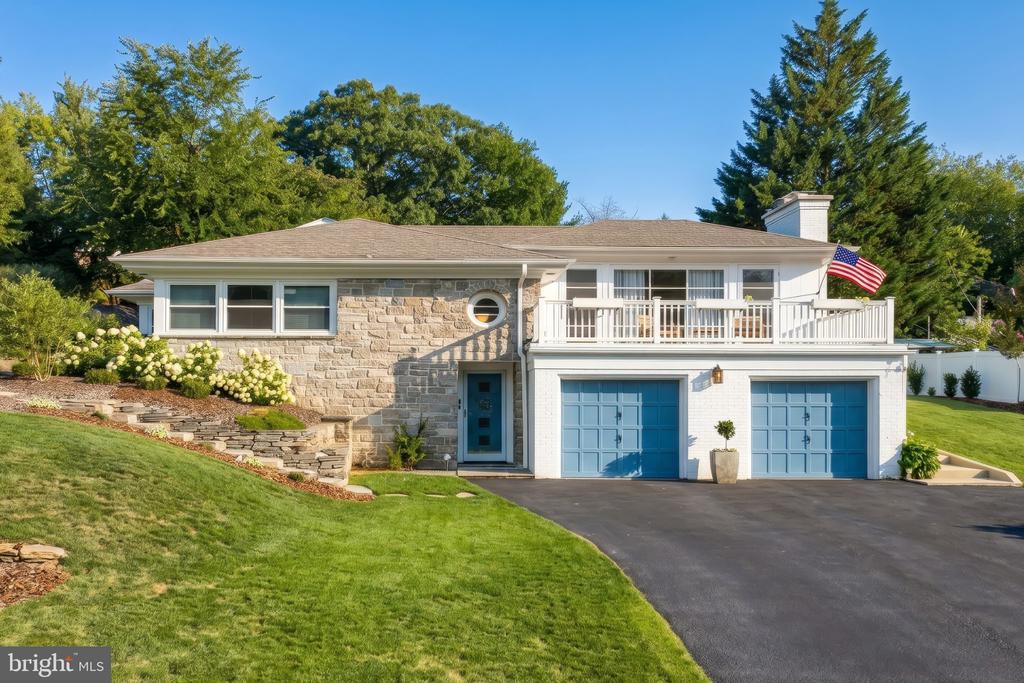
Home exterior with a stone facade, twin blue garage doors, and an upper balcony at dusk.
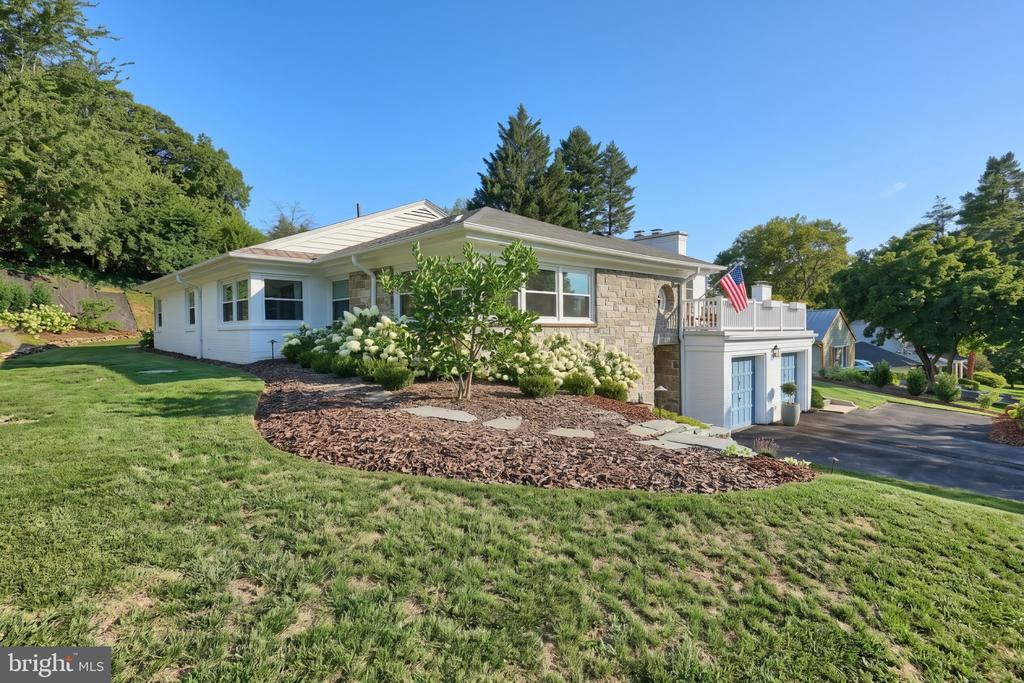
Stone-front home with two blue garage doors, an upper balcony, and landscaped lawn.
White home with blue garage doors and a furnished upper-level deck, viewed from above.
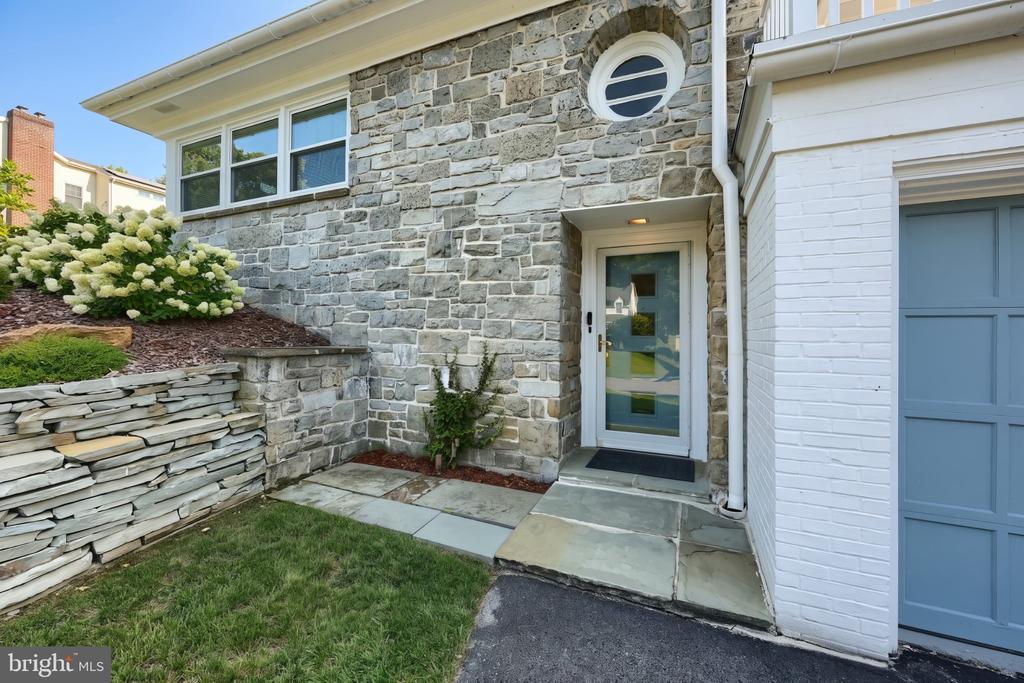
Stone home entrance with a glass front door, blue garage door, and landscaped retaining wall.
Single-story home with a stone facade, white siding, landscaped lawn, and elevated deck.
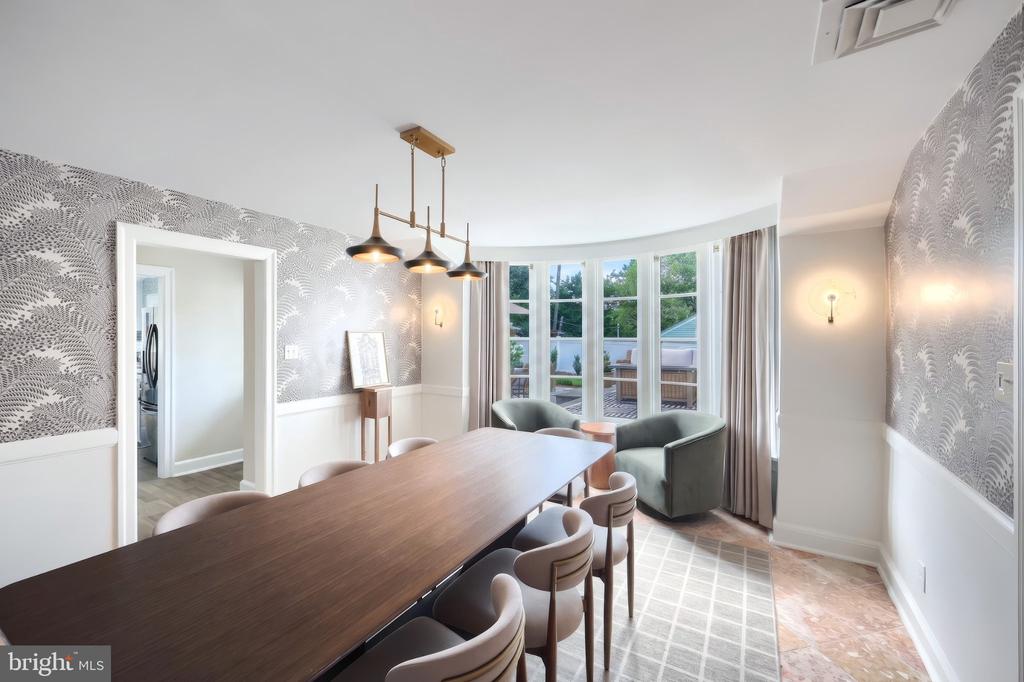
Dining room with a long wood table, patterned walls, and curved windows overlooking the yard.
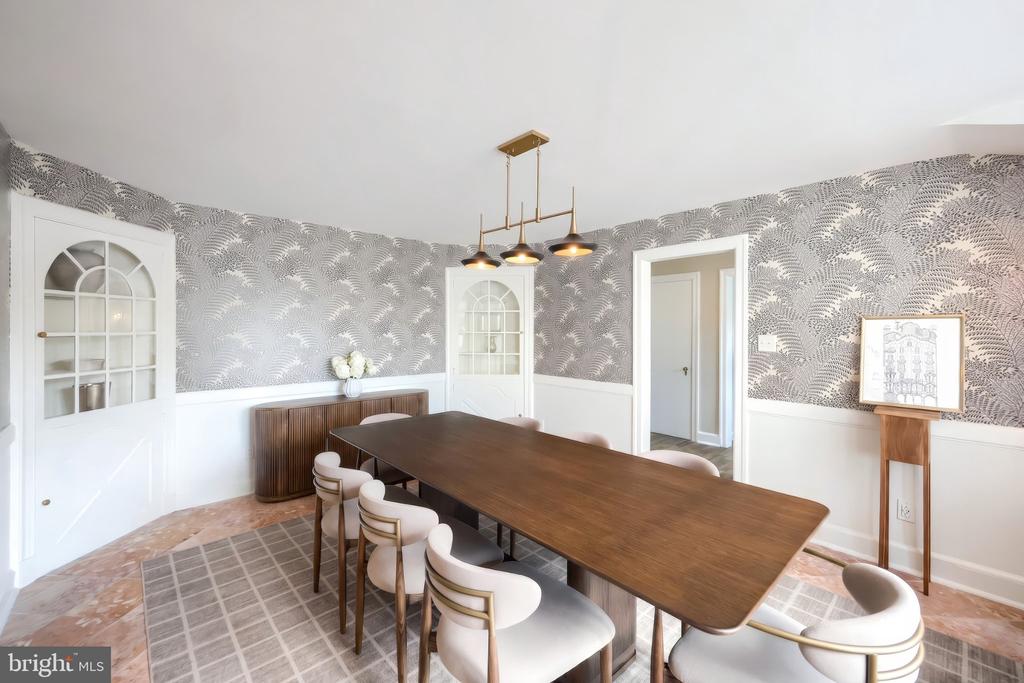
Dining room with a long wood table, upholstered chairs, patterned wallpaper, and brass pendant lights.
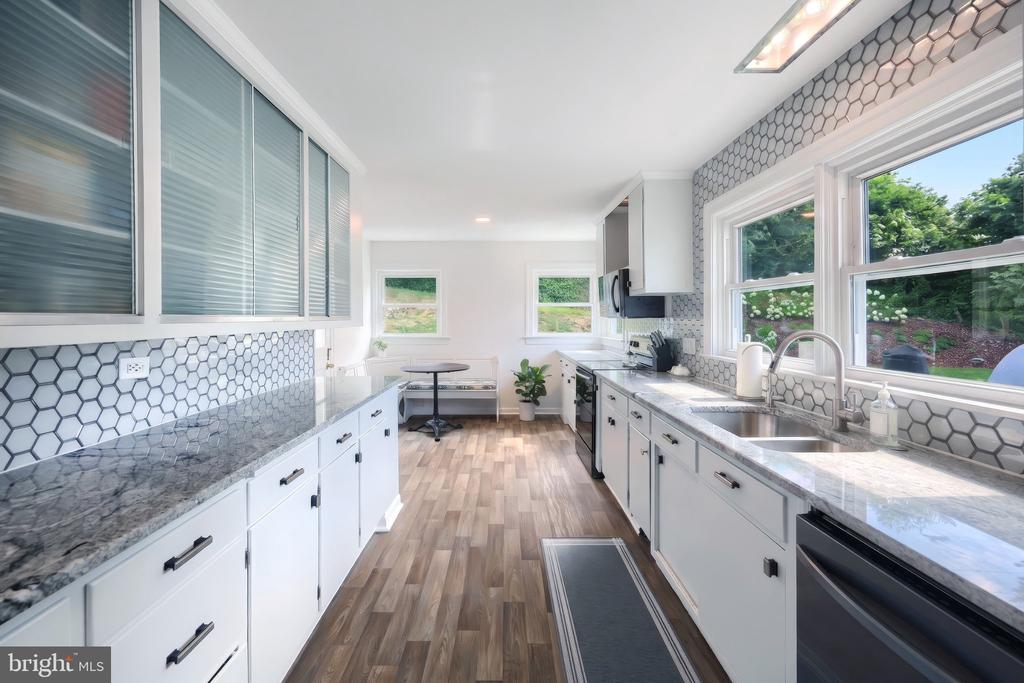
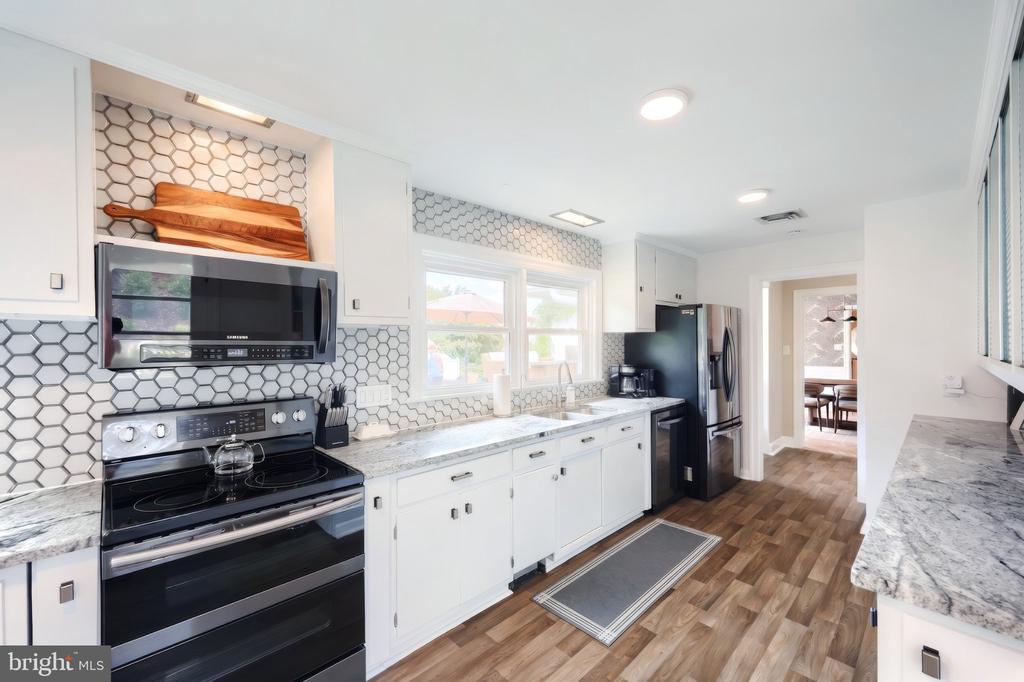
Bright kitchen with white cabinets, granite counters, hexagonal tile backsplash, and large garden-facing windows.
Renovated kitchen with white cabinets, hexagonal tile backsplash, black appliances, and wood-look flooring.
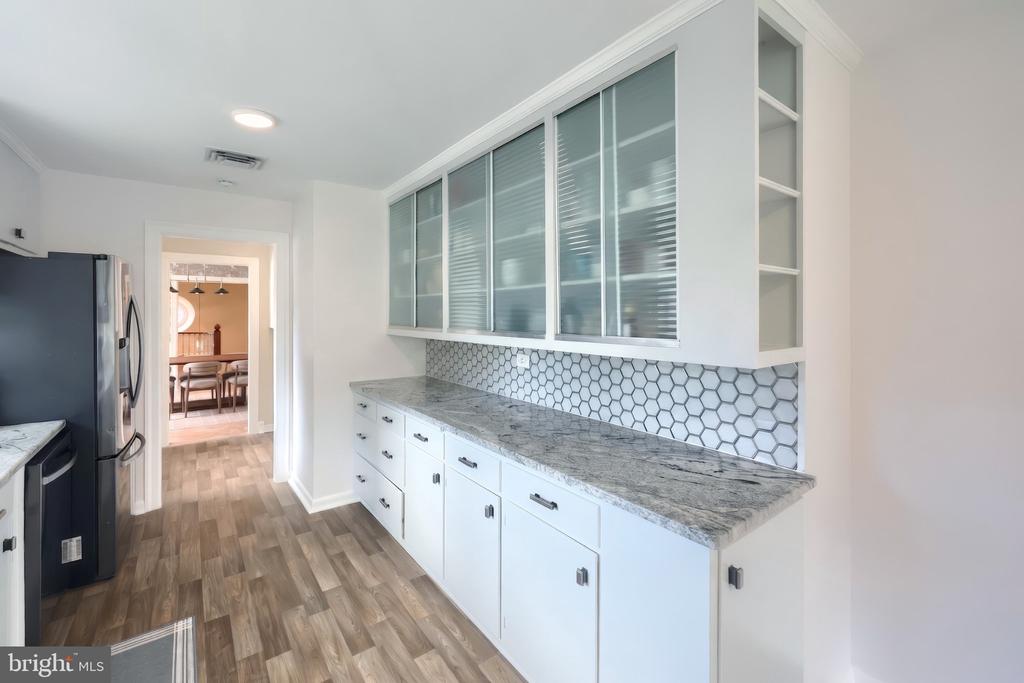
Kitchen with white cabinetry, gray stone counters, hexagonal tile backsplash, and glass-front upper cabinets.
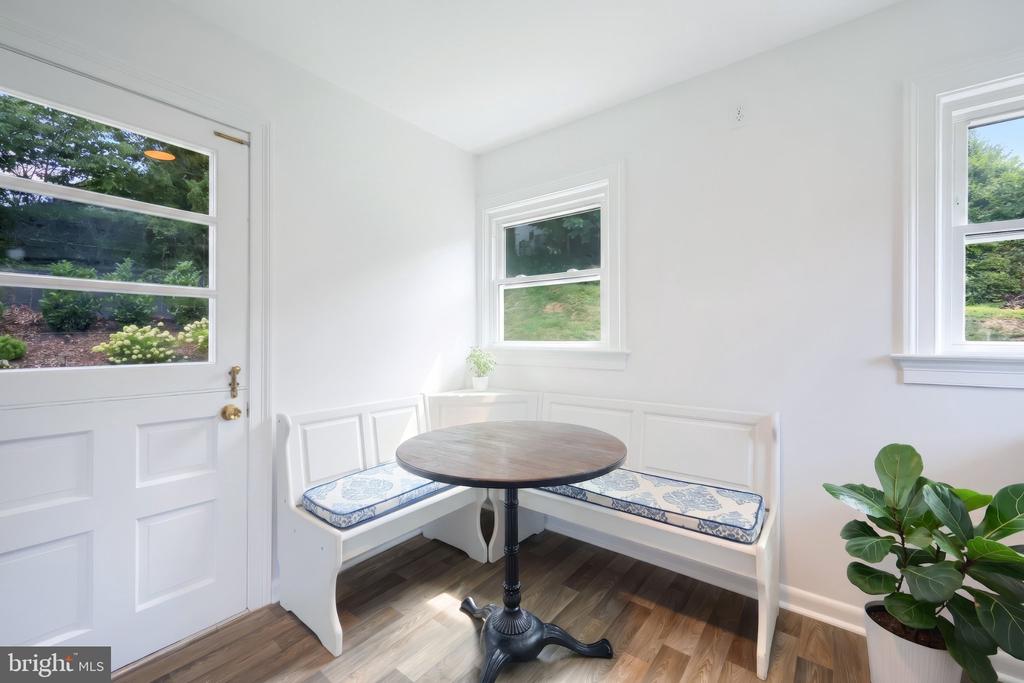
Breakfast nook with a built-in corner bench, blue patterned cushions, and a round pedestal table.
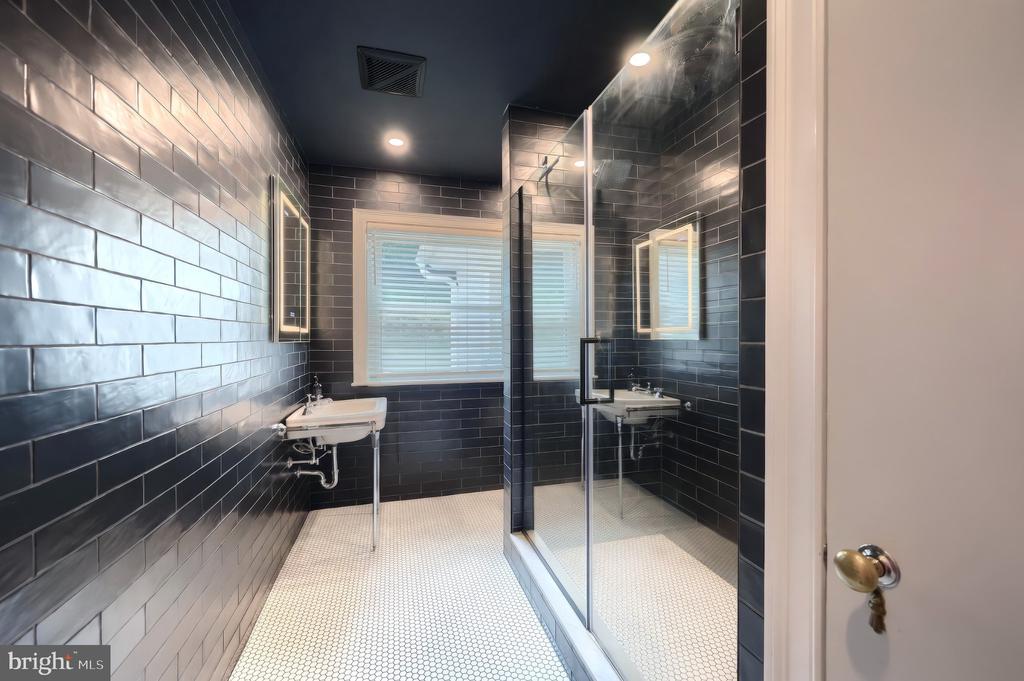
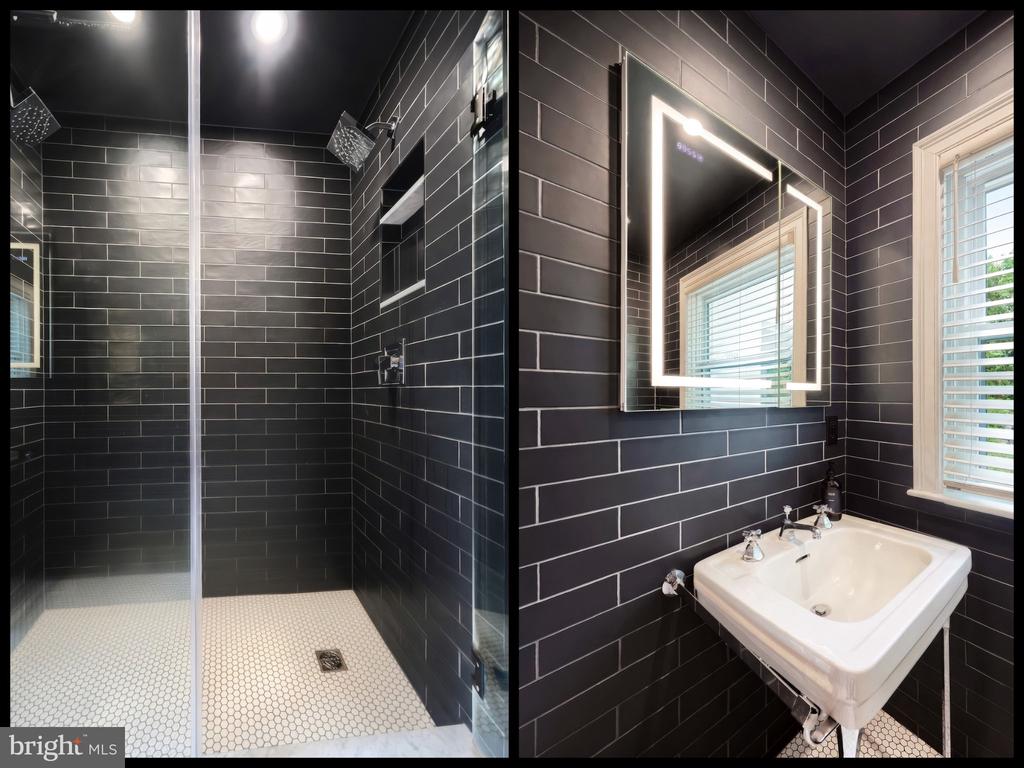
Modern bathroom with dark tile, a glass walk-in shower, white mosaic floor, and wall-mounted sink.
Bathroom with a dark-tiled glass shower and a white pedestal sink beneath a backlit mirror.
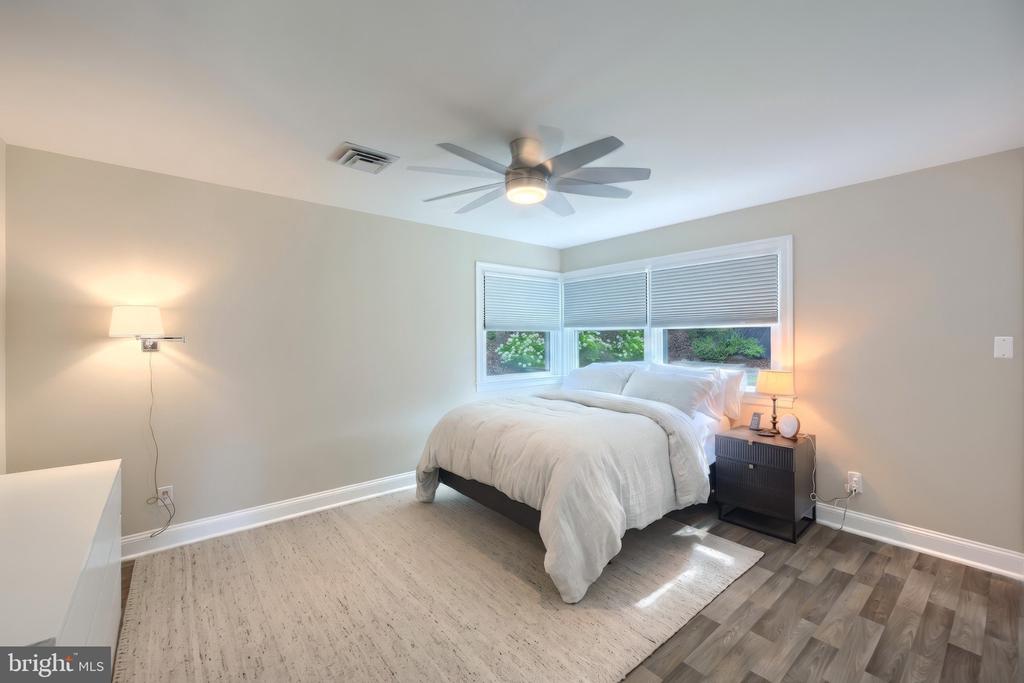
Bedroom with a white bed beneath corner windows, a ceiling fan, and a pale rug.
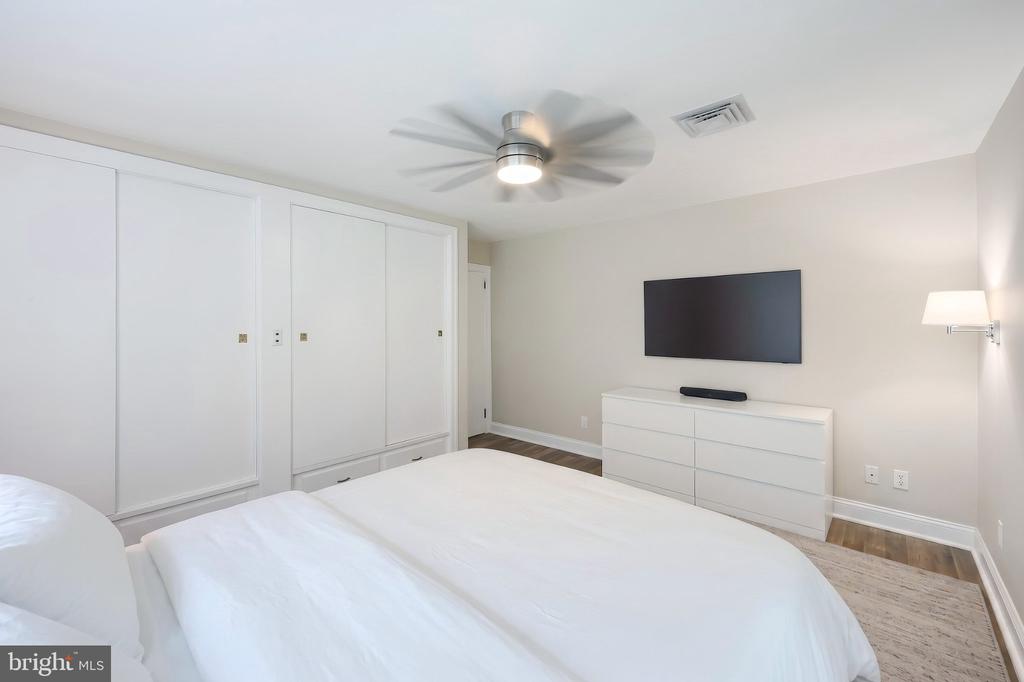
Bedroom with a white bed, sliding closet doors, and a wall-mounted television.
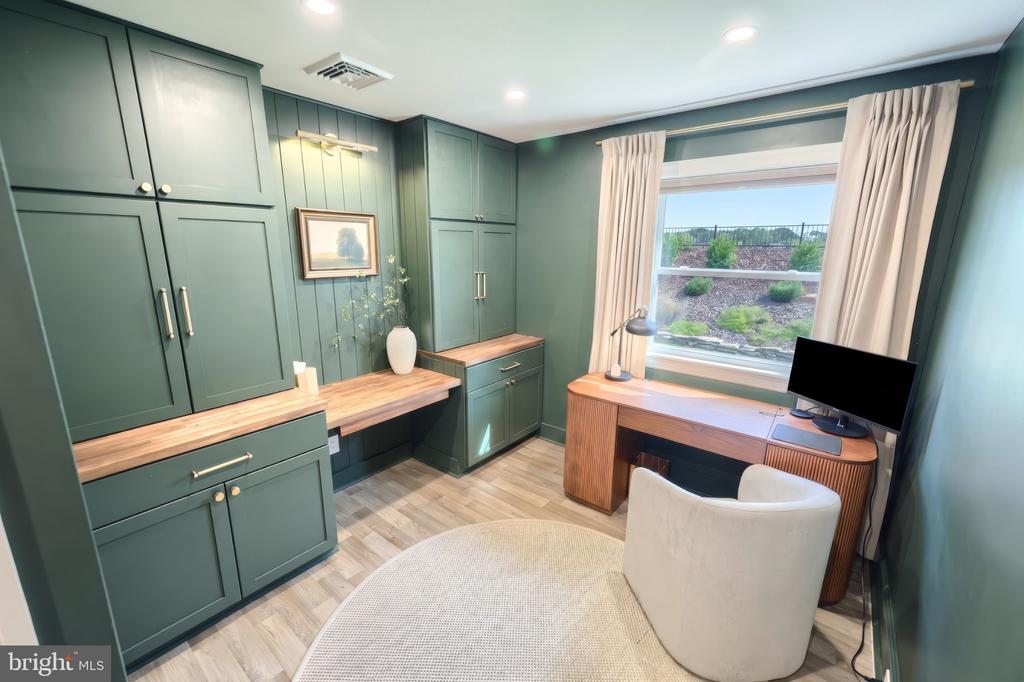
Home office with green built-ins, wood desk, white chair, and a large window.
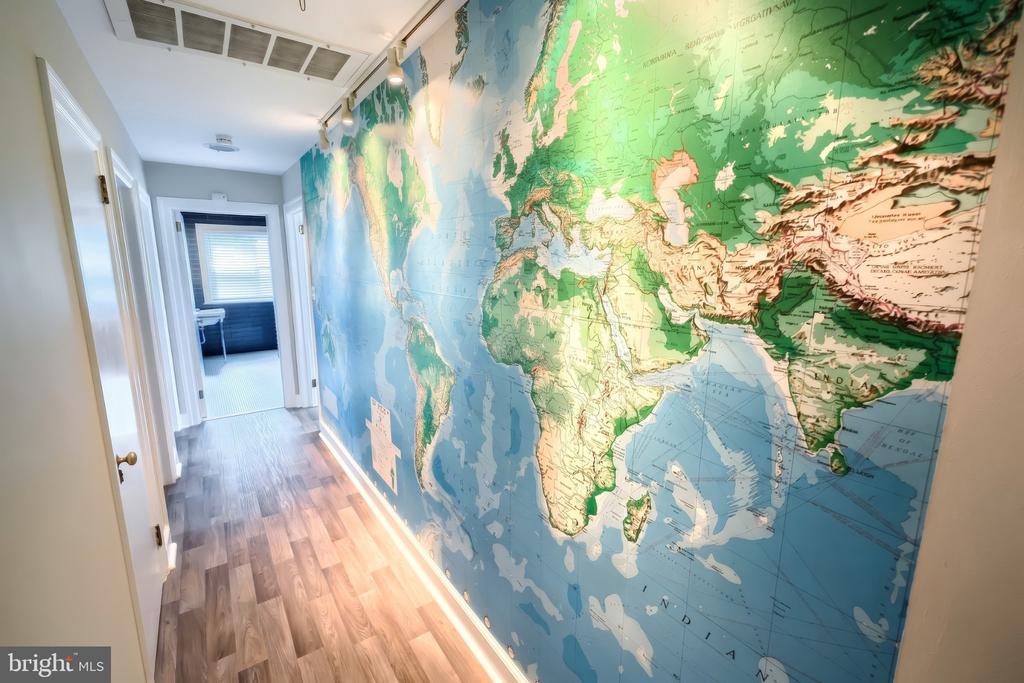
Hallway with a colorful world map mural and wood-look plank flooring.
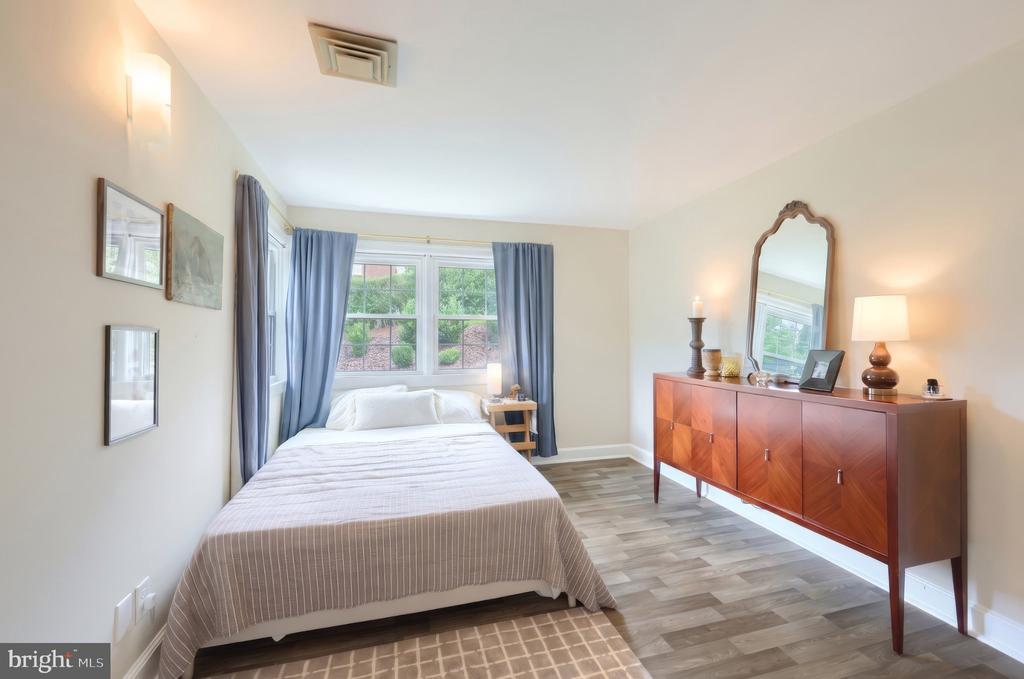
Bedroom with a bed beneath a wide window framed by blue curtains and a wooden dresser with mirror.
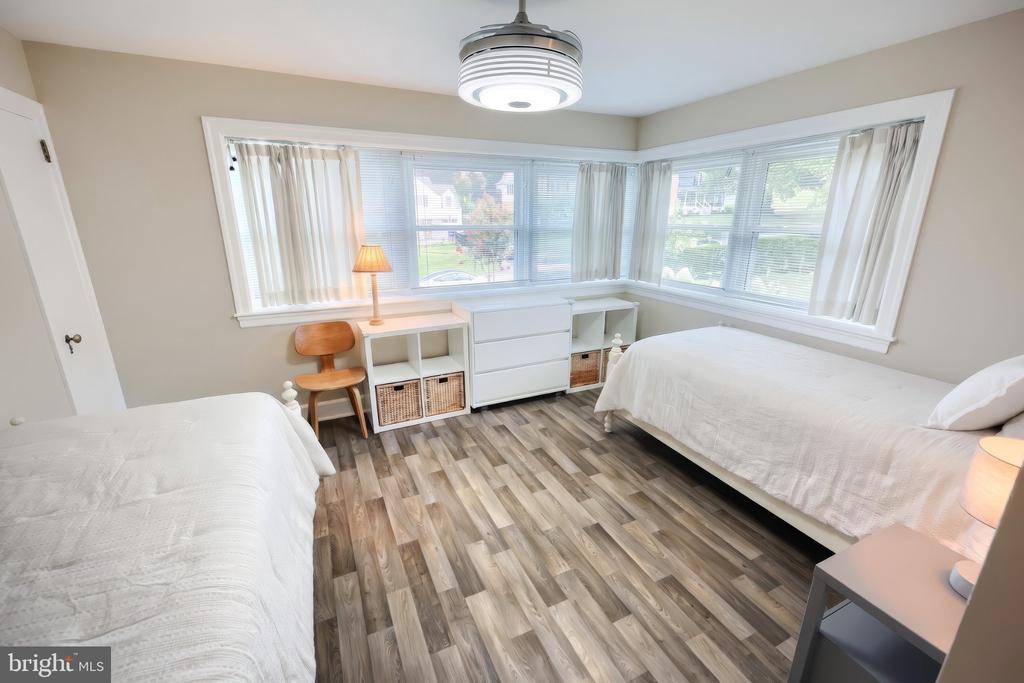
Bedroom with two single beds, corner windows, and wood-look flooring.
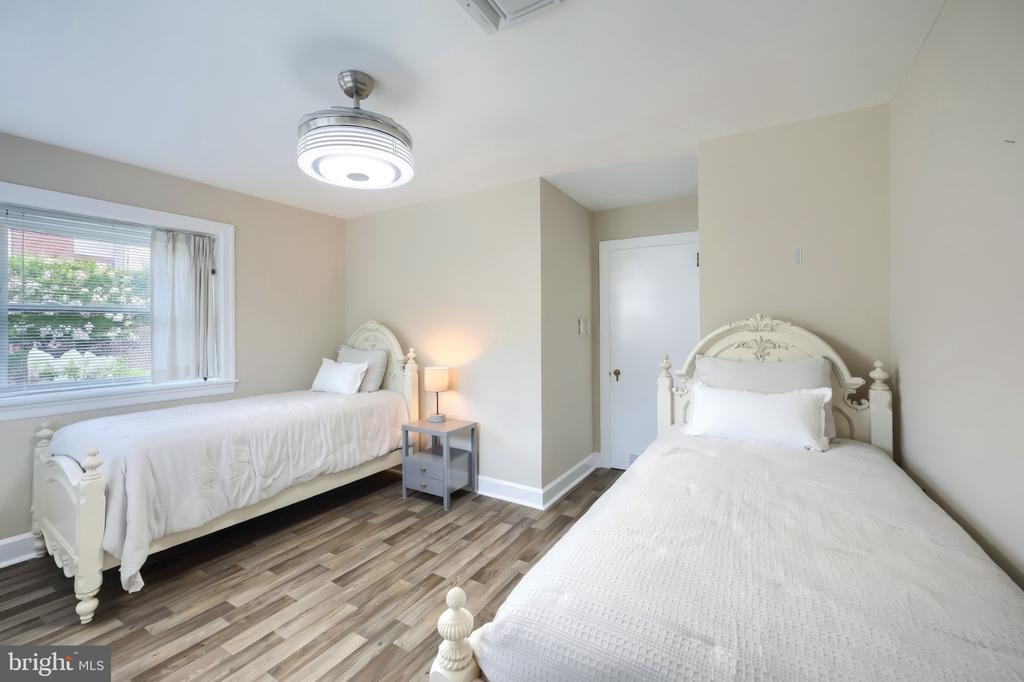
Bedroom with two white single beds, ornate headboards, and wood-look flooring.
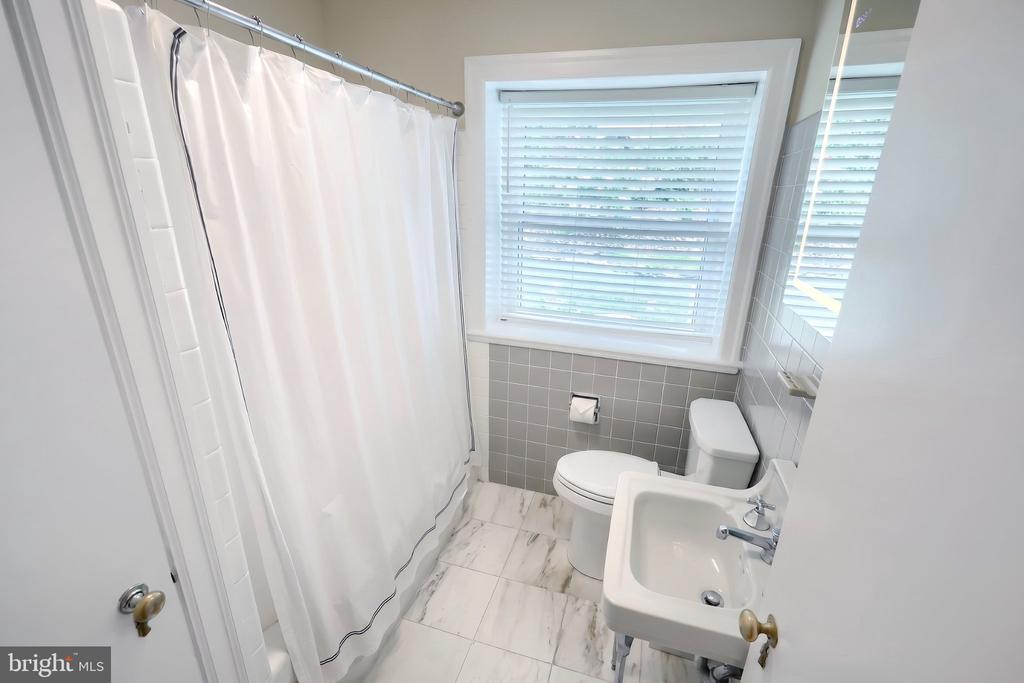
Bathroom with a white shower curtain, pedestal sink, and window with blinds.
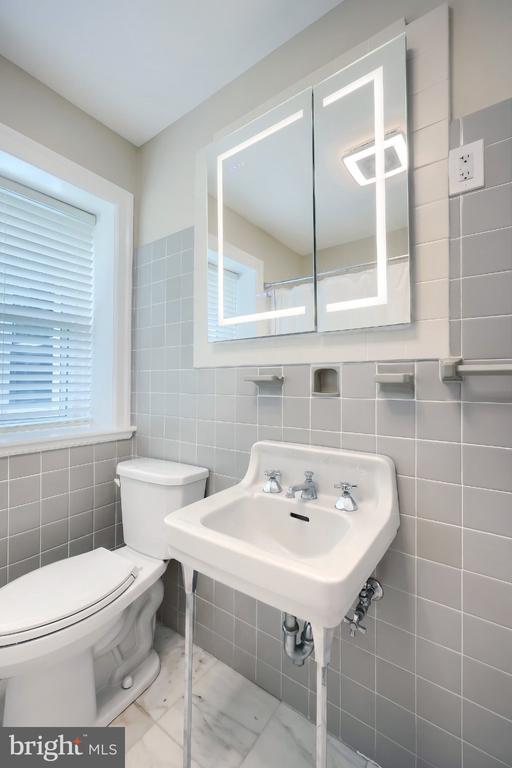
Bathroom with gray tiled walls, a white sink and toilet, and a mirrored medicine cabinet.
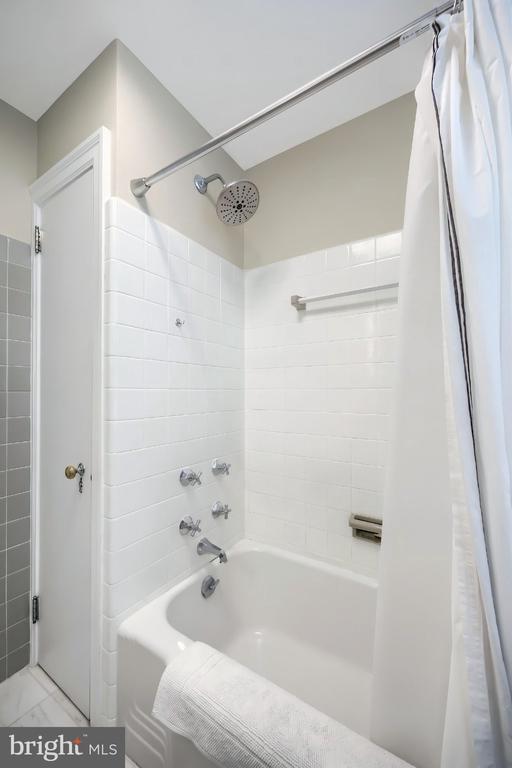
Bathroom with a white tiled tub and shower, chrome fixtures, and a towel draped over the tub.
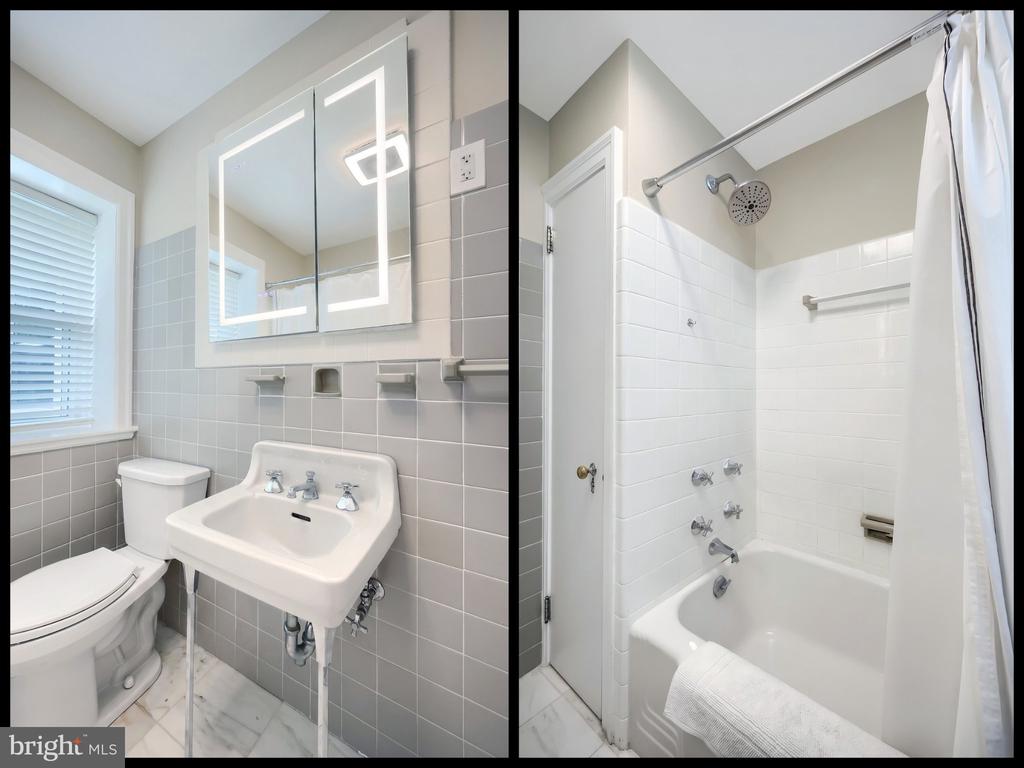
Bathroom with a pedestal sink and toilet beside a white-tiled tub and shower.
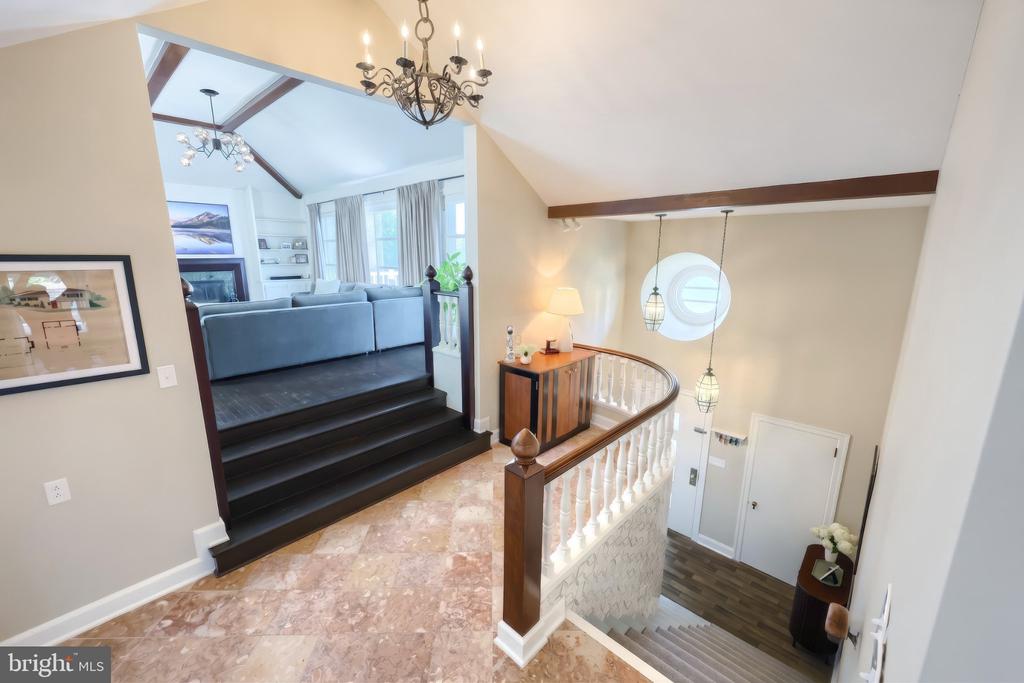
Two-story foyer with a curved staircase, polished stone floor, and chandelier.
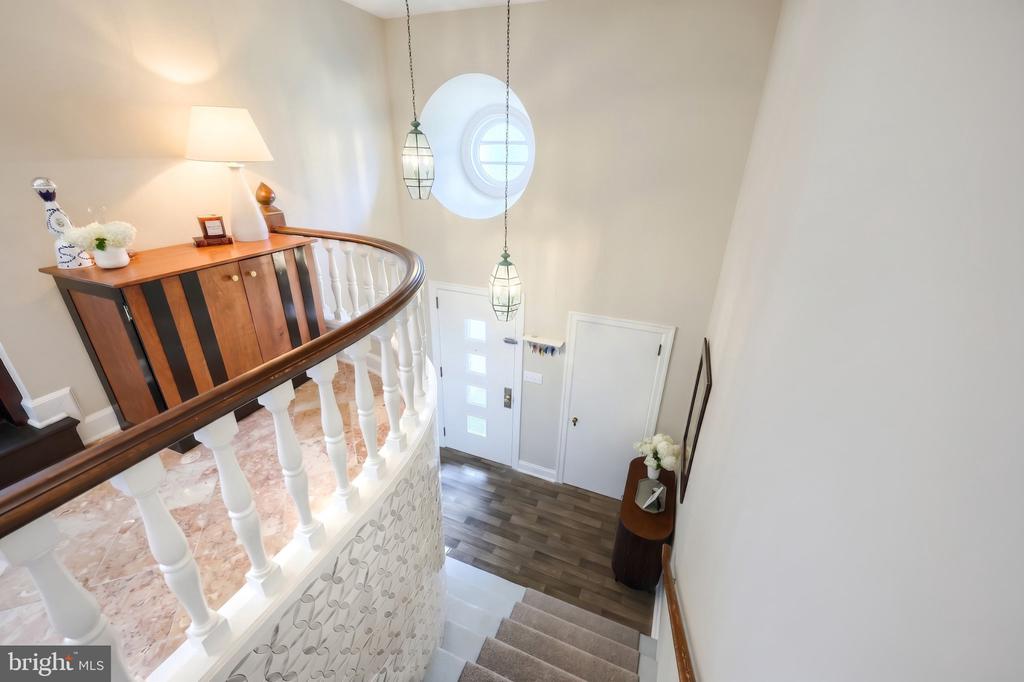
Two-story foyer with a curved staircase, round window, and pendant lights.
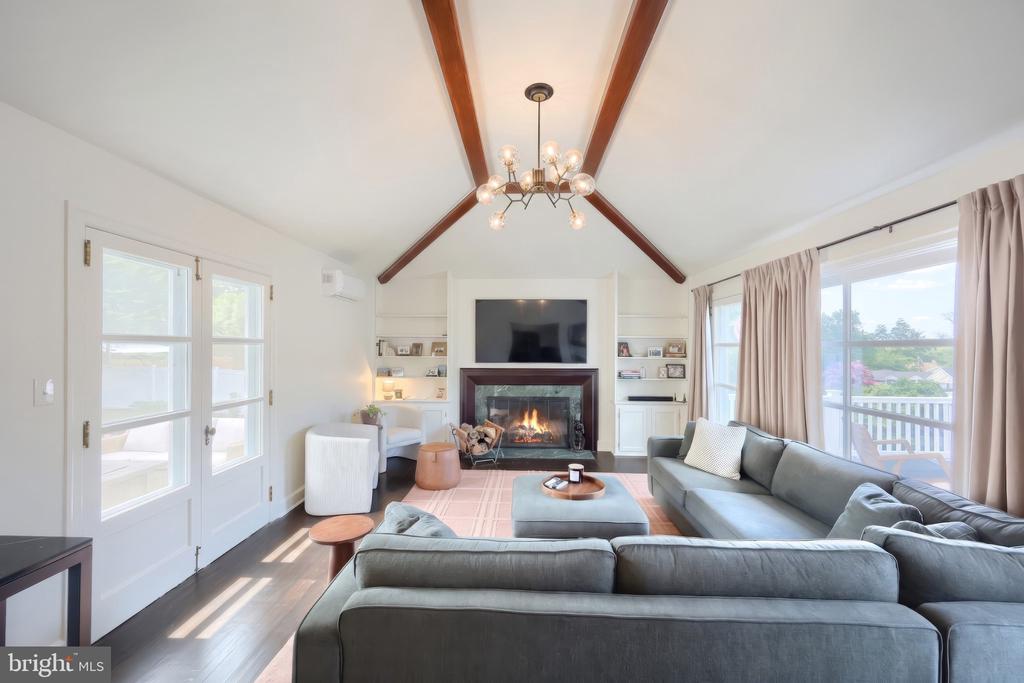
Living room with vaulted wood-beam ceiling, fireplace, built-in shelves, and large windows.
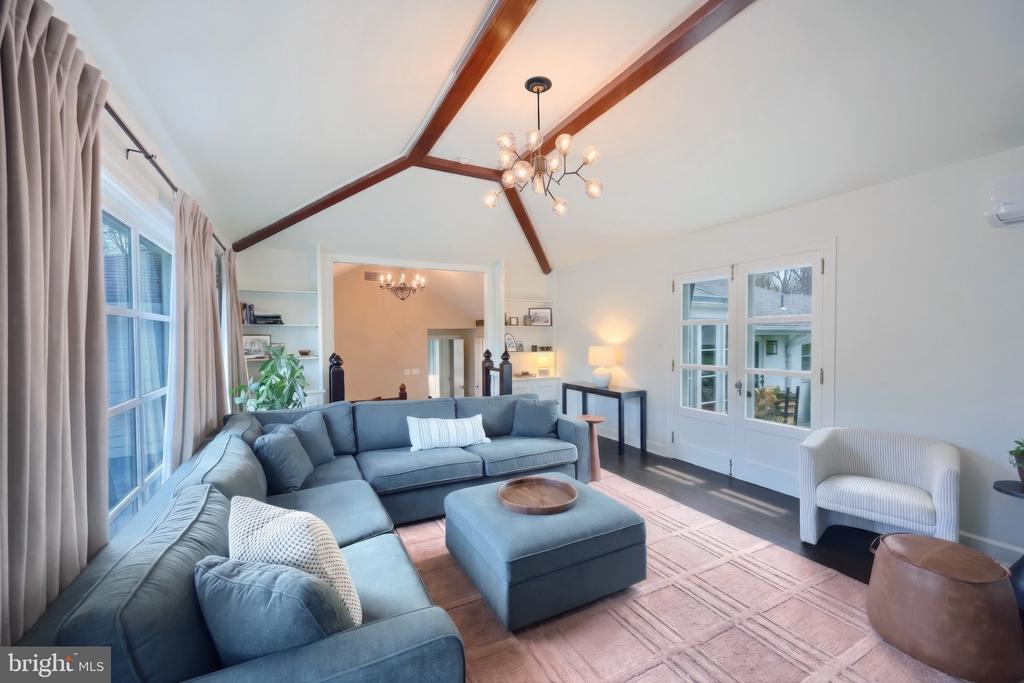
Living room with a blue sectional, vaulted ceiling, exposed beams, and French doors.
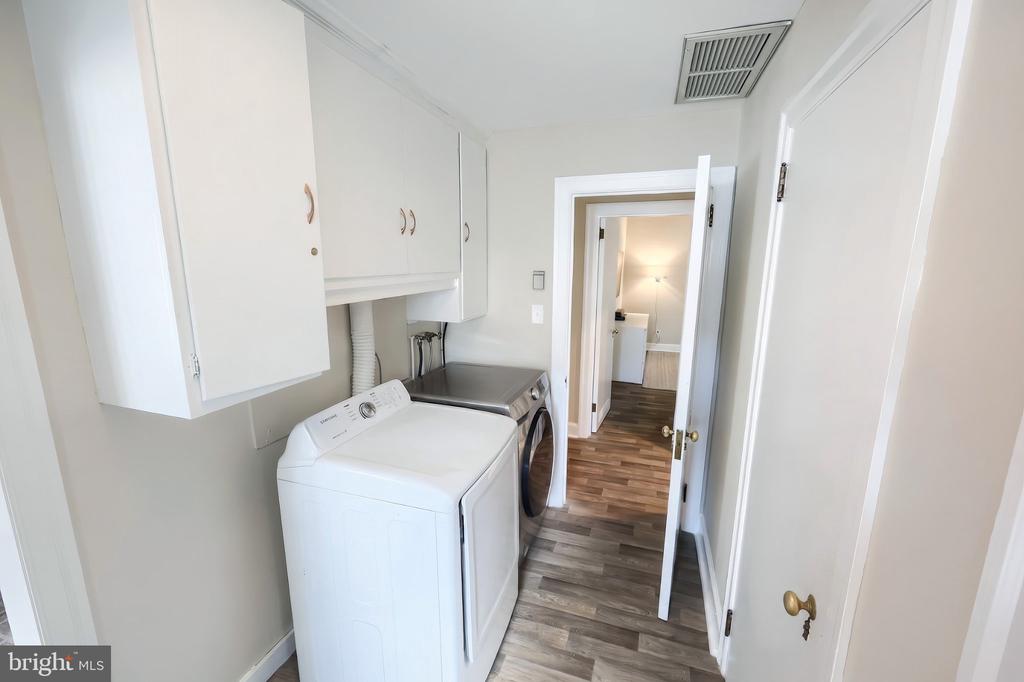
Laundry room with a washer and dryer, white cabinets, and wood-look flooring.
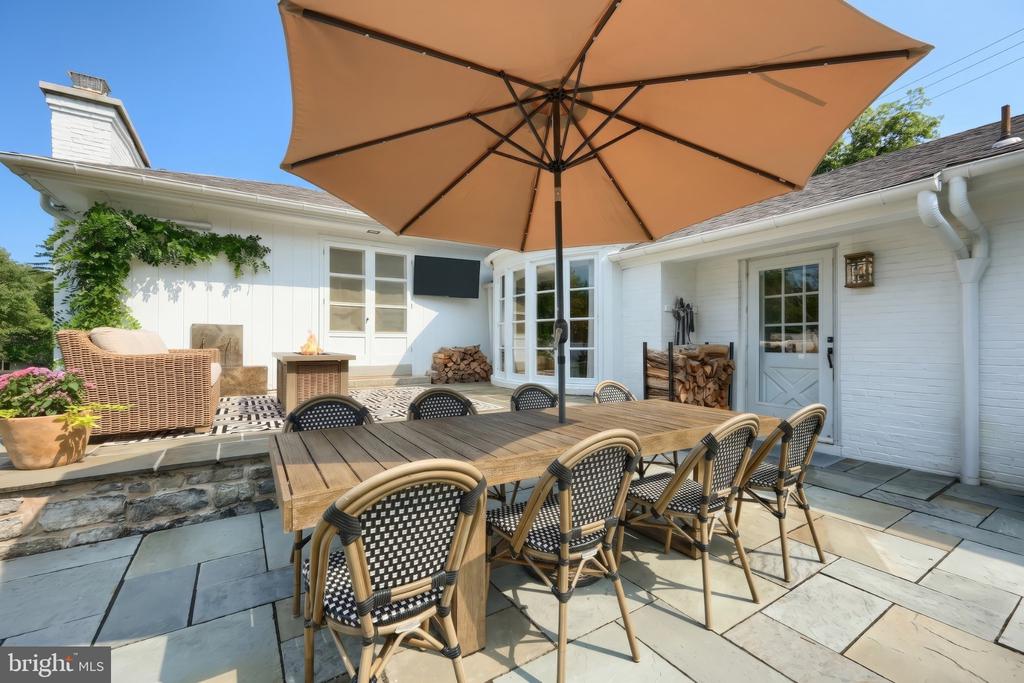
Stone-paved patio with a long dining table beneath a large umbrella beside a white-brick home.
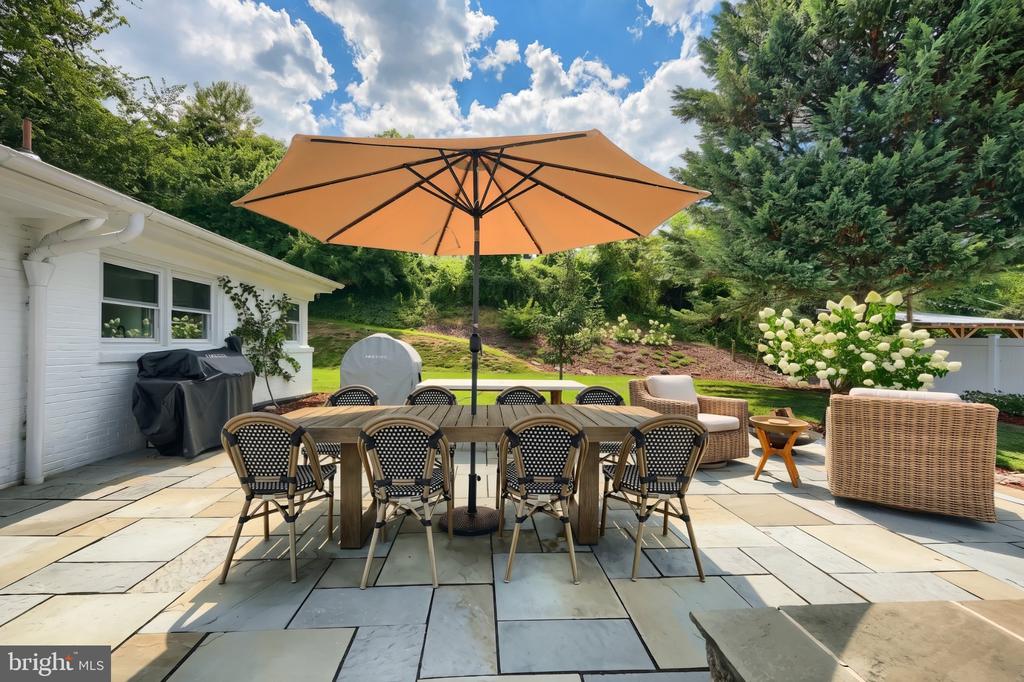
Backyard patio with a dining table beneath an orange umbrella and cushioned lounge seating.
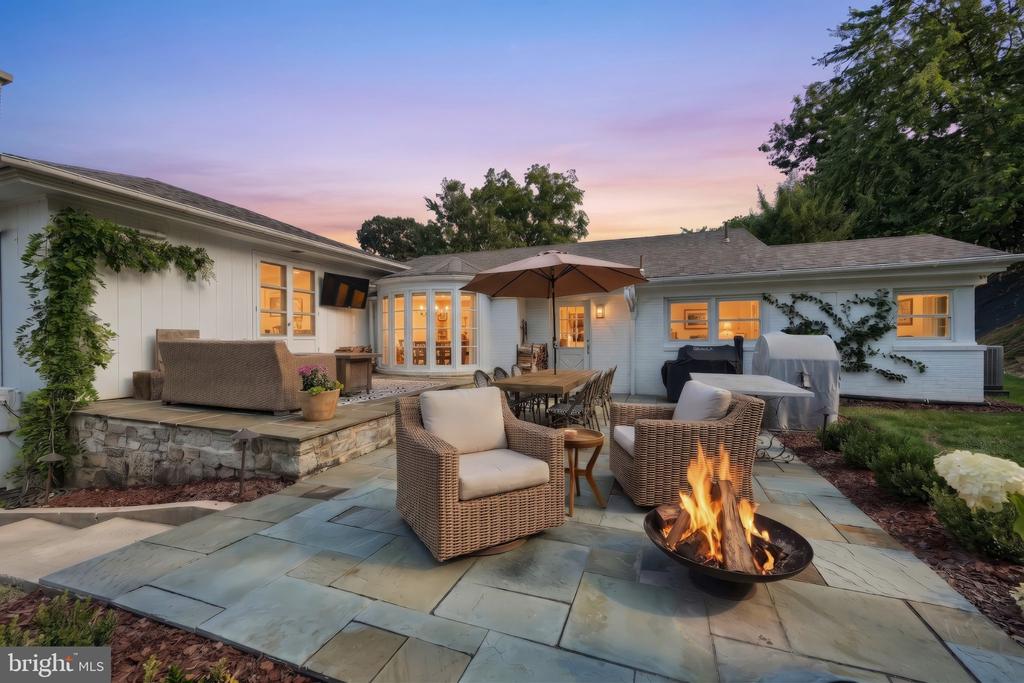
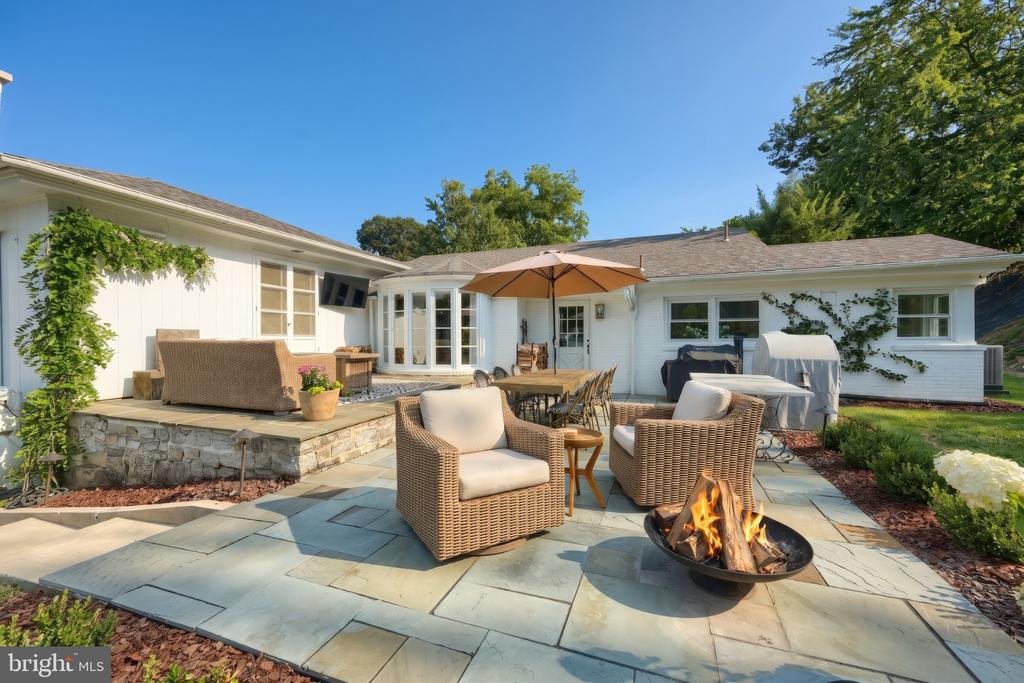
Home’s rear patio at dusk with wicker seating, umbrella-covered dining area, and a glowing fire pit.
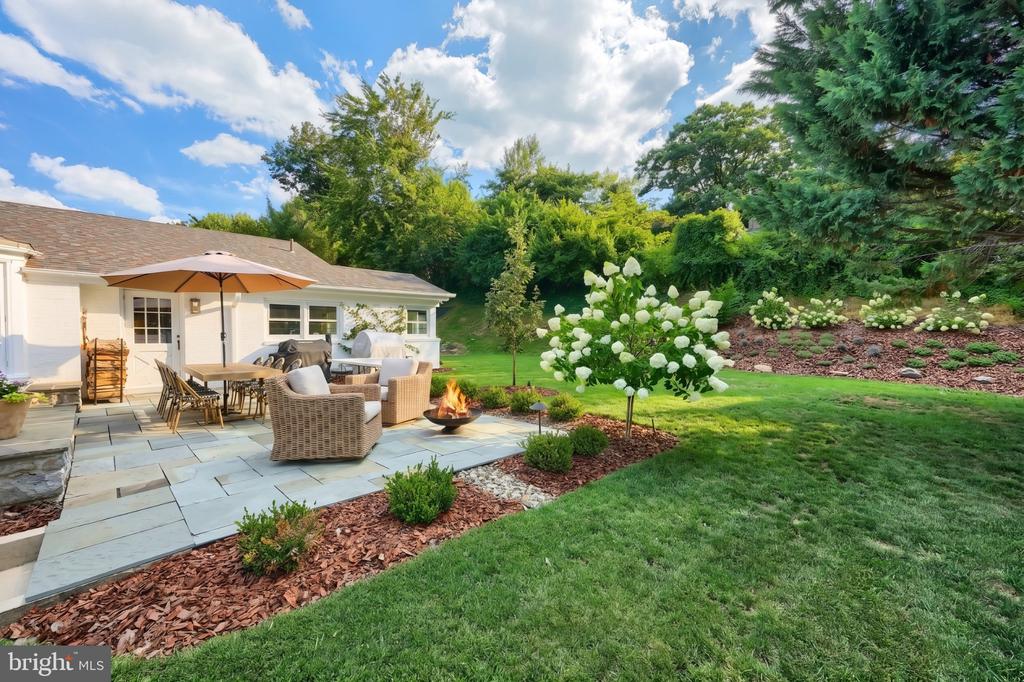
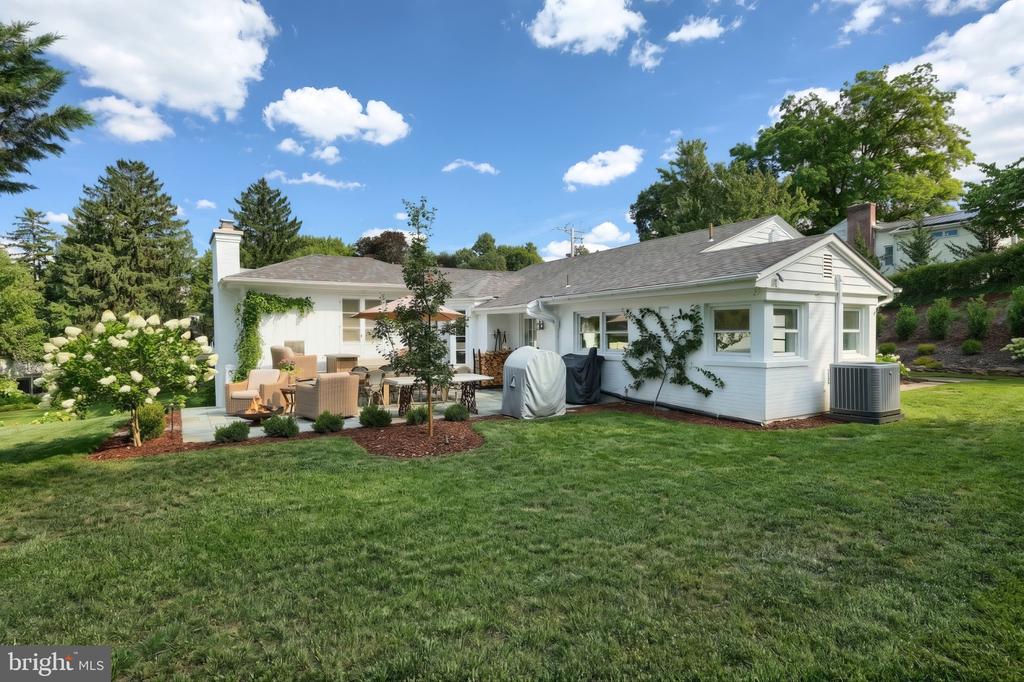
Backyard patio with wicker seating, a fire pit, blooming hydrangeas, and a green lawn.
Stone patio with wicker seating, tan umbrella, and fire pit behind a white home.
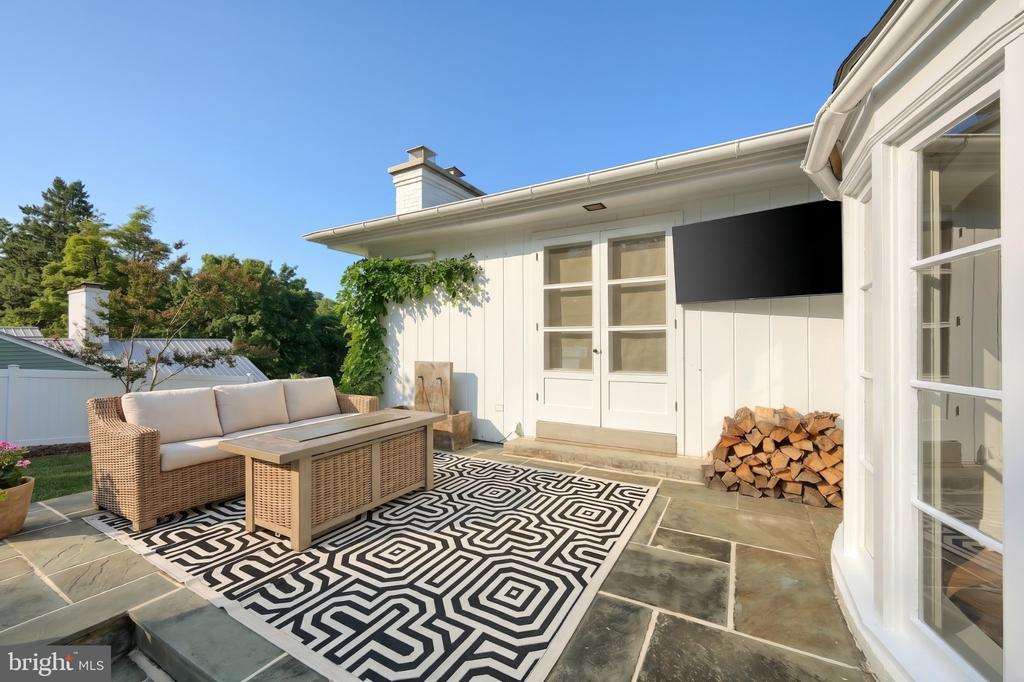
Furnished stone patio with wicker seating, geometric rug, and wall-mounted television.
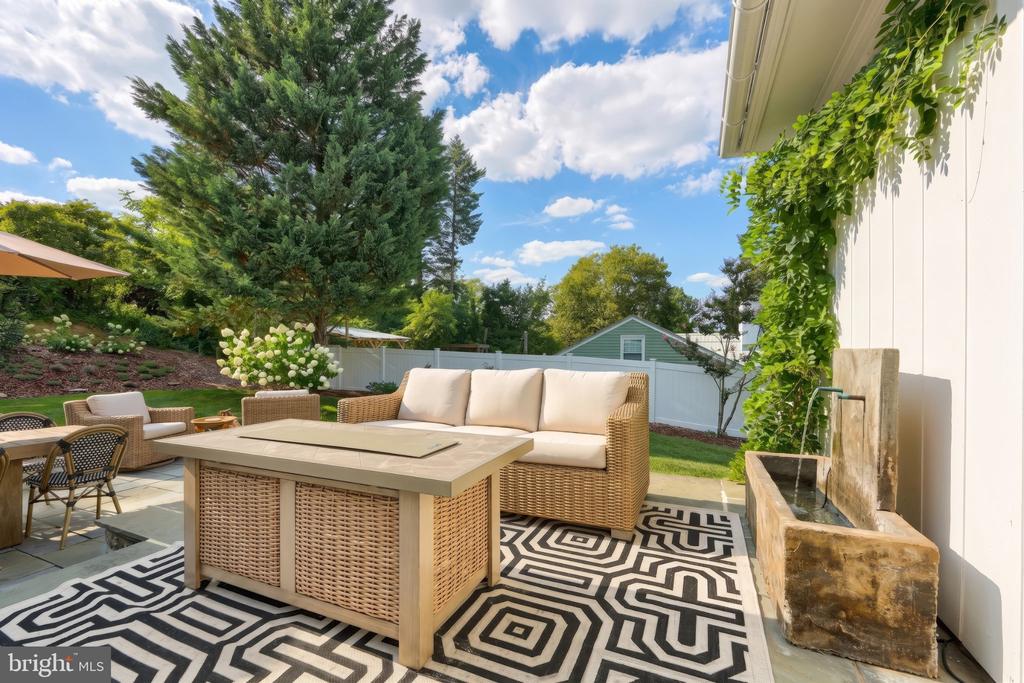
Furnished patio with wicker seating, a geometric rug, and a stone water feature beside the house.
White single-story home with a covered patio, outdoor dining furniture, and a broad green lawn.
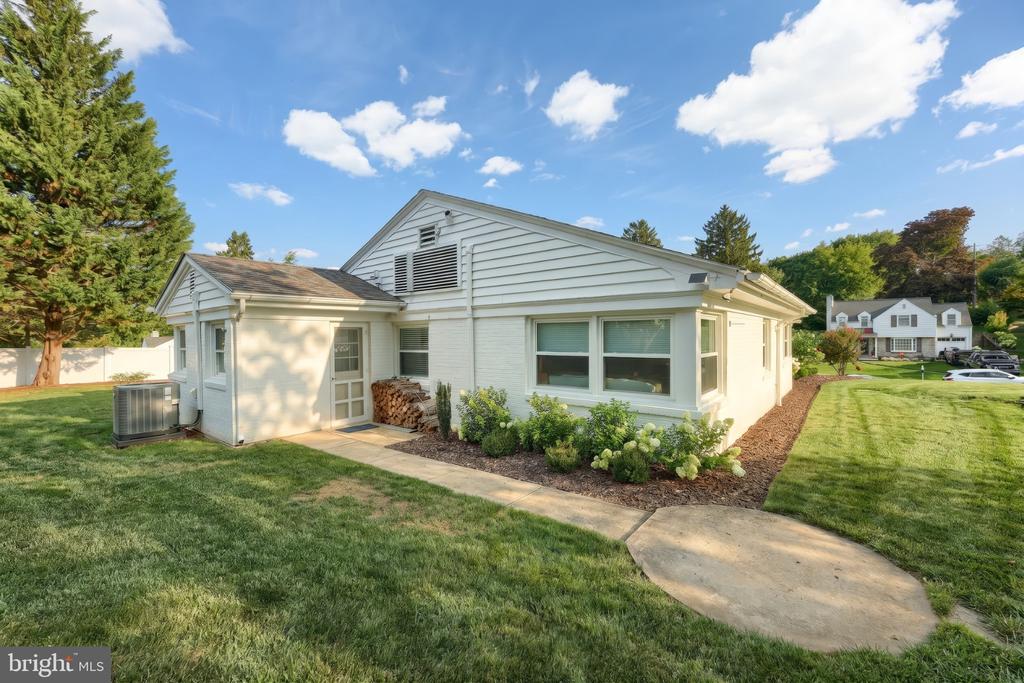
White-sided house with large windows, a landscaped lawn, and a curved concrete walkway.
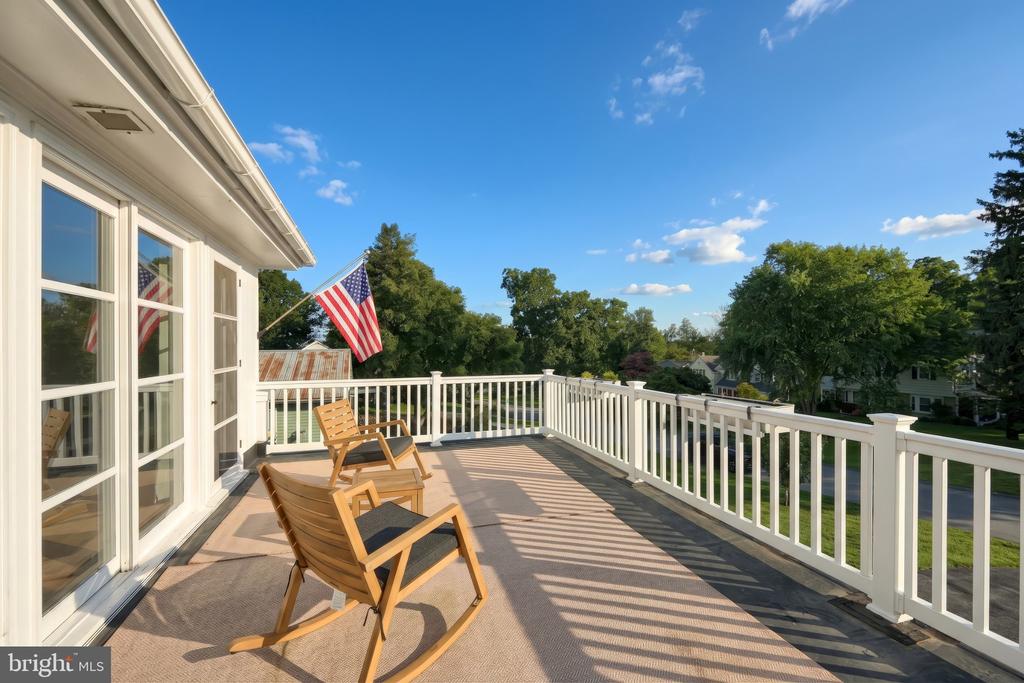
Elevated deck with white railings, wooden rocking chairs, and an American flag overlooking leafy homes.
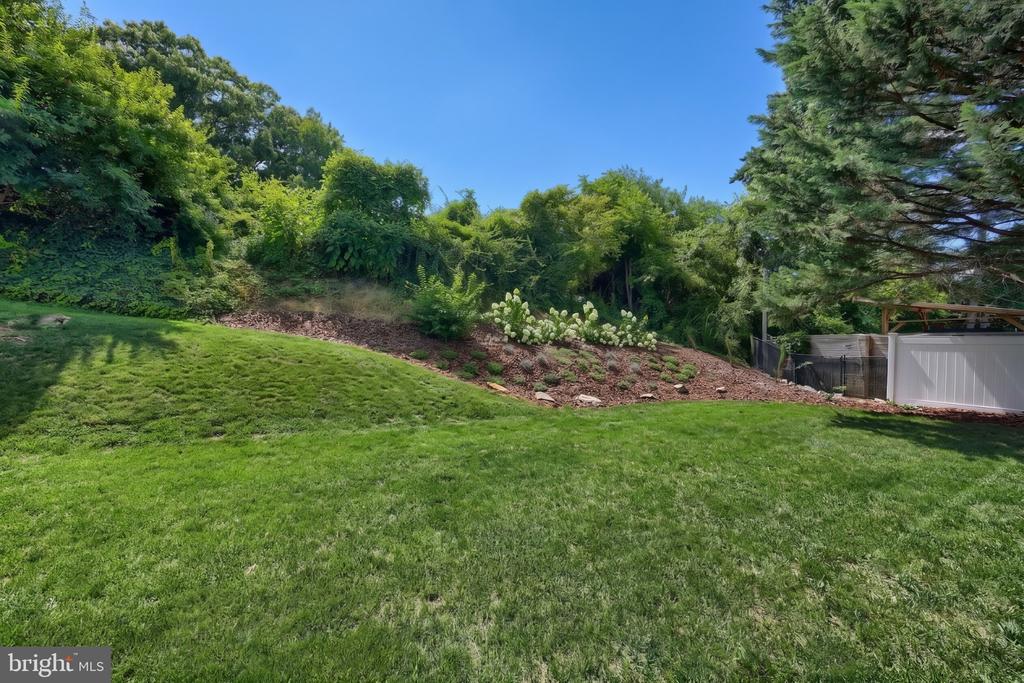
Sloping backyard lawn bordered by flowering shrubs, mature trees, and a white fence.
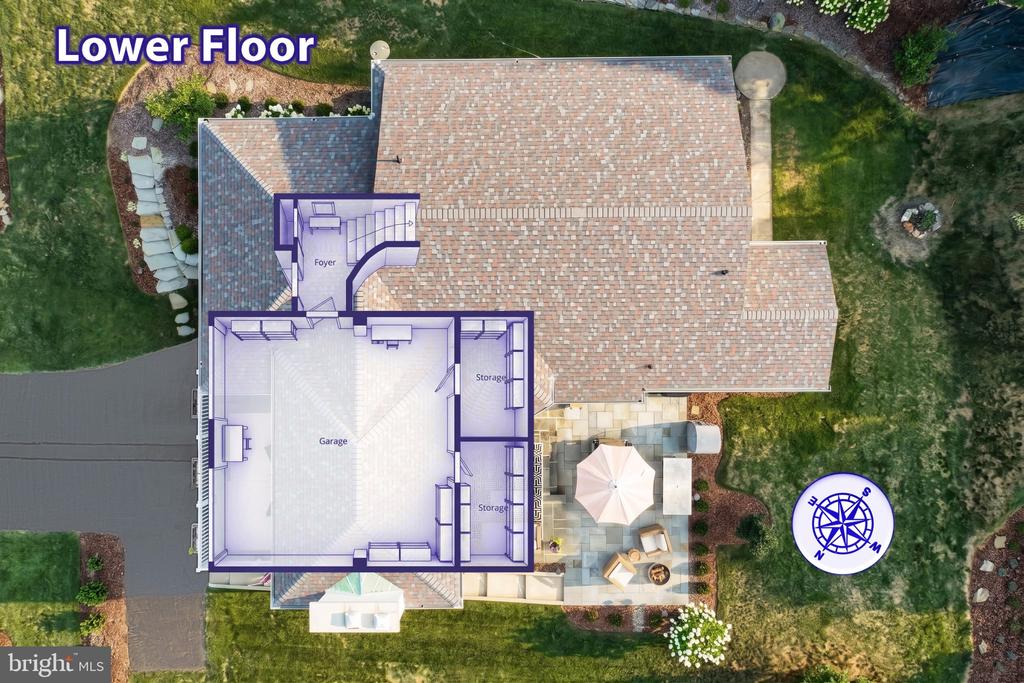
Lower-floor plan showing a foyer, garage, and two storage areas over an aerial property view.
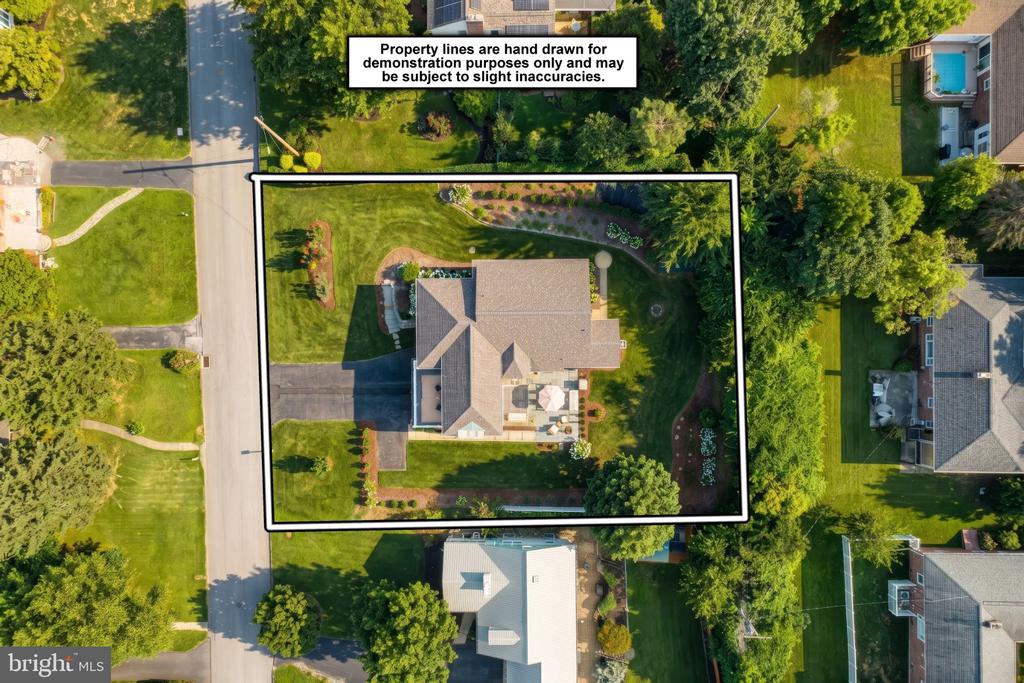
Aerial view of a home and landscaped lot outlined with approximate property lines, with a driveway and patio.
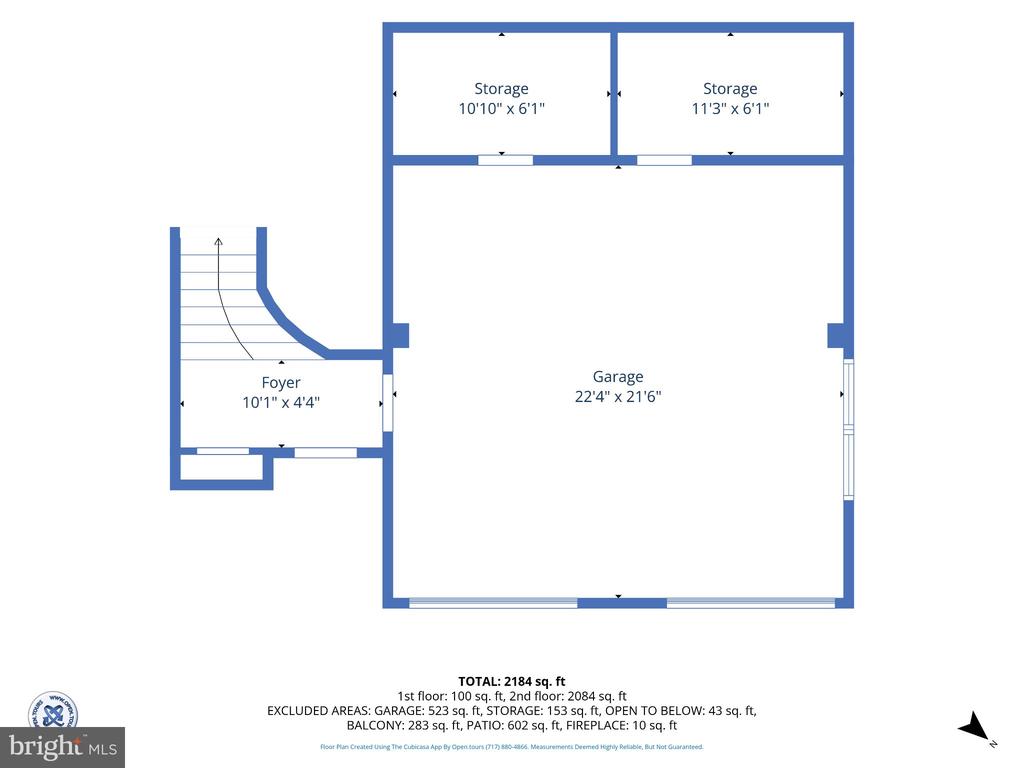
Floor plan showing a garage, two storage rooms, and a foyer with stairs.
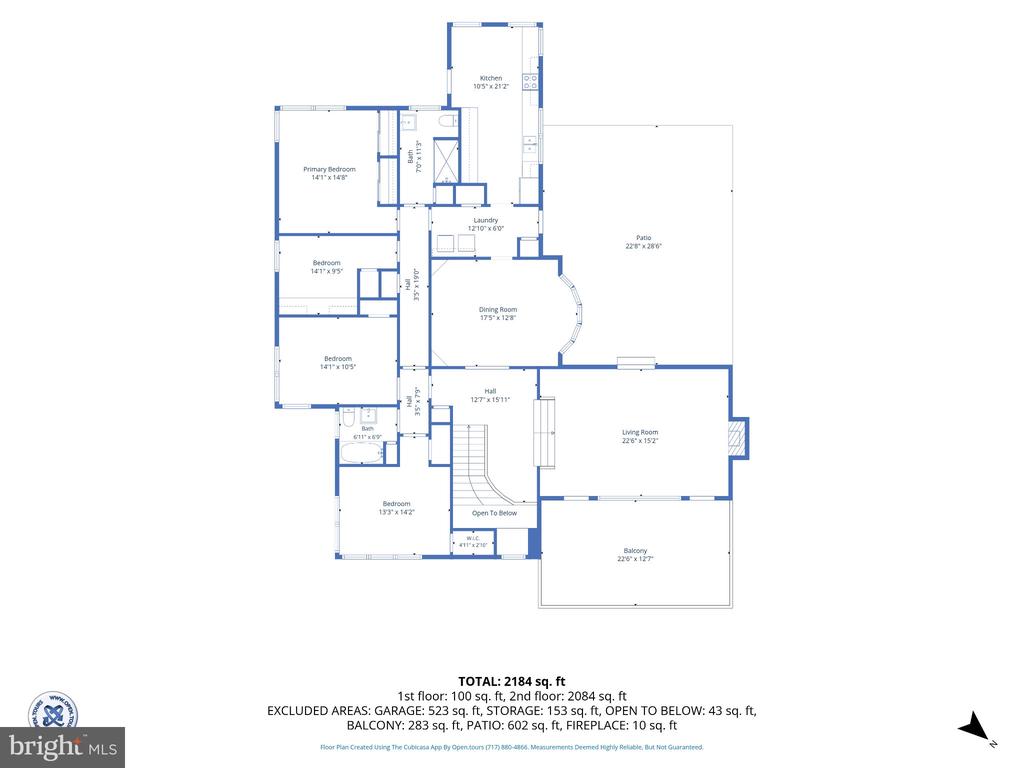
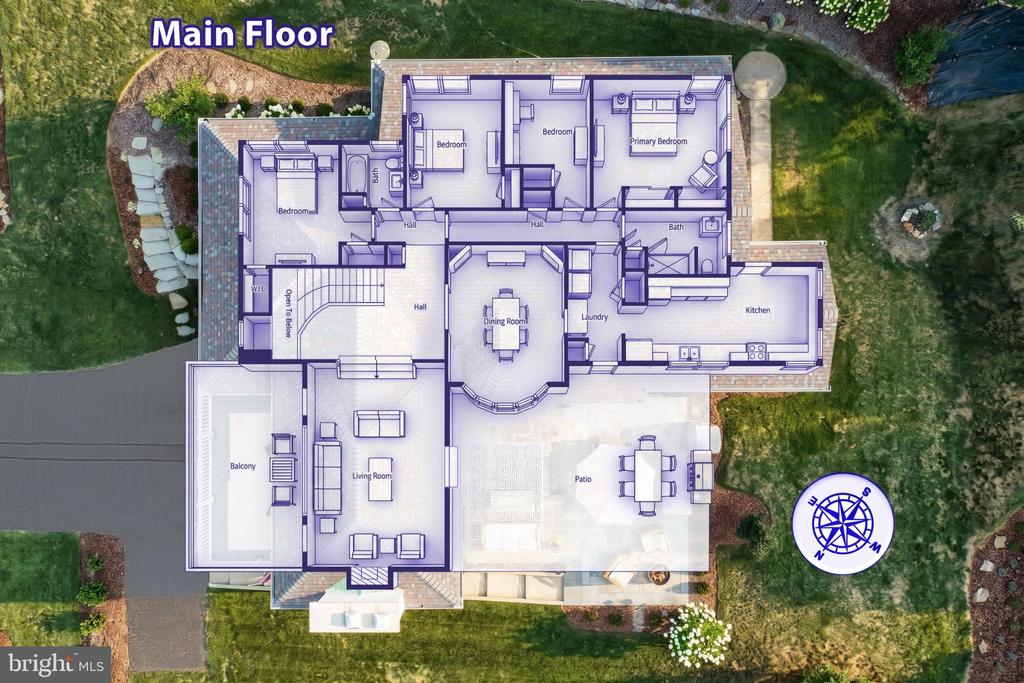
Floor plan showing bedrooms, living and dining rooms, kitchen, patio, and balcony.
Main-floor plan showing three bedrooms, living and dining rooms, kitchen, laundry, balcony, and patio.
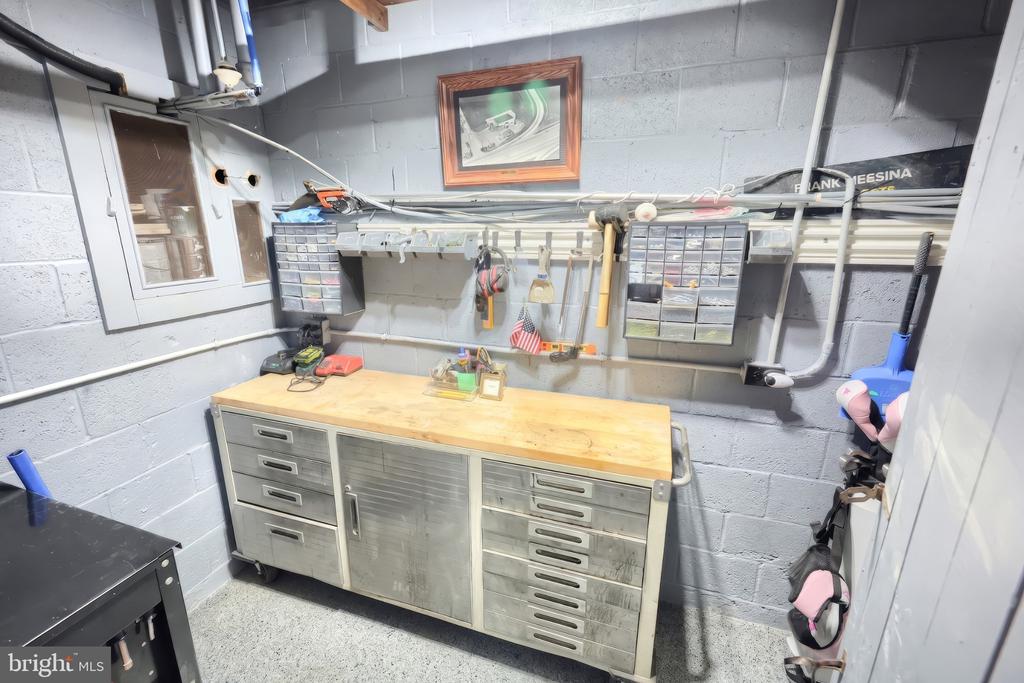
Workshop with a wooden-topped rolling tool cabinet and wall-mounted parts organizers.
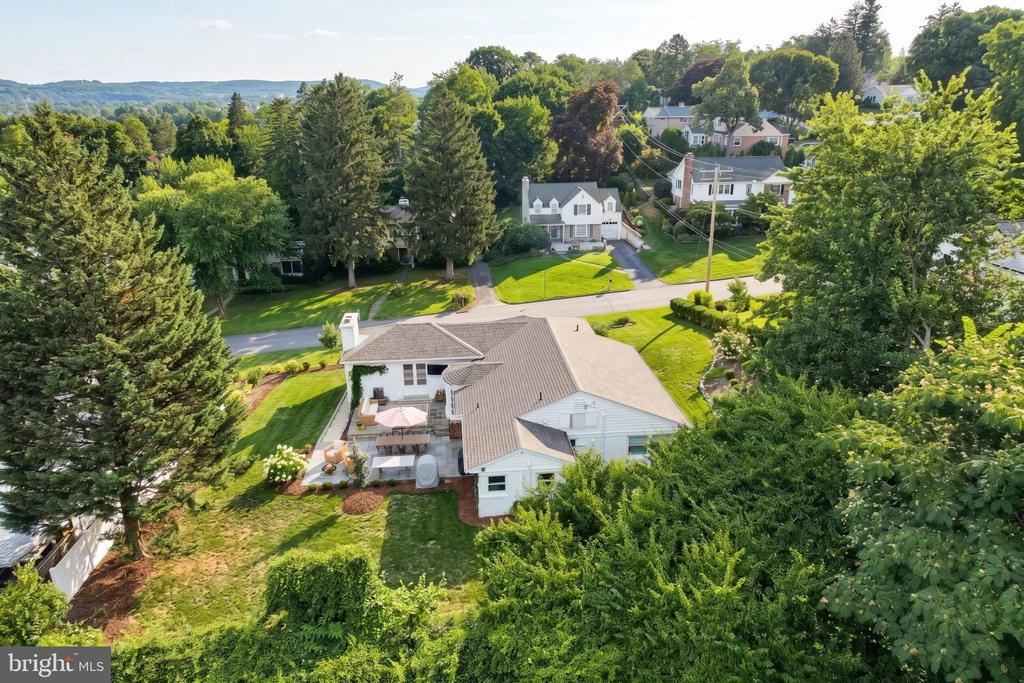
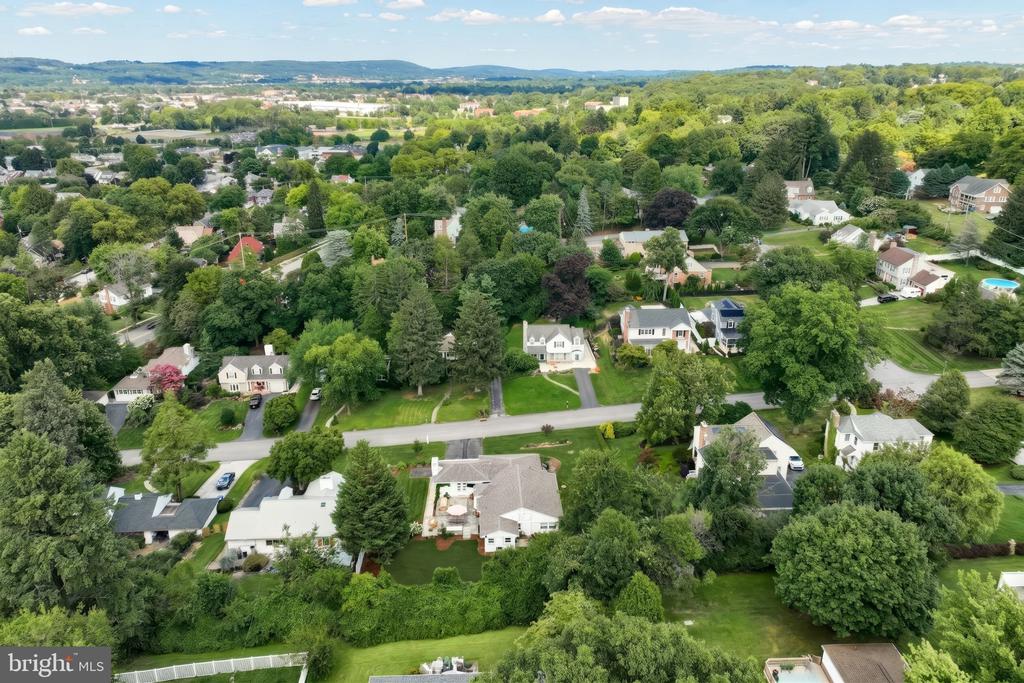
Aerial view of a white house with a rear patio, broad lawn, and mature trees.
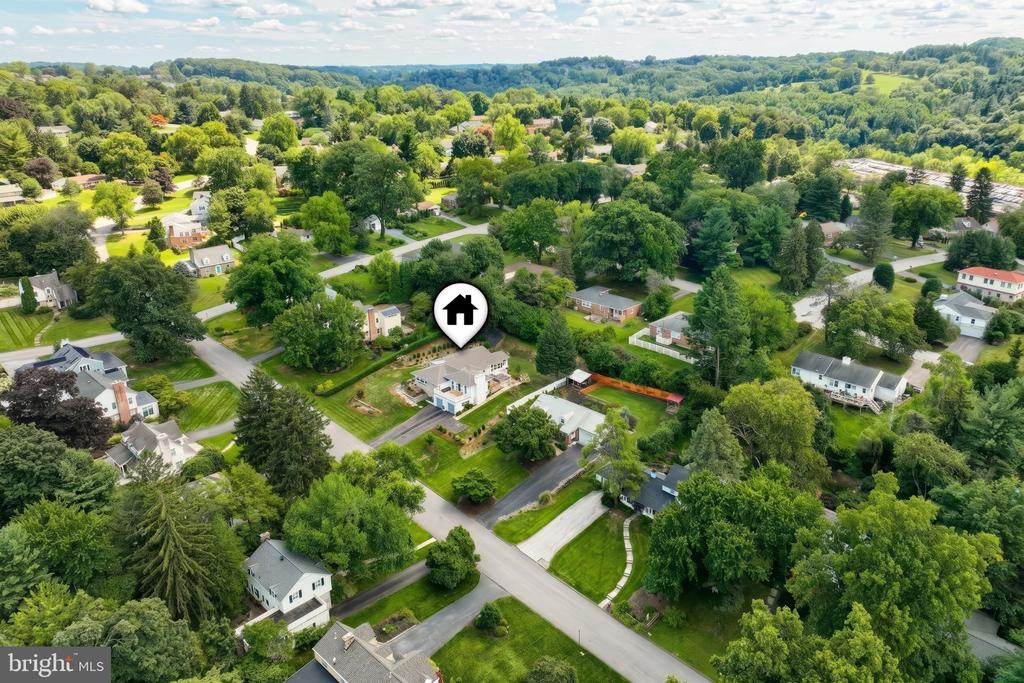
Aerial view of a house amid mature trees, neighboring homes, and green hills.
Aerial view of a leafy neighborhood with a home marker near large multi-story buildings.
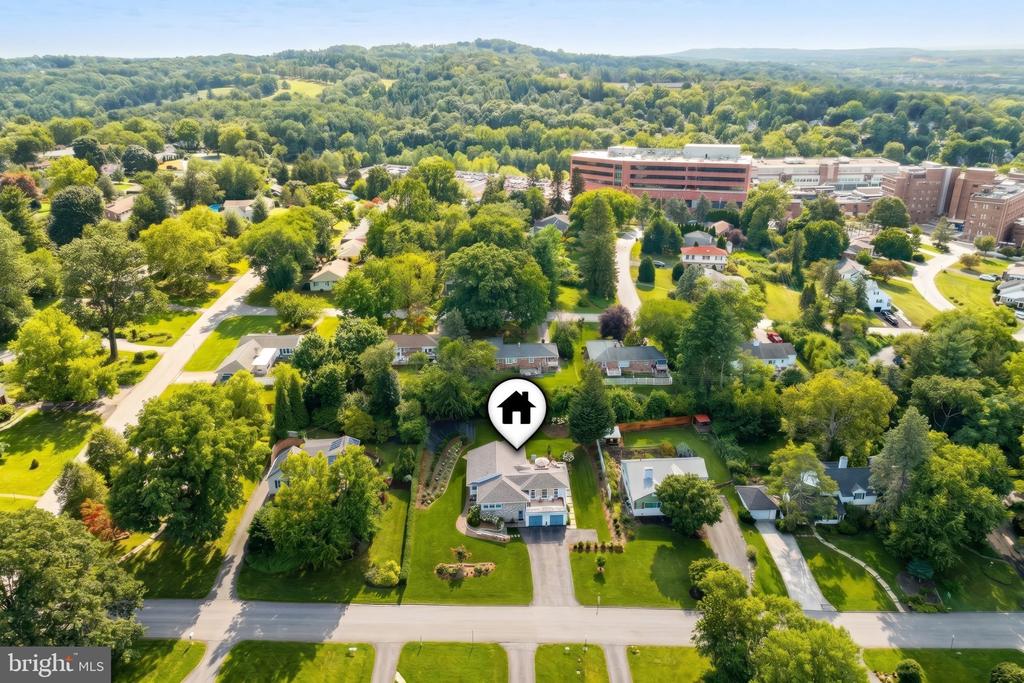
Aerial view of a home in a leafy neighborhood, marked with a house icon, with wooded hills beyond.
Aerial view of a leafy neighborhood with detached homes, yards, and distant hills.
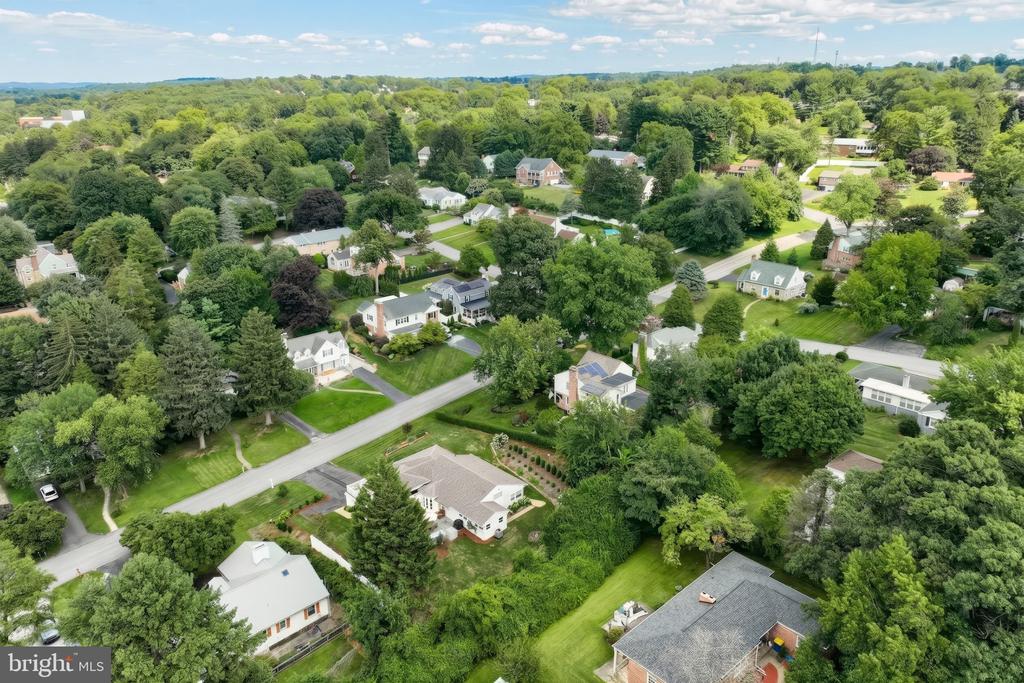
Aerial view of a leafy neighborhood with detached homes, mature trees, and winding streets.
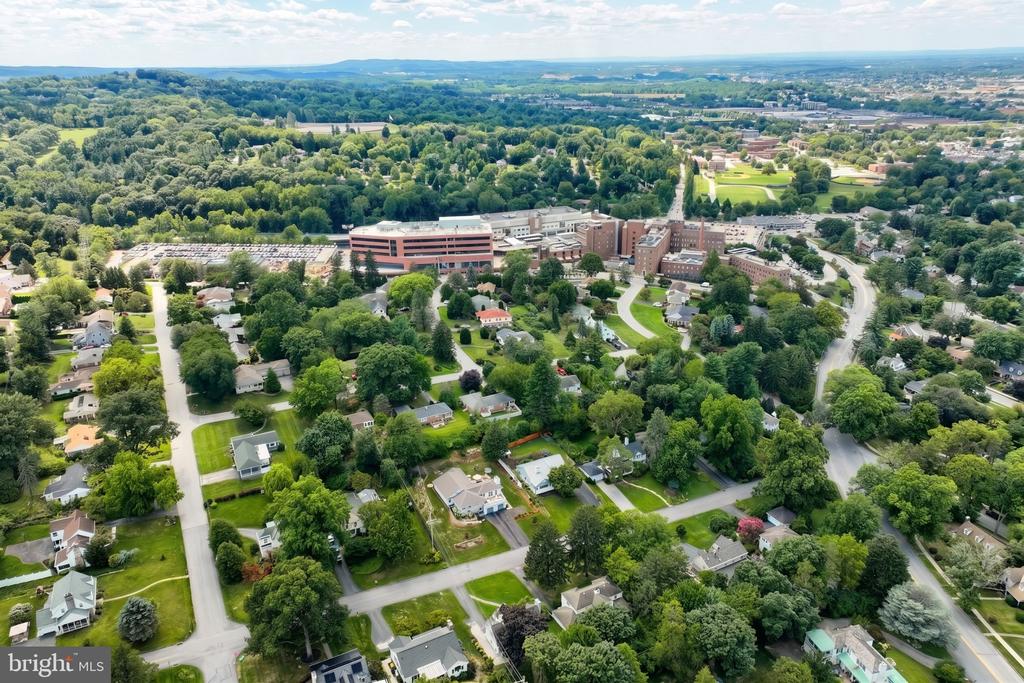
Aerial view of a leafy York neighborhood and a large institutional complex.
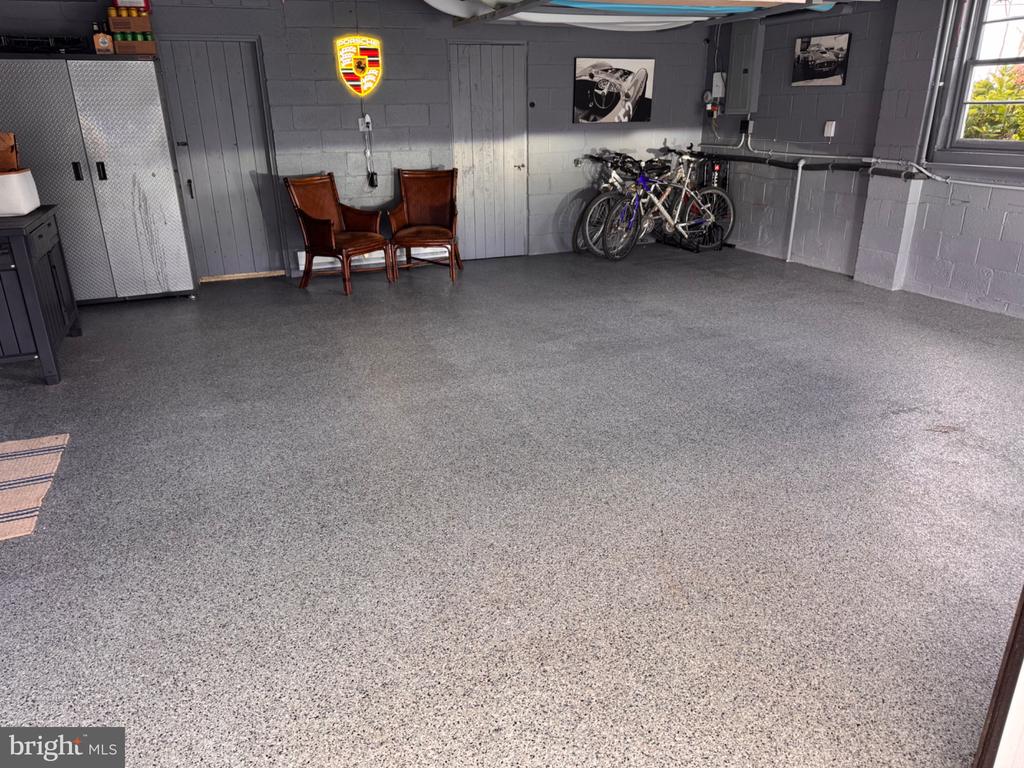
Garage with a broad speckled epoxy floor, gray walls, bicycles, and two chairs.
VIEW PHOTOS
$420,000

1366 SLEEPY HOLLOW ROAD

3 Beds 2 Baths 2,314 Sq.Ft. 0.41 Acres

Description

Welcome to a truly unique home where thoughtful architecture and timeless design come together. Designed by Jack Spotz, whose work was inspired by Frank Lloyd Wright, this distinctive residence offers 3 bedrooms plus a private office that could also serve as a nursery or flex space. The home features a 2-car garage with additional storage, along with inviting outdoor spaces that complement its architectural character. Recently installed landscaping incorporates natural stone hardscaping, a bluestone slate patio, and a charming front terrace, creating beautiful spaces to relax or entertain. Inside, the updated bathroom features heated floors and a dual-head shower for a touch of everyday luxury. With its architectural pedigree, beautiful outdoor spaces, and one-of-a-kind character, this is a home that truly stands apart.

Share Property

Location

1366 SLEEPY HOLLOW ROAD, YORK, PA 17403

Status

Sold

Date Sold

October 2, 2026
Frank Messina

Frank Messina

TITLE

REALTOR®

Property Amenities

Interior
Laundry room Main Floor
Fireplace Gas/Propane
Appliances Built-In Microwave, Dishwasher, Disposal, Dryer - Electric, Oven - Self Cleaning, Oven/Range - Electric, Refrigerator, Washer, Water Heater
Flooring Hardwood, Vinyl, Marble
Total Bedrooms: 3
Full Bathrooms: 2
Other Interior Features Attic, Bathroom - Tub Shower, Bathroom - Walk-In Shower, Breakfast Area
Area & Lot
Total area 2,314 Sq.Ft.
Lot Area 0.41 Acres
Living area 2,314 Sq.Ft.
MLS® ID PAYK2110502
Year Built 1947
School District YORK SUBURBAN
Architecture Styles Mid-Century Modern
Type Residential
Status Sold
Exterior
Stories 1
Pool No Pool
Air conditioning Central A/C
Heat type 90 Forced Air, Heat Pump(s), Baseboard - Electric
Disability Features 36 wide Halls
Water Source Public
Garage Space 2.0
Sewer On Site Septic, Lateral/Tap on Site
Other Exterior Features Chimney Cap(s), Extensive Hardscape, Roof Deck
Parking Attached Garage, Driveway
Roof Architectural Shingle
Finance
Sales Price $420,000
Real Estate Tax $7,611 yearly

Work With Us

Looking to buy, sell, or invest in Central Pennsylvania real estate? The Messina Group combines local market expertise, hands-on experience, and personalized service to help you make confident real estate decisions.